

1105 Wilmington Lane, Hoffman Estates, Illinois 60169


$0
|
For Sale
|
|
| Status: | Auction |
| Sqft: | 1,632 |
| Cost/Sqft: | $0 |
| Beds: | 3 |
| Baths: | 3 |
| Year Built: | 1984 |
| Property Taxes: | $10,741 |
| Lot Size: | 0,19 |
Description
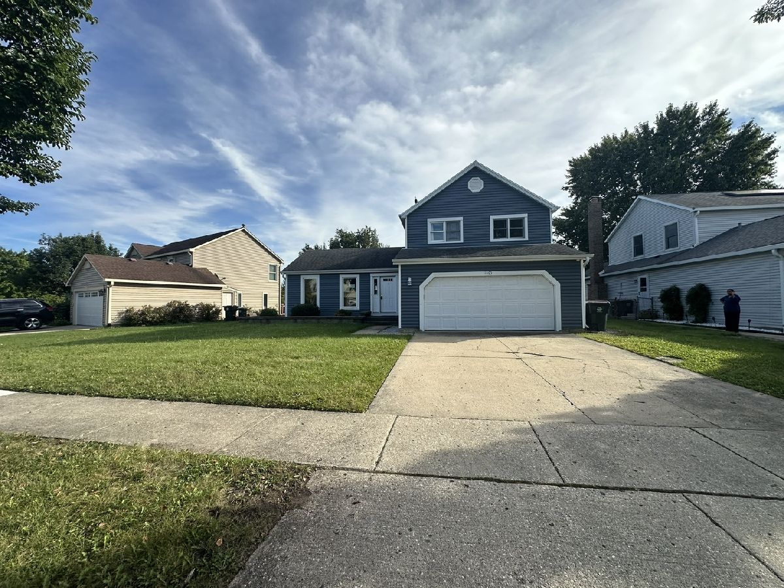
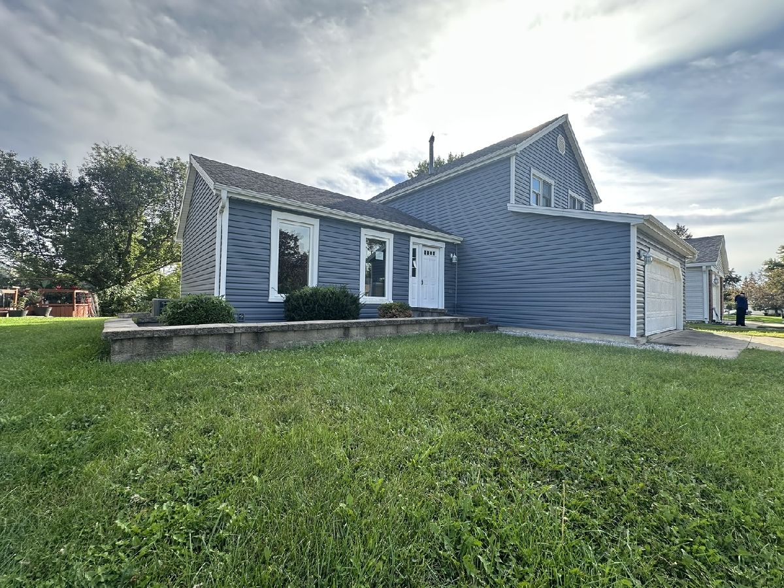
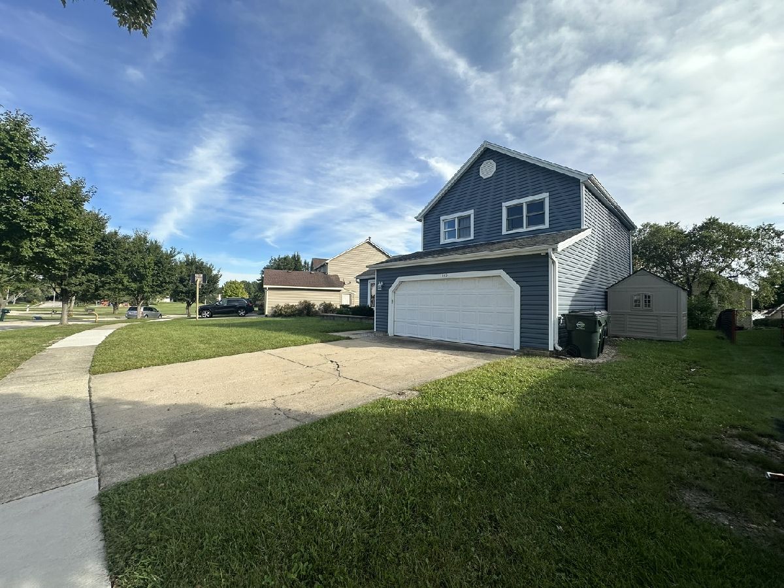
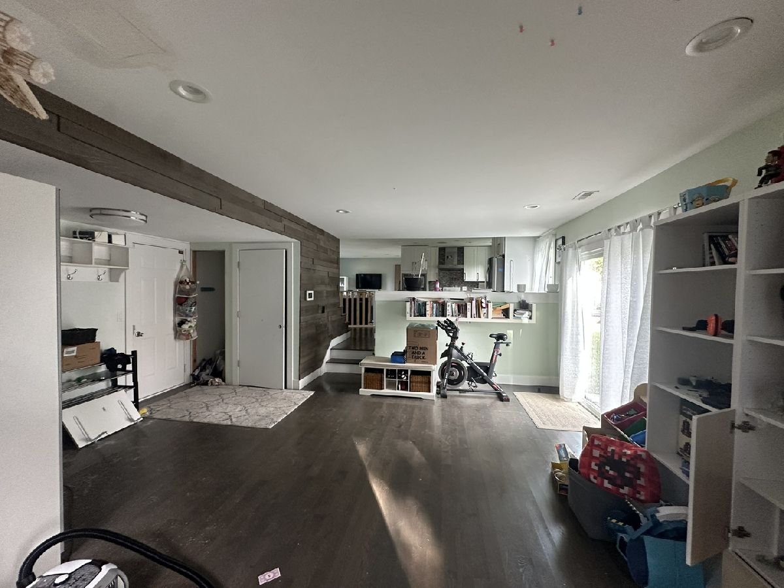
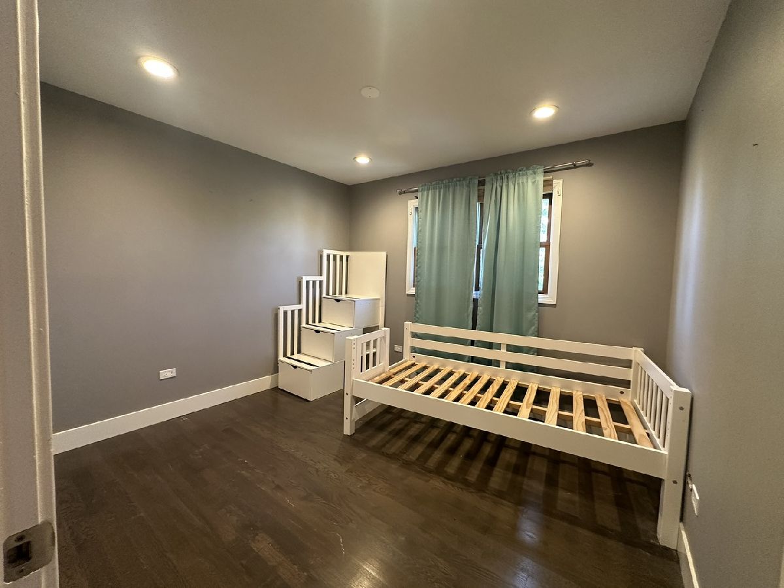
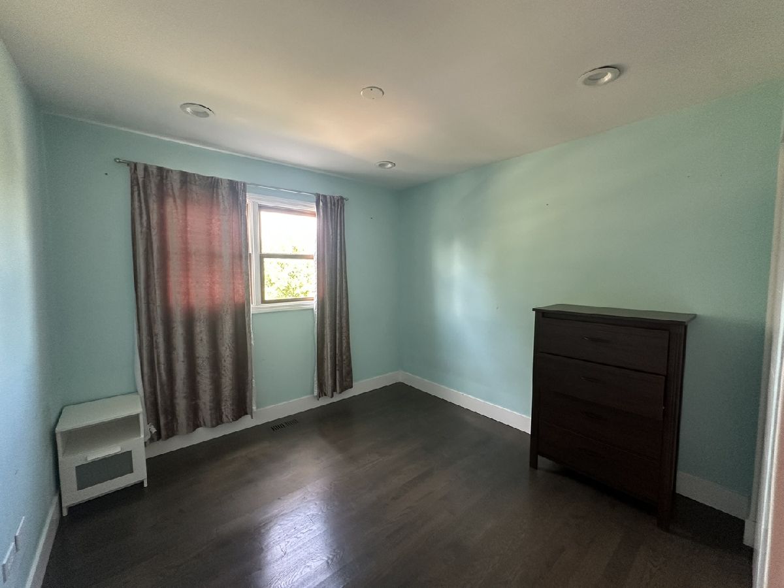
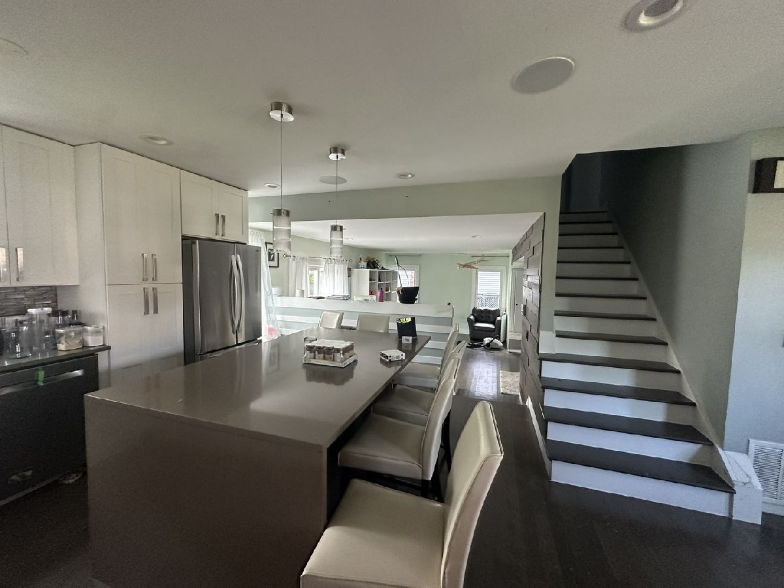
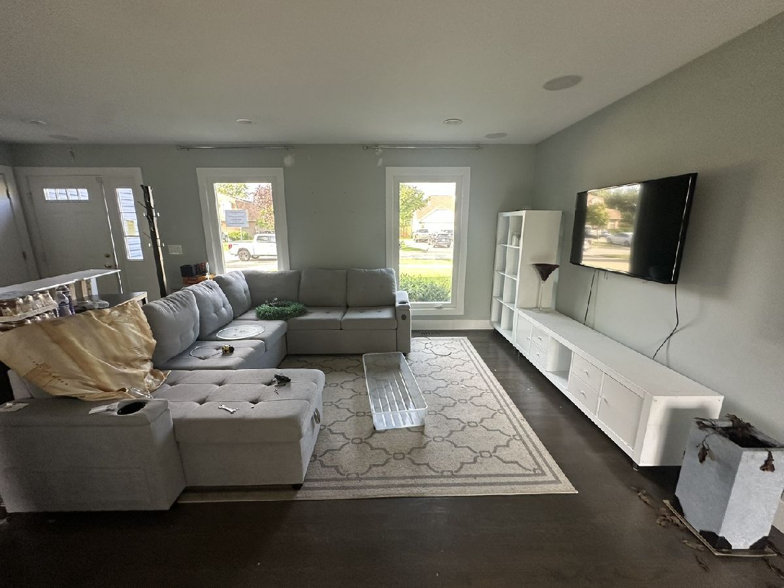
Welcome to this 3-bedroom, 2.5-bath split-level home in Hoffman Estates! Featuring a functional layout with a separate living room, dining area, finished basement, and attached 2-car garage. Conveniently located near shopping, dining, parks, schools, and major roadways. Bring your ideas and make this home your own! Property is being sold as-is.
Property Specifics
| Single Family | |
| — | |
| Bi-Level | |
| 1984 | |
| Finished, Sub-Basement, Full | |
| Vinyl Siding | |
| Asphalt | |
| — | |
| No | |
| 0.19 |
| Cook | |
| — | |
| 0 / Not Applicable | |
| None | |
| Public | |
| Public Sewer | |
| Central Air | |
| Gas, Forced Air | |
| 12788436 | |
| 07161170020000 |

Room Specifics
All Bedroom Info:
Total Bedrooms: 3
Bedrooms Above Ground: 3
Bedrooms Below Ground: 0
Total Bedrooms: 3
Bedrooms Above Ground: 3
Bedrooms Below Ground: 0
Master Bedroom Info:
Dimensions: 15X14
Location: —Dimensions: 15X14
Floor Type: —
Second Bedroom Info:
Dimensions: 10X10
Location: —Dimensions: 10X10
Floor Type: —
Third Bedroom Info:
Dimensions: 10X10
Location: —Dimensions: 10X10
Floor Type: —
Bathroom Info:
Full Bathrooms: 3
Partial Bathrooms: 1Full Bathrooms: 3
Bathroom Amenities: —
Bathroom in Basement: 0
Dining Room Info:
Dimensions: 10X10
Location: —Dimensions: 10X10
Floor Type: —
Kitchen Info:
Dimensions: 16X12
Location: —Dimensions: 16X12
Floor Type: —
Features: Eating Area-Table Space
Laundry Room Info:
Dimensions: 15X14
Location: —Dimensions: 15X14
Floor Type: —
Living Room Info:
Dimensions: 16X12
Location: —Dimensions: 16X12
Floor Type: —
Family Room Info:
Dimensions: 19X19
Location: —Dimensions: 19X19
Floor Type: —
Additional Rooms Info:
Rooms: Game Room, Workshop
Basement: Finished, Sub-Basement, FullRooms: Game Room, Workshop
First Additional Room Info:
Name: Game Room
Dimensions: 12X15
Location: —Name: Game Room
Dimensions: 12X15
Floor Type: Carpet
Second Additional Room Info:
Name: Work Room
Dimensions: 12X9
Location: —Name: Work Room
Dimensions: 12X9
Floor Type: Other
Other Specifics
| 2 | |
| Concrete Perimeter | |
| Concrete, Garage Door Opener, Garage Owned, Attached, Garage | |
| — | |
| Hardwood | |
| Patio | |
| — | |
| — | |
| 57X115X112X48X34 | |
| — | |
| None | |
| — | |
| Range, Microwave, Dishwasher, Disposal | |
| Not in DB | |
| Park, Sidewalks, Street Lights, Street Paved | |
| — | |
| — |
Contact Agent
Nearby Similar Homes
1255 John Drive, Hoffman Estates, Illinois 60169

For Sale
$440,000
3 beds / 2.0 baths / 1,704 ft2
Single Family / Built: 1981
32


1344 Blair Lane, Hoffman Estates, Illinois 60169
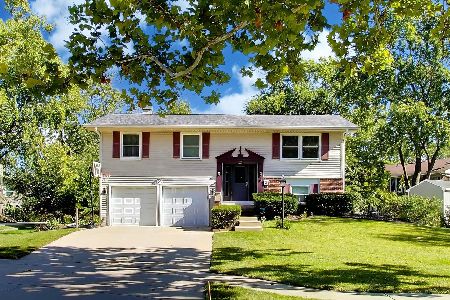
For Sale
$429,900
3 beds / 2.0 baths / 1,720 ft2
Single Family / Built: 1969
15
820 Dexter Lane, Hoffman Estates, Illinois 60169

For Sale
$514,900
3 beds / 2.0 baths / 1,896 ft2
Single Family / Built: 1985
30
650 Wainsford Drive, Hoffman Estates, Illinois 60169
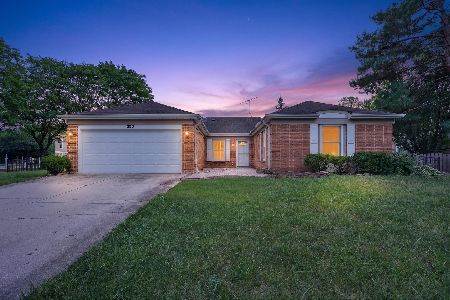
For Sale
$450,000
3 beds / 2.0 baths / 1,804 ft2
Single Family / Built: 1984
30
Nearby Sold Comparables
1105 Wilmington Lane, Hoffman Estates, Illinois 60169

Sold
$279,000
3 beds / 2.1 baths / 1,632 ft2
Single Family / Built: 1984
3934
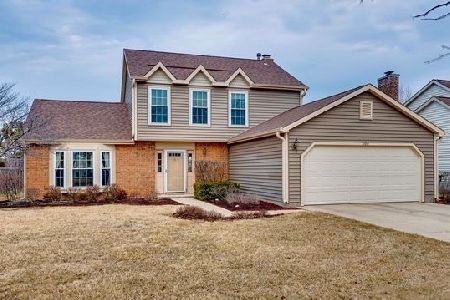
1095 Wilmington Lane, Hoffman Estates, Illinois 60169
Sold
$329,900
4 beds / 2.1 baths / 2,000 ft2
Single Family / Built: 1984
3154
Contact Agent
Listing Provided By
LPT Realty
