

1312 Oakmont Road, Hoffman Estates, Illinois 60169


$514,900
|
For Sale
|
|
| Status: | Active |
| Sqft: | 2,040 |
| Cost/Sqft: | $252 |
| Beds: | 4 |
| Baths: | 2 |
| Year Built: | 1968 |
| Property Taxes: | $8,496 |
| Days On Market: | 48 |
| Lot Size: | 0,00 |
Description
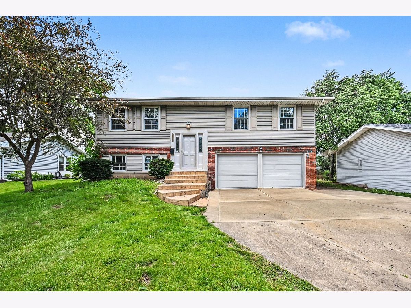
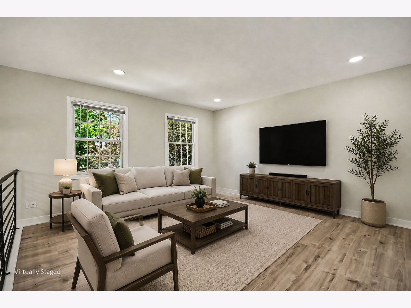
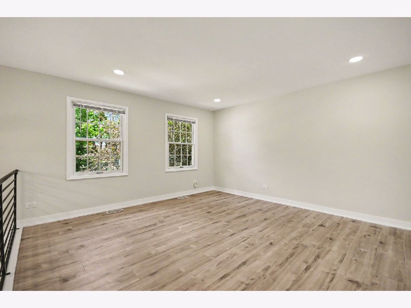
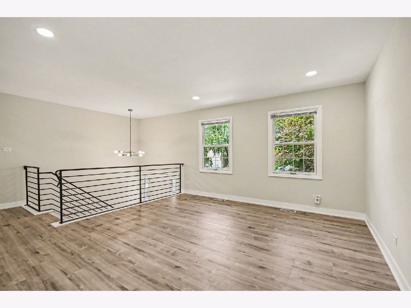
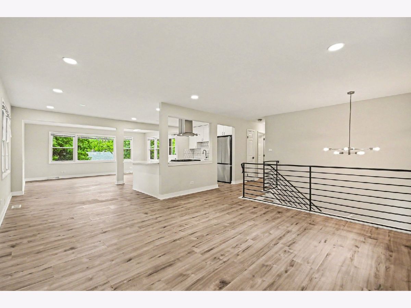
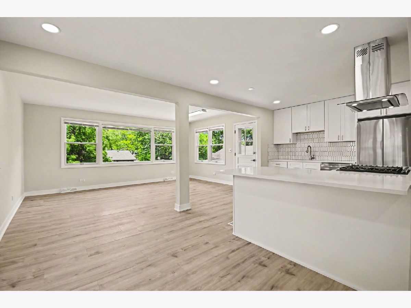
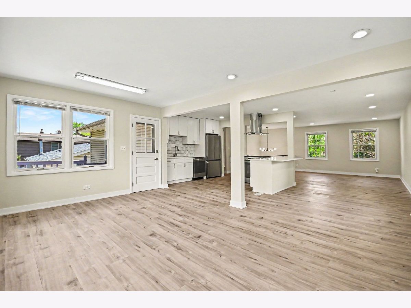
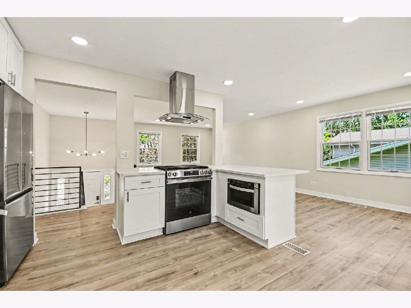
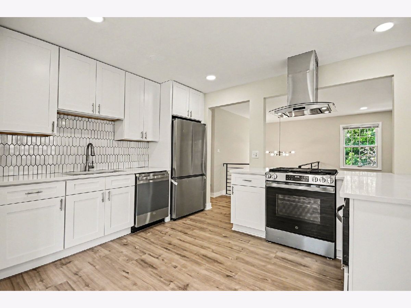
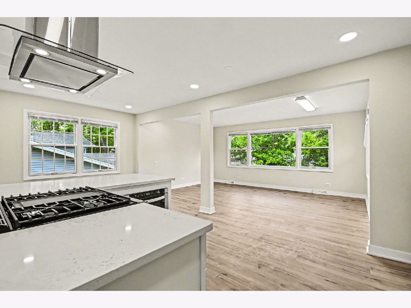
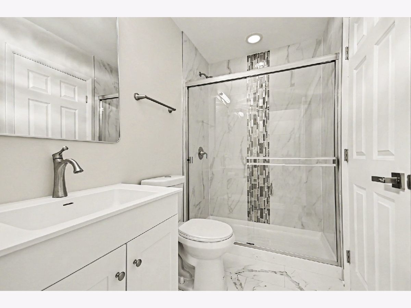
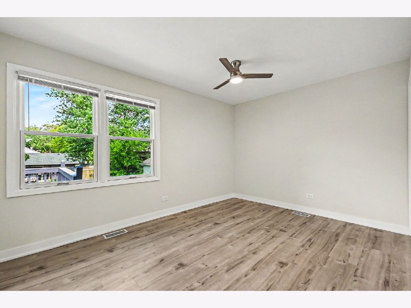
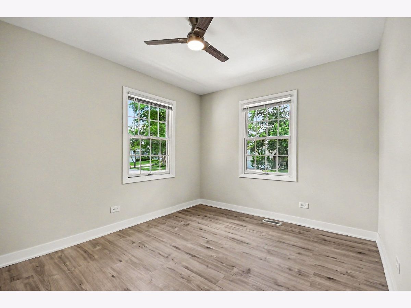
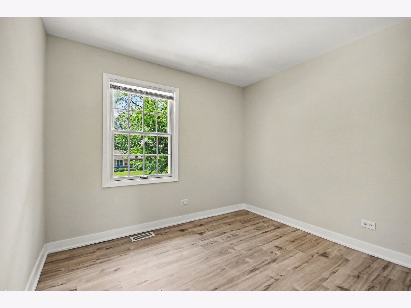
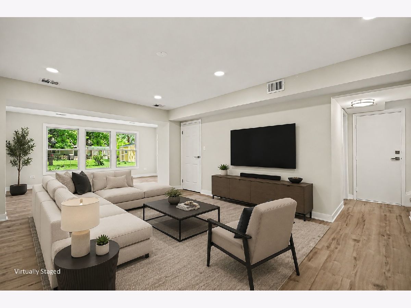
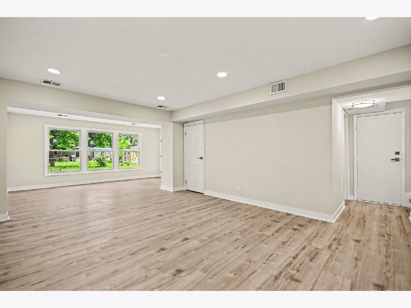
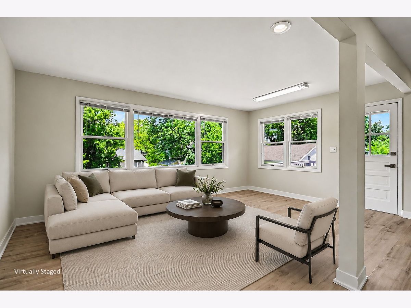
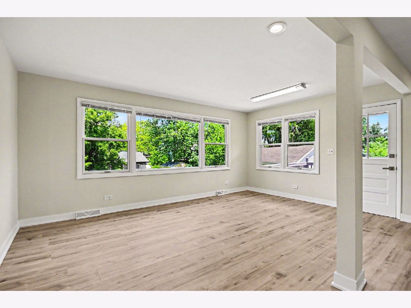
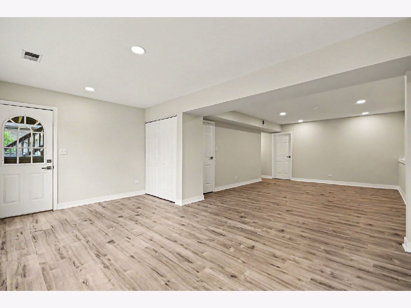
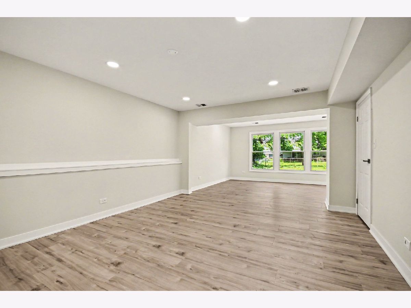
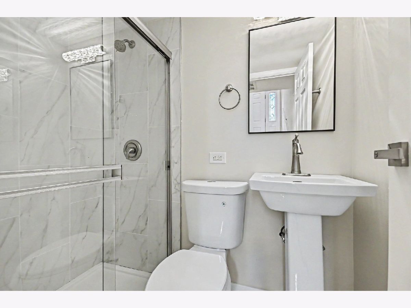
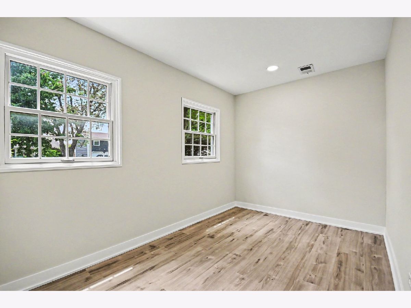
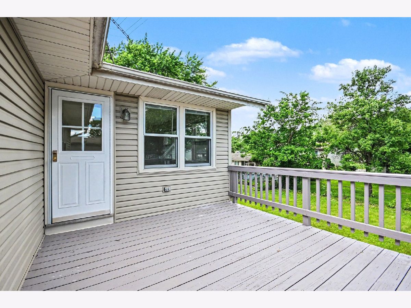
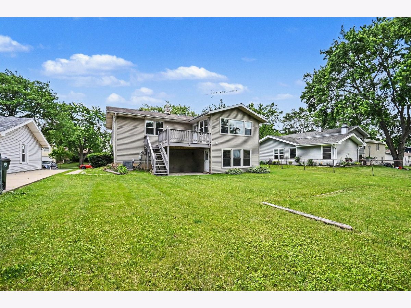
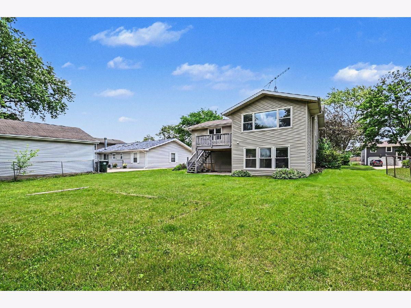
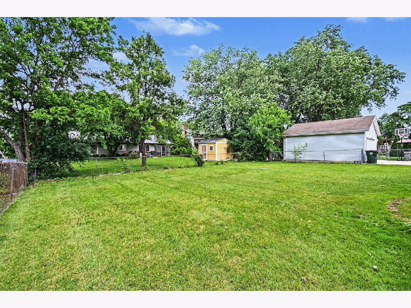
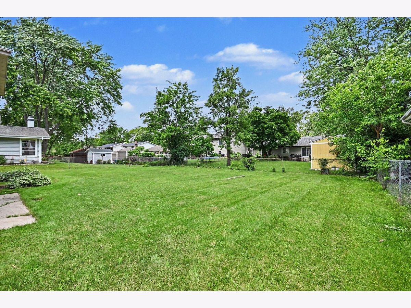
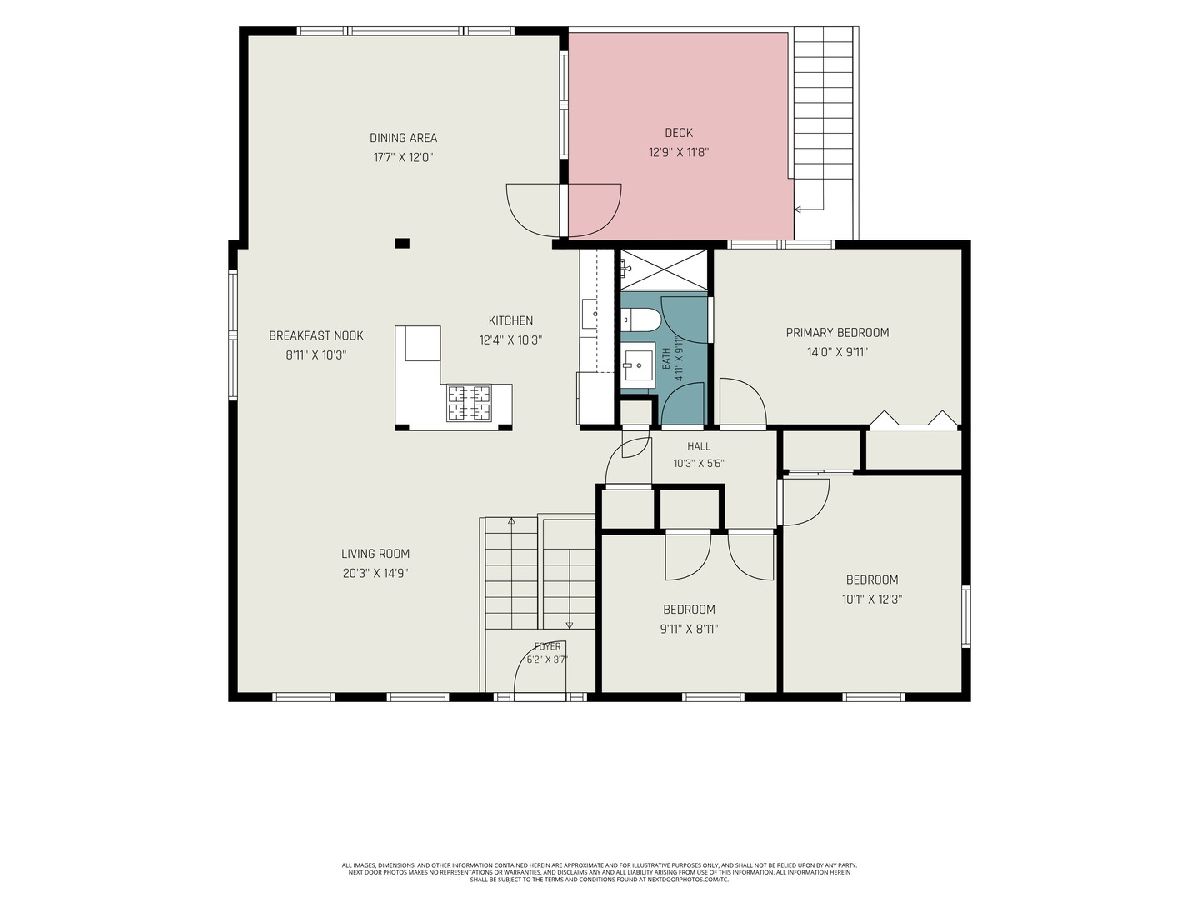
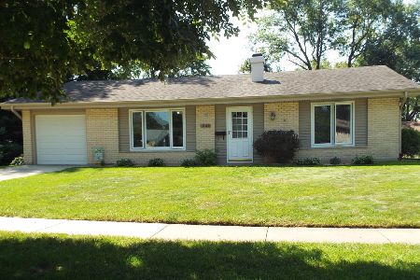
Come see this beautiful remodeled home before it is too late! As you walk in you will be greeted by natural tone colors as well as natural light throughout that just makes you feel at home. The main floor boasts an open concept layout with the kitchen (fully equipped with all brand new stainless steel appliances and quartz counterops) overlooking the expansive living room, dining area, as well as family room addition. You will also find 3 sizable bedrooms, one being the master bedroom that is attached to a stunning full bath. On the bottom floor you will see all the natural tones carried out as well, leading into a 4th bedroom, second full bath, laundry room, and a full walk out lower level (again, a ton of added space from the addition) perfect for a den, office, movie theater room, reading room, play area, or anything else you can think of. There is also a deck off the family room, overlooking a massive backyard perfect for entertaining and grilling out on those warm summer nights. The location is perfect being just minutes away from Hoffman High School, I90 for easy commuting, and all the restaurants and shopping that Hoffman Estates and Schaumburg have to offer! Listing Agent Owned.
Property Specifics
| Single Family | |
| — | |
| — | |
| 1968 | |
| 2026 | |
| Finished, Exterior Entry, Full, Walk-Out Access | |
| Vinyl Siding, Brick | |
| — | |
| — | |
| No | |
| — |
| Cook | |
| High Point | |
| — / Not Applicable | |
| None | |
| Public | |
| Public Sewer | |
| Central Air | |
| Natural Gas, Forced Air | |
| 12761757 | |
| 07084140090000 |
Nearby Schools
| NAME: | DISTRICT: | DISTANCE: | |
|---|---|---|---|
|
High School
Hoffman Estates High School |
211 | Not in DB | |
Property History
| DATE: | EVENT: | PRICE: | SOURCE: |
|---|---|---|---|
| 19 Dec, 2025 | Sold | $350,000 | MRED MLS |
| 23 Nov, 2025 | Under contract | $340,000 | MRED MLS |
| 17 Nov, 2025 | Listed for sale | $340,000 | MRED MLS |
| 16 Sep, 2026 | Listed for sale | $514,900 | MRED MLS |
Some photos of this home have been virtually staged.
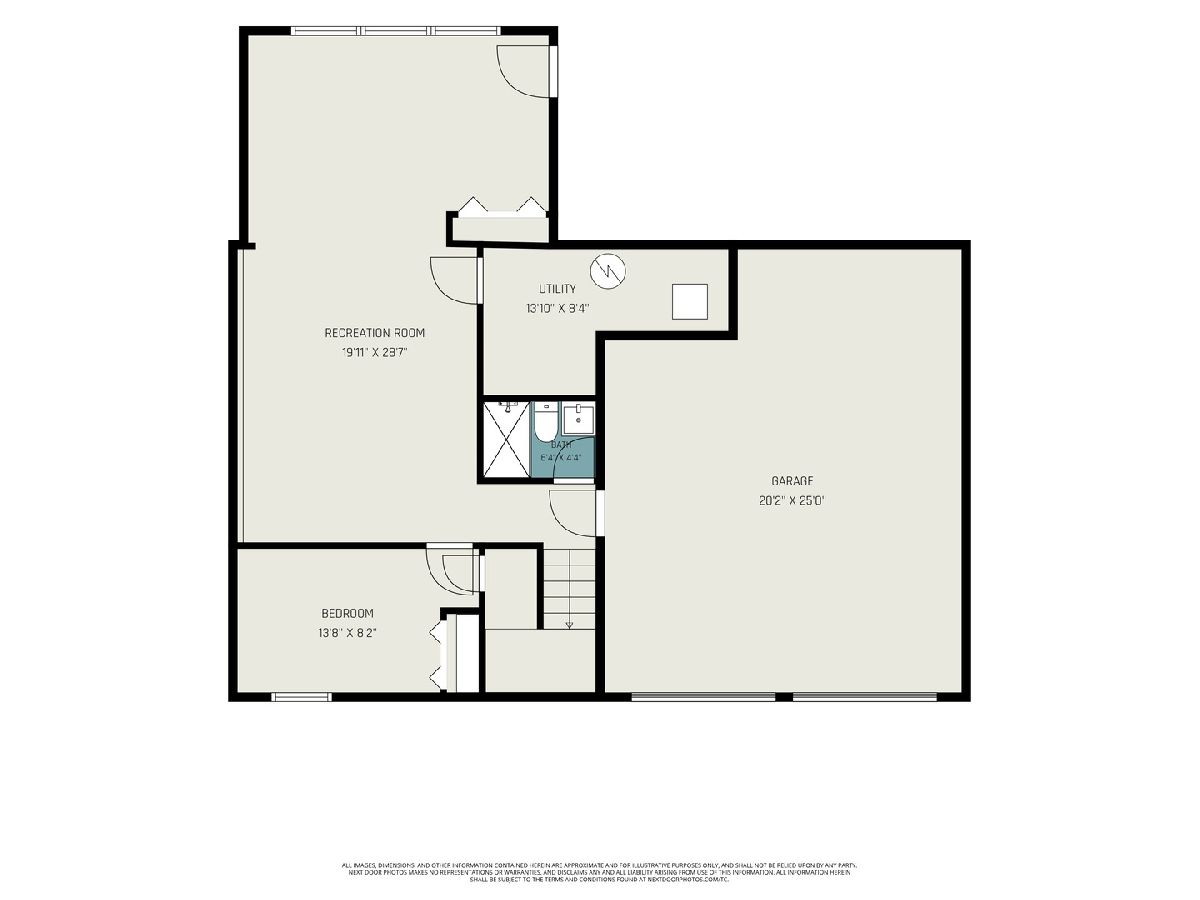
Room Specifics
Total Bedrooms: 4
Bedrooms Above Ground: 4
Bedrooms Below Ground: 0
Dimensions: 16X15
Floor Type: —
Dimensions: 13X12
Floor Type: —
Dimensions: 12X11
Floor Type: —
Dimensions: 20X11
Floor Type: —
Full Bathrooms: 2
Bathroom Amenities: —
Bathroom in Basement: 1
Dimensions: 12X10
Floor Type: —
Dimensions: 17X13
Floor Type: —
Features: Eating Area-Breakfast Bar, Eating Area-Table Space, Island, Custom Cabinetry, Granite Counters, SolidSurfaceCounter, Updated Kitchen
Dimensions: 8X6
Floor Type: —
Dimensions: 20X18
Floor Type: —
Dimensions: 20X13
Floor Type: —
Rooms: Recreation Room
Name: Recreation Room
Dimensions: 32X20
Floor Type: —
Other Specifics
| 2 | |
| — | |
| Attached, Garage | |
| In Unit | |
| Laminate | |
| Deck, Patio | |
| — | |
| — | |
| 68 X 125 | |
| — | |
| Full | |
| In-Law Floorplan, Open Floorplan, Quartz Counters | |
| Range, Microwave, Dishwasher, Refrigerator, Washer, Dryer, Stainless Steel Appliance(s), Range Hood | |
| Not in DB | |
| Curbs, Sidewalks, Street Lights, Street Paved | |
| — | |
| — |
Tax History
| Year | Property Taxes |
|---|---|
| 2025 | $8,496 |
Contact Agent
Nearby Similar Homes



Nearby Sold Comparables


Contact Agent
Listing Provided By
Century 21 Integra
