

1344 Blair Lane, Hoffman Estates, Illinois 60169


$429,900
|
For Sale
|
|
| Status: | Price Change |
| Sqft: | 1,720 |
| Cost/Sqft: | $250 |
| Beds: | 3 |
| Baths: | 2 |
| Year Built: | 1969 |
| Property Taxes: | $2,910 |
| Days On Market: | 15 |
| Lot Size: | 0,27 |
Description
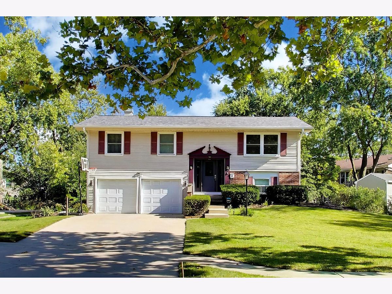
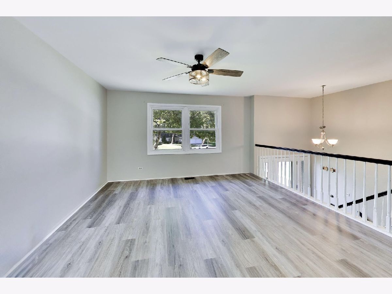
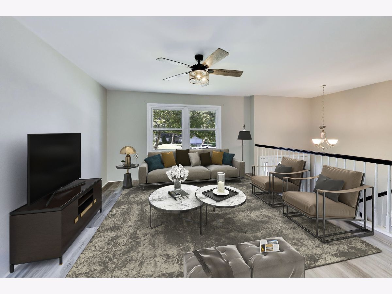
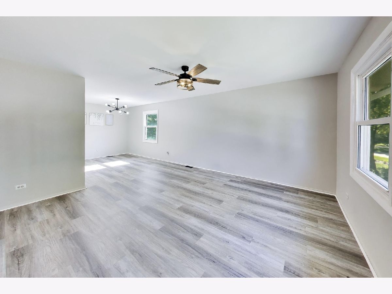
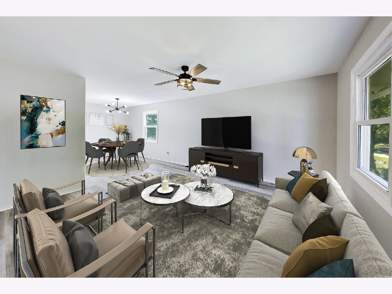
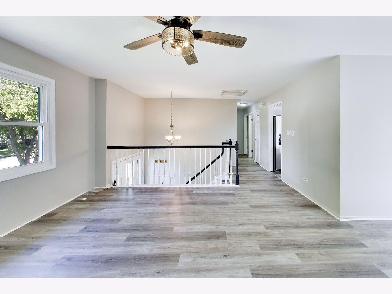
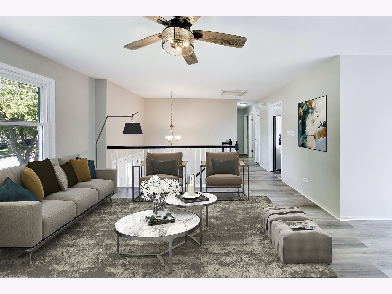
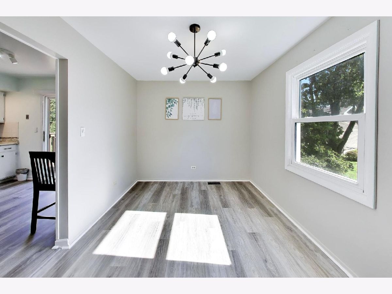
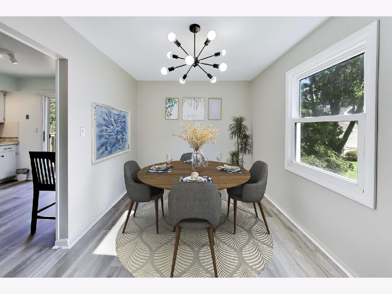
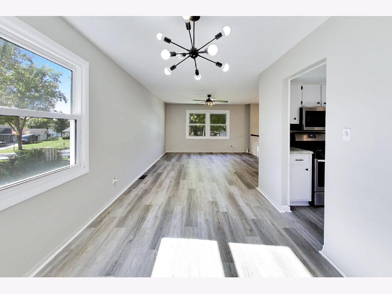
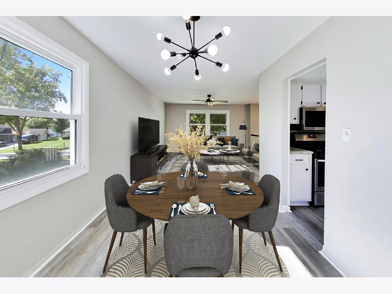
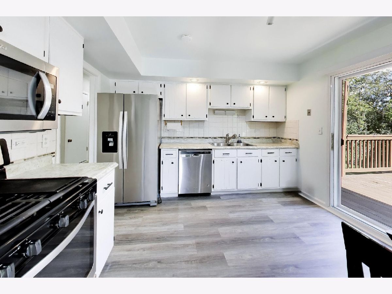
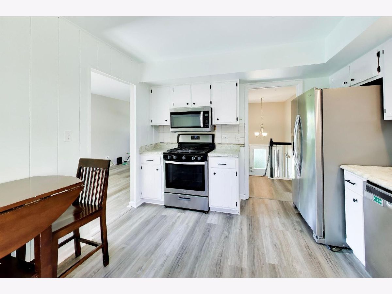
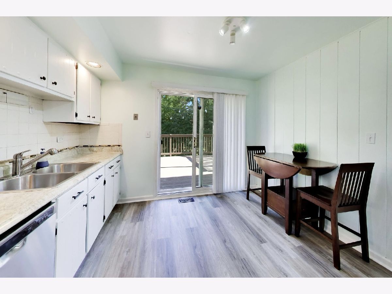
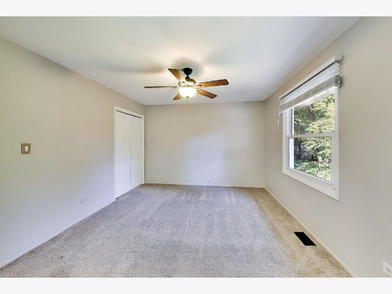
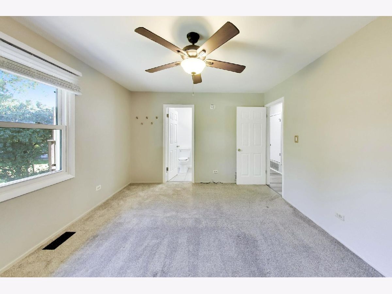
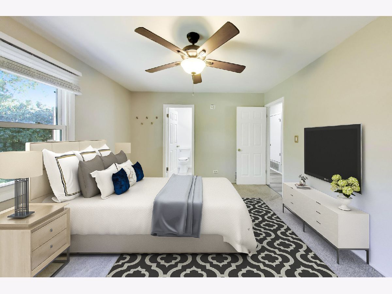
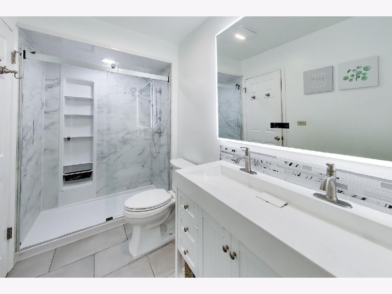
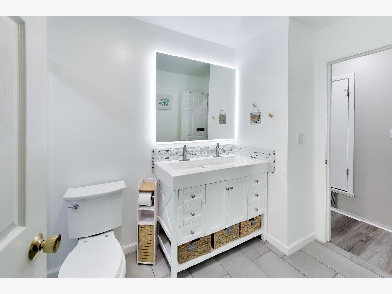
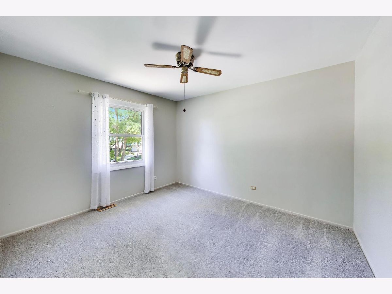
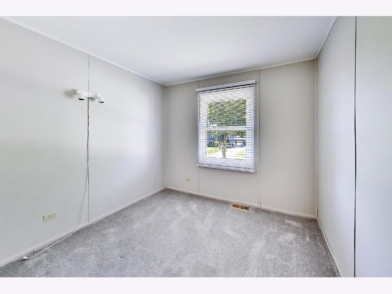
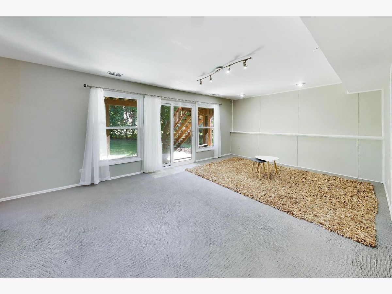
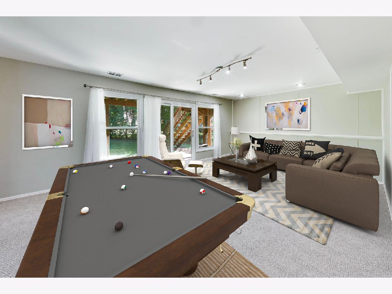
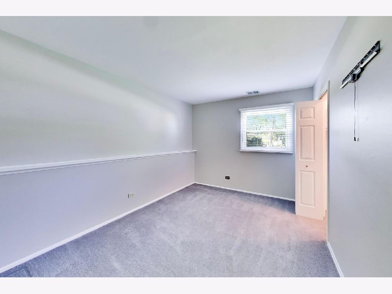
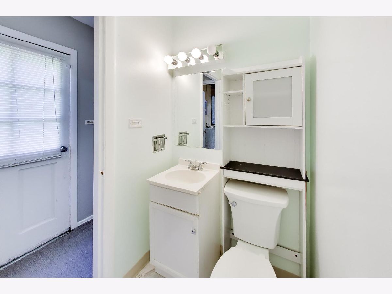
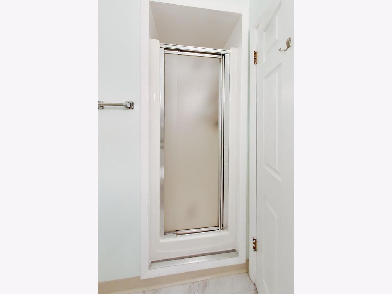
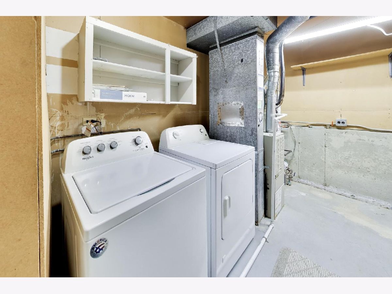
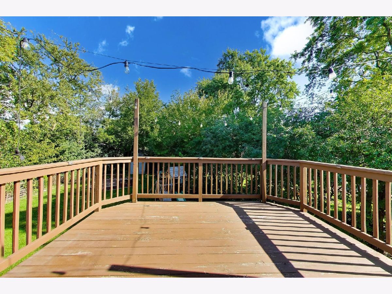
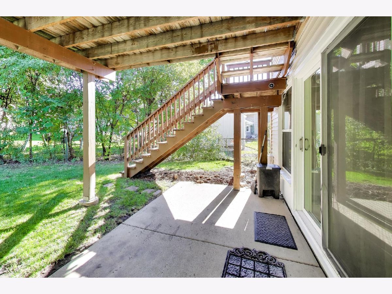
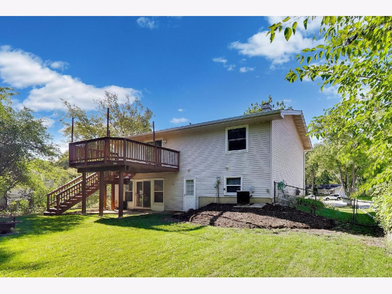
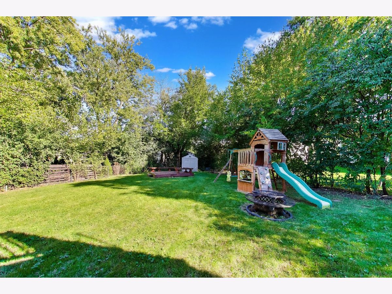
Welcome home to this bright and beautiful raised ranch, tucked away on a quiet cul-de-sac. The upper level offers three spacious bedrooms and a full bath, while sleek luxury vinyl plank flooring flows through the main living areas. The kitchen shines with refinished cabinetry and stainless steel appliances, and a sliding door opens to a massive deck, perfect for morning coffee or evening grilling. Downstairs, a generous family room with large sliding doors leads straight to the backyard, along with a fourth bedroom and second full bath, ideal for guests, a home office, or extended family. Outside, the beautifully landscaped, fully fenced private yard features a concrete patio, motion sensor lighting, and a separate deck sitting area for relaxing or entertaining. An oversized two-car garage and double-wide driveway provide plenty of room for vehicles, storage, and hobbies. The location is just as impressive. Walk to Armstrong School, and enjoy easy access to shopping, dining and I90. Best of all, the big-ticket items are done. Recent updates include a new roof (2026), luxury vinyl plank flooring (2026), refinished kitchen cabinets (2026), sewer rodding (2026), and updated bathrooms (2022). Move in and enjoy true peace of mind!
Property Specifics
| Single Family | |
| — | |
| — | |
| 1969 | |
| Finished, Exterior Entry, Partial, Walk-Out Access | |
| 544 (514 finished) | |
| Brick, Frame | |
| Asphalt | |
| — | |
| No | |
| 0.27 |
| Cook | |
| — | |
| — / Not Applicable | |
| None | |
| Public | |
| Public Sewer | |
| Central Air | |
| Gas, Forced Air | |
| No | |
| 12778000 | |
| 07084110170000 |
Nearby Schools
| NAME: | DISTRICT: | DISTANCE: | |
|---|---|---|---|
|
Grade School
Neil Armstrong Elementary School |
54 | — | |
|
Middle School
Eisenhower Junior High School |
54 | Not in DB | |
|
High School
Hoffman Estates High School |
211 | Not in DB | |
Property History
| DATE: | EVENT: | PRICE: | SOURCE: |
|---|---|---|---|
| 2 Dec, 2019 | Sold | $259,000 | MRED MLS |
| 1 Oct, 2019 | Under contract | $269,500 | MRED MLS |
| — | Last price change | $279,500 | MRED MLS |
| 22 Apr, 2019 | Listed for sale | $290,000 | MRED MLS |
| — | Last price change | $450,000 | MRED MLS |
| 8 Oct, 2026 | Listed for sale | $450,000 | MRED MLS |
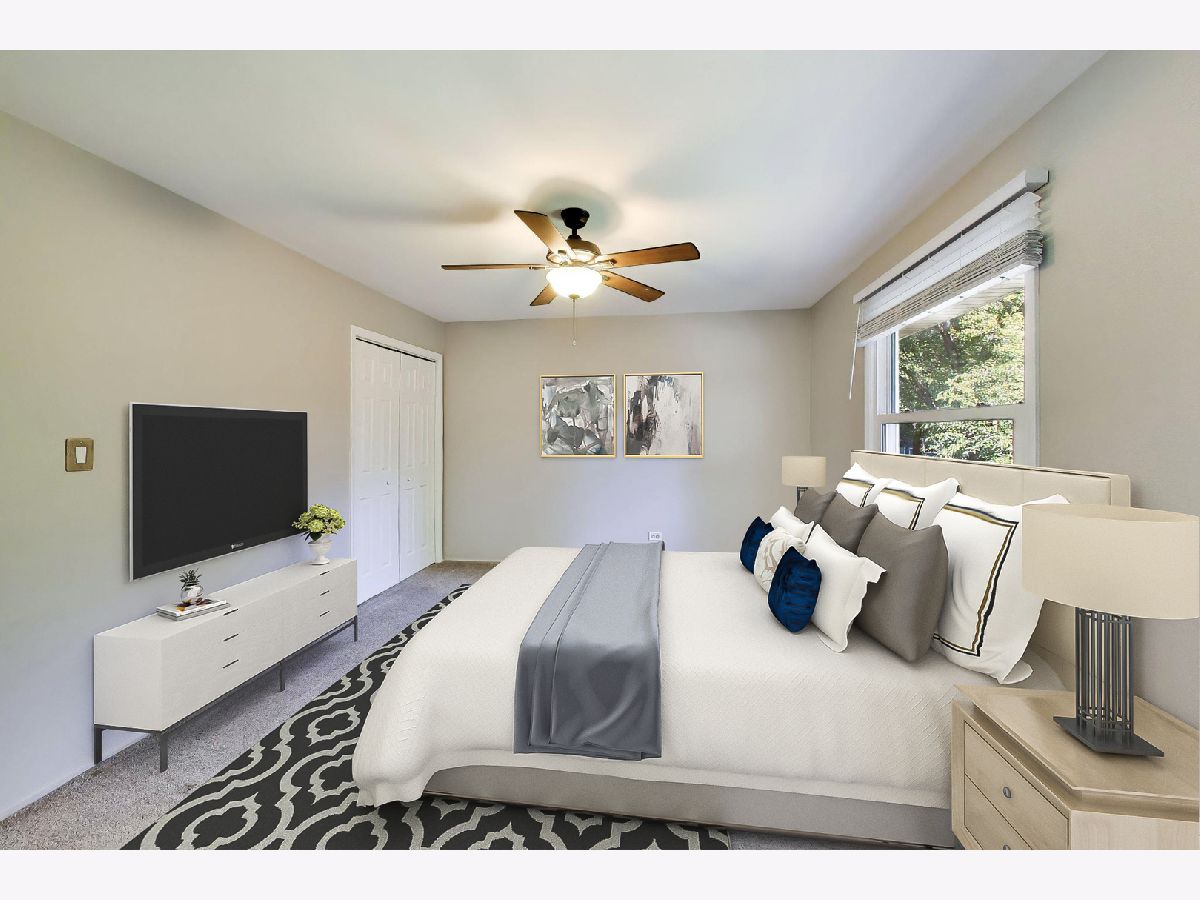
Some photos of this home have been virtually staged.
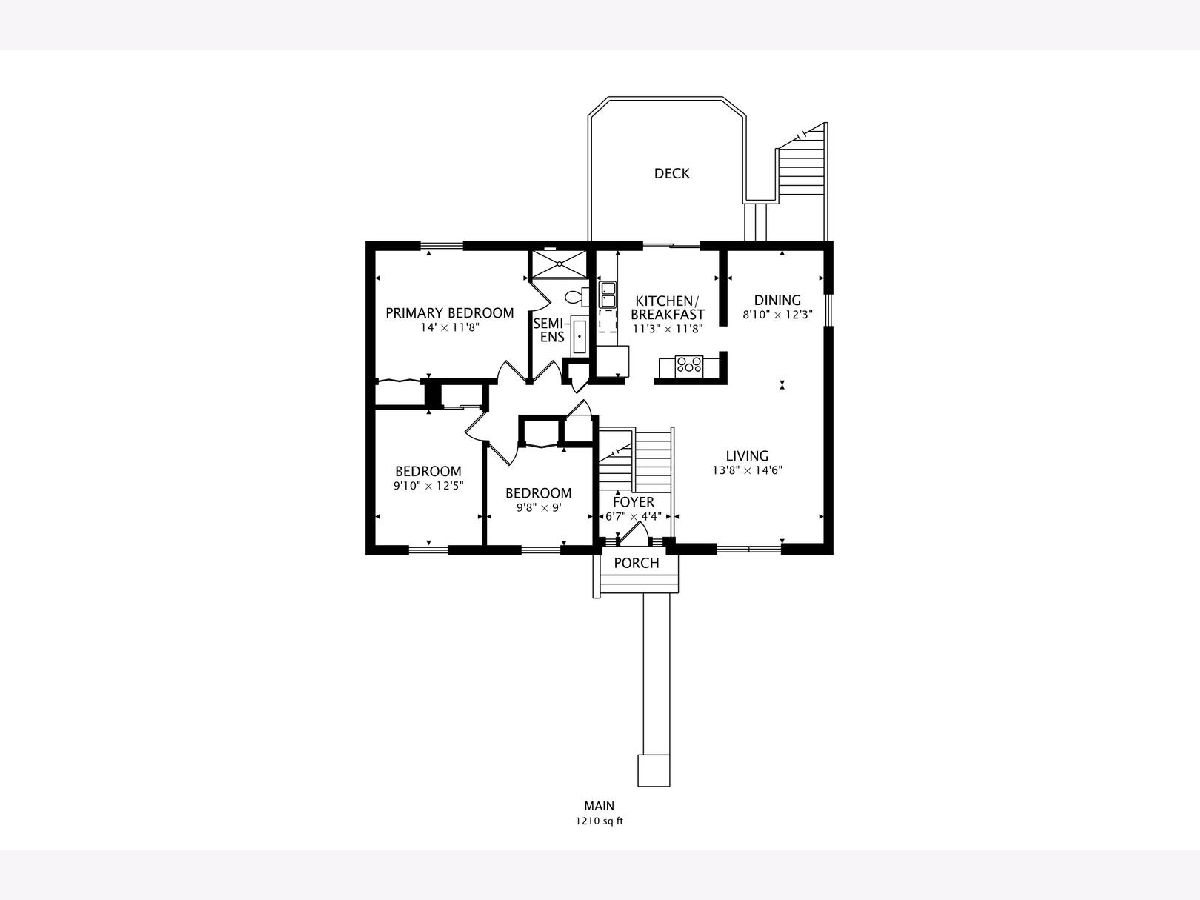
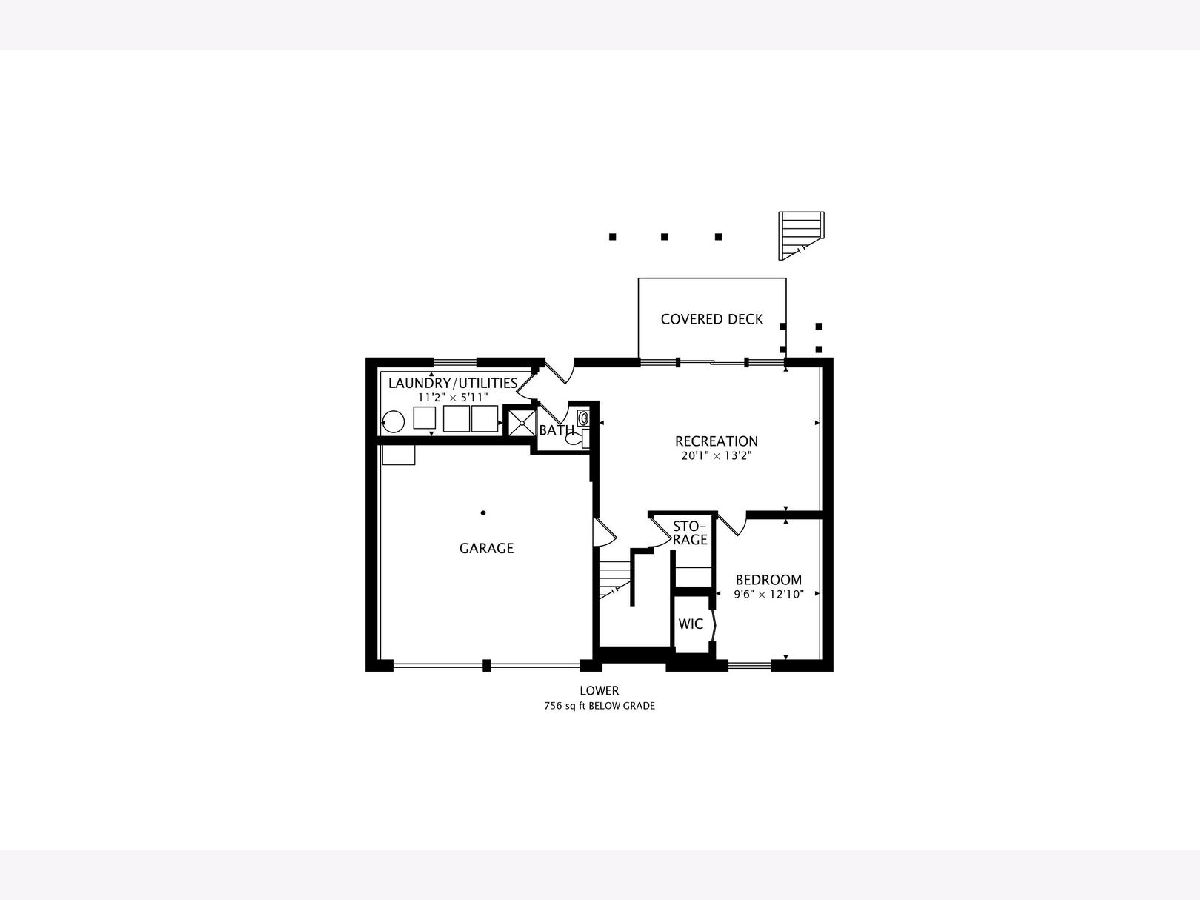
Room Specifics
Total Bedrooms: 4
Bedrooms Above Ground: 3
Bedrooms Below Ground: 1
Dimensions: 14X12
Floor Type: Carpet
Dimensions: 12X10
Floor Type: Carpet
Dimensions: 11X9
Floor Type: Carpet
Dimensions: 13X11
Floor Type: Carpet
Full Bathrooms: 2
Bathroom Amenities: —
Bathroom in Basement: 1
Dimensions: 12X9
Floor Type: Wood Laminate
Dimensions: 12X12
Floor Type: Vinyl
Features: Eating Area-Table Space
Dimensions: 14X7
Floor Type: Other
Dimensions: 15X14
Floor Type: Wood Laminate
Dimensions: 12X13
Floor Type: Carpet
Rooms: Storage
Name: Storage
Dimensions: 5X6
Floor Type: Other
Other Specifics
| 2 | |
| Concrete Perimeter | |
| Asphalt, Garage Door Opener, Garage Owned, Attached, Garage | |
| In Unit | |
| Laminate | |
| Deck, Patio | |
| Shed(s) | |
| — | |
| — | |
| 11600 | |
| — | |
| — | |
| — | |
| Range, Microwave, Dishwasher, Refrigerator, Washer, Dryer, Disposal | |
| Not in DB | |
| — | |
| — | |
| — |
Tax History
| Year | Property Taxes |
|---|---|
| 2019 | $5,800 |
| — | $2,910 |
Contact Agent
Nearby Similar Homes





Nearby Sold Comparables


Contact Agent
Listing Provided By
Compass
