

3248 14th Street, Rock Island, Illinois 61201


$219,900
|
For Sale
|
|
| Status: | Active |
| Sqft: | 2,225 |
| Cost/Sqft: | $99 |
| Beds: | 3 |
| Baths: | 1 |
| Year Built: | 1956 |
| Property Taxes: | $6,113 |
| Lot Size: | 0,21 |
Description
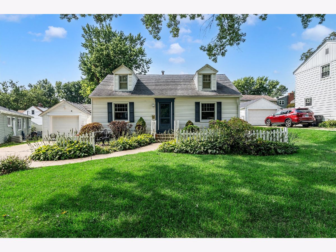
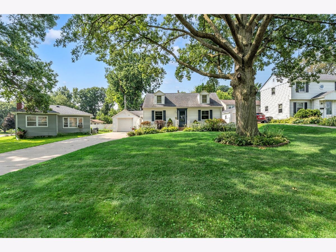
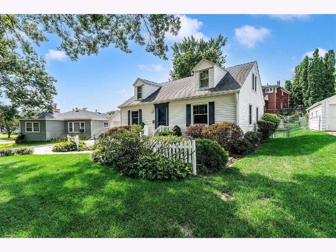
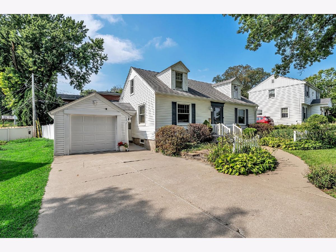
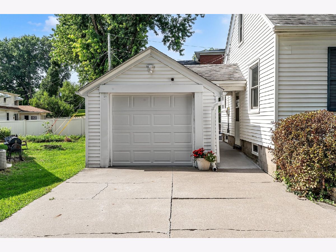
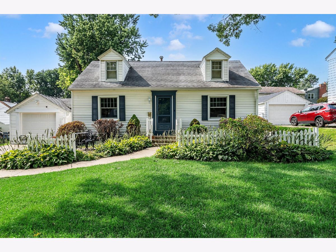
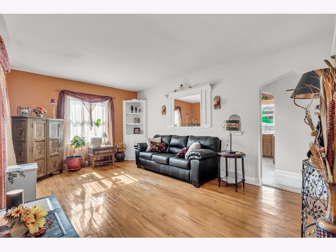
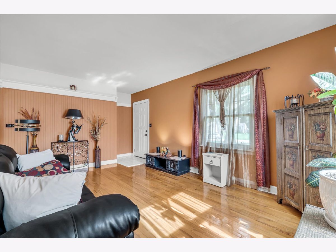
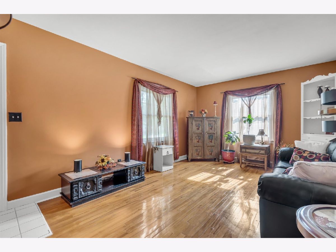
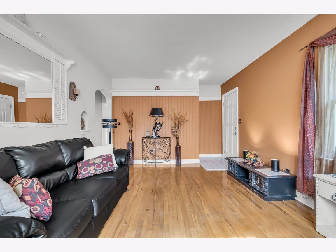
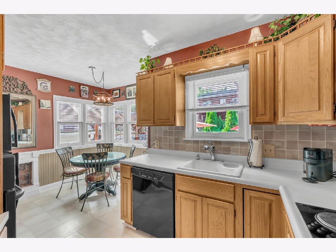
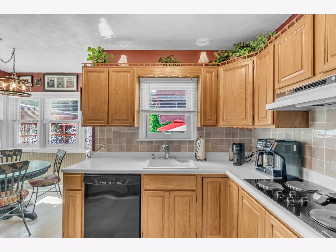
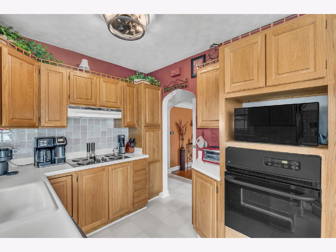
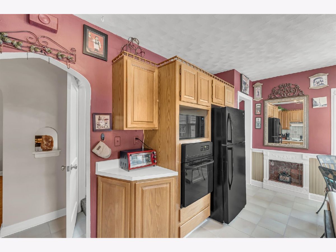
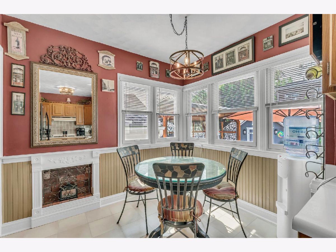
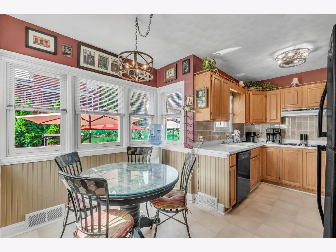
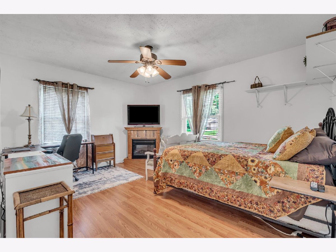
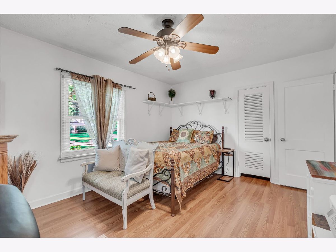
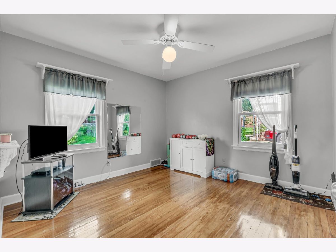
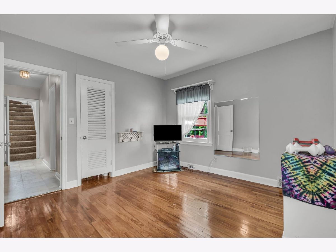
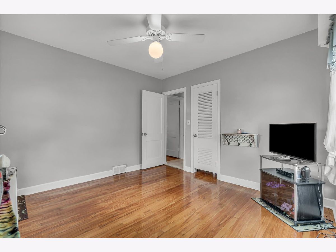
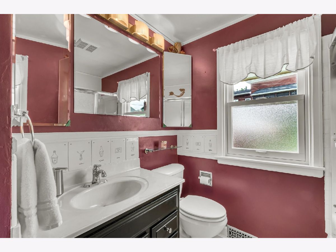
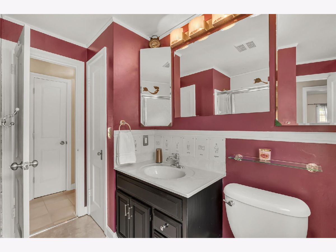
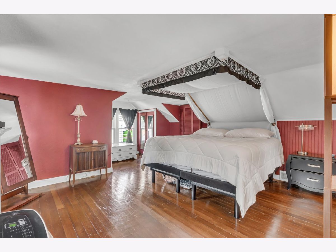
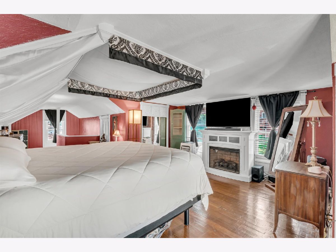
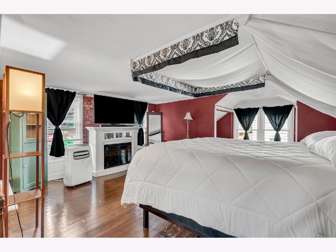
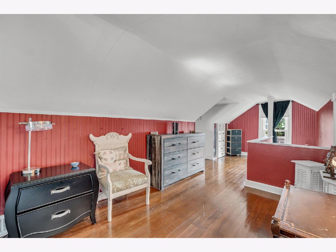
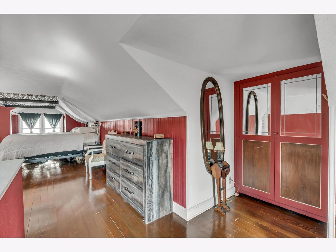
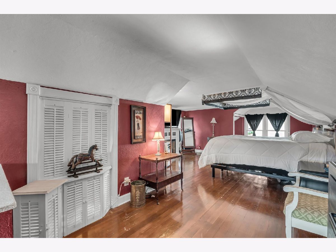
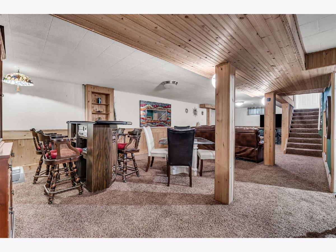
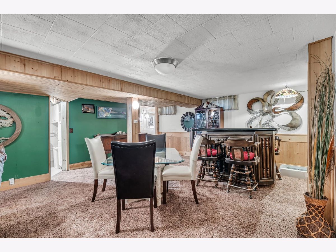
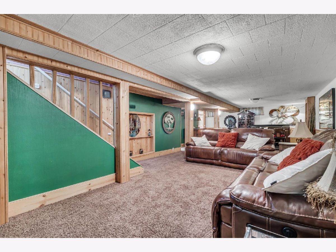
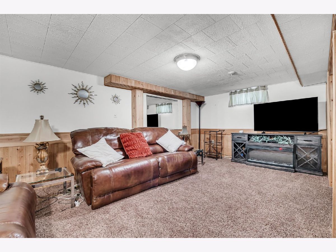
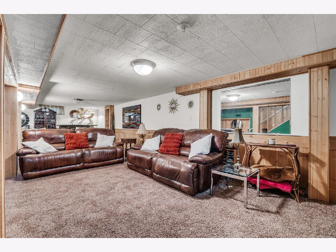
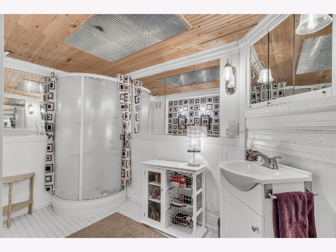
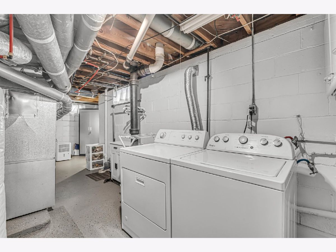
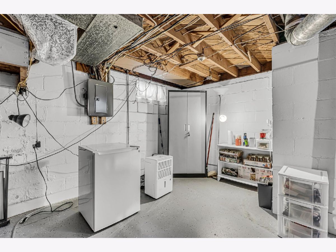
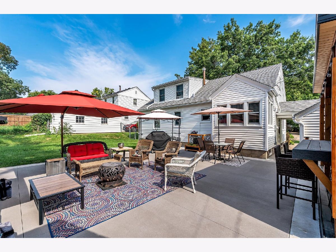
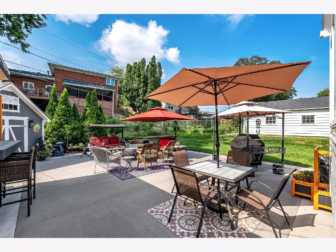
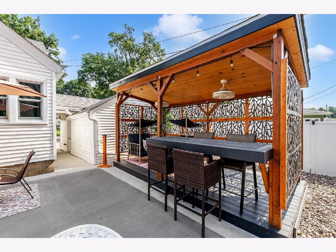
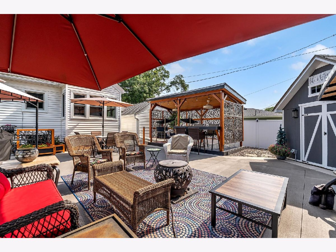
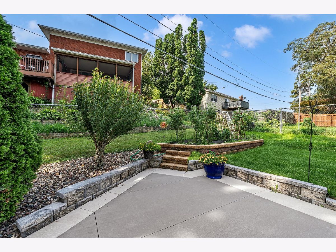
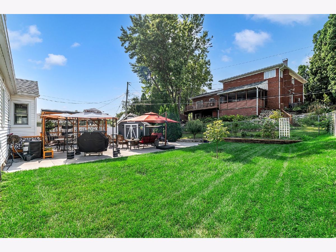
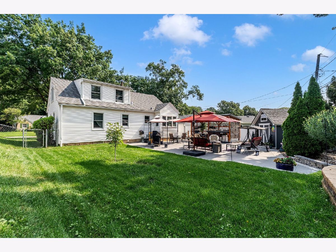
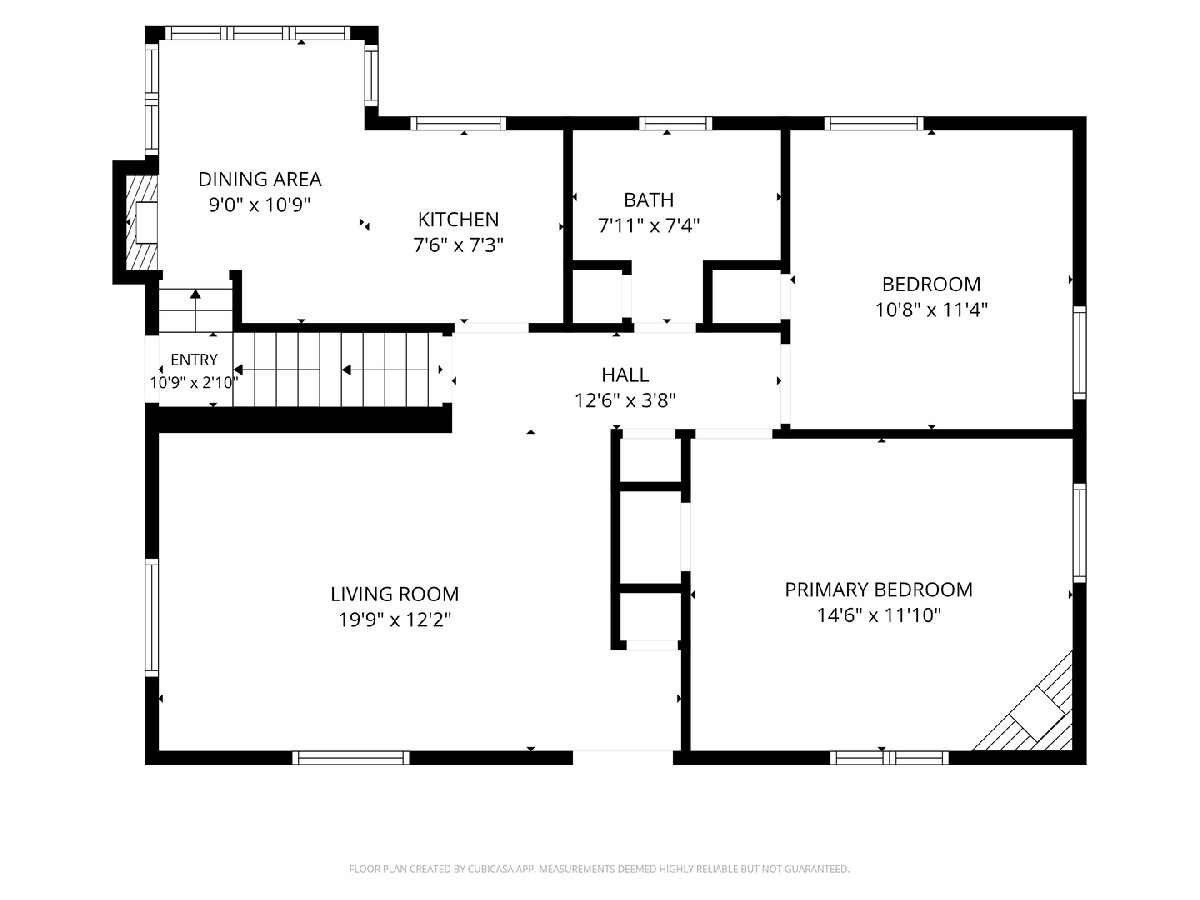
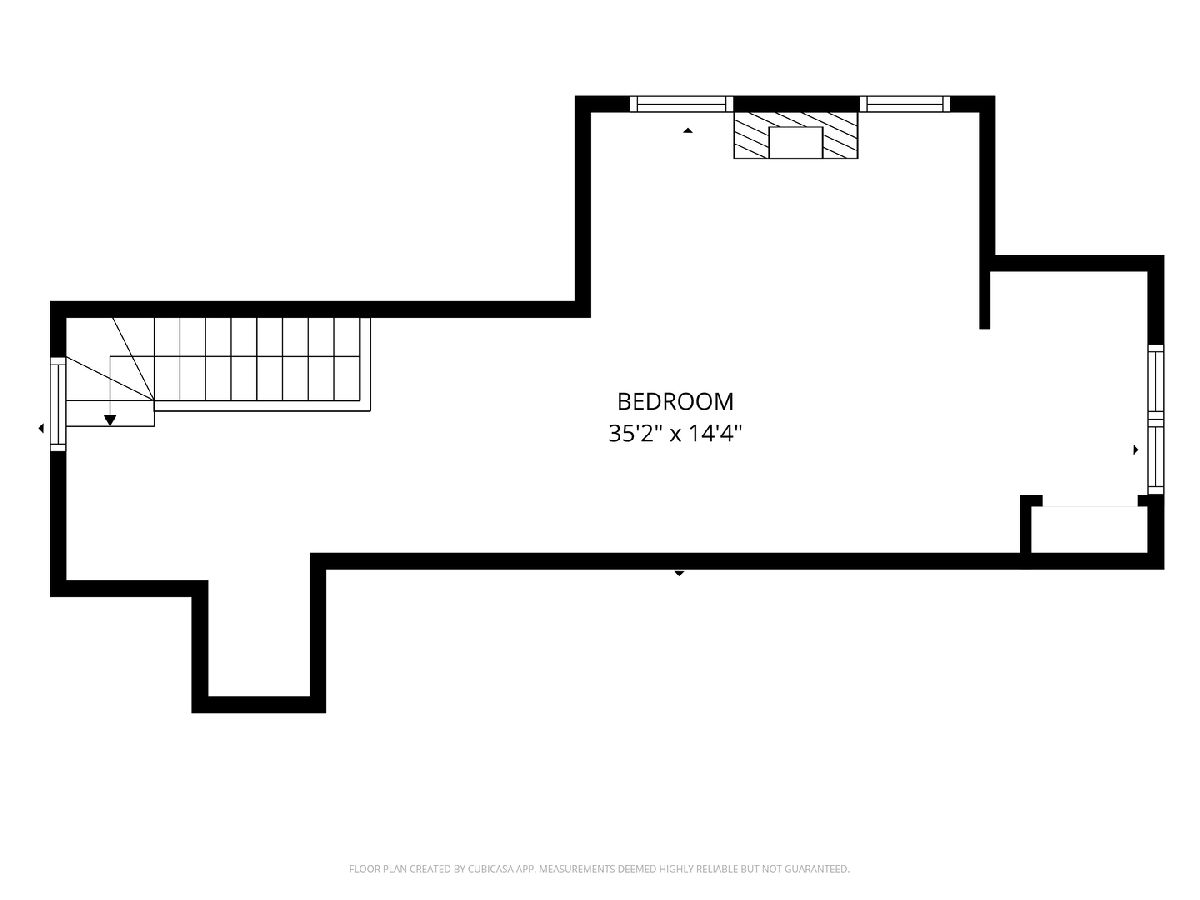
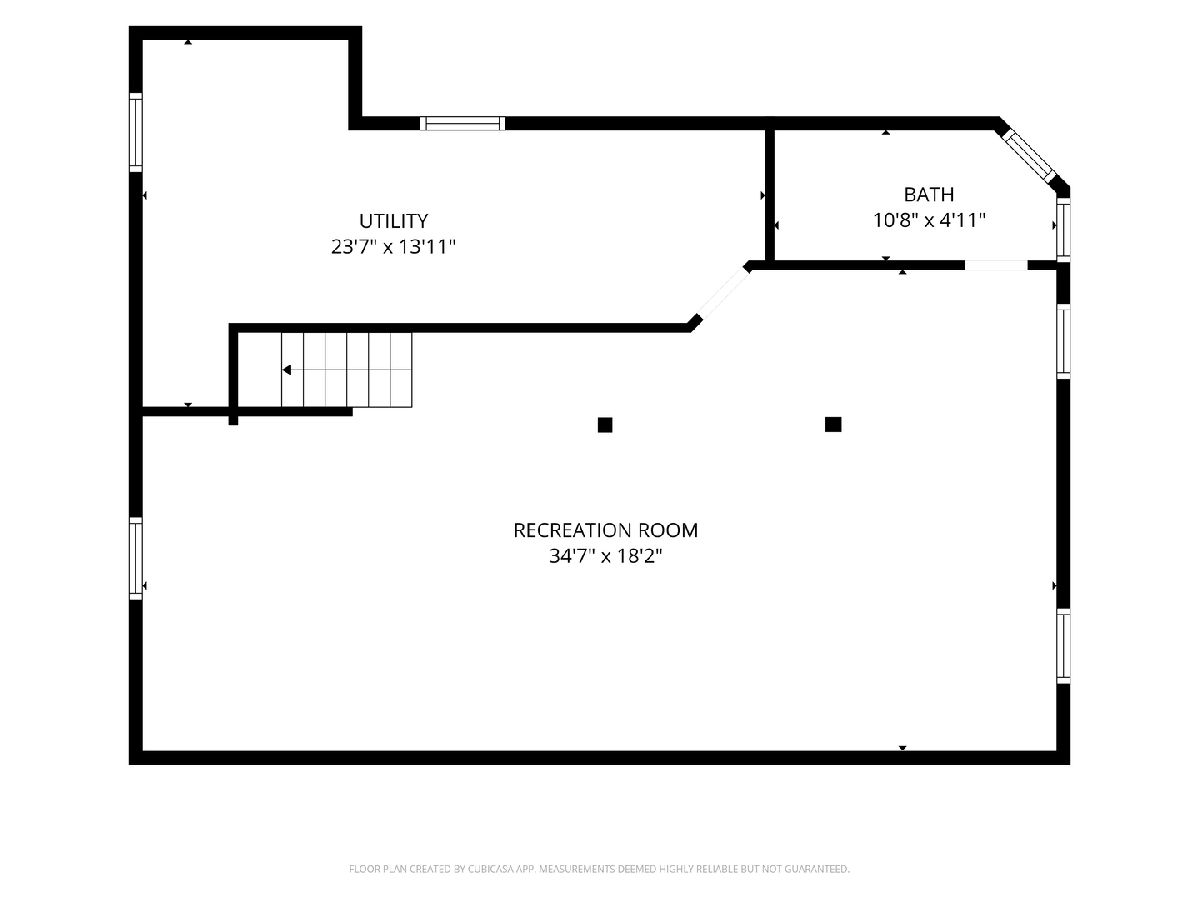
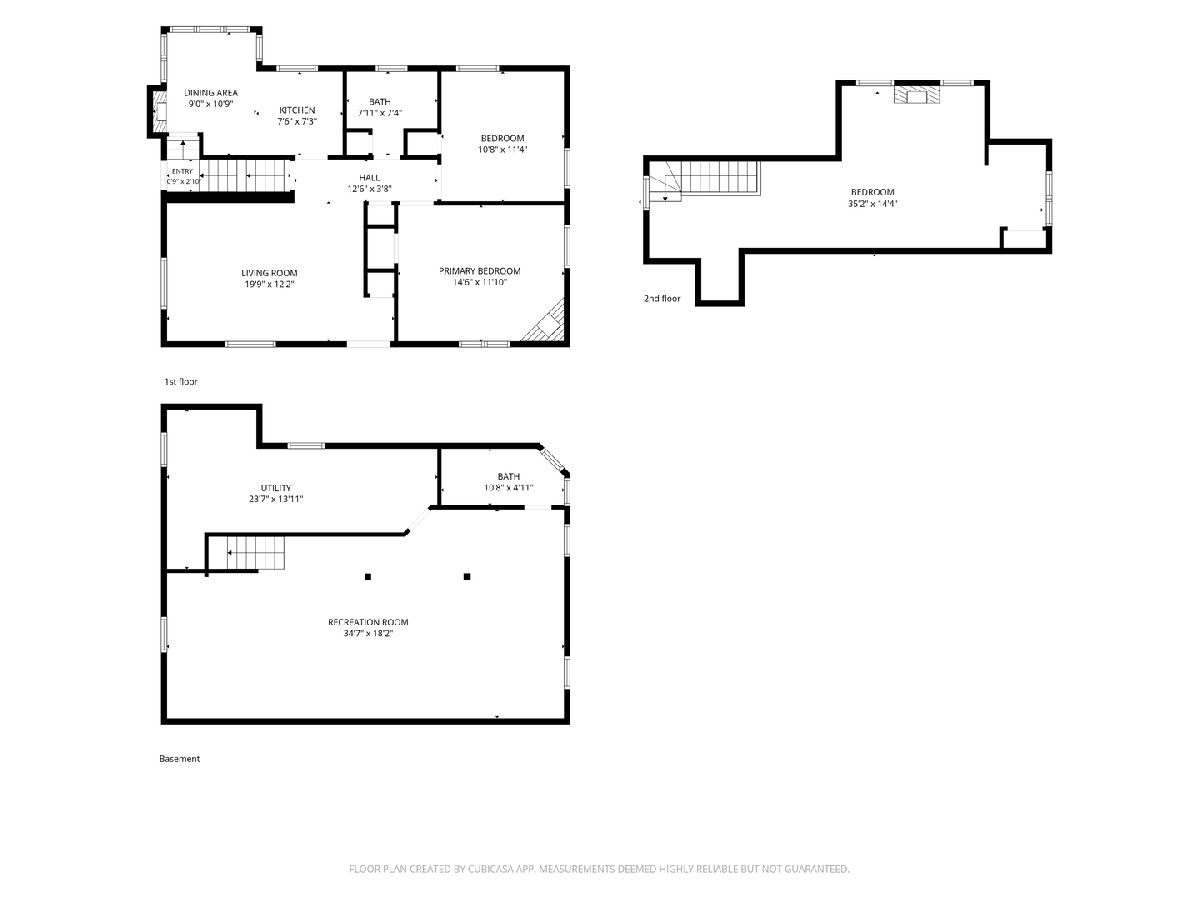
3-bedroom, 1.5-bathroom 1.5-story home in Rock Island, set back from the street in a central location. The main level features hardwood flooring throughout the living room and bedrooms, an eat-in kitchen, a full bathroom, and a large primary bedroom. The upper level features a dedicated full attic bedroom. The full, finished basement expands the living area with a spacious, carpeted recreation room and includes a half bath (sink and shower). Mechanical and interior updates include replacement basement windows (2015 & 2023), along with a new furnace and central air conditioning unit (2025). Outside, the property includes a detached 1-car garage with a new concrete floor, new garage door, and automatic opener (2023). The fully fenced backyard underwent complete reconstruction (2023-2025) and features new sod, a great patio, a gazebo, a garden area, and a storage shed.
Property Specifics
| Single Family | |
| — | |
| — | |
| 1956 | |
| Finished, Rec/Family Area, Full | |
| 890 (680 finished) | |
| Vinyl Siding, Frame | |
| Asphalt | |
| — | |
| No | |
| 0.21 |
| Rock Island | |
| — | |
| — / Not Applicable | |
| None | |
| Public | |
| Public Sewer | |
| Central Air | |
| Gas, Forced Air | |
| No | |
| 12730076 | |
| 1611320017 |
Room Specifics
Total Bedrooms: 3
Bedrooms Above Ground: 3
Bedrooms Below Ground: 0
Dimensions: 14X11
Floor Type: Hardwood
Dimensions: 10X11
Floor Type: Hardwood
Dimensions: 35X14
Floor Type: Hardwood
Full Bathrooms: 1
Bathroom Amenities: —
Bathroom in Basement: 0
Dimensions: 7X7
Floor Type: Laminate
Features: Eating Area-Table Space
Dimensions: 19X12
Floor Type: Hardwood
Rooms: Recreation Room, Eating Area, Utility Room-Lower Level
Name: Recreation Room
Dimensions: 34X18
Floor Type: Carpet
Name: Eating Area
Dimensions: 9X10
Floor Type: Laminate
Name: Utility Room-Lower Level
Dimensions: 23X13
Floor Type: —
Other Specifics
| 1 | |
| Block | |
| Concrete, Garage Door Opener, Detached, Garage | |
| Gas Dryer Hookup | |
| Hardwood, Carpet | |
| Patio | |
| Fenced, Chain Link | |
| Gazebo, Shed(s), Garage(s) | |
| — | |
| Garden, Level, Sloped | |
| 10x62x141x64x41x93 | |
| — | |
| None | |
| 1st Floor Bedroom, 1st Floor Full Bath | |
| Microwave, Dishwasher, Refrigerator, Washer, Dryer, Disposal, Electric Cooktop, Electric Oven, Oven | |
| Not in DB | |
| Street Paved | |
| — | |
| — |
Contact Agent
Nearby Similar Homes
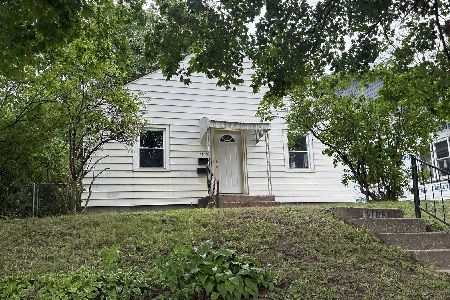

Nearby Sold Comparables


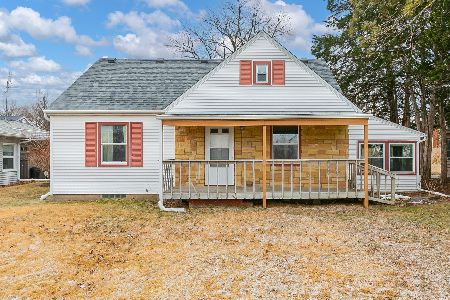

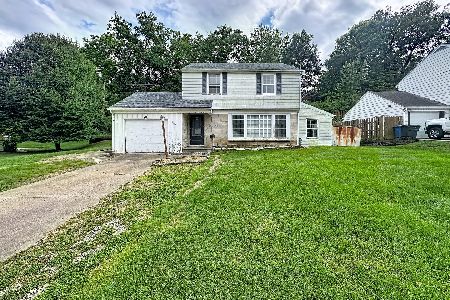
Contact Agent
Listing Provided By
RE/MAX Concepts Bettendorf
