

3138 12th Street, Rock Island, Illinois 61201


$107,000
|
For Sale
|
|
| Status: | Active |
| Sqft: | 1,498 |
| Cost/Sqft: | $71 |
| Beds: | 3 |
| Baths: | 2 |
| Year Built: | 1945 |
| Property Taxes: | $3,886 |
| Days On Market: | 47 |
| Lot Size: | 0,14 |
Description
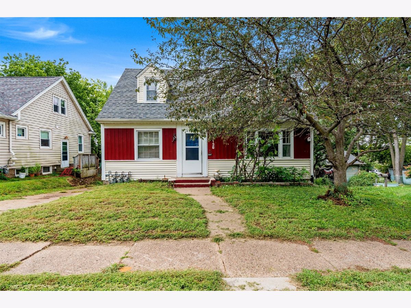
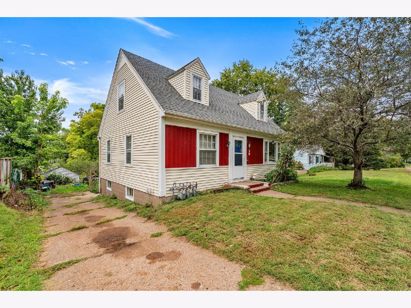
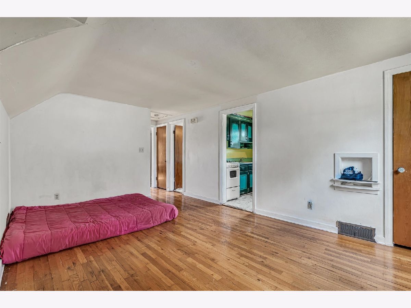
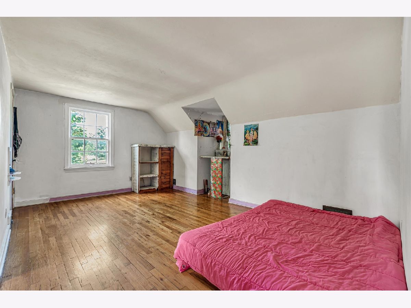
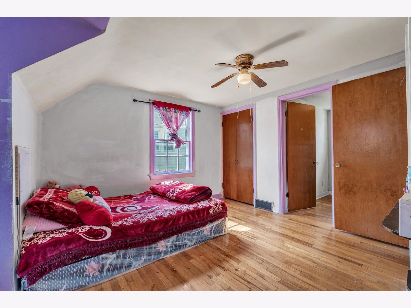
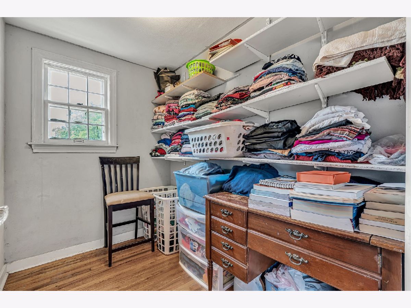
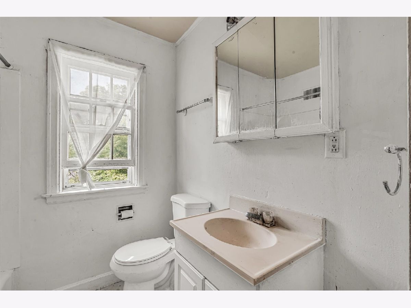
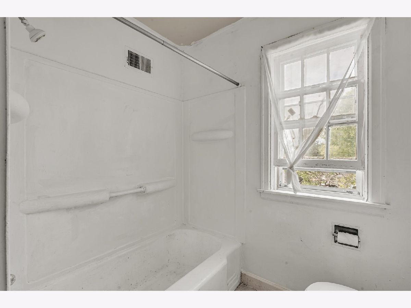
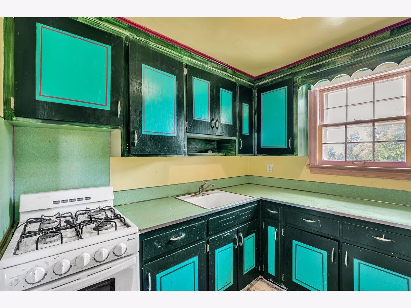
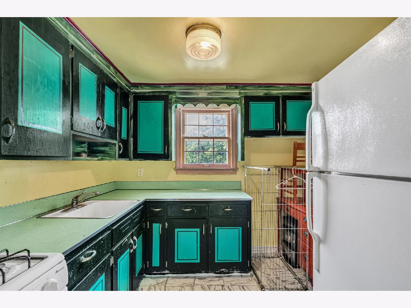
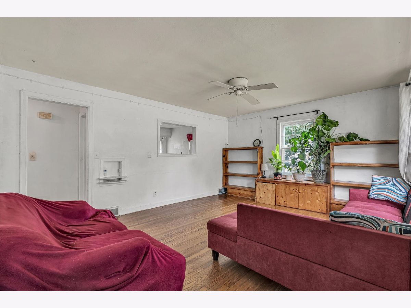
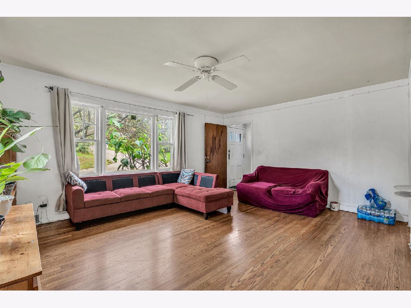
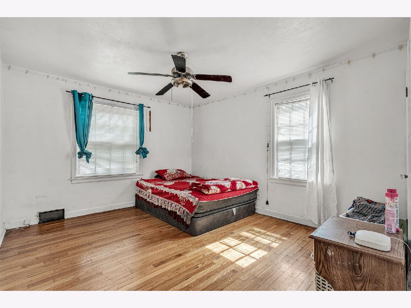
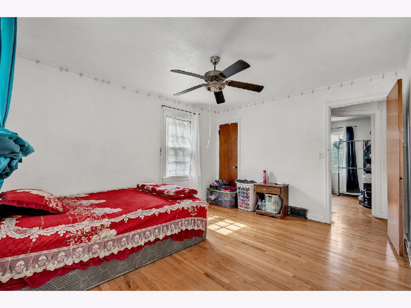
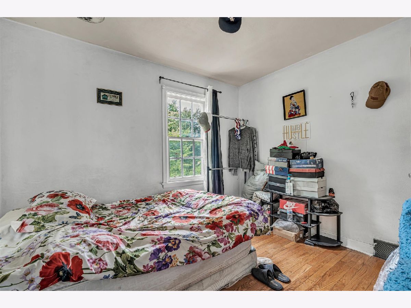
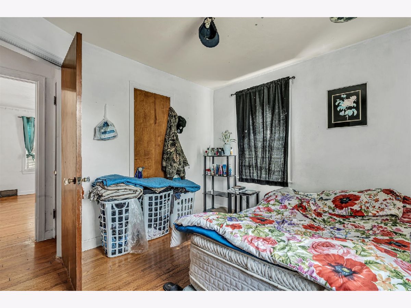
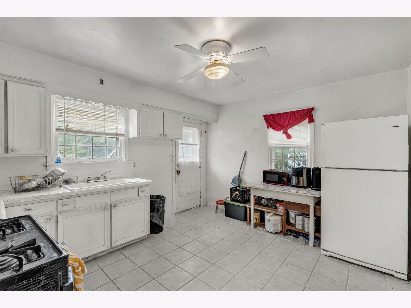
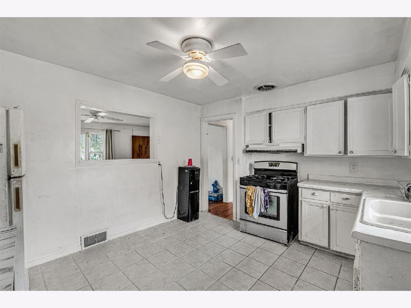
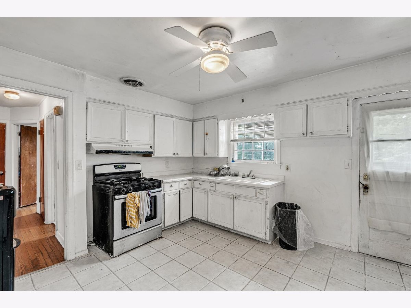
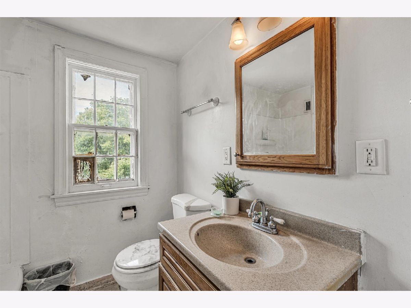
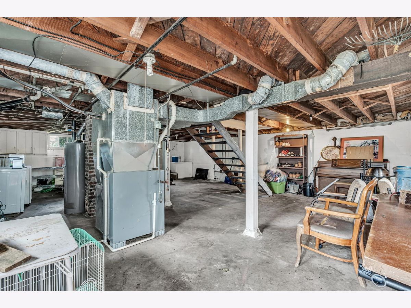
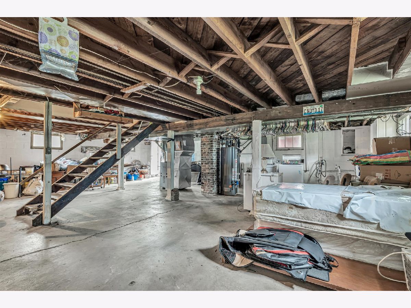
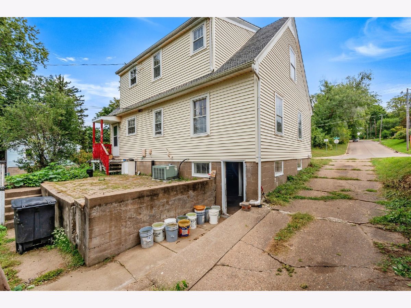
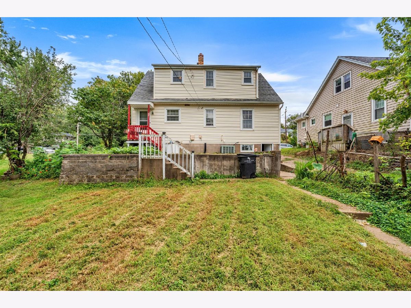
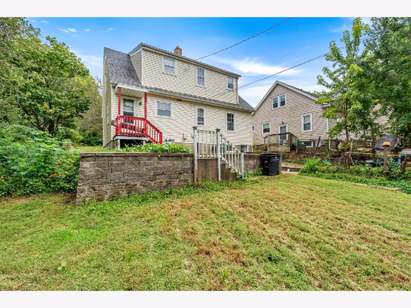
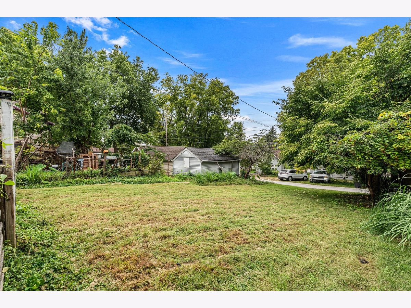
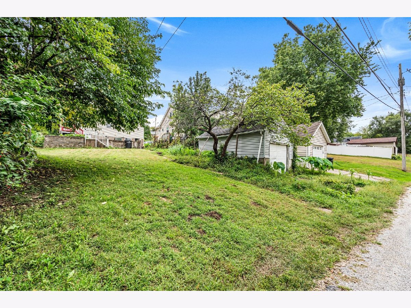
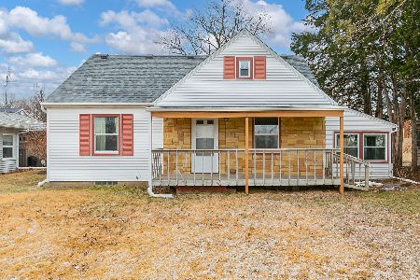
Most homes this size give you one living space. This one gives you two. A door at the top of the stairs closes off an upper level with its own kitchen, full bath, bedroom with walk-in closet, and a family room tucked under the dormer. The main level holds two more bedrooms, a living room, a second kitchen, and a second full bath - 1,498 square feet with real separation between the two. The hardwood is what you notice walking in. It runs through the main living areas and it has been looked after; this is a 1945 home somebody cared for. Full basement with its own exterior door handles laundry and storage. Siding replaced in approximately 2022. Detached garage off the alley, parking out front, and a deep open lot with room to garden. Minutes to Blackhawk State Park and downtown Rock Island. Sold As Is.
Property Specifics
| Single Family | |
| — | |
| — | |
| 1945 | |
| Unfinished, Full, Walk-Out Access | |
| 626 | |
| Vinyl Siding, Wood Siding | |
| Asphalt | |
| — | |
| No | |
| 0.14 |
| Rock Island | |
| — | |
| — / Not Applicable | |
| None | |
| Public | |
| Public Sewer | |
| Central Air | |
| Gas, Forced Air | |
| 12767859 | |
| 1611302015 |
Property History
| DATE: | EVENT: | PRICE: | SOURCE: |
|---|---|---|---|
| — | Last price change | $109,000 | MRED MLS |
| 28 Sep, 2026 | Listed for sale | $109,000 | MRED MLS |
Room Specifics
Total Bedrooms: 3
Bedrooms Above Ground: 3
Bedrooms Below Ground: 0
Dimensions: 11X13
Floor Type: Hardwood
Dimensions: 9X10
Floor Type: Hardwood
Dimensions: 11X11
Floor Type: Hardwood
Full Bathrooms: 2
Bathroom Amenities: —
Bathroom in Basement: 0
Dimensions: 11X13
Floor Type: —
Features: Eating Area-Table Space
Dimensions: 32X25
Floor Type: Other
Dimensions: 13X16
Floor Type: Hardwood
Dimensions: 11X16
Floor Type: Hardwood
Rooms: Kitchen, Walk In Closet
Name: Kitchen- 2nd
Dimensions: 9X8
Floor Type: —
Name: Walk In Closet
Dimensions: 5X8
Floor Type: —
Other Specifics
| — | |
| Block | |
| — | |
| — | |
| — | |
| — | |
| — | |
| Sloped | |
| — | |
| — | |
| None | |
| — | |
| Range, Dishwasher, Refrigerator, Freezer, Washer, Dryer | |
| Not in DB | |
| — | |
| — | |
| — |
Tax History
| Year | Property Taxes |
|---|---|
| — | $3,886 |
Contact Agent
Nearby Similar Homes

Nearby Sold Comparables



Contact Agent
Listing Provided By
KW 1Advantage
