

1107 Manchester Circle, Grayslake, Illinois 60030


$280,000
|
For Sale
|
|
| Status: | Contingent |
| Sqft: | 1,542 |
| Cost/Sqft: | $182 |
| Beds: | 2 |
| Baths: | 3 |
| Year Built: | 1994 |
| Property Taxes: | $6,770 |
| Lot Size: | 0,00 |
Description
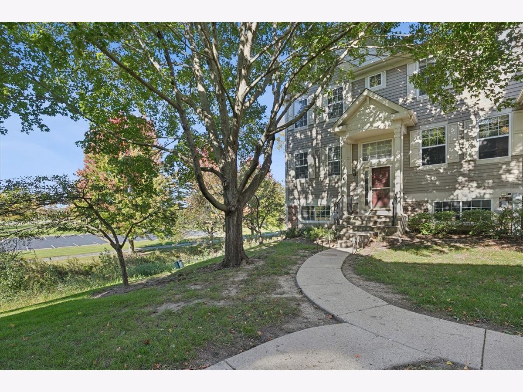
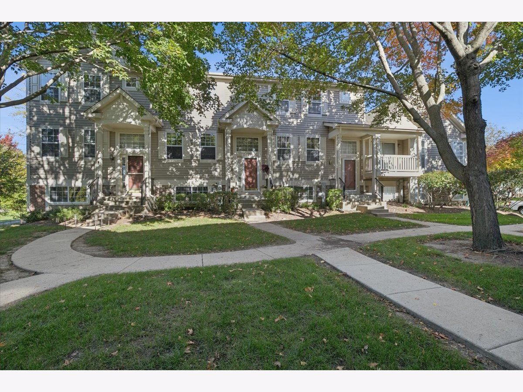
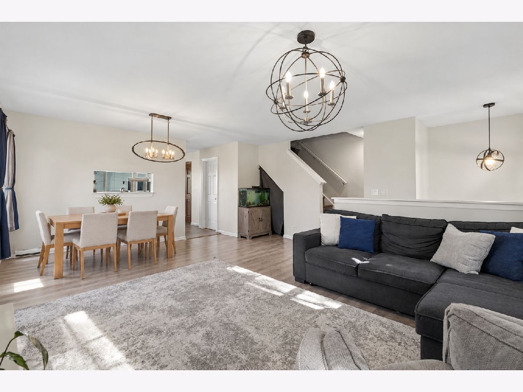
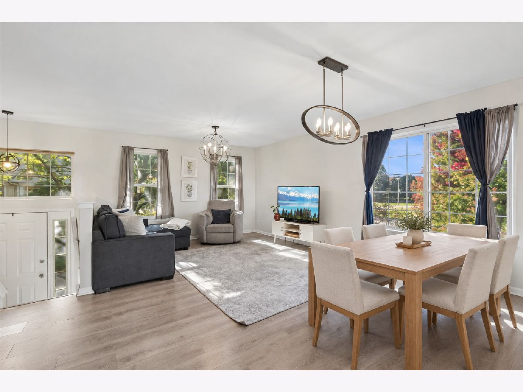
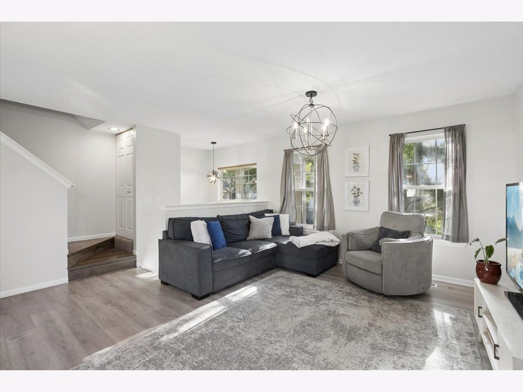
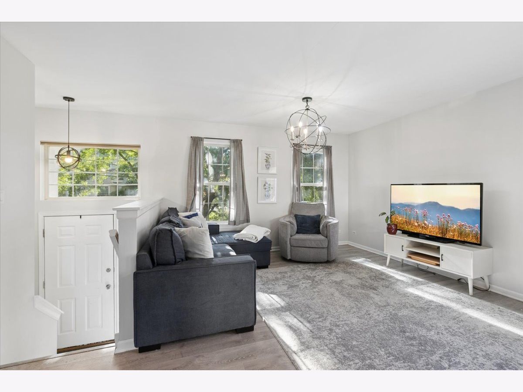
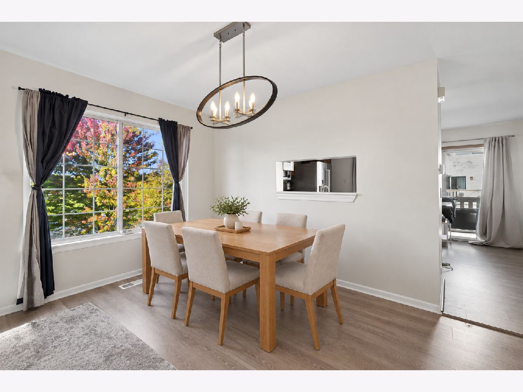
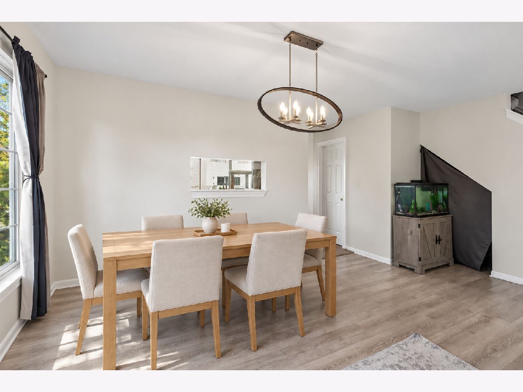
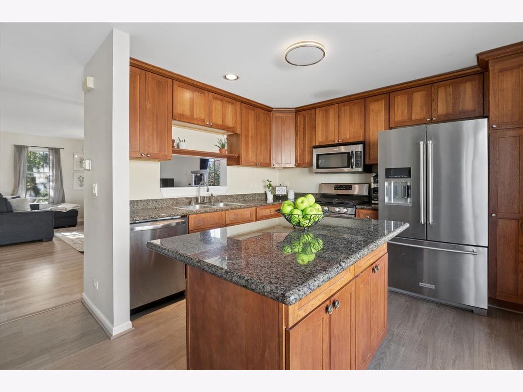
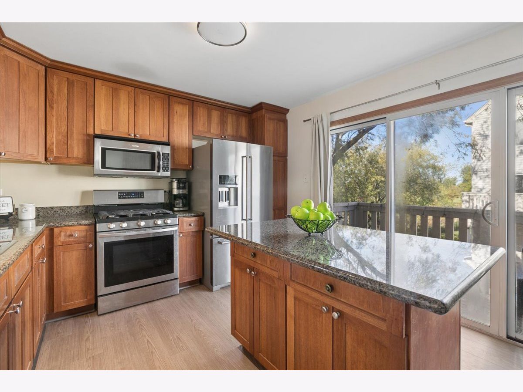
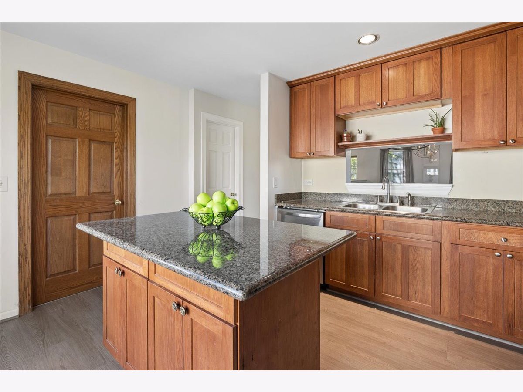
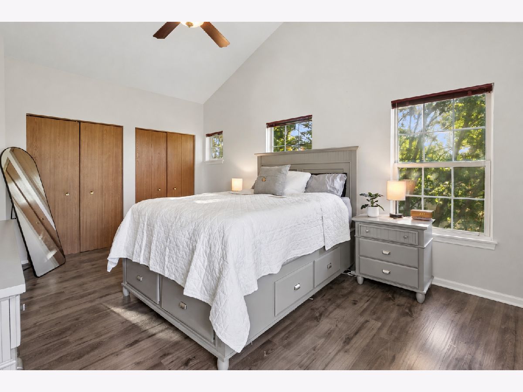
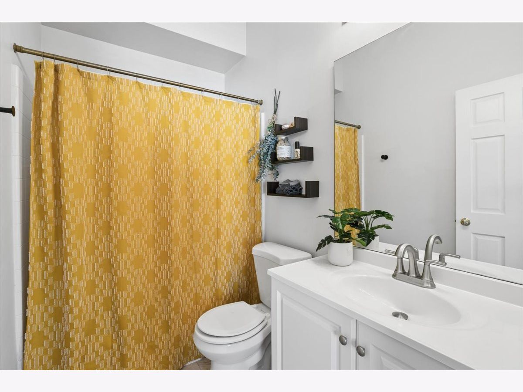
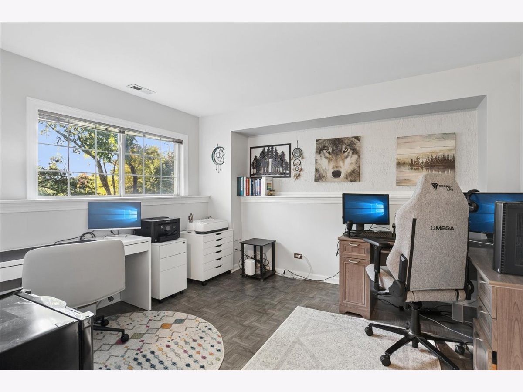
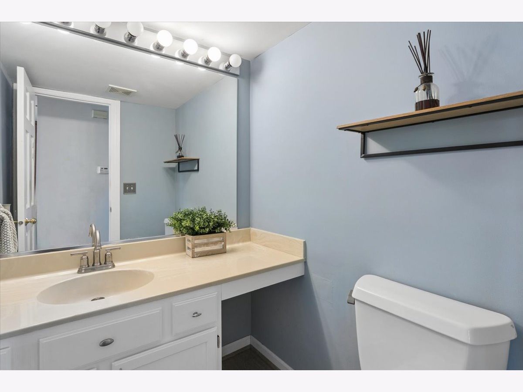
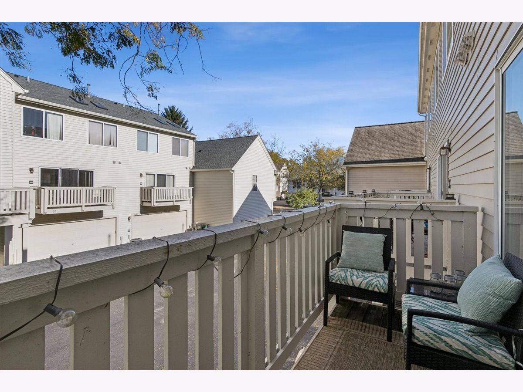
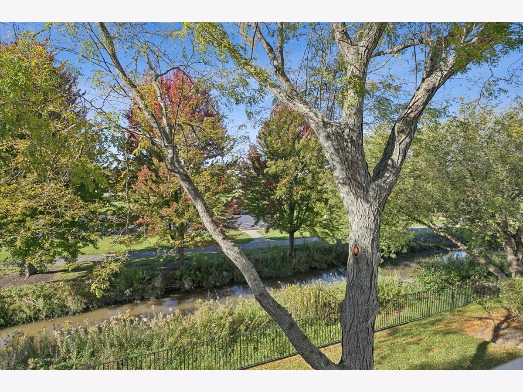
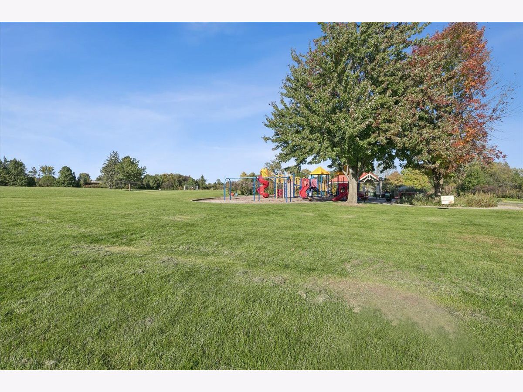
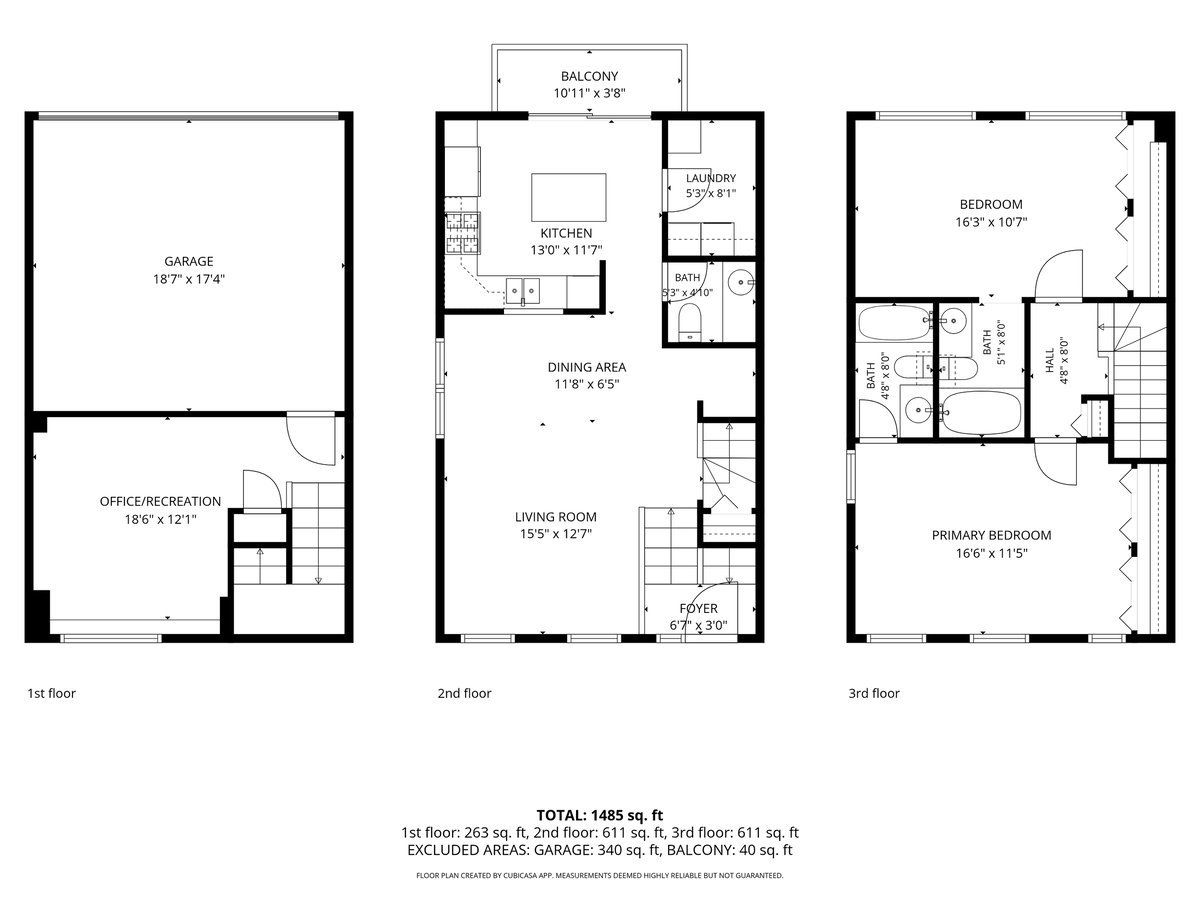
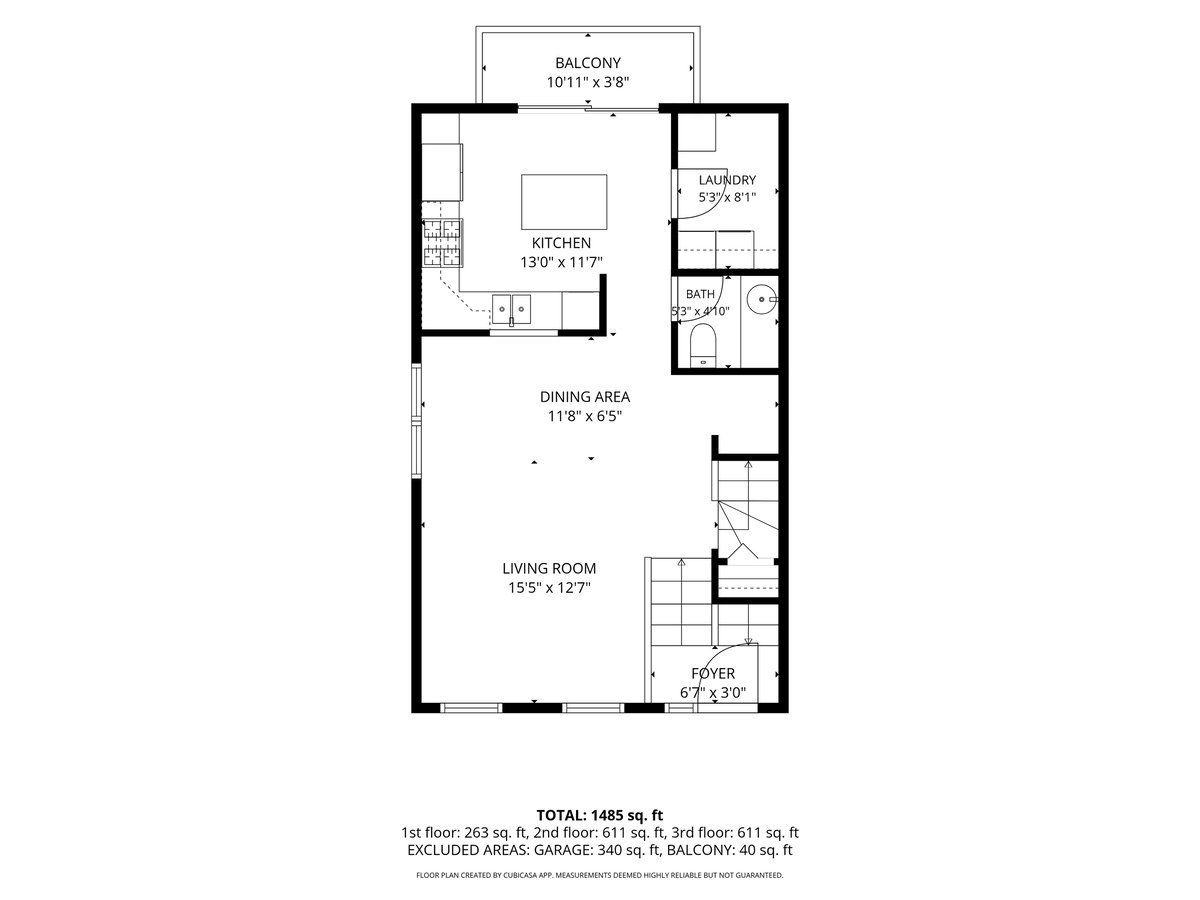
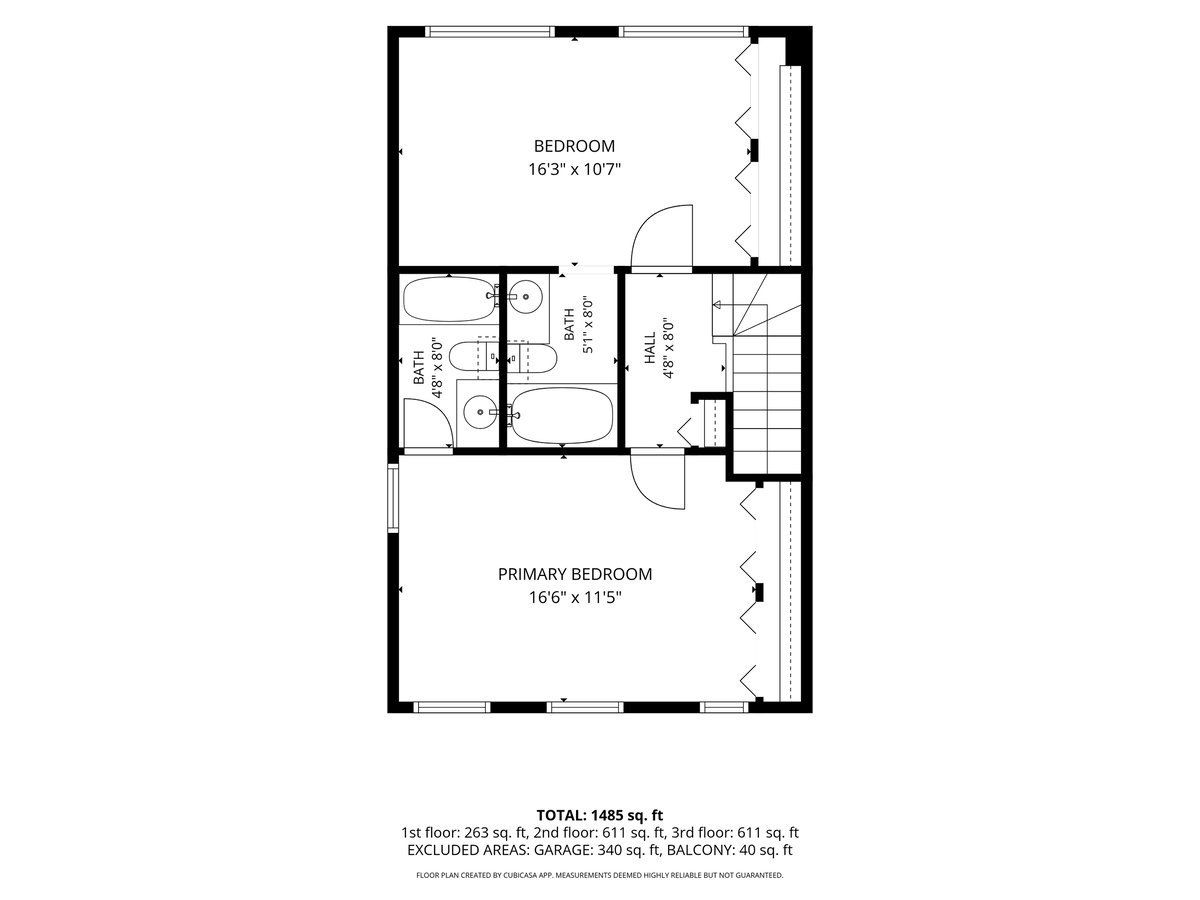
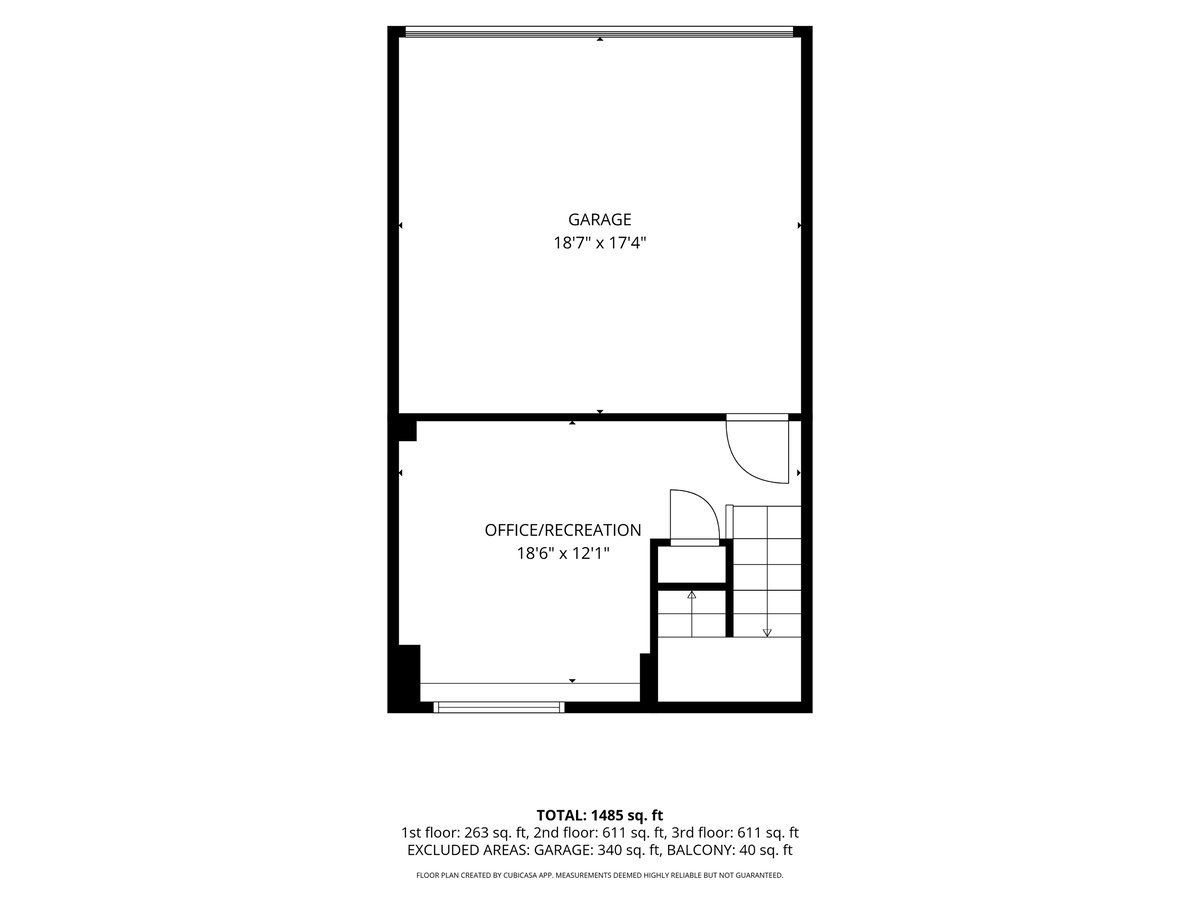
Located in the desirable College Trail Subdivision, this wonderful end-unit townhome with an open concept, offers an abundance of natural light, 2 bedrooms, 2.5 baths, lower level, and a 2-car garage. Ideally situated near a park and Rollins Savanna Forest Preserve, you are in walking distance to scenic walking and biking trails. Step inside this freshly painted home to find LVP flooring and a spacious living and dining room combination, perfect for entertaining. Flooring has recently been replaced throughout the home. The kitchen features towering cabinetry with so much storage, granite countertops, SS appliances, a NEW refrigerator, and a NEWER dishwasher. A generous island provides the perfect gathering spot, while access to the deck makes grilling or relaxing with your favorite beverage easy. Upstairs, the spacious primary suite offers ample closet space and a private full bath with a NEW vanity. The second bedroom is just as large featuring plenty of closet space, with a second full bath featuring a NEW vanity. The versatile lower level is ideal for a home office, recreation room, another bedroom, or exercise space. Additional storage beneath the stairs and in the garage adds everyday convenience. Updates include 2 upstairs bathroom vanities, flooring, refrigerator (2026), dishwasher (2025), garage door opener (2026), and furnace (2018). Close to shopping, restaurants, the train, and the community college, this move-in-ready home is a must-see!
Property Specifics
| Condos/Townhomes | |
| 2 | |
| — | |
| 1994 | |
| Finished, Partial | |
| Aluminum Siding, Vinyl Siding | |
| Asphalt | |
| — | |
| No | |
| — |
| Lake | |
| — | |
| 291 / Monthly | |
| Insurance, Exterior Maintenance, Lawn Care, Snow Removal | |
| Public | |
| Public Sewer | |
| Central Air | |
| Gas, Forced Air | |
| No | |
| 12781876 | |
| 06243010120000 |
Some photos of this home have been virtually staged.
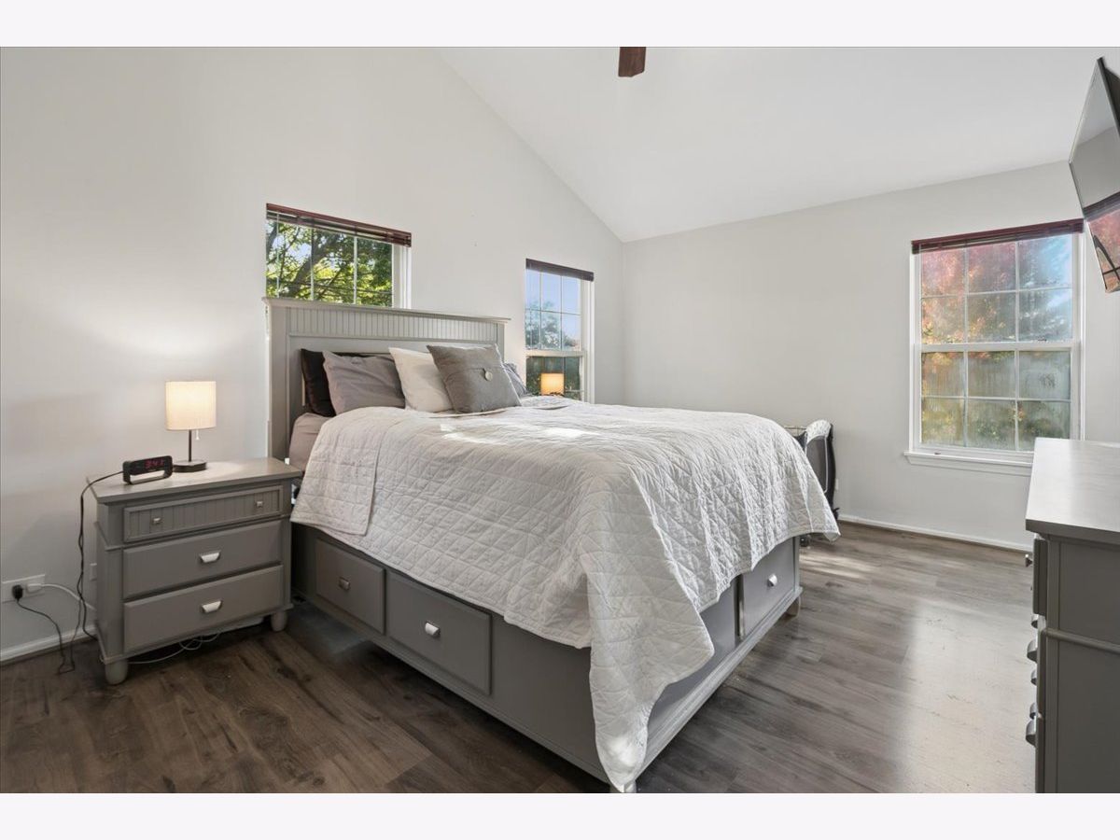
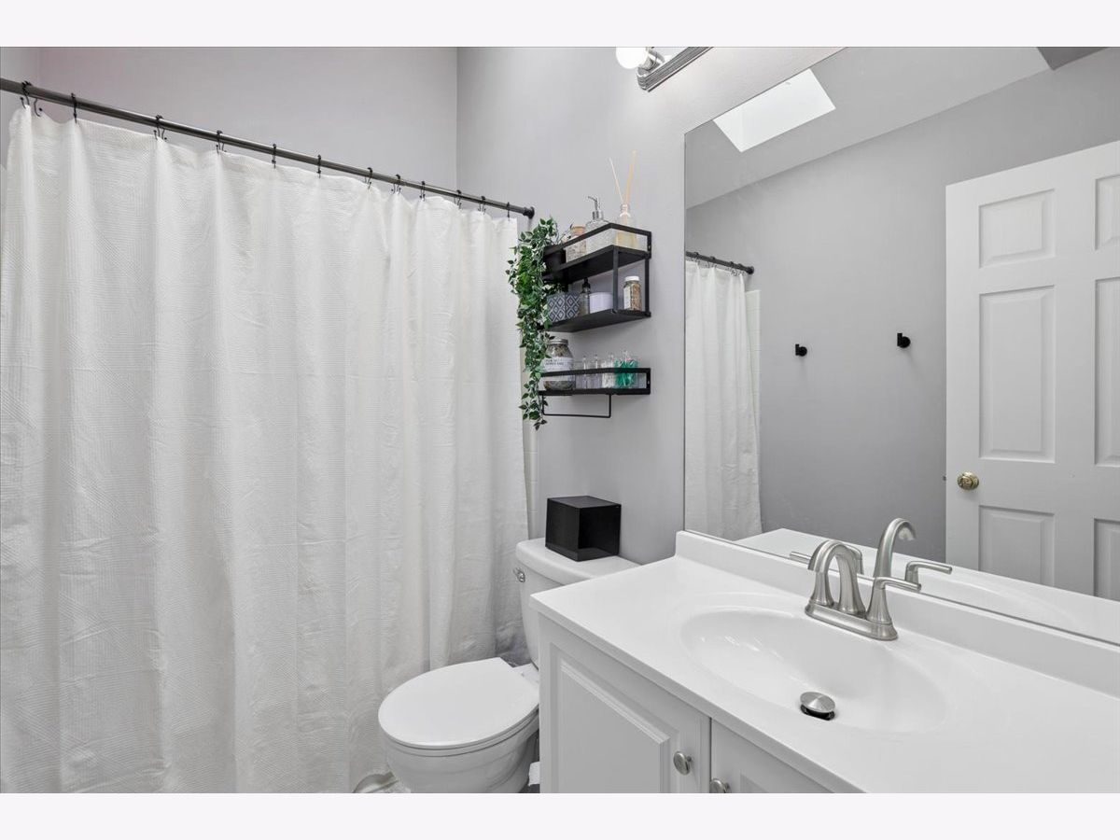
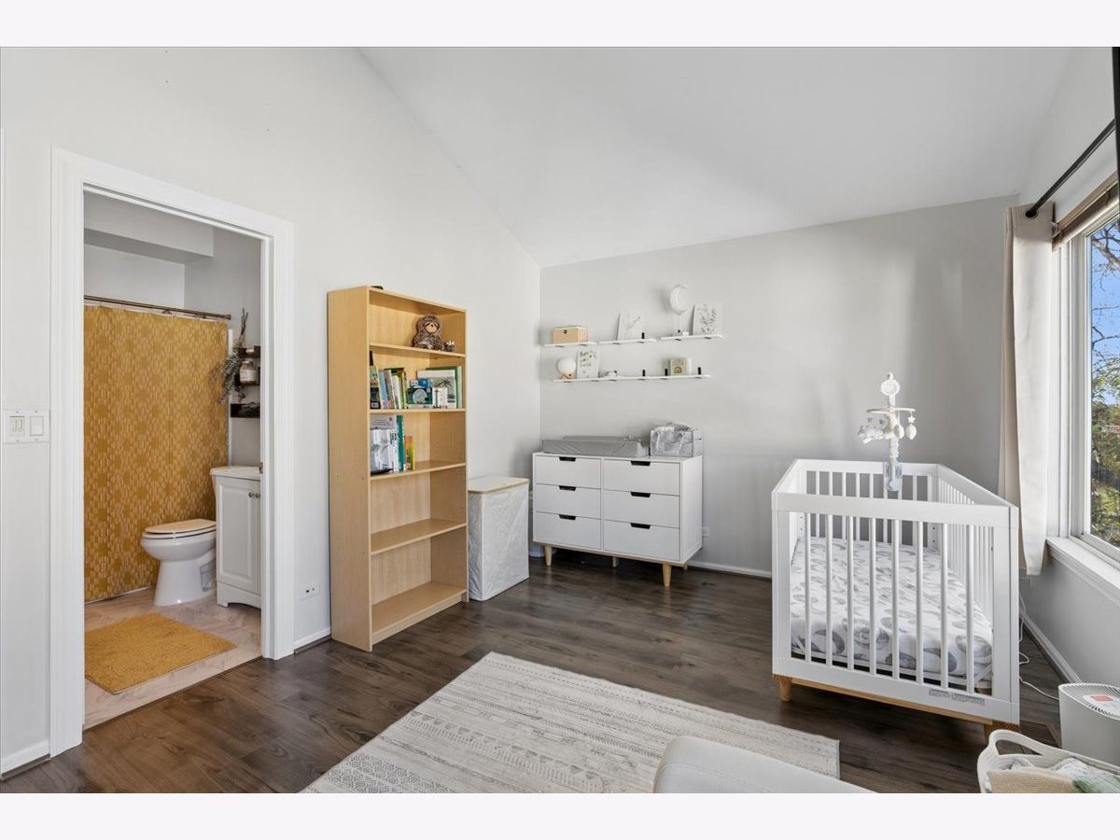
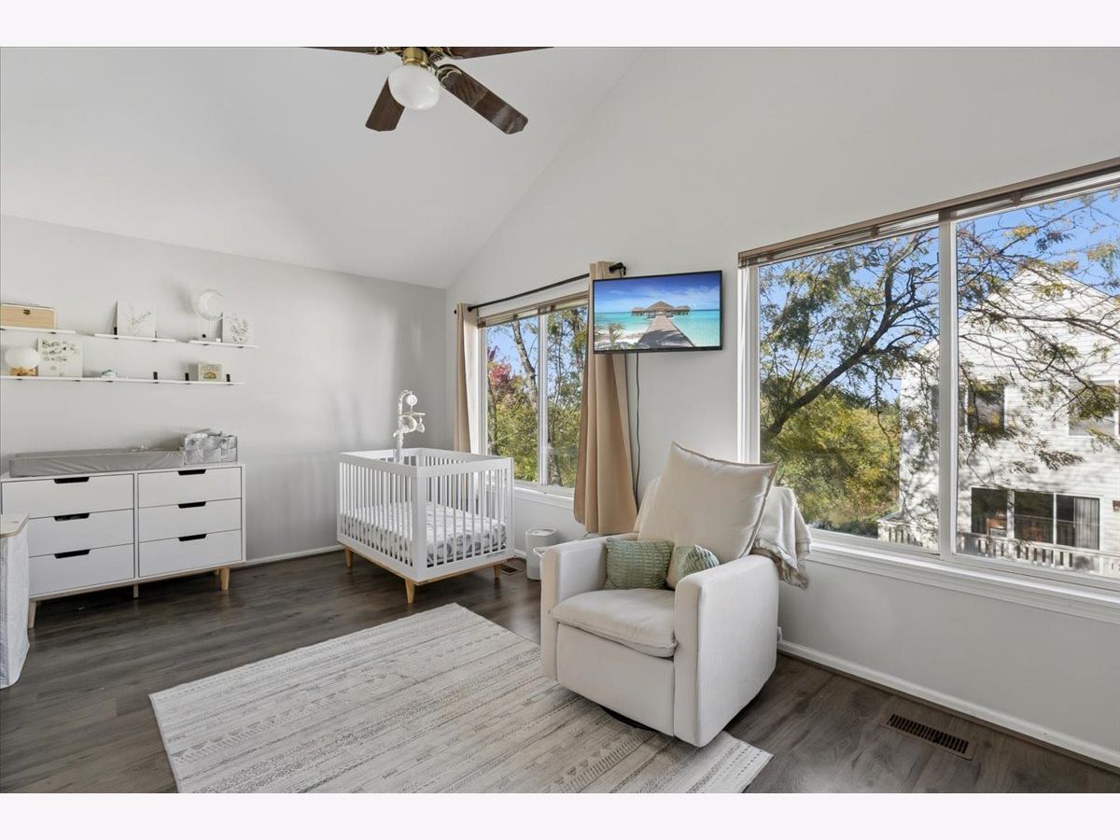
Room Specifics
Total Bedrooms: 2
Bedrooms Above Ground: 2
Bedrooms Below Ground: 0
Dimensions: 17X12
Floor Type: Wood Laminate
Dimensions: 16X11
Floor Type: Wood Laminate
Full Bathrooms: 3
Bathroom Amenities: —
Bathroom in Basement: 0
Dimensions: 12X7
Floor Type: Wood Laminate
Dimensions: 13X12
Floor Type: Wood Laminate
Features: Island, Pantry-Closet, Granite Counters
Dimensions: 6X8
Floor Type: Other
Dimensions: 16X13
Floor Type: Wood Laminate
Rooms: Recreation Room
Name: Recreation Room
Dimensions: 19X12
Floor Type: Wood Laminate
Other Specifics
| 2 | |
| Concrete Perimeter | |
| Garage Owned, Attached, Garage | |
| — | |
| Laminate | |
| — | |
| Balcony | |
| Common Grounds | |
| 25X60 | |
| — | |
| Full | |
| Granite Counters | |
| Range, Microwave, Dishwasher, Refrigerator, Washer, Dryer | |
| Not in DB | |
| — | |
| — | |
| — |
Contact Agent
Nearby Similar Homes


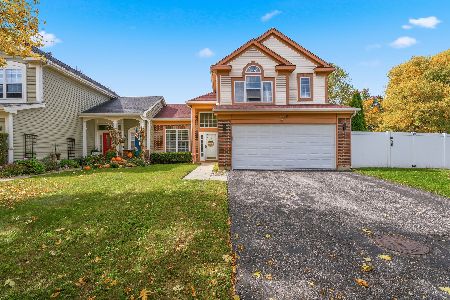
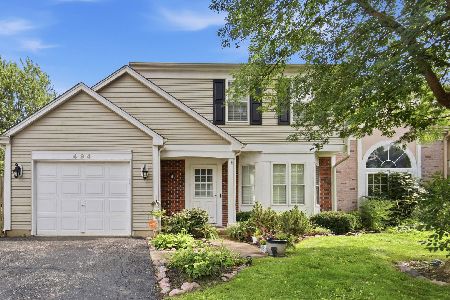
Nearby Sold Comparables



Contact Agent
Listing Provided By
@properties Christie's International Real Estate
