

961 Ellsworth Drive, Grayslake, Illinois 60030


$285,000
|
For Sale
|
|
| Status: | Contingent |
| Sqft: | 1,830 |
| Cost/Sqft: | $156 |
| Beds: | 2 |
| Baths: | 2 |
| Year Built: | 2002 |
| Property Taxes: | $8,020 |
| Lot Size: | 0,00 |
Description
Rarely available end-unit townhome nestled on a quiet dead-end street, backing to open land and adjacent to the Rollins Savanna Forest Preserve. This beautifully updated home features a refreshed kitchen with quartz-look countertops, newer stainless steel appliances, faux subway tile backsplash, and new lighting. New luxury plank vinyl flooring runs throughout the main level, while the lower level and stairs feature new carpeting. The highly desirable open-concept floor plan offers vaulted ceilings and an abundance of windows, filling the kitchen, dining, and living areas with natural light. The oversized primary suite boasts a private bath and large walk-in closet, while the second bedroom is conveniently located next to an additional full bath. The spacious lower level provides a huge, flexible room ideal for a home office, gym, family room, playroom, or potential third bedroom. A convenient full laundry room includes a newer washer and dryer. The attached 2-car garage features a dedicated 240-volt outlet for EV charging. Enjoy direct access to miles of biking and nature trails at the nearby Rollins Savanna Forest Preserve. HOA amenities include access to the community clubhouse and fitness center-no gym membership needed! Conveniently located near the College of Lake County and Grayslake schools. Don't miss this exceptional opportunity! No Special assessments and units can be rented.
Property Specifics
| Condos/Townhomes | |
| 2 | |
| — | |
| 2002 | |
| Finished, Daylight | |
| Vinyl Siding | |
| Asphalt | |
| Brystol | |
| No | |
| — |
| Lake | |
| — | |
| 320 / Monthly | |
| Insurance, Clubhouse, Exercise Facilities, Exterior Maintenance, Lawn Care, Snow Removal | |
| Lake Michigan | |
| Public Sewer | |
| Central Air | |
| Gas, Forced Air | |
| No | |
| 12717293 | |
| 06234050960000 |
Nearby Schools
| NAME: | DISTRICT: | DISTANCE: | |
|---|---|---|---|
|
Grade School
Woodview School |
46 | — | |
|
Middle School
Grayslake Middle School |
46 | Not in DB | |
|
High School
Grayslake Central High School |
127 | Not in DB | |


Room Specifics
Total Bedrooms: 2
Bedrooms Above Ground: 2
Bedrooms Below Ground: 0
Dimensions: 16X12
Floor Type: Luxury Vinyl
Dimensions: 12X11
Floor Type: Luxury Vinyl
Full Bathrooms: 2
Bathroom Amenities: —
Bathroom in Basement: 0
Dimensions: 11X10
Floor Type: Luxury Vinyl
Dimensions: 12X10
Floor Type: Luxury Vinyl
Features: SolidSurfaceCounter, Updated Kitchen
Dimensions: 8X6
Floor Type: —
Dimensions: 18X13
Floor Type: Luxury Vinyl
Dimensions: 23X18
Floor Type: Carpet
Rooms: Balcony/Porch/Lanai
Name: Balcony/Porch/Lanai
Dimensions: 5X4
Floor Type: —
Other Specifics
| 2 | |
| Concrete Perimeter | |
| Asphalt, Garage Door Opener, EV Ready, Garage Owned, Attached, Garage | |
| Washer Hookup | |
| Carpet | |
| Porch | |
| Balcony | |
| — | |
| 1742 | |
| — | |
| Full | |
| Vaulted Ceiling(s), Storage, Walk-In Closet(s) | |
| Range, Microwave, Dishwasher, Refrigerator, Washer, Dryer, Disposal, Stainless Steel Appliance(s) | |
| Not in DB | |
| — | |
| Exercise Room, Party Room, Clubhouse | |
| — |
Contact Agent
Nearby Similar Homes
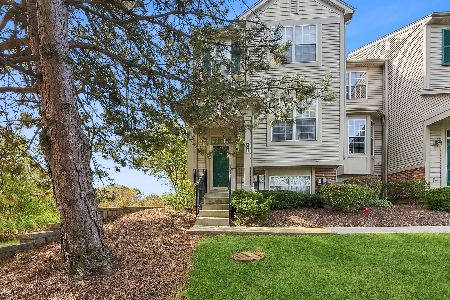
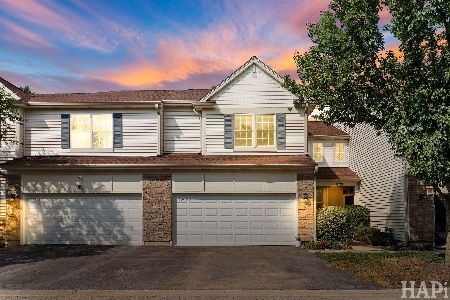
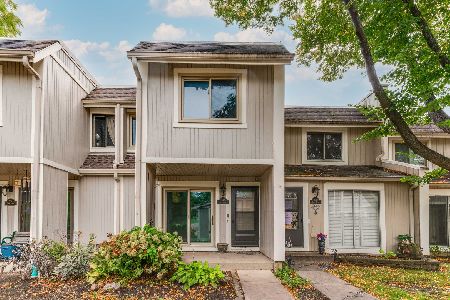
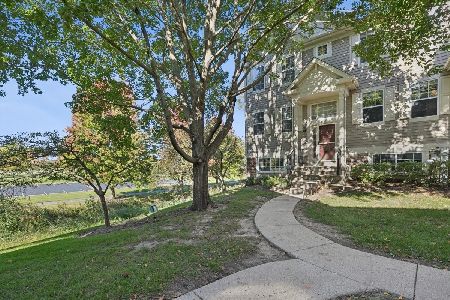
Nearby Sold Comparables

Contact Agent
Listing Provided By
Coldwell Banker Realty
