

568 Cambridge Drive, Grayslake, Illinois 60030


$359,900
|
For Sale
|
|
| Status: | Price Change |
| Sqft: | 1,652 |
| Cost/Sqft: | $218 |
| Beds: | 3 |
| Baths: | 3 |
| Year Built: | 1995 |
| Property Taxes: | $10,537 |
| Days On Market: | 25 |
| Lot Size: | 0,00 |
Description
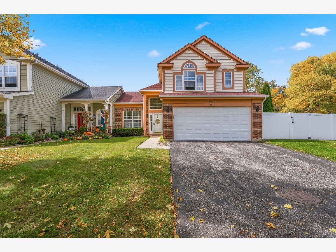
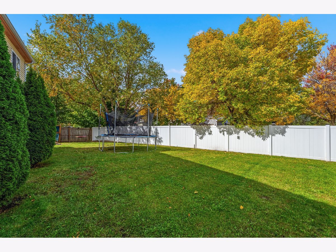
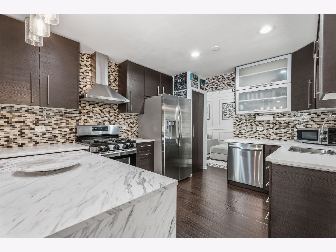
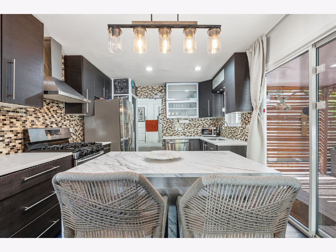
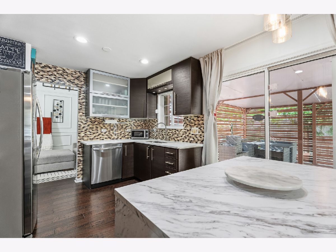
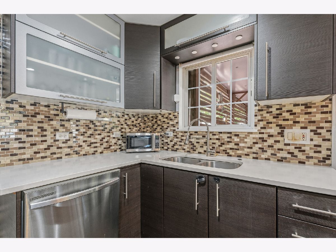
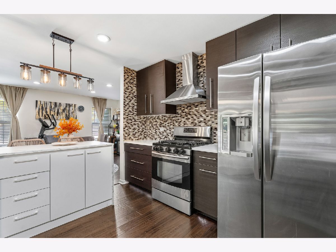
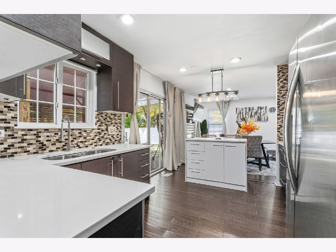
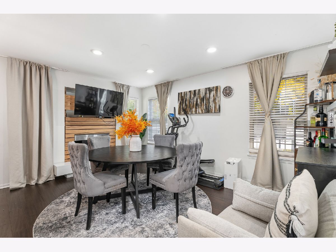
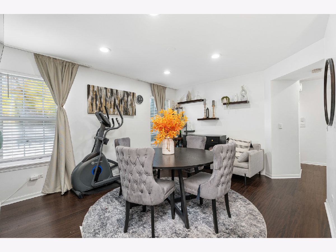
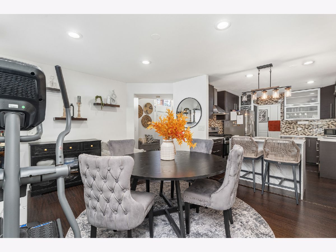
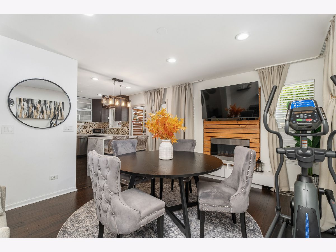
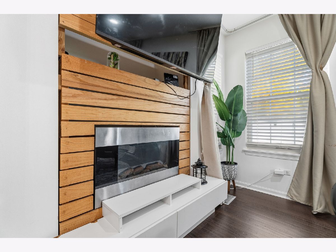
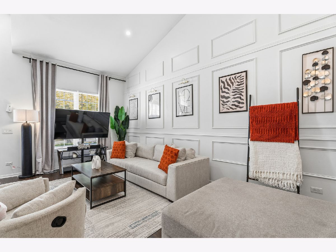
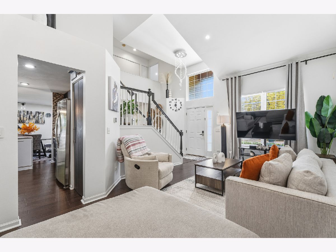
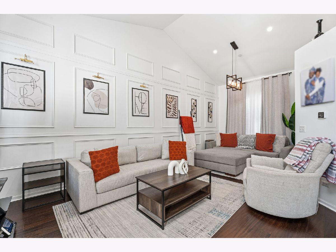
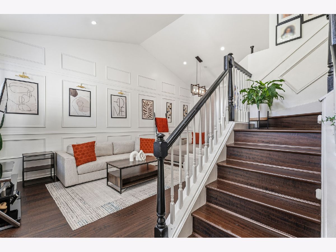
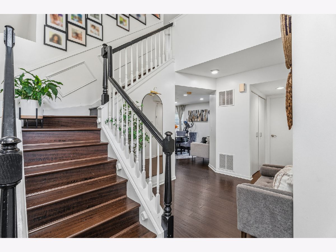
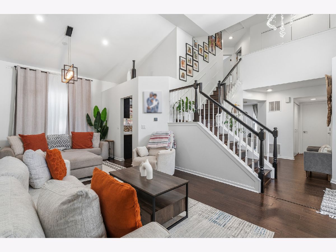
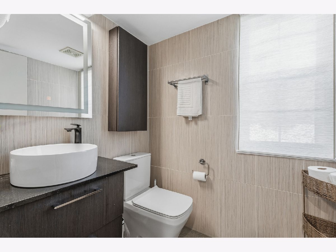
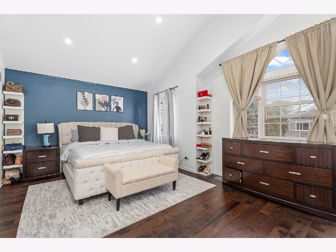
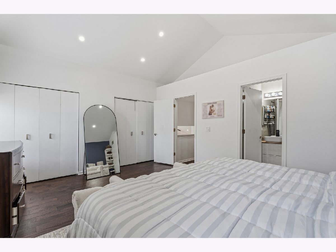
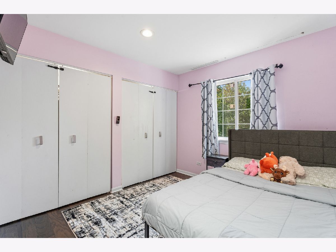
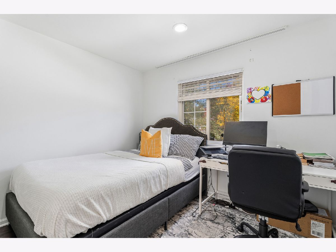
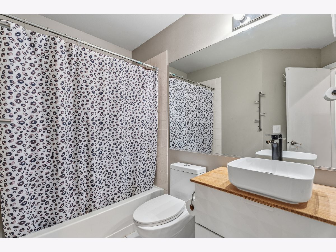
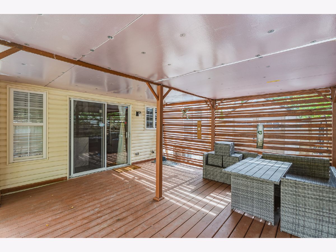
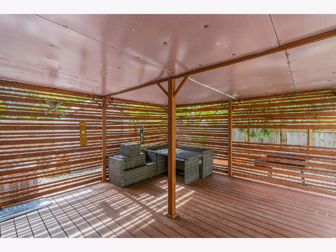
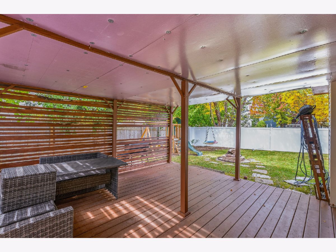
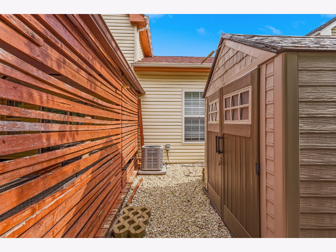
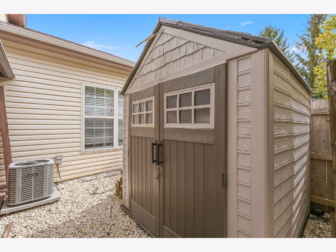
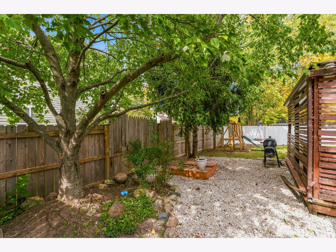
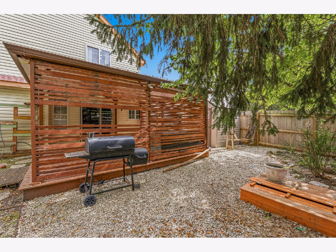
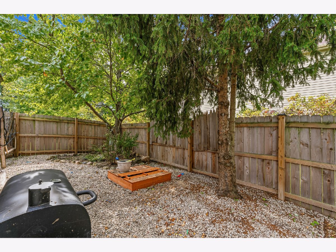
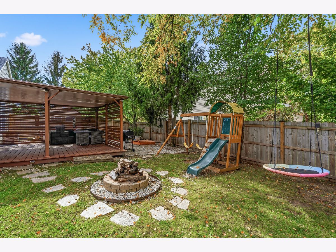
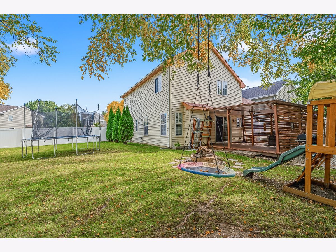
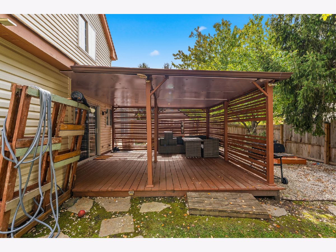
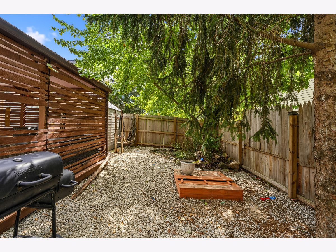
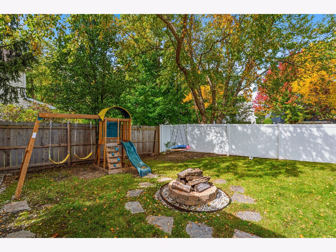
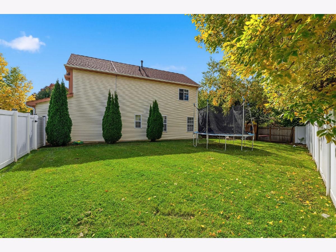
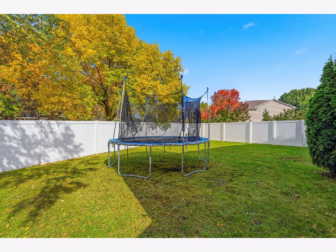
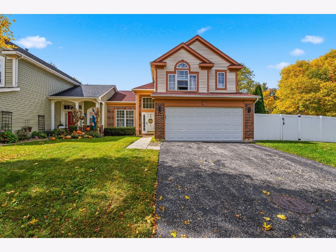
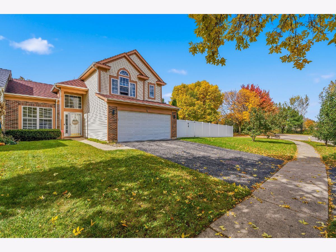
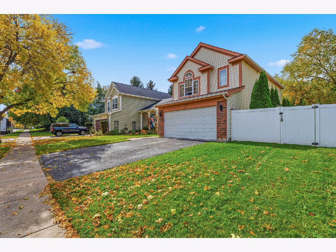
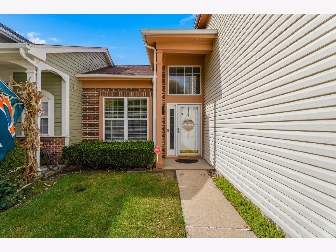
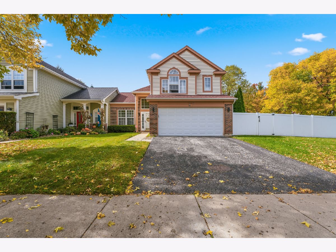
This charming 3-bedroom, 21/2-bath end-unit duplex is perfectly situated on a large corner lot and offers an inviting open floor plan filled with warmth, style, and thoughtful updates throughout. The spacious living and dining areas flow seamlessly into the kitchen, featuring a center island, stainless steel appliances, and plenty of cabinetry and workspace. Beautiful decorative accent walls and extensive wainscoting add character and an upscale finishing touch throughout the home. Upstairs you'll find three generously sized bedrooms, including a spacious primary suite, along with the convenience of second-floor laundry. Recent improvements include a new furnace in 2024, new garage door opener, and beautiful epoxy flooring in the attached 2-car garage. New roof and siding in 2017, water heater 2018 and AC 2021. Step outside and enjoy the covered deck overlooking the expansive yard, now enhanced with a new vinyl privacy fence, shed and playset creating the perfect setting for entertaining, relaxing, pets, or outdoor recreation. With its desirable end-unit location, spacious yard, stylish interior details, numerous updates, and convenient Grayslake location near shopping, dining, transportation, and recreation, this wonderful home offers the perfect combination of comfort, convenience, and style!
Property Specifics
| Condos/Townhomes | |
| 2 | |
| — | |
| 1995 | |
| 2024 | |
| None | |
| Vinyl Siding, Brick | |
| Asphalt | |
| — | |
| No | |
| — |
| Lake | |
| College Trail | |
| 0 / Monthly | |
| None | |
| Public | |
| Public Sewer | |
| Central Air | |
| Gas, Forced Air | |
| 12773931 | |
| 06251080120000 |
Nearby Schools
| NAME: | DISTRICT: | DISTANCE: | |
|---|---|---|---|
|
High School
Grayslake Central High School |
127 | Not in DB | |
Property History
| DATE: | EVENT: | PRICE: | SOURCE: |
|---|---|---|---|
| 10 Jun, 2014 | Sold | $145,000 | MRED MLS |
| 27 Mar, 2014 | Under contract | $145,000 | MRED MLS |
| — | Last price change | $140,000 | MRED MLS |
| 18 Dec, 2013 | Listed for sale | $153,000 | MRED MLS |
| 6 Jun, 2023 | Sold | $306,000 | MRED MLS |
| 2 May, 2023 | Under contract | $280,000 | MRED MLS |
| 27 Apr, 2023 | Listed for sale | $280,000 | MRED MLS |
| — | Last price change | $375,000 | MRED MLS |
| 9 Oct, 2026 | Listed for sale | $375,000 | MRED MLS |
Room Specifics
Total Bedrooms: 3
Bedrooms Above Ground: 3
Bedrooms Below Ground: 0
Dimensions: 17X12
Floor Type: Hardwood
Dimensions: 11X10
Floor Type: Hardwood
Dimensions: 10X10
Floor Type: Hardwood
Full Bathrooms: 3
Bathroom Amenities: —
Bathroom in Basement: 0
Dimensions: 11X10
Floor Type: Hardwood
Dimensions: 14X11
Floor Type: Hardwood
Features: Eating Area-Table Space, Pantry-Closet
Dimensions: 3X5
Floor Type: Vinyl
Dimensions: 12X12
Floor Type: Hardwood
Dimensions: 15X12
Floor Type: Hardwood
Rooms: No additional rooms
Other Specifics
| 2 | |
| Concrete Perimeter | |
| Asphalt, Garage Door Opener, Garage Owned, Attached, Garage | |
| Upper Level, Washer Hookup, In Unit | |
| Hardwood | |
| Deck | |
| Pergola, Shed(s) | |
| Fire Pit | |
| Corner Lot | |
| 98 X 49 X 58 X 100 X 64 | |
| — | |
| Full | |
| Cathedral Ceiling(s) | |
| Range, Microwave, Dishwasher, Refrigerator, Washer, Dryer, Disposal, Stainless Steel Appliance(s), Humidifier | |
| Not in DB | |
| — | |
| — | |
| Electric |
Tax History
| Year | Property Taxes |
|---|---|
| 2014 | $5,908 |
| 2023 | $7,323 |
| — | $10,537 |
Contact Agent
Nearby Similar Homes


Nearby Sold Comparables



Contact Agent
Listing Provided By
Wirtz Real Estate Group Inc.
