

715 12th Street, Rapids City, Illinois 61275


$269,000
|
For Sale
|
|
| Status: | Pending |
| Sqft: | 1,900 |
| Cost/Sqft: | $142 |
| Beds: | 3 |
| Baths: | 2 |
| Year Built: | 1945 |
| Property Taxes: | $5,356 |
| Days On Market: | 60 |
| Lot Size: | 1,00 |
Description
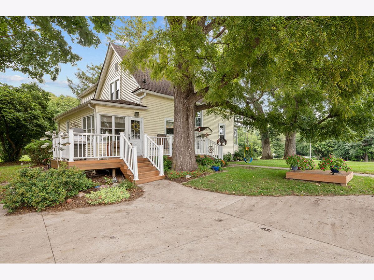
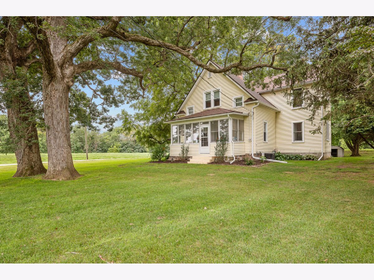
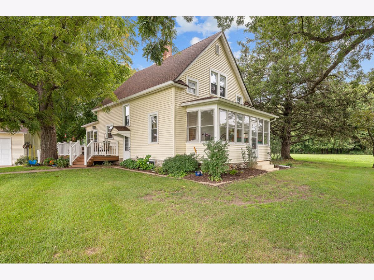
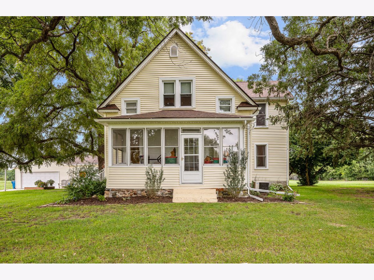
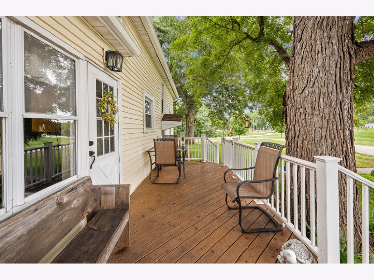
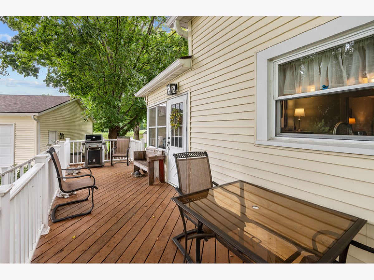
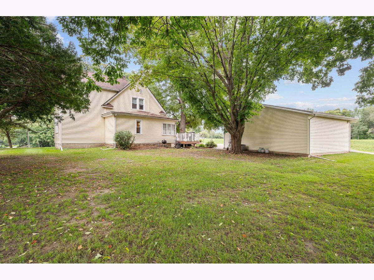
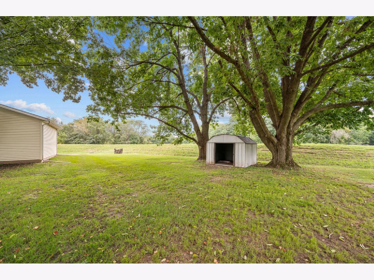
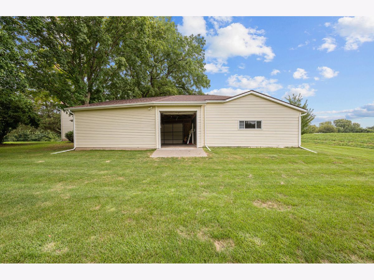
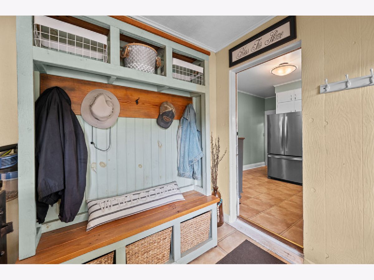
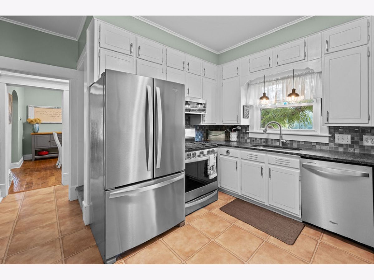
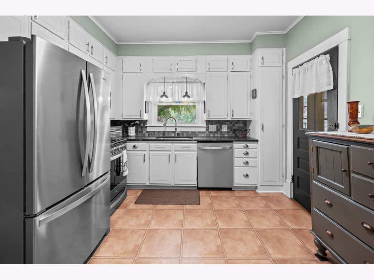
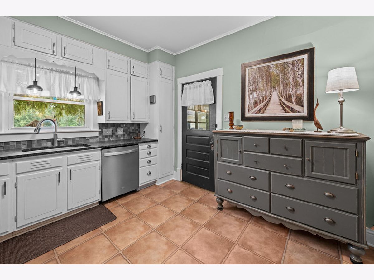
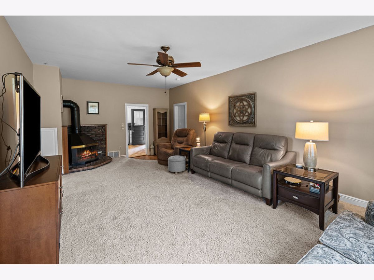
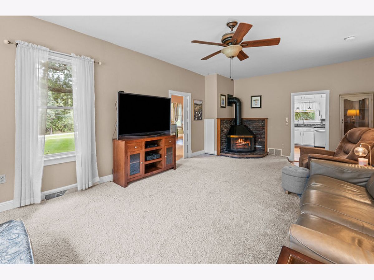
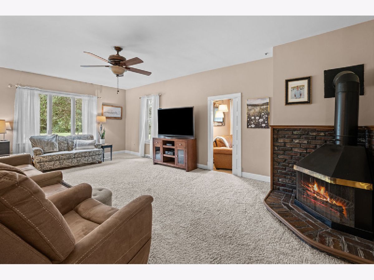
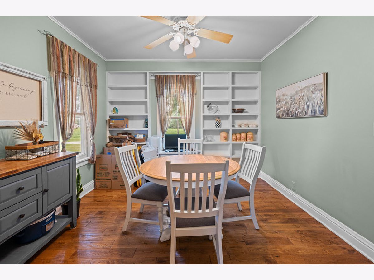
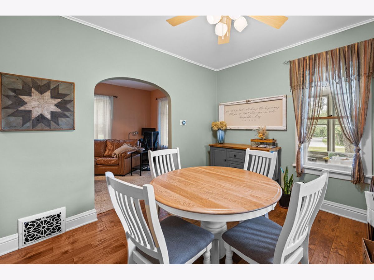
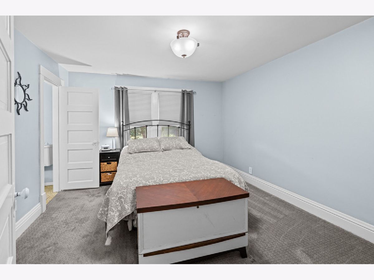
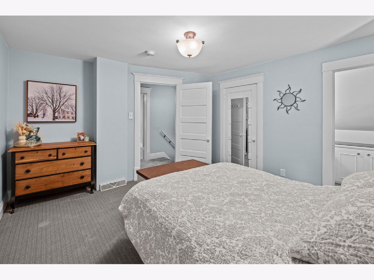
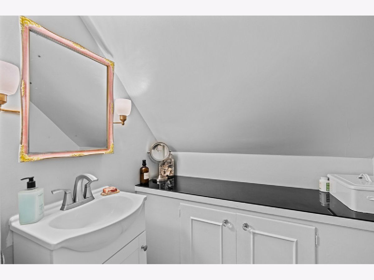
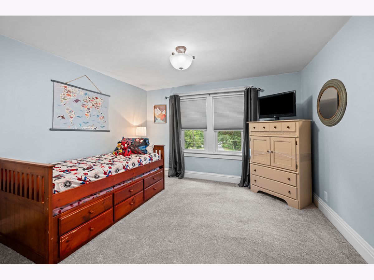
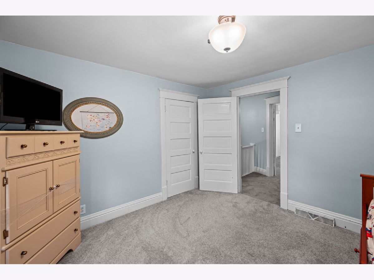
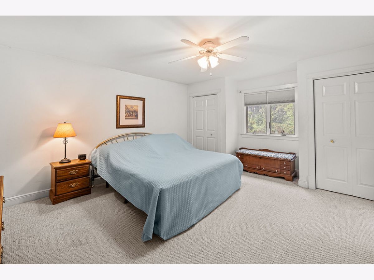
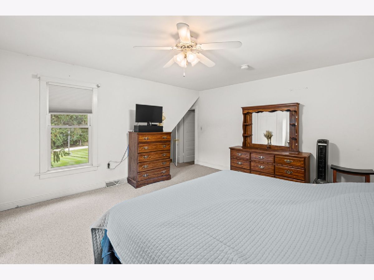
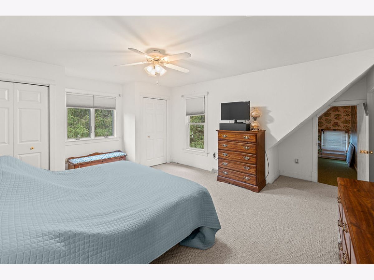
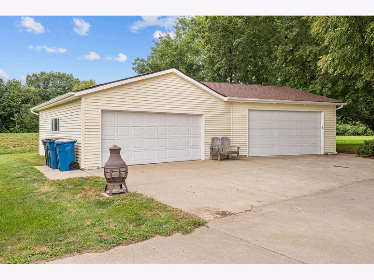
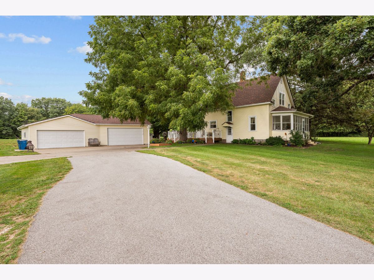
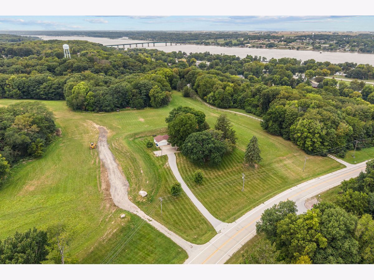
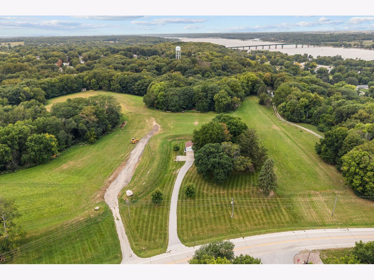
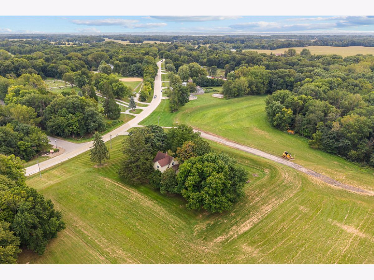
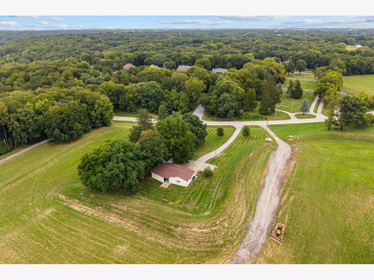
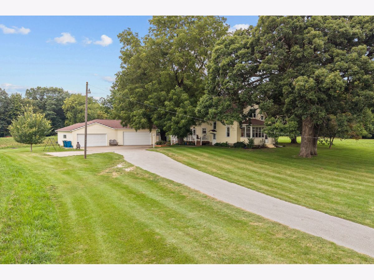
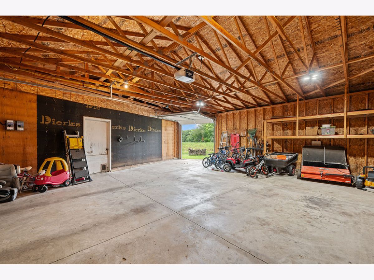
This home offers charm, character, space and location! It has everything a new buyer could ask for including a manicured lawn, mature trees, 1-acre private lot, and 4 car garage! Inside has a great mix old & new. This traditional 2 story farmhouse boasts big bedrooms with a half bath off the primary. The main level flows well and has been very well maintained. Pet free! Big living room and the formal dining room, which has new HW flooring and built-ins, are just waiting for the new owners! This home is located in Riverdale School District, is fiber internet ready, and all the appliances stay!
Property Specifics
| Single Family | |
| — | |
| — | |
| 1945 | |
| Unfinished, Full | |
| Vinyl Siding | |
| Asphalt | |
| — | |
| No | |
| 1 |
| Rock Island | |
| — | |
| — / Not Applicable | |
| None | |
| Well | |
| Septic Tank | |
| Central Air | |
| Gas | |
| 12760282 | |
| 0902400004 |
Property History
| DATE: | EVENT: | PRICE: | SOURCE: |
|---|---|---|---|
| 5 Nov, 2026 | Under contract | $269,000 | MRED MLS |
| — | Last price change | $285,000 | MRED MLS |
| 15 Sep, 2026 | Listed for sale | $314,000 | MRED MLS |
Room Specifics
All Bedroom Info:
Total Bedrooms: 3
Bedrooms Above Ground: 3
Bedrooms Below Ground: 0
Total Bedrooms: 3
Bedrooms Above Ground: 3
Bedrooms Below Ground: 0
Master Bedroom Info:
Dimensions: 14X14
Location: 2nd LevelDimensions: 14X14
Floor Type: Carpet
Second Bedroom Info:
Dimensions: 19X17
Location: 2nd LevelDimensions: 19X17
Floor Type: Carpet
Third Bedroom Info:
Dimensions: 12X12
Location: 2nd LevelDimensions: 12X12
Floor Type: Carpet
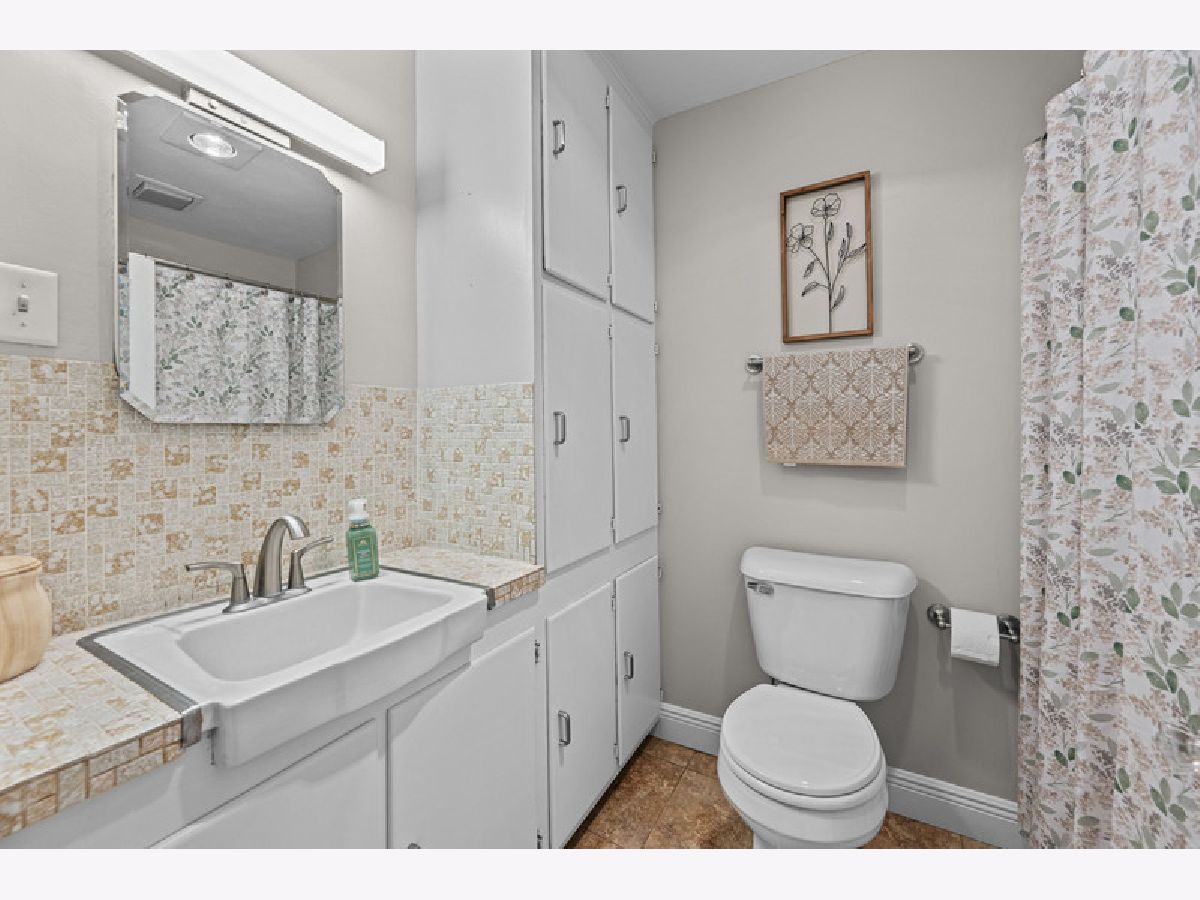
Bathroom Info:
Full Bathrooms: 2
Partial Bathrooms: 1Full Bathrooms: 2
Bathroom Amenities: —
Bathroom in Basement: 0
Dining Room Info:
Dimensions: 12X12
Location: Main LevelDimensions: 12X12
Floor Type: Hardwood
Kitchen Info:
Dimensions: 11X17
Location: Main LevelDimensions: 11X17
Floor Type: Vinyl
Living Room Info:
Dimensions: 23X14
Location: Main LevelDimensions: 23X14
Floor Type: Carpet
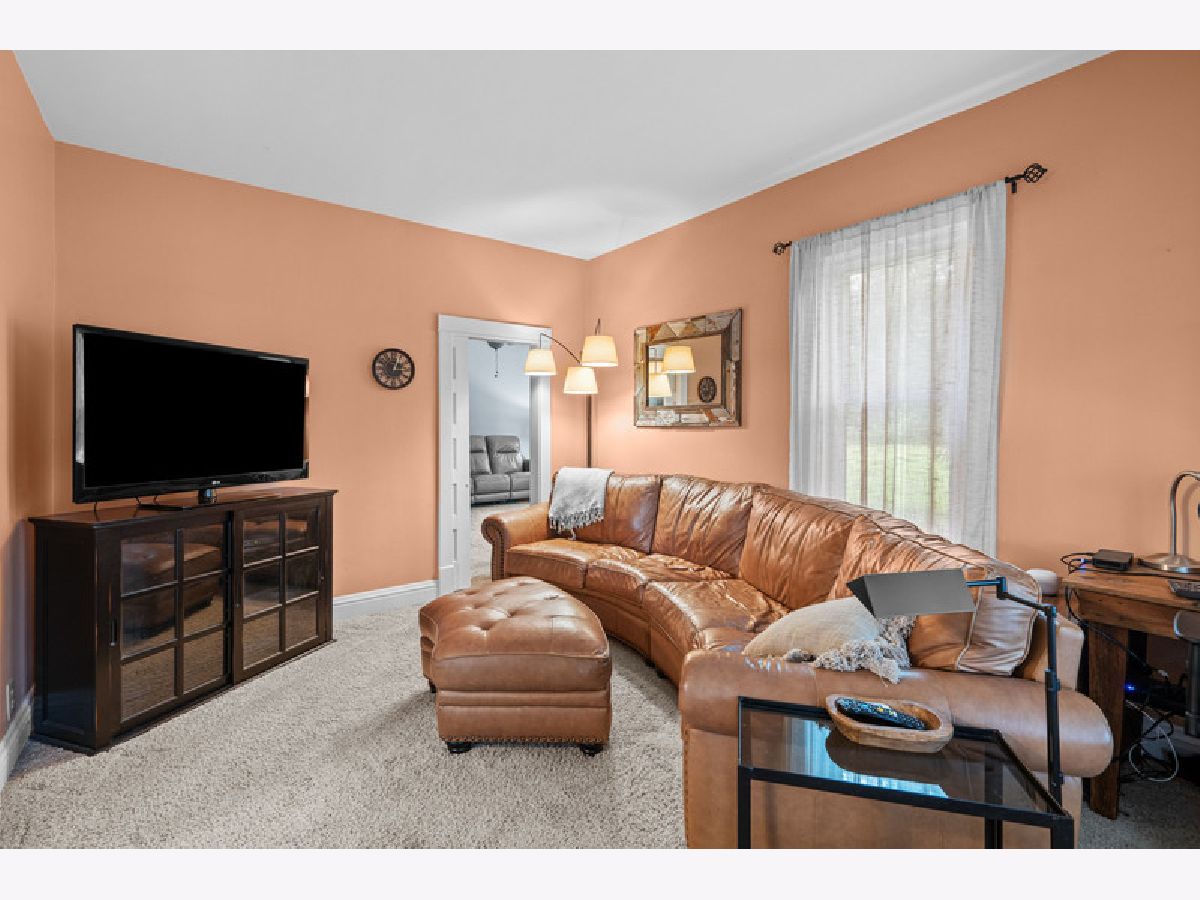
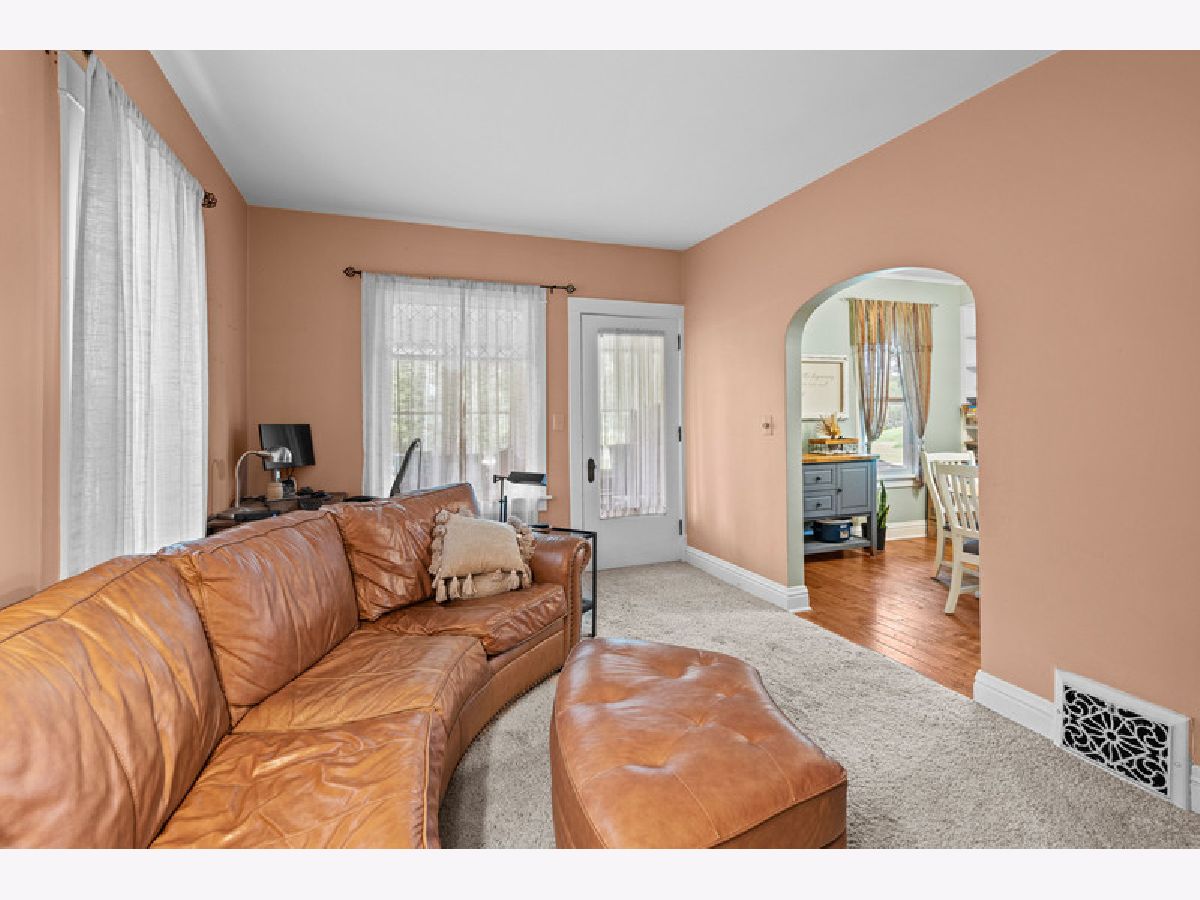
Family Room Info:
Dimensions: 11X15
Location: Main LevelDimensions: 11X15
Floor Type: Carpet
Additional Rooms Info:
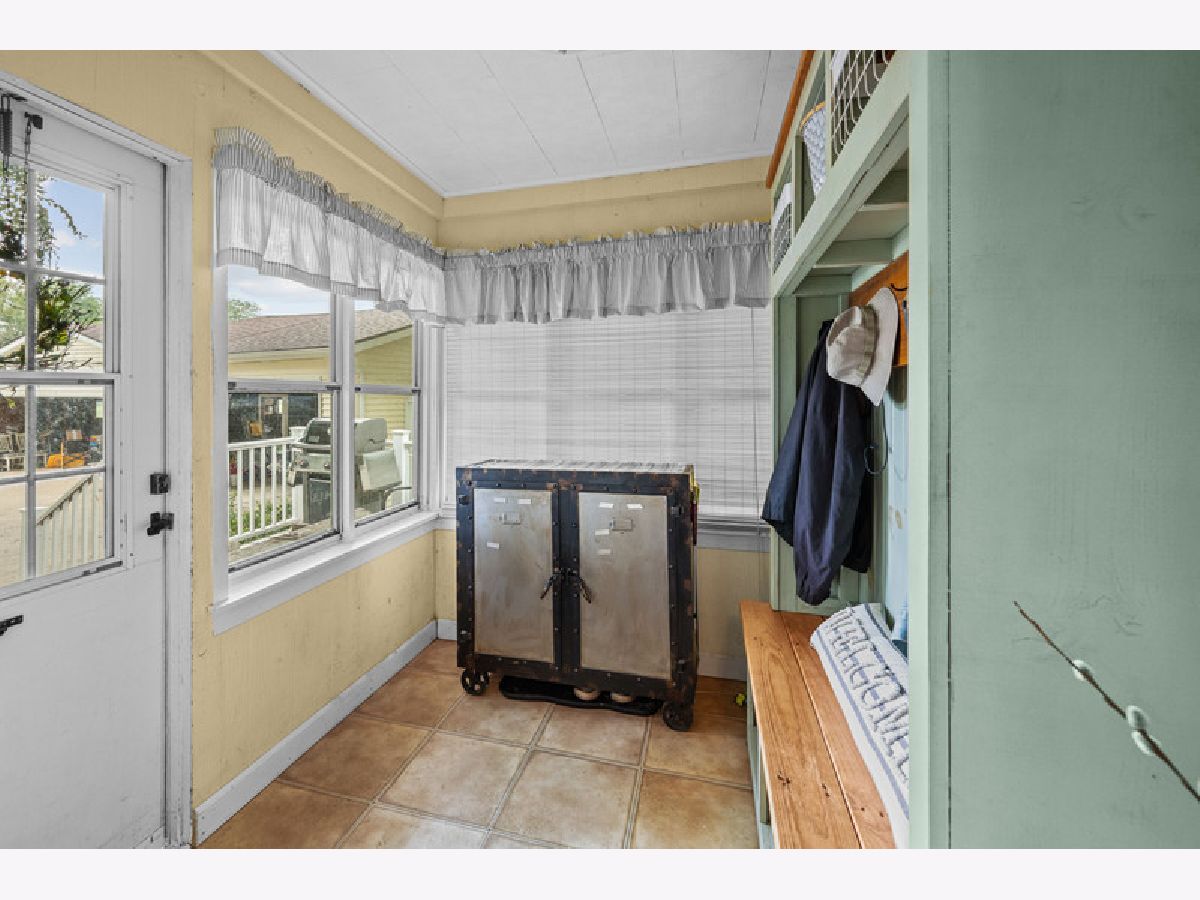
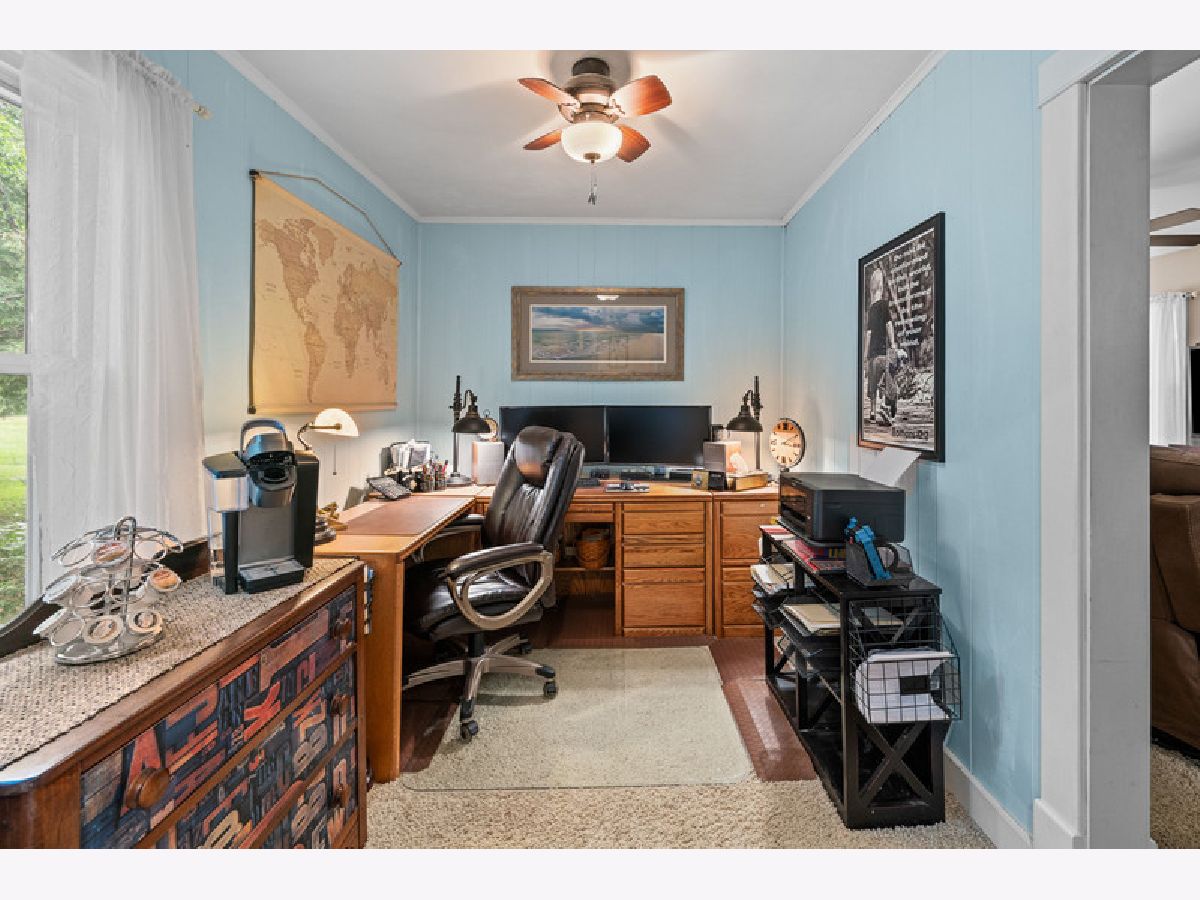
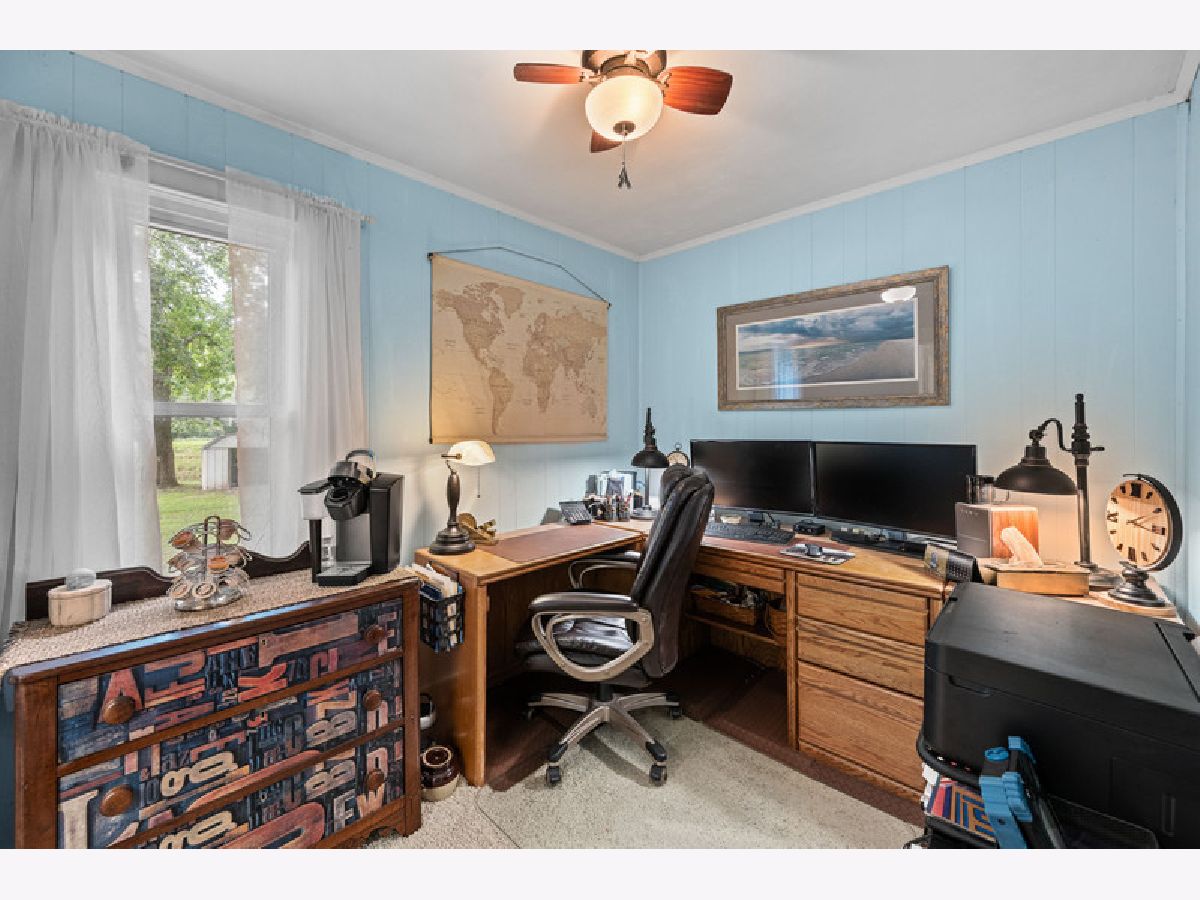
Rooms: Office, Sun Room
Basement: Unfinished, FullRooms: Office, Sun Room
First Additional Room Info:
Name: Office
Dimensions: 7X7
Location: Main LevelName: Office
Dimensions: 7X7
Floor Type: Carpet
Second Additional Room Info:
Name: Sun Room
Dimensions: 7X16
Location: Main LevelName: Sun Room
Dimensions: 7X16
Floor Type: Other
Other Specifics
| — | |
| Block | |
| — | |
| — | |
| — | |
| — | |
| — | |
| Level | |
| — | |
| — | |
| Half | |
| — | |
| Range, Refrigerator | |
| Not in DB | |
| — | |
| — | |
| — |
Tax History
| Year | Property Taxes |
|---|---|
| 2026 | $5,356 |
Contact Agent
Nearby Similar Homes
1303 8th Avenue, Rapids City, Illinois 61275

For Sale
$469,000
2 beds / 3.0 baths / 1,334 ft2
Single Family / Built: 2026
164
1003 13th Street, Port Byron, Illinois 61275
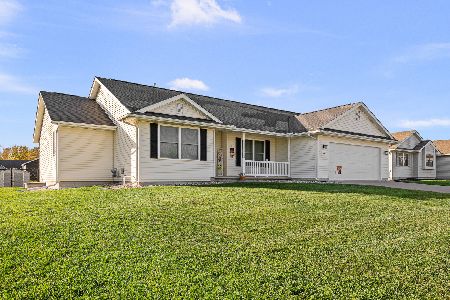
For Sale
$405,000
3 beds / 2.0 baths / 1,748 ft2
Single Family / Built: 2013
3
909 14th Street, Rapids City, Illinois 61278
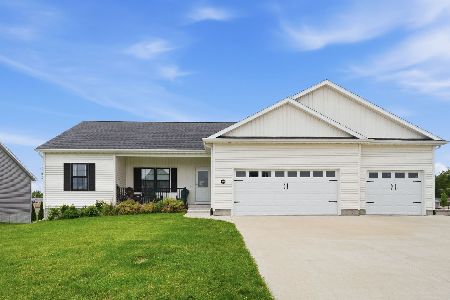
For Sale
$419,900
3 beds / 2.0 baths / 1,618 ft2
Single Family / Built: 2020
84
1503 1st Avenue A, Rapids City, Illinois 61278
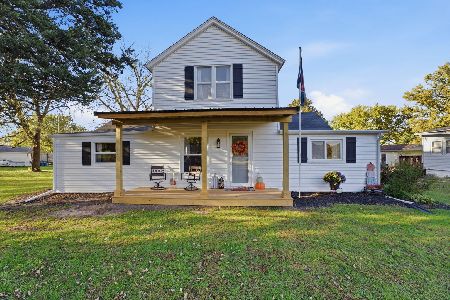
For Sale
$180,000
3 beds / 1.0 baths / 1,416 ft2
Single Family / Built: 1920
24
1415 1st Avenue, Rapids City, Illinois 61278
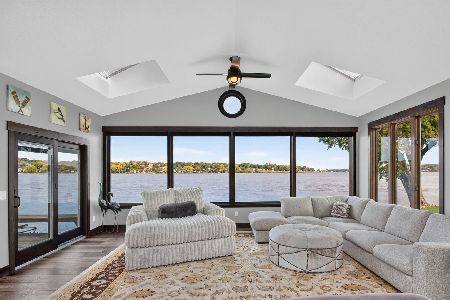
For Sale
$740,000
3 beds / 2.1 baths / 2,184 ft2
Single Family / Built: 1990
31
1108 12th Street, Port Byron, Illinois 61278
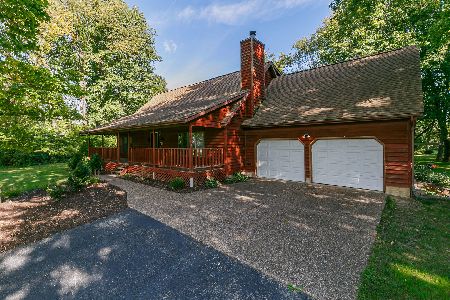
For Sale
$315,000
3 beds / 2.0 baths / 2,025 ft2
Single Family / Built: 1985
44
Nearby Sold Comparables
803 12th Street, Rapids City, Illinois 61278
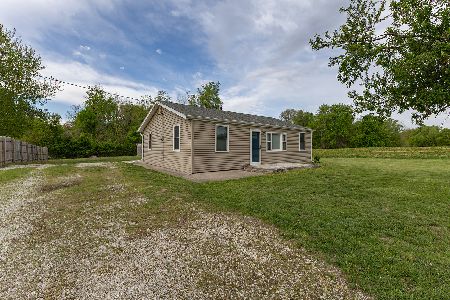
Sold
$167,000
3 beds / 1.0 baths / 1,272 ft2
Single Family / Built: 1980
193
226 14th Street, Rapids City, Illinois 61278

Sold
$110,000
2 beds / 1.0 baths / 970 ft2
Single Family / Built: 1940
162
403 15th Street, Rapids City, Illinois 61278
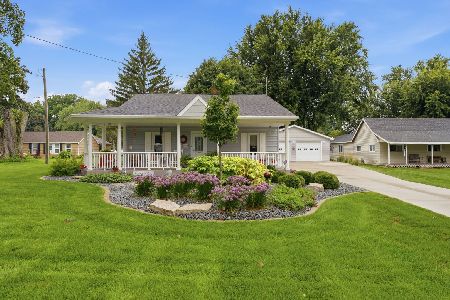
Sold
$190,000
2 beds / 1.0 baths / 1,177 ft2
Single Family / Built: 1950
91
908 14th Street, Rapids City, Illinois 61278

Sold
$435,000
4 beds / 3.0 baths / 1,750 ft2
Single Family / Built: 2017
330
1002 9th Street, Port Byron, Illinois 61275
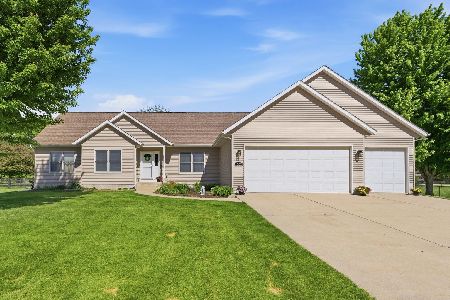
Sold
$442,000
4 beds / 3.1 baths / 2,128 ft2
Single Family / Built: 2005
186
1719 7th Ave A, Rapids City, Illinois 61278
Sold
$374,900
3 beds / 2.0 baths / 1,454 ft2
Single Family / Built: 2025
277
Contact Agent
Listing Provided By
Ruhl&Ruhl REALTORS Bettendorf
