

1108 Chadwick Court, Aurora, Illinois 60502


$959,000
|
For Sale
|
|
| Status: | New |
| Sqft: | 3,750 |
| Cost/Sqft: | $256 |
| Beds: | 4 |
| Baths: | 5 |
| Year Built: | 1996 |
| Property Taxes: | $19,800 |
| Days On Market: | 0 |
| Lot Size: | 0,26 |
Description
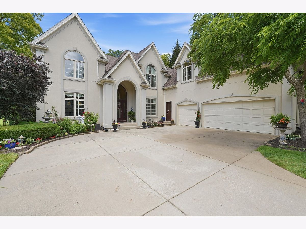
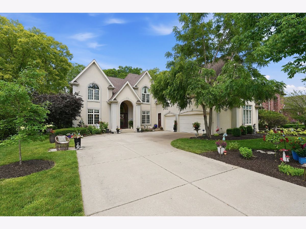
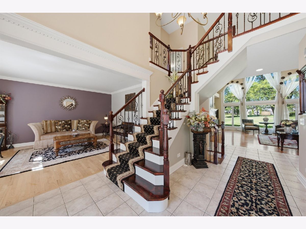
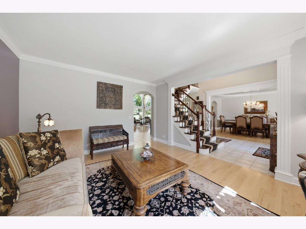
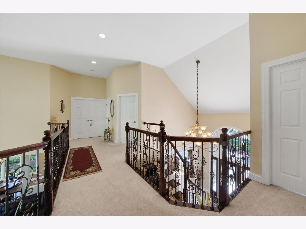
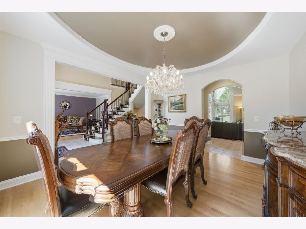
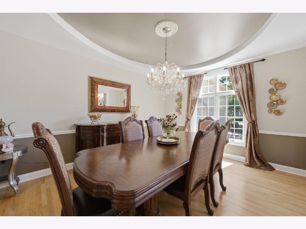
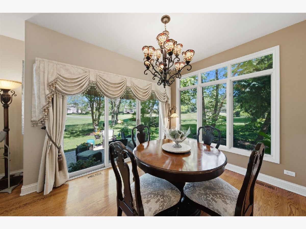
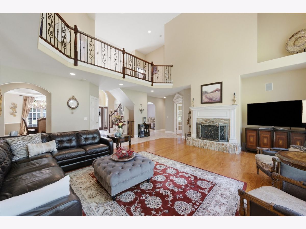
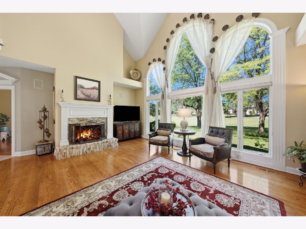
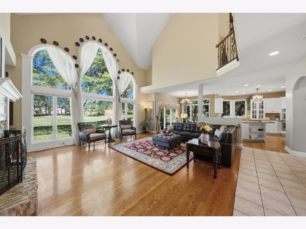
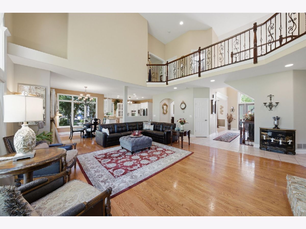
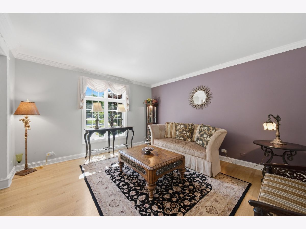
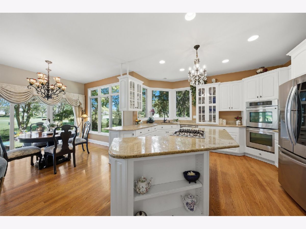
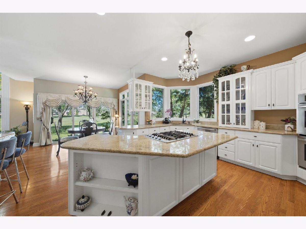
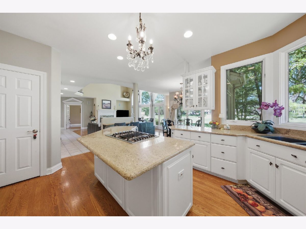
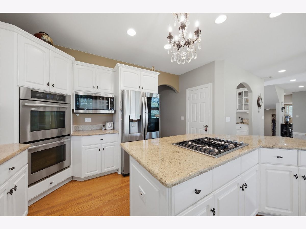
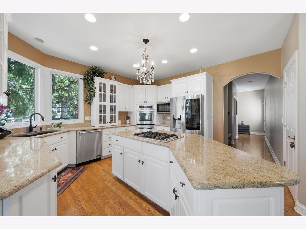
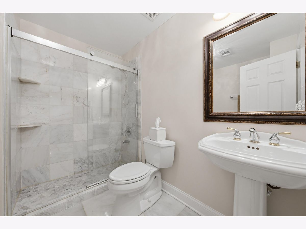
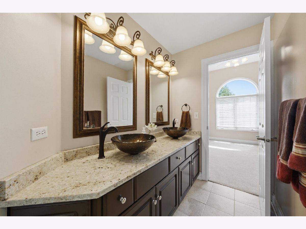
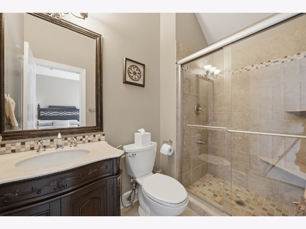
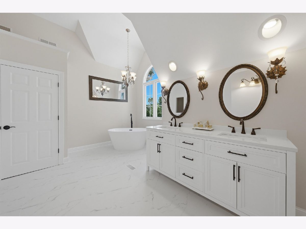
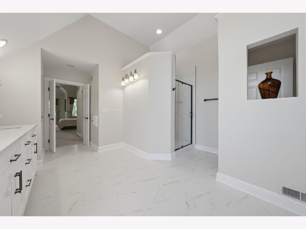
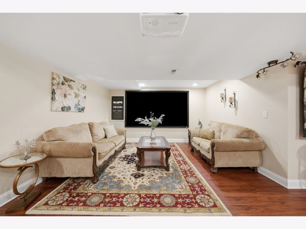
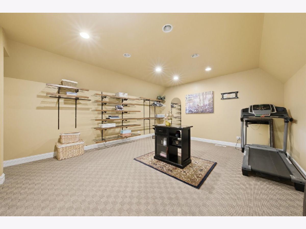
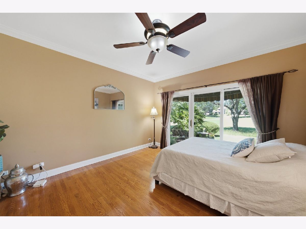
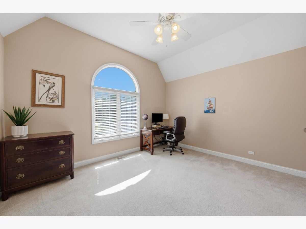
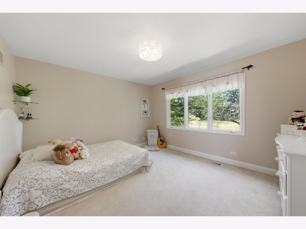
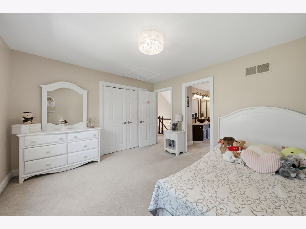
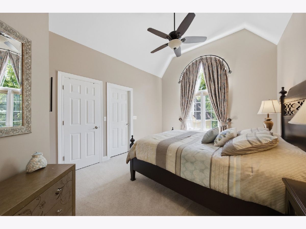
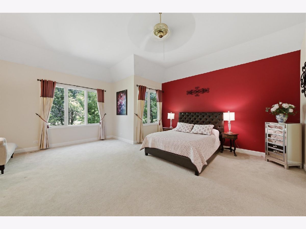
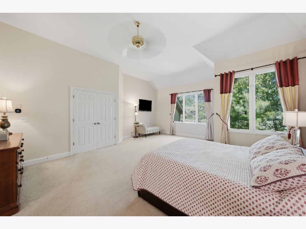
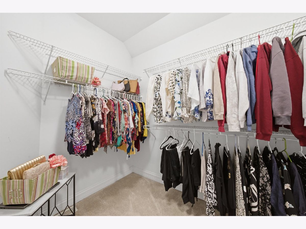
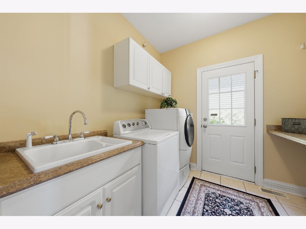
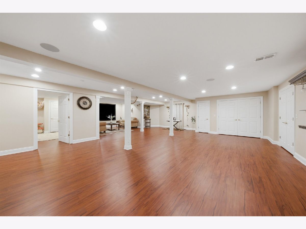
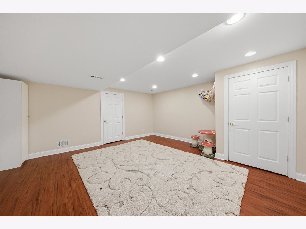
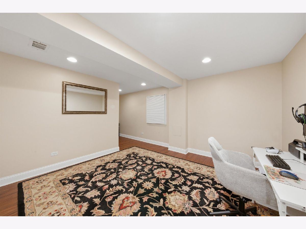
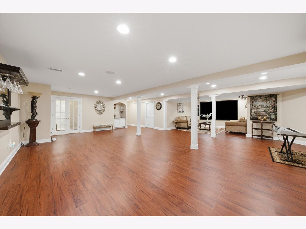
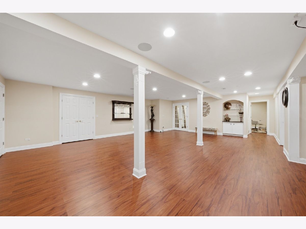
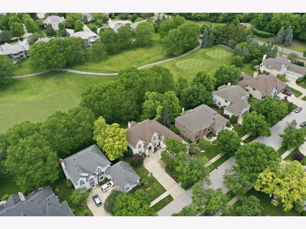
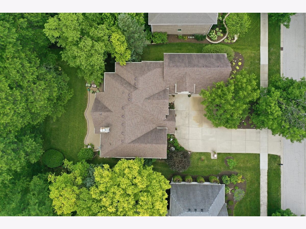
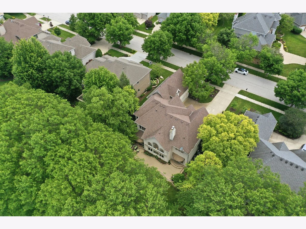
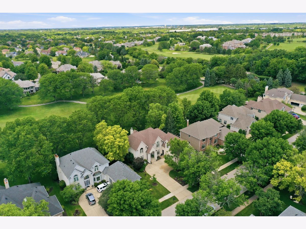
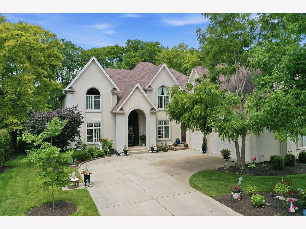
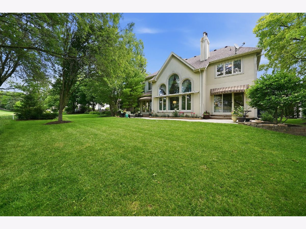
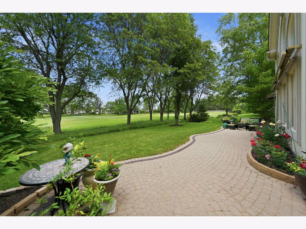
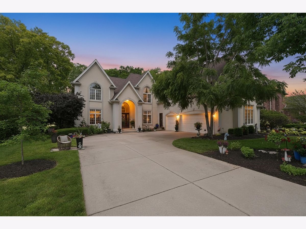
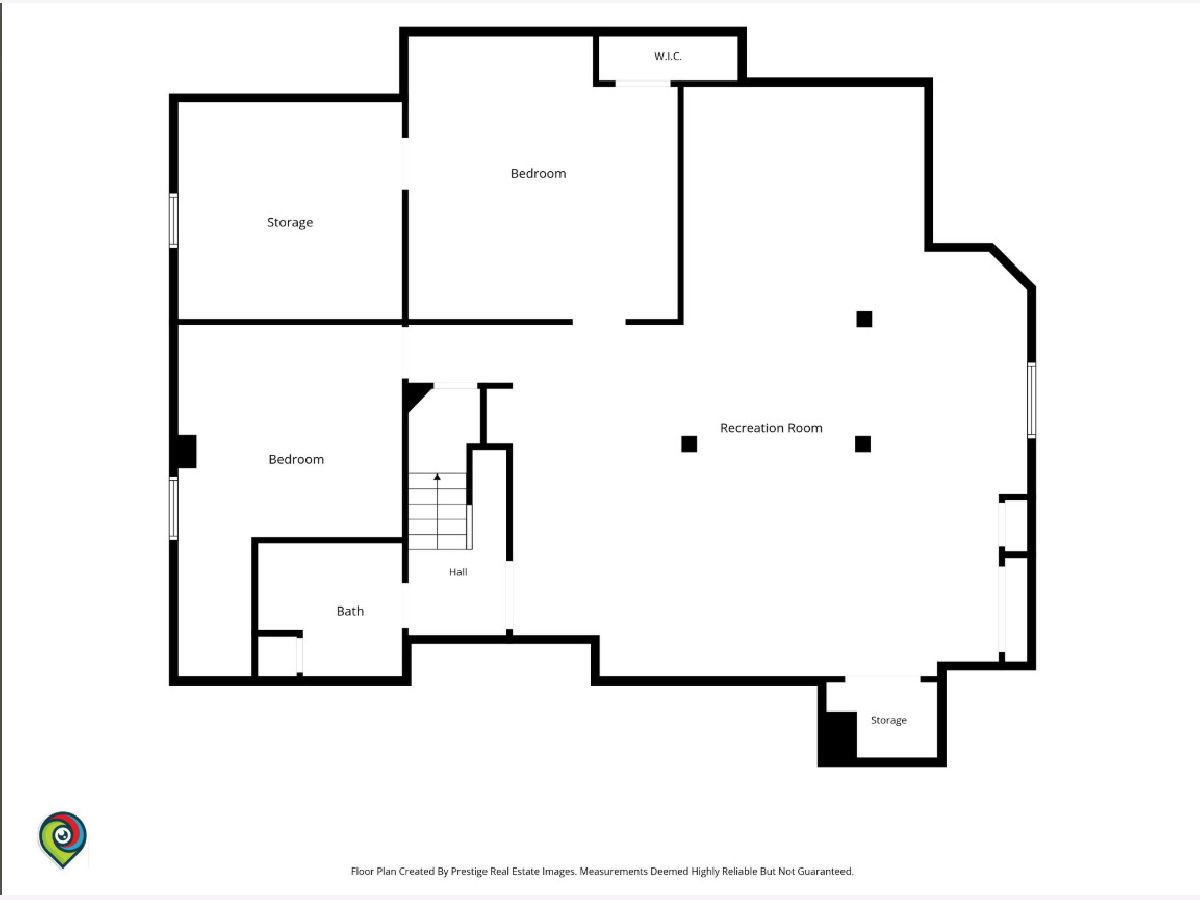
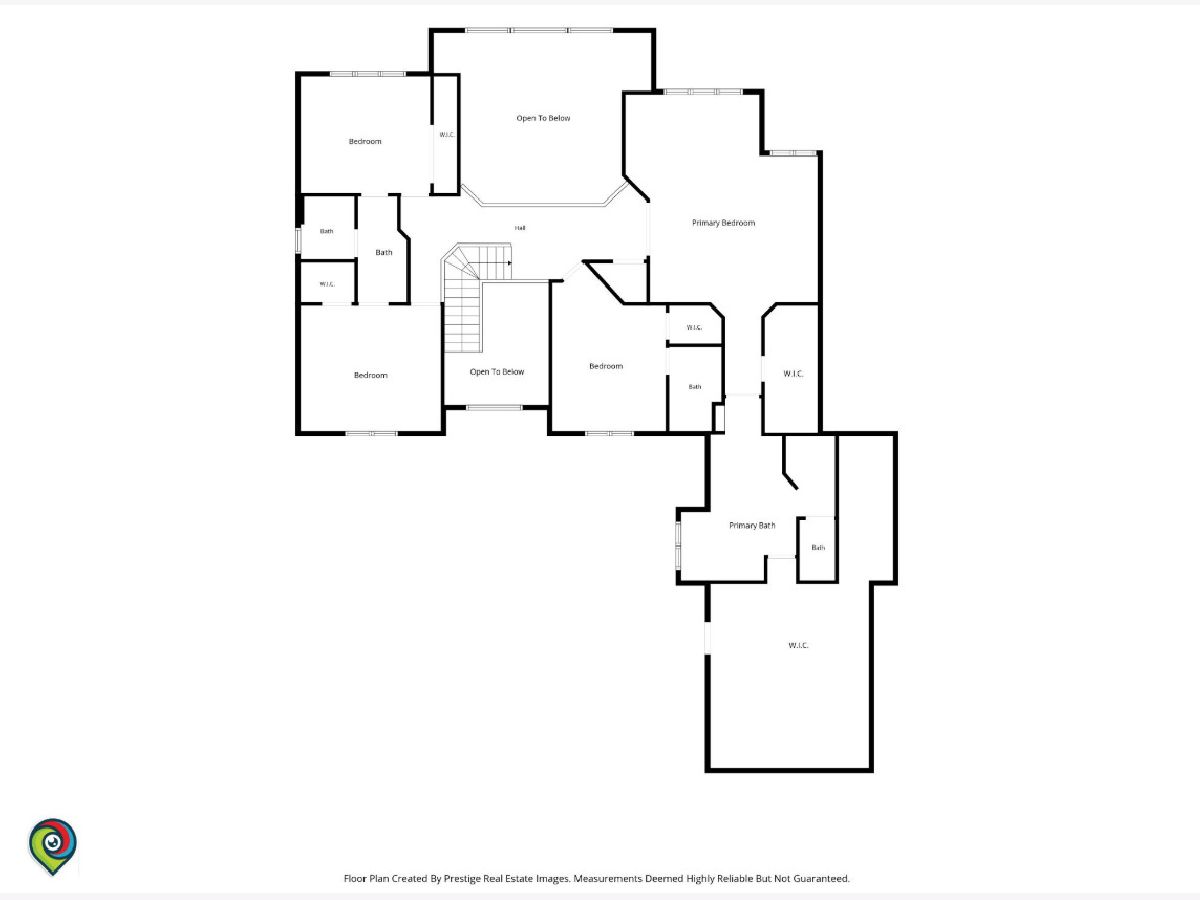
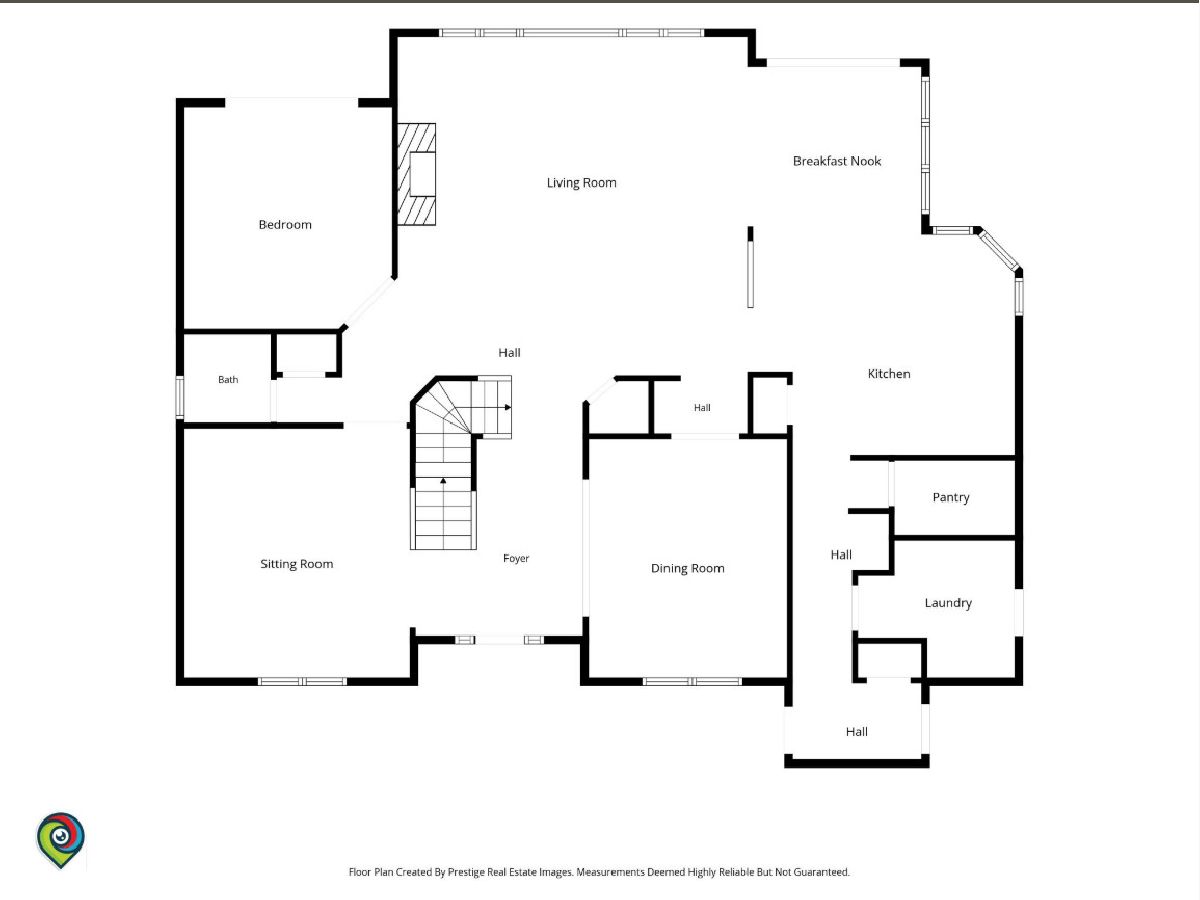
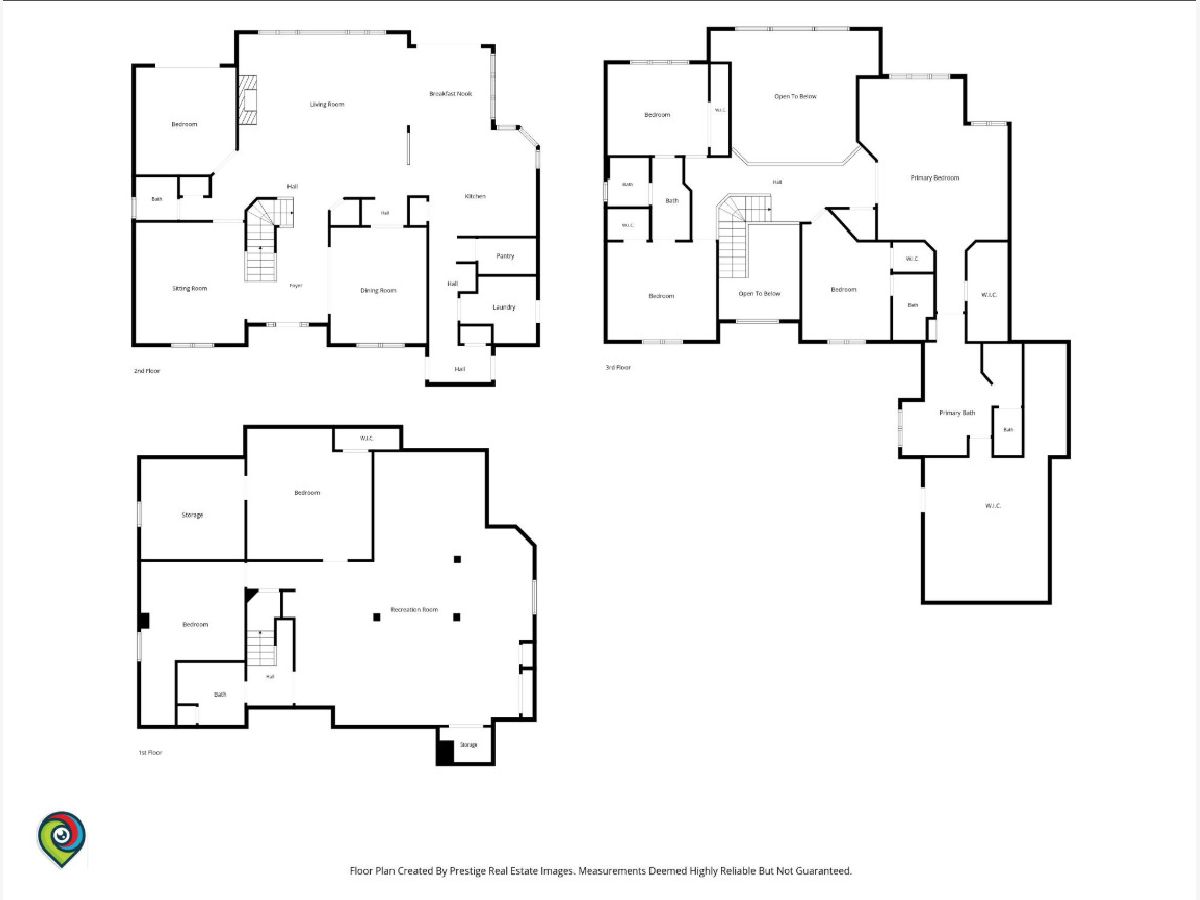
EXECUTIVE GOLF COURSE HOME ON A PREMIUM CUL-DE-SAC LOT - PRICED TO SELL! Exceptional opportunity to own this spacious and beautifully maintained home in a highly sought-after golf course community. Featuring a grand two-story entry and an open floor plan, this home offers formal living and dining rooms. The heart of the home is a seamless main level featuring a office/bedroom that can easily serve as a 5th bedroom. The second level boasts 4 generously sized bedrooms, including 2 ensuite bedrooms and a convenient Jack-and-Jill bath. The luxurious primary suite features a private sitting area and a beautifully renovated spa-like bath (2026). With a total of 4.1 bathrooms, this home provides plenty of space for family and guests. The full finished basement is perfect for entertaining and everyday living, offering a large recreation room, home theater system, 2 additional rooms, and a full bath. Additional updates and features include a sprinkler system, dual HVAC systems replaced in 2024 and 2026, and a basement renovation completed in 2017. Enjoy breathtaking golf course views from the backyard and the privacy of a premium cul-de-sac location. Combining space, functionality, scenic surroundings, and outstanding value, this is a rare opportunity you won't want to miss. Schedule your private showing today!
Property Specifics
| Single Family | |
| — | |
| — | |
| 1996 | |
| — | |
| — | |
| No | |
| 0.26 |
| — | |
| Stonebridge | |
| 240 / Quarterly | |
| — | |
| — | |
| — | |
| 12715440 | |
| 0718204026 |
Nearby Schools
| NAME: | DISTRICT: | DISTANCE: | |
|---|---|---|---|
|
Grade School
Brooks Elementary School |
204 | — | |
|
Middle School
Granger Middle School |
204 | Not in DB | |
|
High School
Metea Valley High School |
204 | Not in DB | |
Property History
| DATE: | EVENT: | PRICE: | SOURCE: |
|---|---|---|---|
| 31 Jul, 2012 | Sold | $525,000 | MRED MLS |
| 20 Apr, 2012 | Under contract | $525,000 | MRED MLS |
| 4 Apr, 2012 | Listed for sale | $525,000 | MRED MLS |
| 25 Jul, 2026 | Listed for sale | $959,000 | MRED MLS |
Room Specifics
Total Bedrooms: 6
Bedrooms Above Ground: 4
Bedrooms Below Ground: 2
Dimensions: —
Floor Type: —
Dimensions: —
Floor Type: —
Dimensions: —
Floor Type: —
Dimensions: —
Floor Type: —
Dimensions: —
Floor Type: —
Full Bathrooms: 5
Bathroom Amenities: Whirlpool,Separate Shower,Double Sink
Bathroom in Basement: 1
Rooms: —
Basement Description: —
Other Specifics
| 3 | |
| — | |
| — | |
| — | |
| — | |
| 80X141X80X141 | |
| Unfinished | |
| — | |
| — | |
| — | |
| Not in DB | |
| — | |
| — | |
| — | |
| — |
Tax History
| Year | Property Taxes |
|---|---|
| 2012 | $16,042 |
| 2026 | $19,800 |
Contact Agent
Nearby Similar Homes
Nearby Sold Comparables

Contact Agent
Listing Provided By
Keller Williams ONEChicago
