

1109 Westlake Drive, Cary, Illinois 60013


$329,900
|
For Sale
|
|
| Status: | Active |
| Sqft: | 1,565 |
| Cost/Sqft: | $211 |
| Beds: | 2 |
| Baths: | 3 |
| Year Built: | 2018 |
| Property Taxes: | $8,480 |
| Lot Size: | 0,00 |
Description
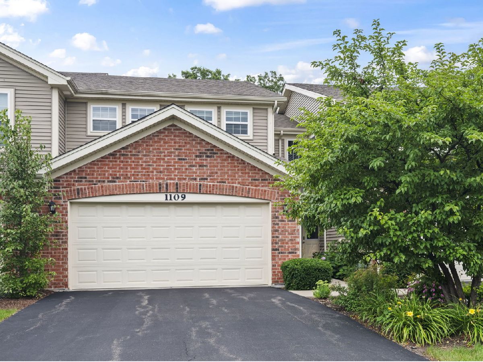
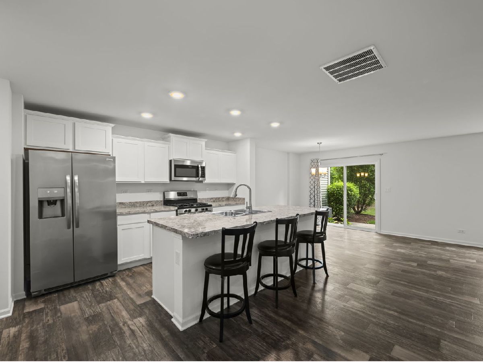
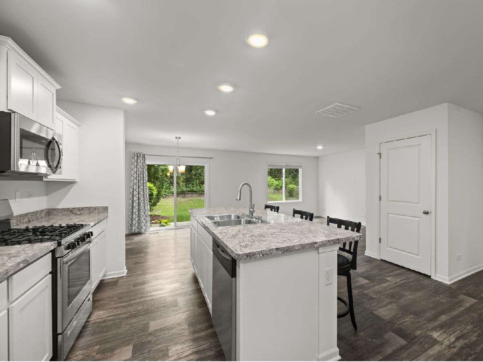
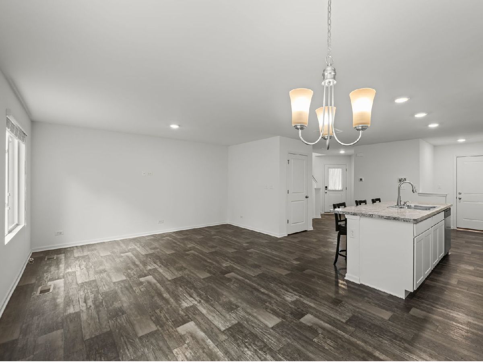
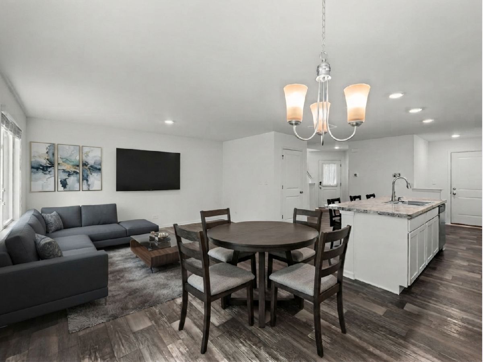
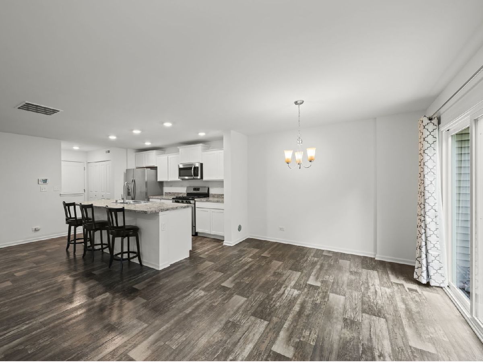
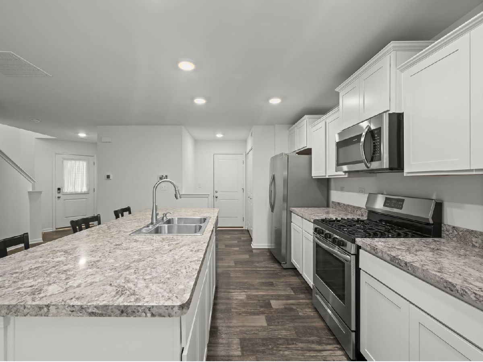
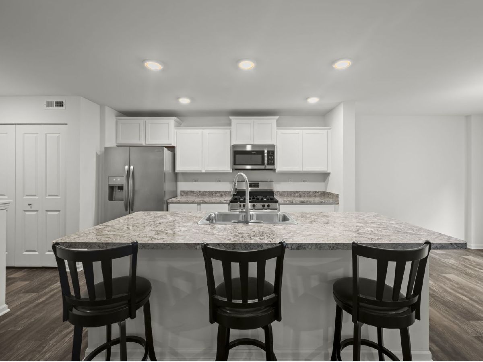
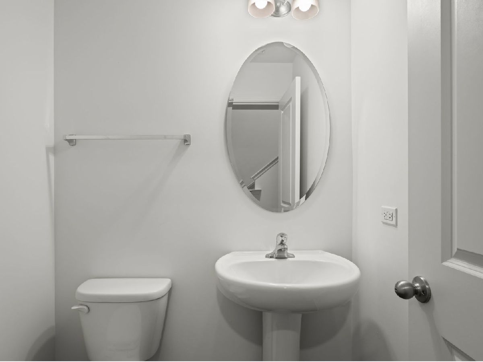
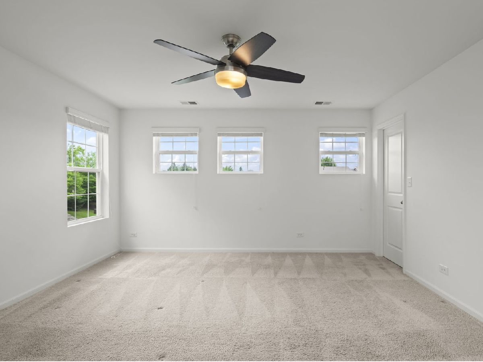
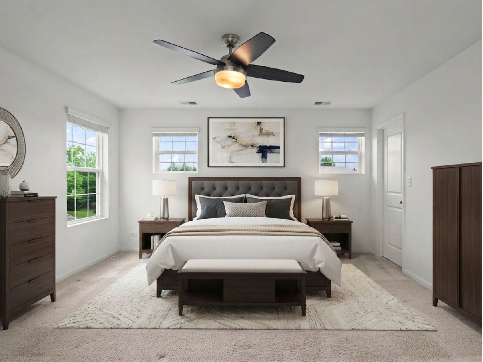
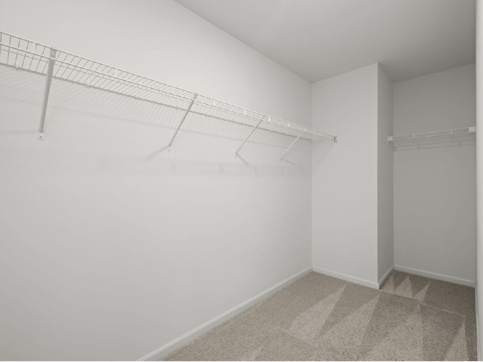
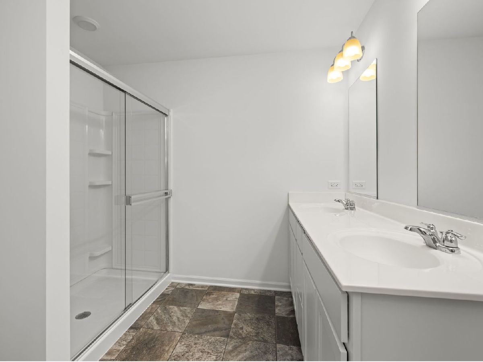
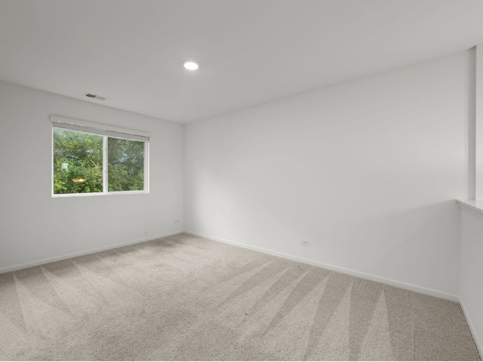
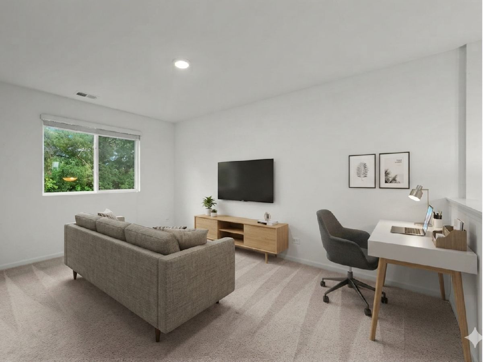
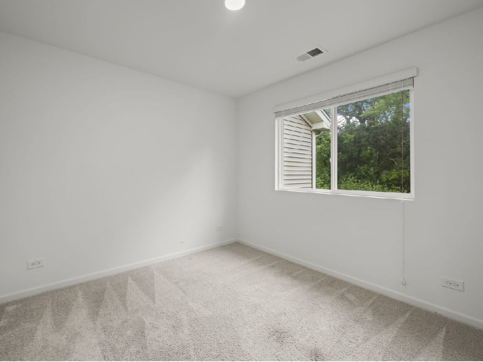
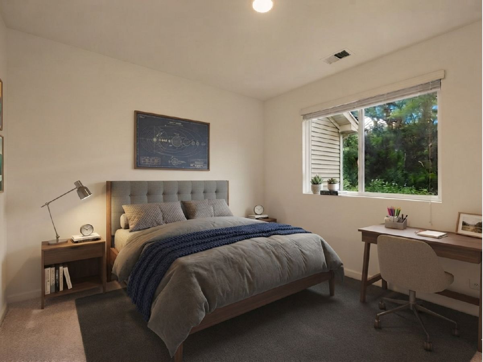
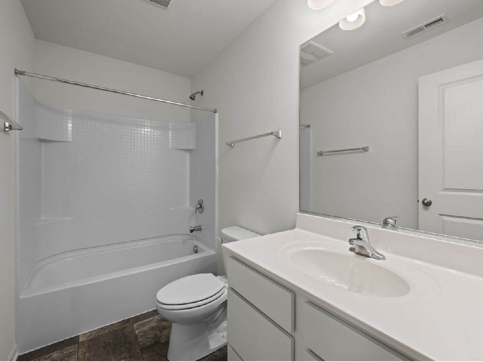
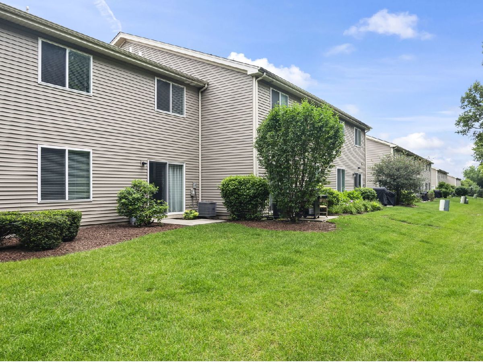
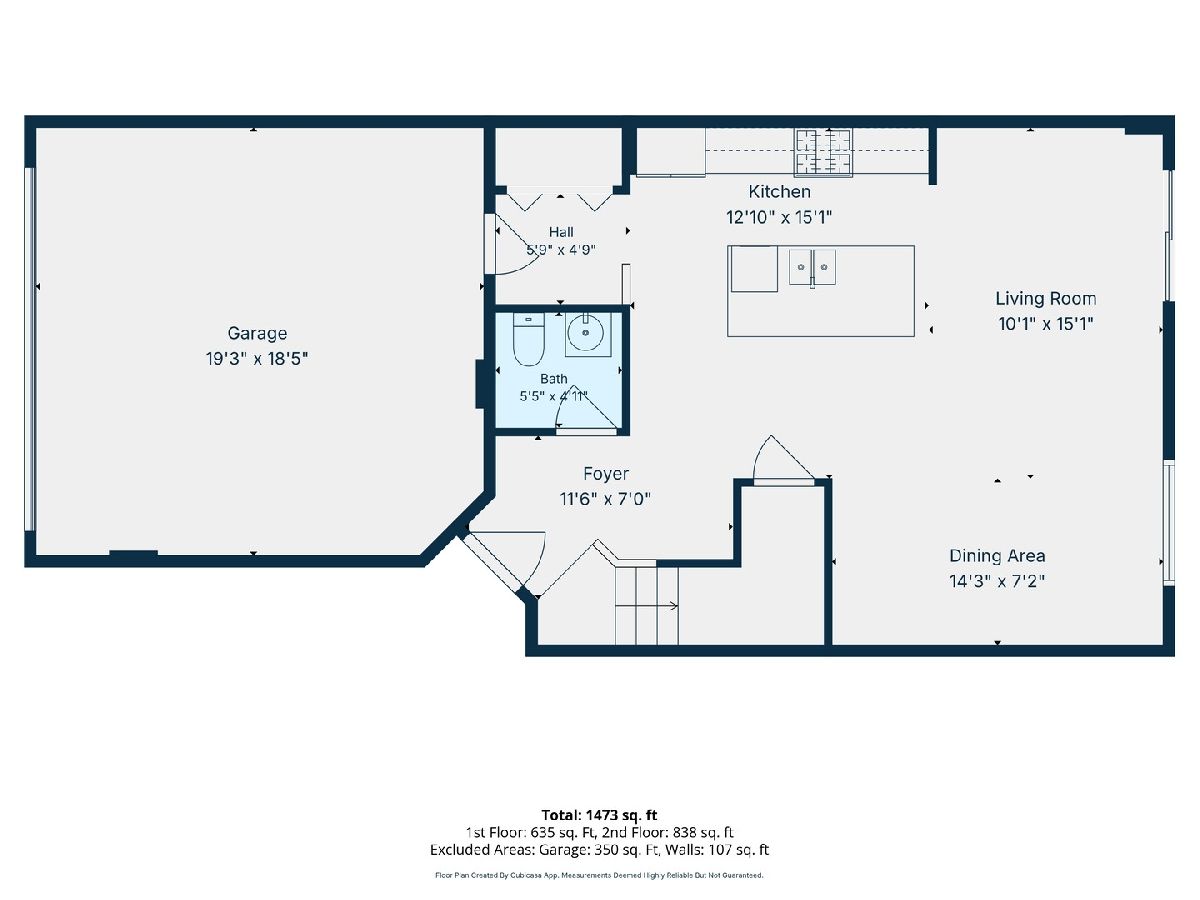
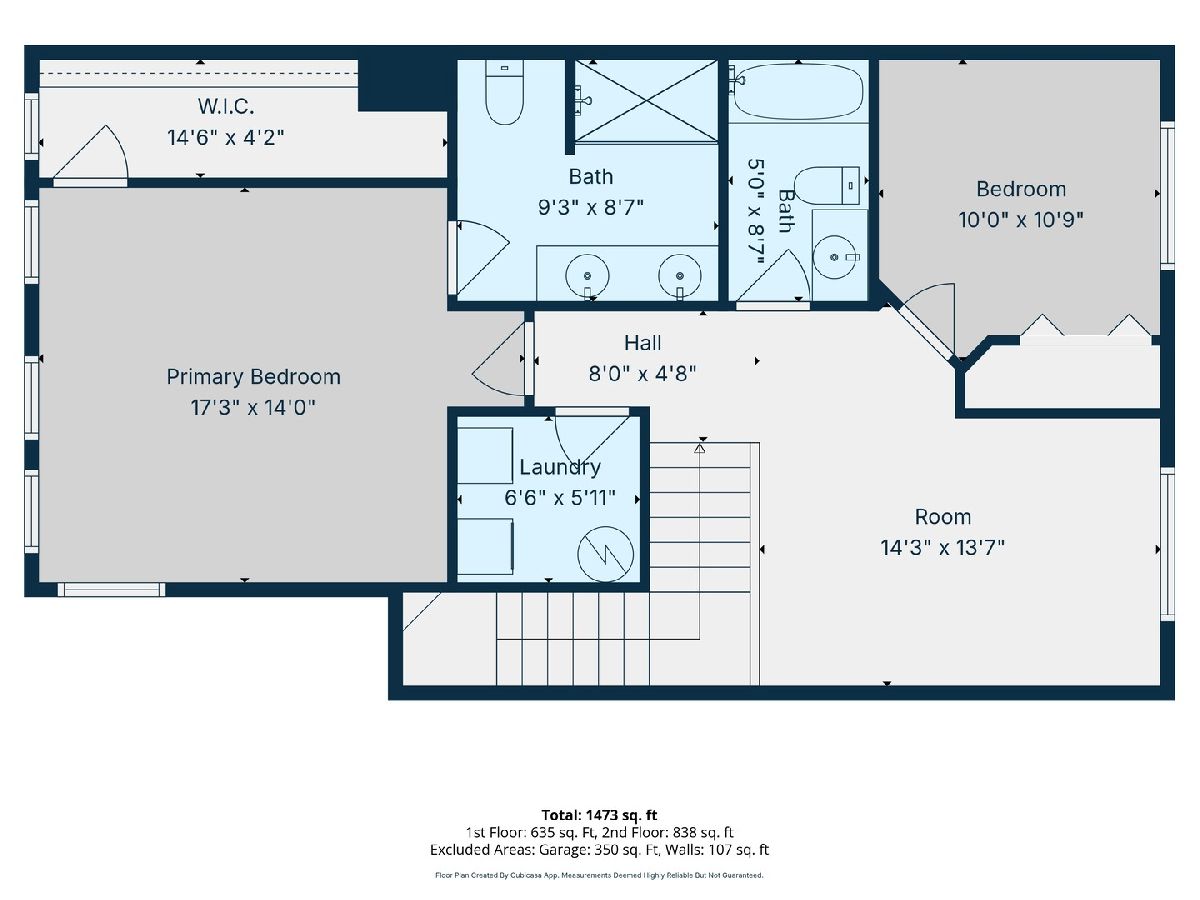
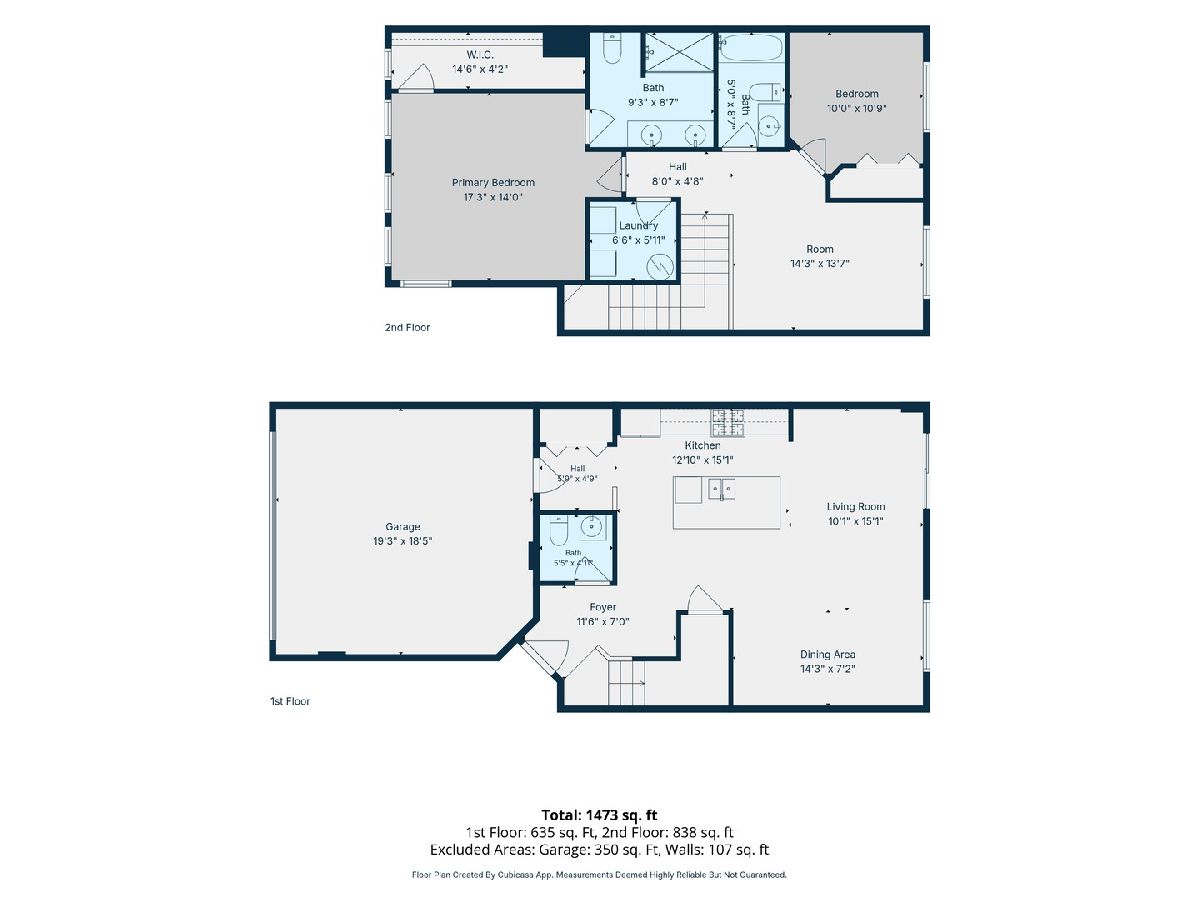
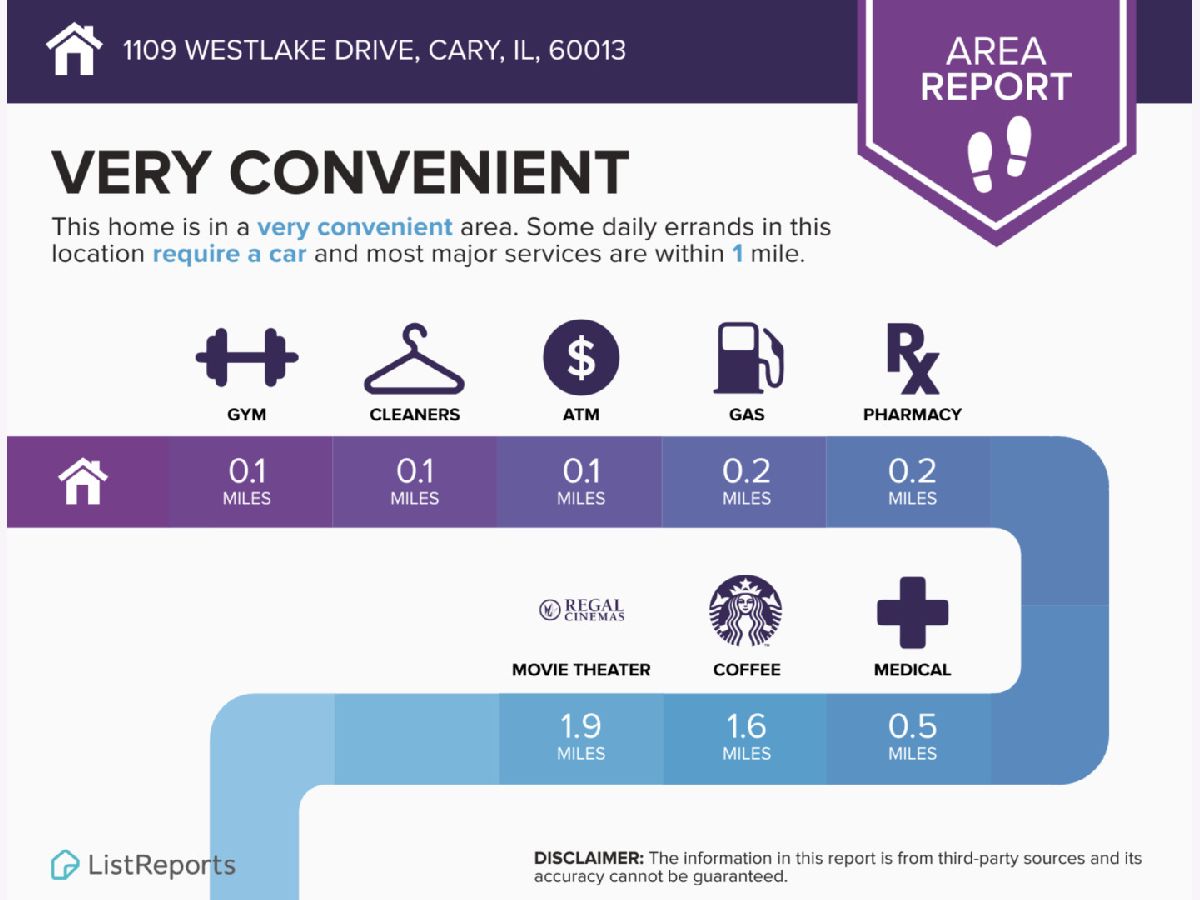
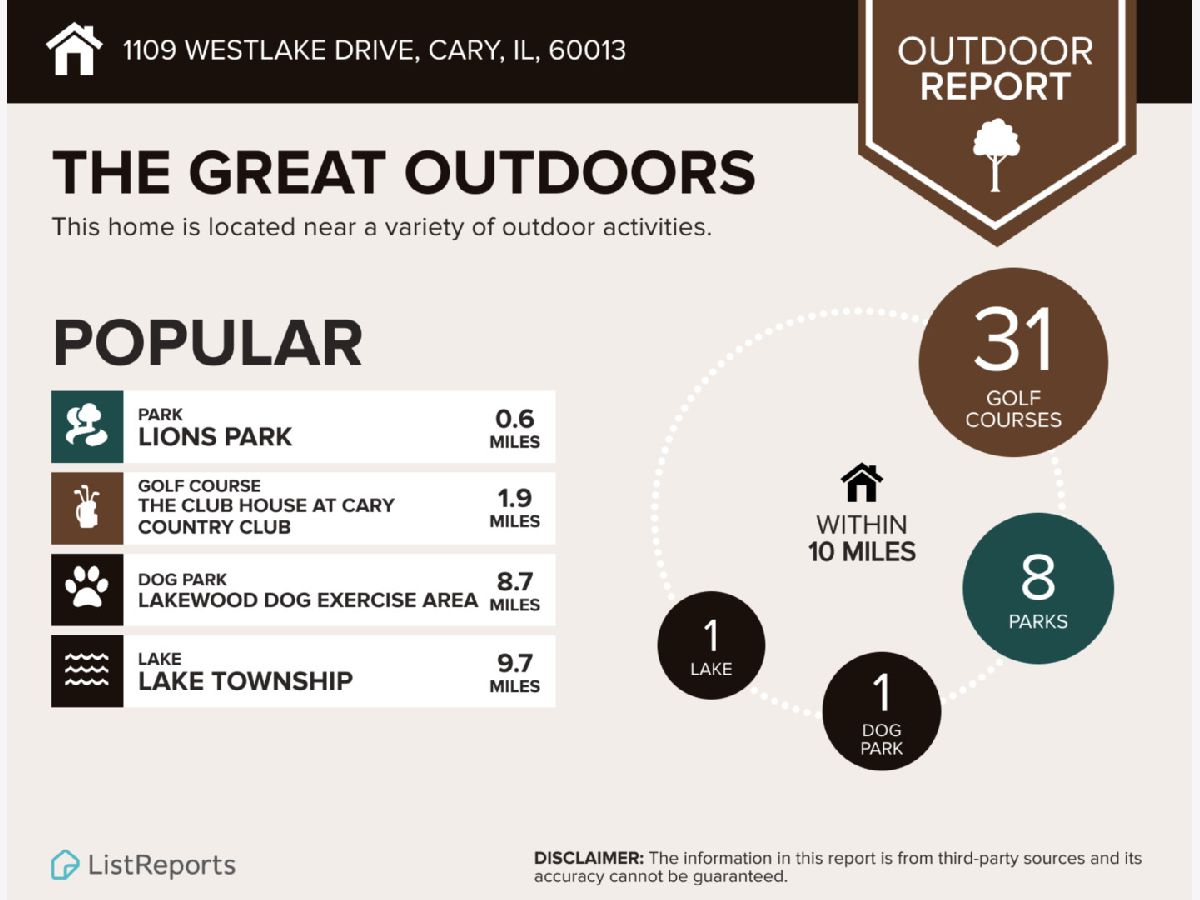
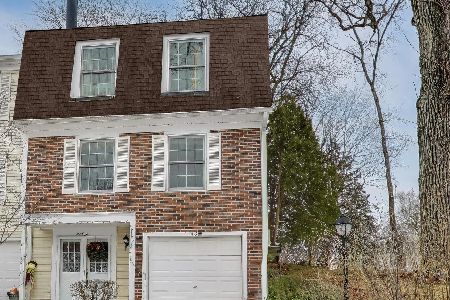
Effortless living in this beautifully maintained Stirling model townhome in Cary's desirable West Lake community. This move in ready home features an open concept floor plan that seamlessly connects the designer kitchen, breakfast area, and spacious great room creating the perfect space for everyday living and entertaining. The stunning kitchen offers abundant white cabinetry with crown molding, expansive countertops, a large center island, and stainless steel appliances. Upstairs, you'll find the spacious primary suite with huge WIC, bath with double sinks and separate shower, second bedroom and full bath, a versatile loft ideal for a home office or flex space, and the convenience of a second floor laundry. A two car attached garage provides additional storage and everyday convenience. Attend top rated Cary schools and enjoy true low maintenance living with lawn care, snow removal, and exterior maintenance included through the HOA. Brand new roof and siding just being installed for added peace of mind and the seller has paid the special assessment in full. Ideally located near West Lake Park, Foxford Hills Golf Club, the Hollows Conservation Area, Metra, shopping, dining, this home offers the perfect combination of modern comfort, open living, and exceptional convenience.
Property Specifics
| Condos/Townhomes | |
| 2 | |
| — | |
| 2018 | |
| — | |
| STIRLING | |
| No | |
| — |
| — | |
| West Lake | |
| 252 / Monthly | |
| — | |
| — | |
| — | |
| 12689555 | |
| 1911281039 |
Nearby Schools
| NAME: | DISTRICT: | DISTANCE: | |
|---|---|---|---|
|
Grade School
Deer Path Elementary School |
26 | — | |
|
Middle School
Cary Junior High School |
26 | Not in DB | |
|
High School
Cary-grove Community High School |
155 | Not in DB | |


Room Specifics
Total Bedrooms: 2
Bedrooms Above Ground: 2
Bedrooms Below Ground: 0
Dimensions: —
Floor Type: —
Full Bathrooms: 3
Bathroom Amenities: Double Sink
Bathroom in Basement: 0
Rooms: —
Basement Description: —
Other Specifics
| 2 | |
| — | |
| — | |
| — | |
| — | |
| 77 X 28 | |
| — | |
| — | |
| — | |
| — | |
| Not in DB | |
| — | |
| — | |
| — | |
| — |
Contact Agent
Nearby Similar Homes
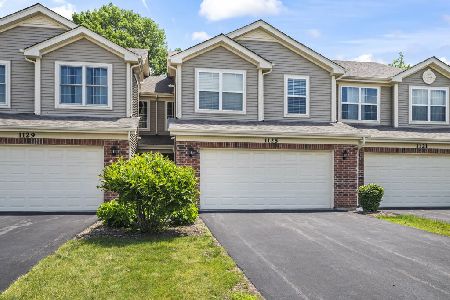
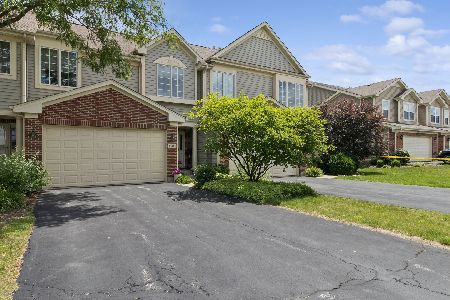
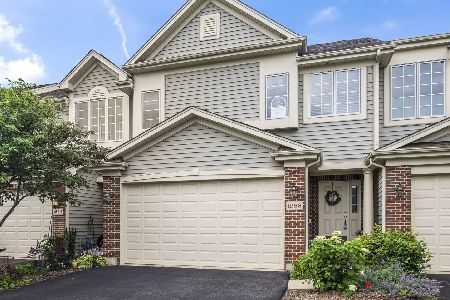
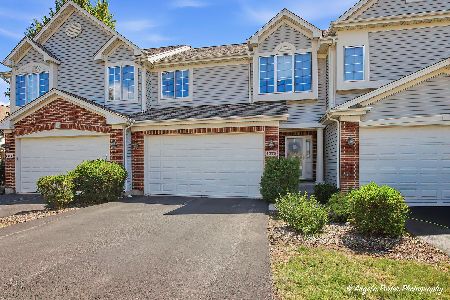
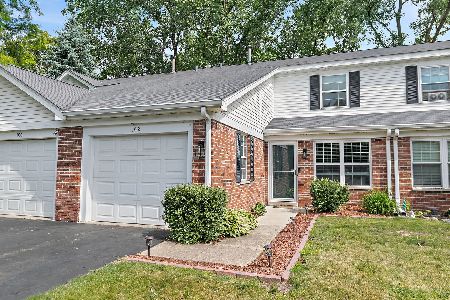
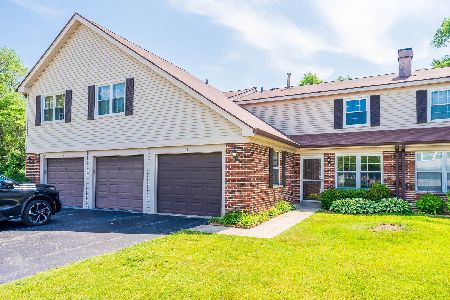
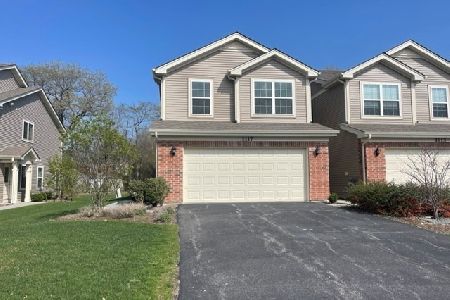
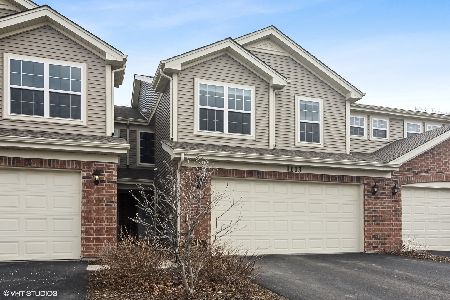
Nearby Sold Comparables



Contact Agent
Listing Provided By
Berkshire Hathaway HomeServices Starck Real Estate
