

1181 Westlake Drive, Cary, Illinois 60013


$339,900
|
For Sale
|
|
| Status: | Contingent |
| Sqft: | 1,900 |
| Cost/Sqft: | $179 |
| Beds: | 2 |
| Baths: | 2 |
| Year Built: | 2006 |
| Property Taxes: | $7,074 |
| Days On Market: | 29 |
| Lot Size: | 0,00 |
Description
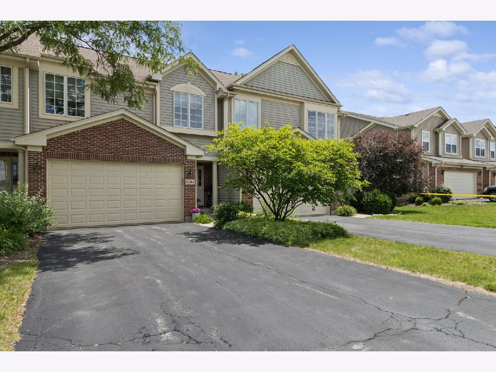
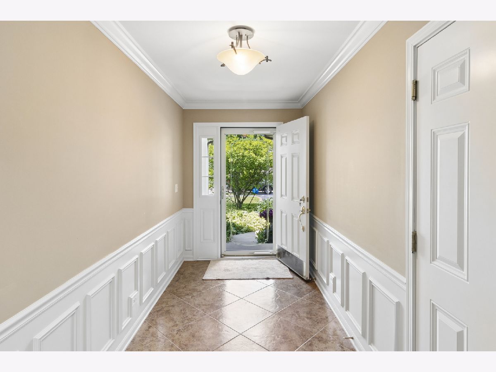
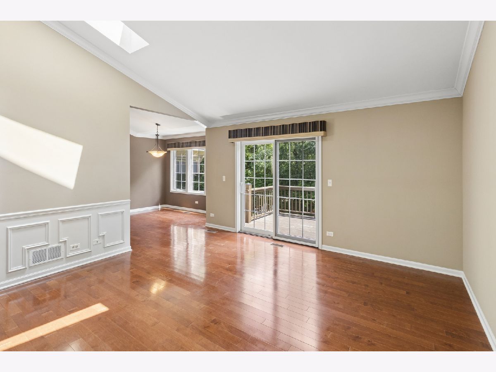
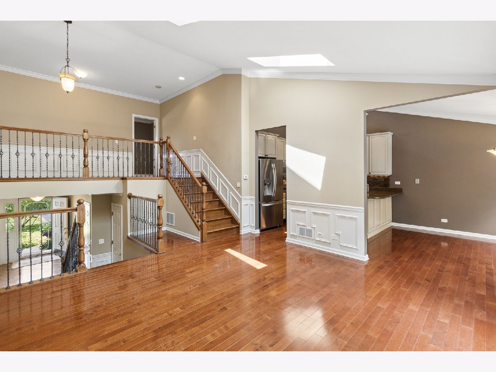
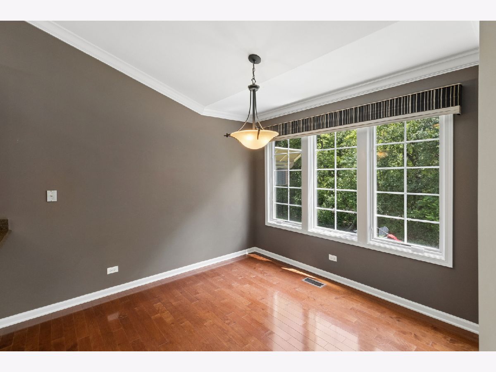
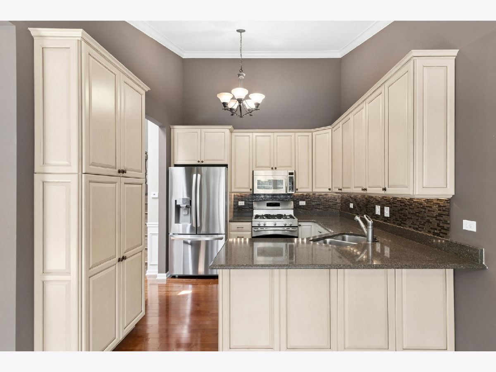
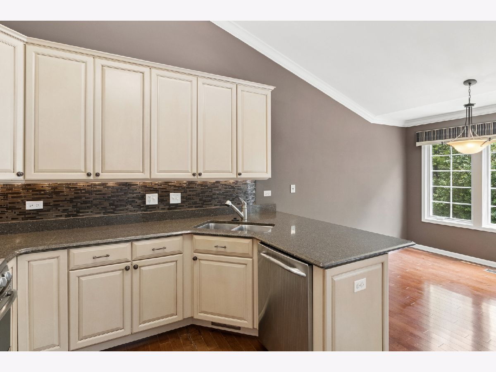
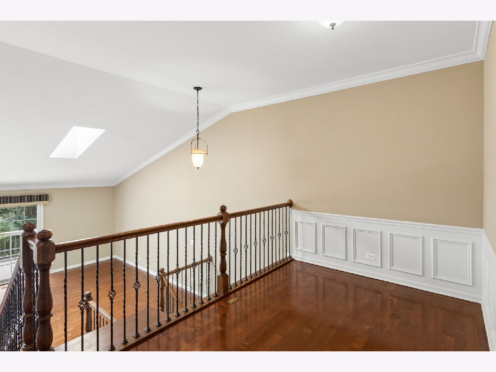
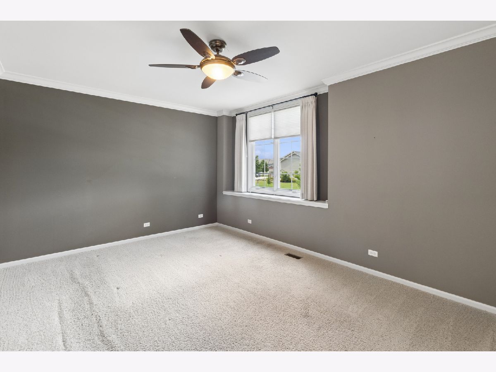
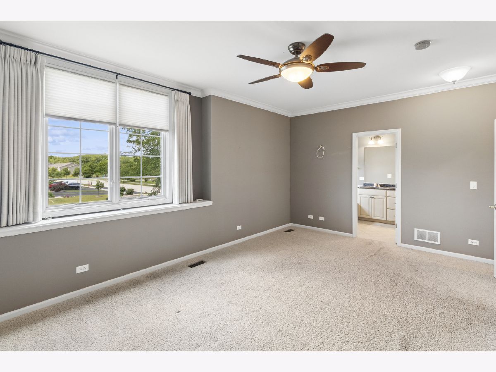
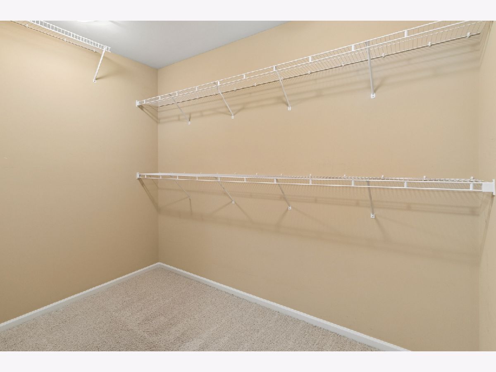
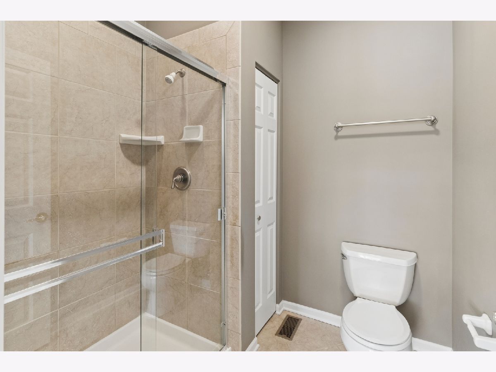
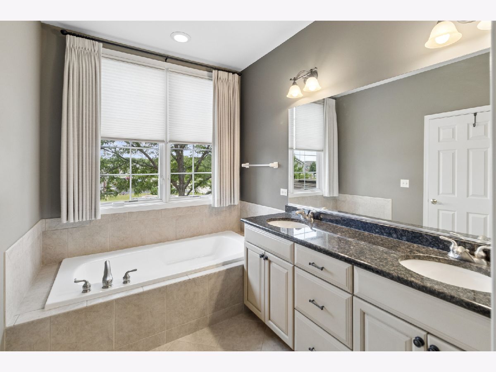
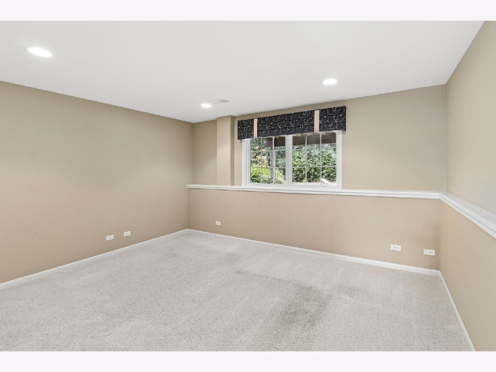
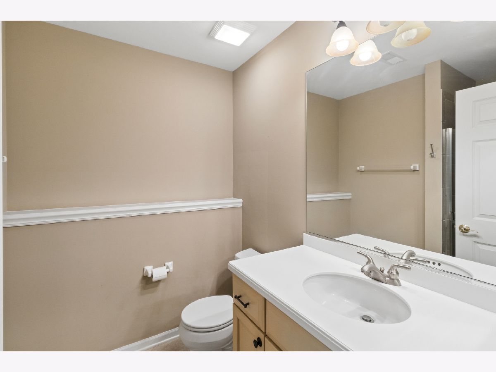
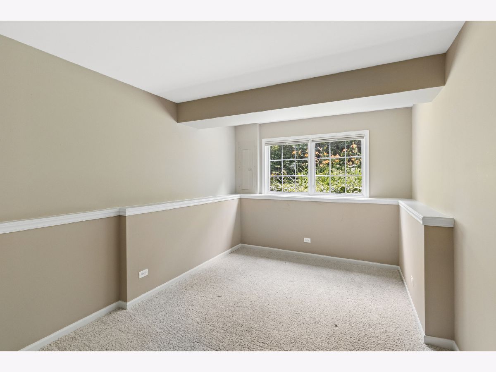
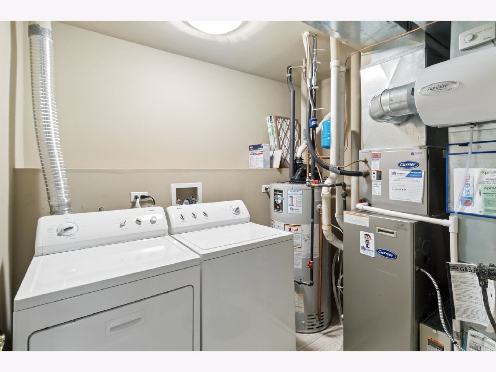
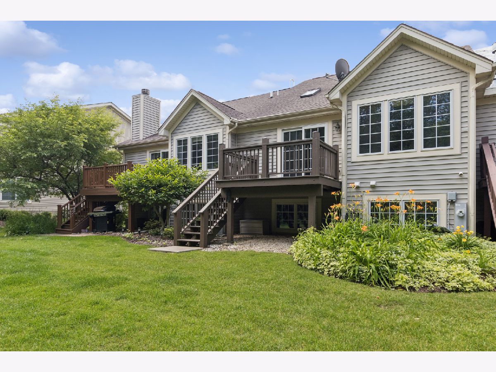
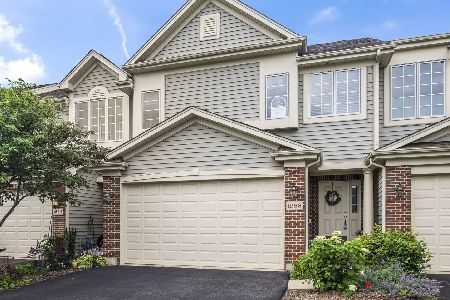
Nestled in a quiet setting that backs to a serene wooded area, this impeccably maintained split-level townhome shines with high end upgrades throughout. A spacious foyer opens to elegant oak stairs leading to a vaulted great room featuring maple floors, skylights, and refined crown molding. The updated kitchen impresses with 42" maple cabinetry, quartz countertops, a glass tile backsplash, upgraded stainless appliances, and a bright breakfast area. The home offers two bedrooms, a versatile loft, and a luxurious primary suite with an upgraded bath. Additional highlights include a cozy family room, Pella windows, detailed wainscoting, and glass doors that open to a private deck overlooking nature and nearby walking trails that connect to the Hollows-perfect for hiking, picnicking, and fishing. With a new roof installed in 06/2026 and a 2 car garage, this home is truly move in ready. A must see!
Property Specifics
| Condos/Townhomes | |
| 2 | |
| — | |
| 2006 | |
| — | |
| BUCKINGHAM | |
| No | |
| — |
| — | |
| West Lake | |
| 250 / Monthly | |
| — | |
| — | |
| — | |
| 12689214 | |
| 1911281018 |
Nearby Schools
| NAME: | DISTRICT: | DISTANCE: | |
|---|---|---|---|
|
Grade School
Deer Path Elementary School |
26 | — | |
|
Middle School
Cary Junior High School |
26 | Not in DB | |
|
High School
Cary-grove Community High School |
155 | Not in DB | |
Property History
| DATE: | EVENT: | PRICE: | SOURCE: |
|---|---|---|---|
| 17 Jul, 2026 | Under contract | $339,900 | MRED MLS |
| — | Last price change | $349,900 | MRED MLS |
| 26 Jun, 2026 | Listed for sale | $349,900 | MRED MLS |
Room Specifics
Total Bedrooms: 2
Bedrooms Above Ground: 2
Bedrooms Below Ground: 0
Dimensions: —
Floor Type: —
Full Bathrooms: 2
Bathroom Amenities: Separate Shower,Double Sink,Soaking Tub
Bathroom in Basement: 1
Rooms: —
Basement Description: —
Other Specifics
| 2 | |
| — | |
| — | |
| — | |
| — | |
| 25.99X77 | |
| — | |
| — | |
| — | |
| — | |
| Not in DB | |
| — | |
| — | |
| — | |
| — |
Tax History
| Year | Property Taxes |
|---|---|
| 2026 | $7,074 |
Contact Agent
Nearby Similar Homes


Contact Agent
Listing Provided By
Brokerocity
