

1104 Westlawn Avenue, Champaign, Illinois 61821
Sorry, we are updating photos, please update this page in 15 minutes
$146,000
|
Sold
|
|
| Status: | Closed |
| Sqft: | 1,421 |
| Cost/Sqft: | $105 |
| Beds: | 4 |
| Baths: | 2 |
| Year Built: | 1956 |
| Property Taxes: | $3,553 |
| Days On Market: | 3158 |
| Lot Size: | 0,00 |
Description
Solid mid-century 4BR, 2BA, 2 car attached garage home with finished basement waiting for you. Current owner has owned for 50 years. A great neighborhood. One of the largest lots in Mayfair. Schools within walking distance. Mayfair Park is within walking distance. For tennis, basketball and beach volleyball, Clark Park is close. Hessel Park and Centennial Pool a bike ride away. A great neighborhood to raise a family. New furnace in 2017, AC and HWH new in 2016, refrigerator new in 2015, dishwasher in 2018. Wet bar in basement. Drainage tile installed 2004 around entire house for dry basement. Waterproofing conveys a warranty for the life of the property. Roof in 2008.
Property Specifics
| Single Family | |
| — | |
| — | |
| 1956 | |
| Full | |
| Brick | |
| — | |
| — | |
| No | |
| — |
| Champaign | |
| — | |
| 0 / Not Applicable | |
| None | |
| Public | |
| Public Sewer | |
| Central Air | |
| Natural Gas | |
| 09899391 | |
| 442014328010 |
Nearby Schools
| NAME: | DISTRICT: | DISTANCE: | |
|---|---|---|---|
|
Grade School
Unit 4 School Of Choice Elementa |
4 | — | |
|
Middle School
Champaign Junior/middle Call Uni |
4 | Not in DB | |
|
High School
Centennial High School |
4 | Not in DB | |
Property History
| DATE: | EVENT: | PRICE: | SOURCE: |
|---|---|---|---|
| 4 Jun, 2018 | Sold | $146,000 | MRED MLS |
| 12 Apr, 2018 | Under contract | $149,900 | MRED MLS |
| 28 Mar, 2018 | Listed for sale | $149,900 | MRED MLS |
| 12 Jun, 2026 | Sold | $301,000 | MRED MLS |
| 18 Apr, 2026 | Under contract | $295,000 | MRED MLS |
| 15 Apr, 2026 | Listed for sale | $295,000 | MRED MLS |
Sorry, we are updating photos, please update this page in 15 minutes
Room Specifics
All Bedroom Info:
Total Bedrooms: 4
Bedrooms Above Ground: 4
Bedrooms Below Ground: 0
Total Bedrooms: 4
Bedrooms Above Ground: 4
Bedrooms Below Ground: 0
Second Bedroom Info:
Dimensions: —
Location: —Dimensions: —
Floor Type: Carpet
Third Bedroom Info:
Dimensions: —
Location: —Dimensions: —
Floor Type: Carpet
Fourth Bedroom Info:
Dimensions: —
Location: —Dimensions: —
Floor Type: Carpet
Bathroom Info:
Full Bathrooms: 2
Partial Bathrooms: 0Full Bathrooms: 2
Bathroom Amenities: —
Bathroom in Basement: 1
Dining Room Info:
Dimensions: —
Location: —Dimensions: —
Floor Type: Carpet
Kitchen Info:
Dimensions: —
Location: —Dimensions: —
Floor Type: Vinyl
Features: Eating Area-Table Space
Living Room Info:
Dimensions: —
Location: —Dimensions: —
Floor Type: Carpet
Family Room Info:
Dimensions: —
Location: —Dimensions: —
Floor Type: Other
Additional Rooms Info:
Rooms: No additional rooms
Basement: FullRooms: No additional rooms
Other Specifics
| 2 | |
| — | |
| Garage | |
| — | |
| — | |
| — | |
| — | |
| — | |
| 165.05X115.95X139.35X92.7 | |
| — | |
| None | |
| Bar-Wet | |
| Dishwasher, Refrigerator, Cooktop, Built-In Oven | |
| Not in DB | |
| — | |
| — | |
| — |
Tax History
| Year | Property Taxes |
|---|---|
| 2018 | $3,553 |
| 2026 | $6,144 |
Contact Agent
Nearby Similar Homes
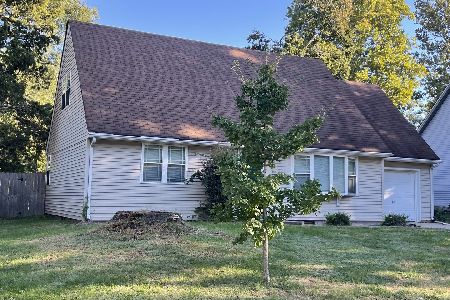
1109 Westlawn Avenue, Champaign, Illinois 61821

For Sale
$319,000
4 beds / 2.0 baths / 1,612 ft2
Single Family / Built: 1956
23
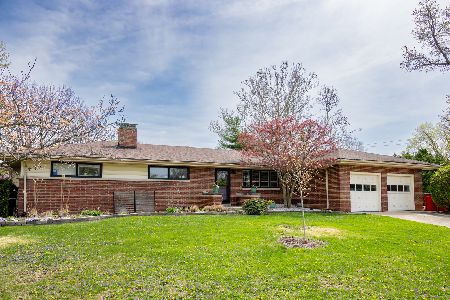
1602 Sheridan Road, Champaign, Illinois 61821
For Sale
$249,900
4 beds / 2.0 baths / 1,960 ft2
Single Family / Built: 1954
47

1618 Sangamon Drive, Champaign, Illinois 61821

For Sale
$184,900
3 beds / 1.0 baths / 1,007 ft2
Single Family / Built: 1955
33

1407 John Street, Champaign, Illinois 61821

For Sale
$210,000
3 beds / 1.1 baths / 1,570 ft2
Single Family / Built: 1956
70
Nearby Sold Comparables
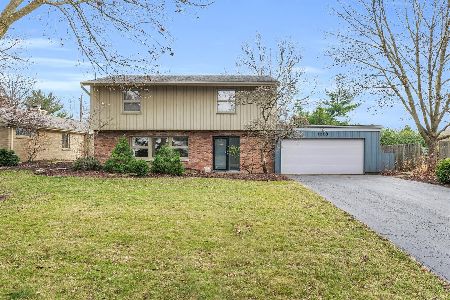

Contact Agent
Listing Provided By
Claymore Realty, Inc.
