

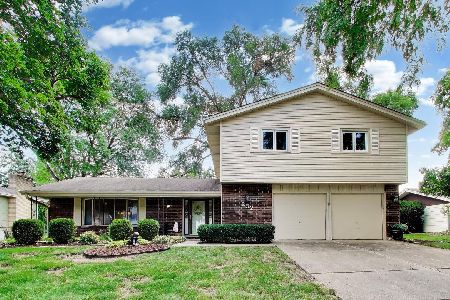
111 Norton Drive, Bloomingdale, Illinois 60108


$587,900
|
For Sale
|
|
| Status: | Re-activated |
| Sqft: | 3,027 |
| Cost/Sqft: | $194 |
| Beds: | 4 |
| Baths: | 3 |
| Year Built: | 1974 |
| Property Taxes: | $12,416 |
| Lot Size: | 0,00 |
Description
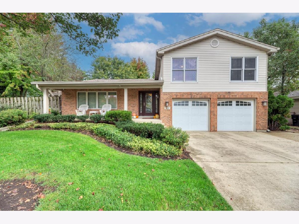
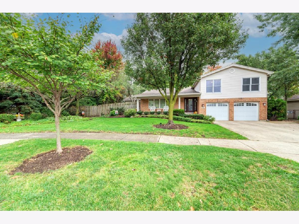
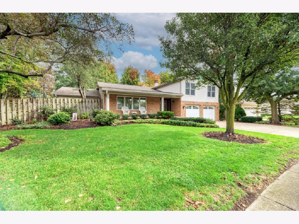
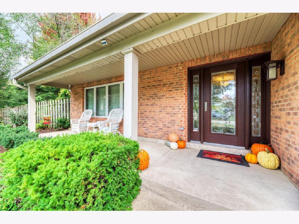
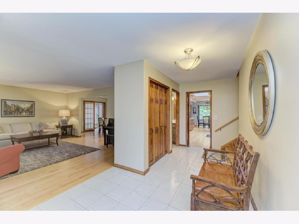
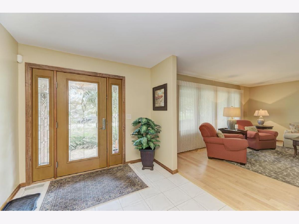
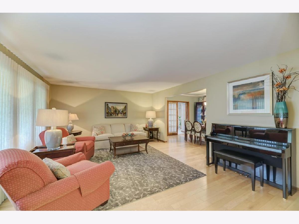
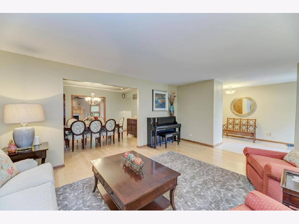
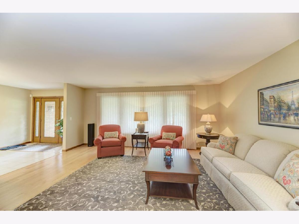
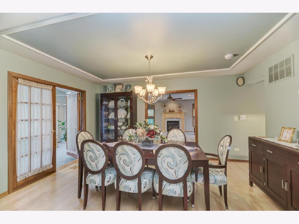
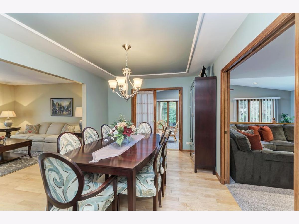
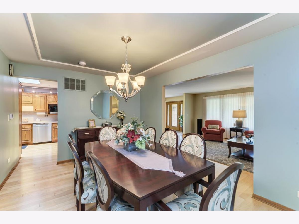
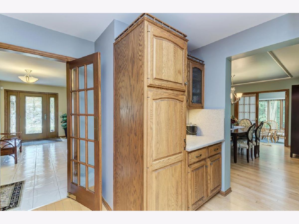
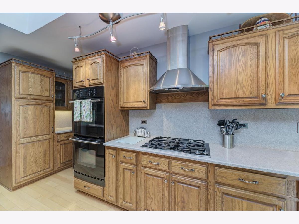
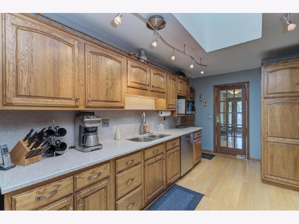
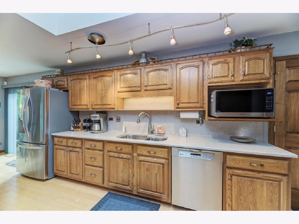
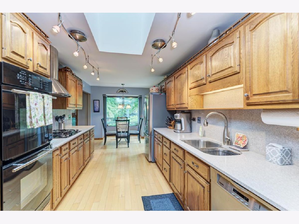
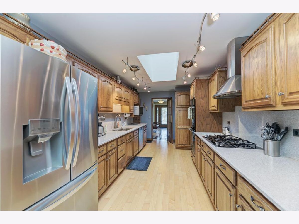
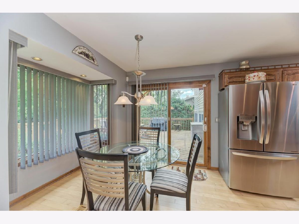
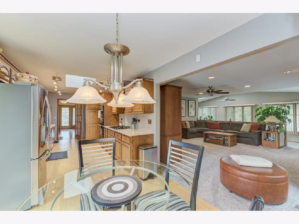
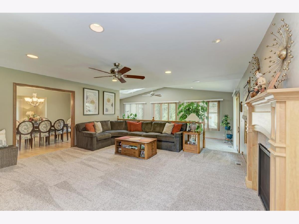
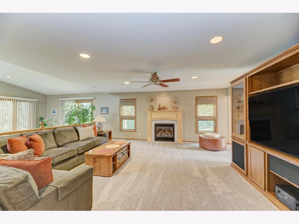
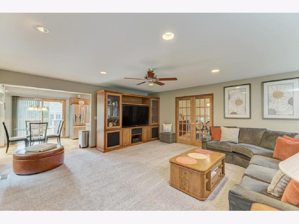
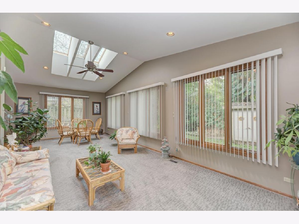
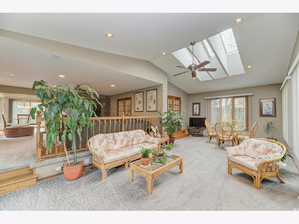
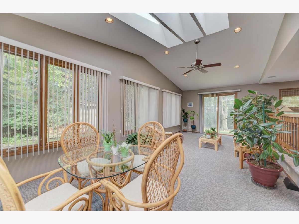
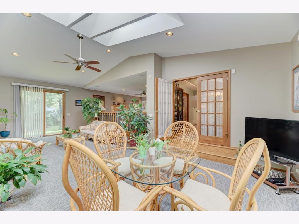
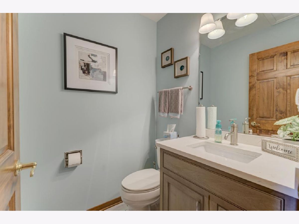
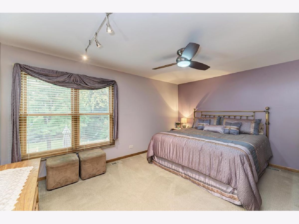
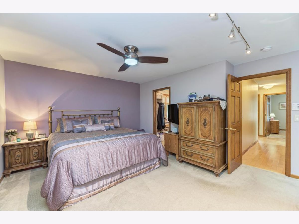
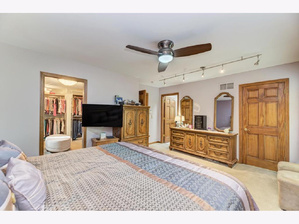
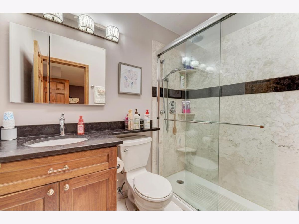
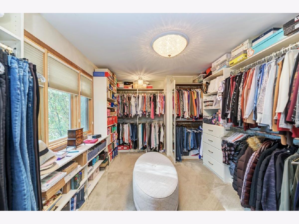
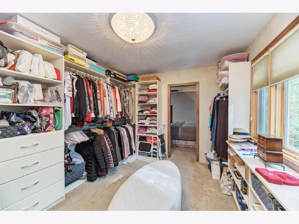
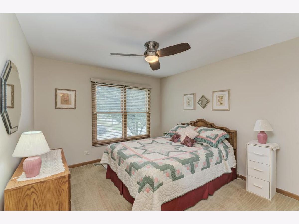
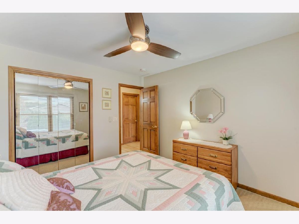
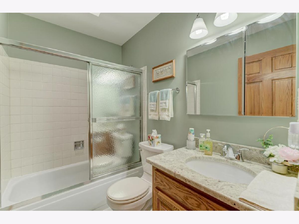
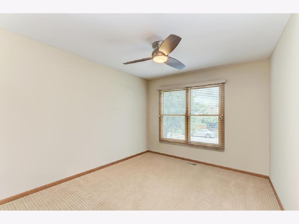
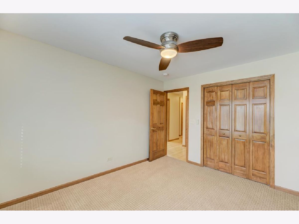
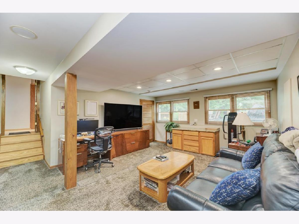
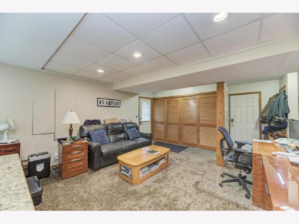
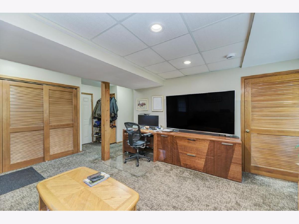
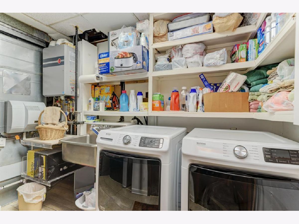
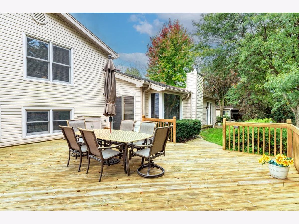
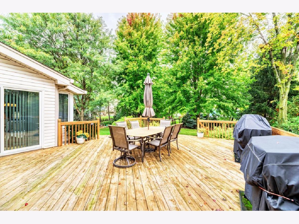
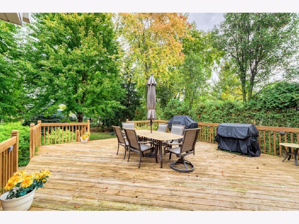
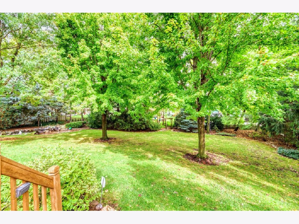
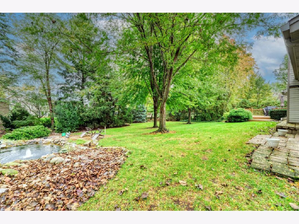
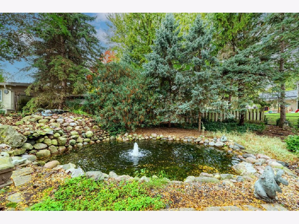
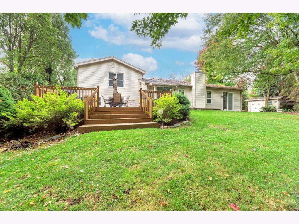
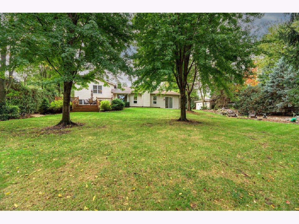
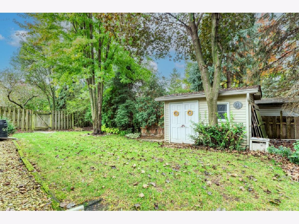
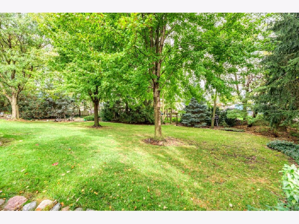
Welcome home to this beautifully maintained and thoughtfully updated home in desirable Bloomingdale! Offering generous living space, numerous updates, and exceptional indoor and outdoor entertaining areas, this home truly has it all! The beautifully updated kitchen features quartz countertops, stainless steel appliances, a double oven, and a stainless steel range hood. The inviting living and dining rooms were remodeled in 2015, creating the perfect setting for both everyday living and special gatherings. Just off the kitchen, you'll find a warm and welcoming family room featuring a cozy gas fireplace and a custom full-wall entertainment unit that stays with the home. Beyond the family room, a stunning four-season room addition offers approximately 450 square feet of additional living space, surrounded by views of the beautiful backyard. Whether enjoying your morning coffee, entertaining guests, or simply relaxing, this space is sure to become a favorite! Hardwood flooring and an updated foyer add to the home's warmth and character. Upstairs, you'll find four generously sized bedrooms and two full bathrooms with updated finishes. The fourth bedroom is currently being used as an expansive walk-in closet but offers endless possibilities as a traditional bedroom, home office, or flex space to suit your needs. The finished basement provides even more room to spread out, complete with additional living space and plenty of storage. Step outside to your own private backyard retreat, featuring a fully fenced yard, spacious deck, beautiful pond, and storage shed-an ideal setting for outdoor gatherings or peaceful evenings at home. Additional improvements include a newer furnace (approximately 2 years old), tankless water heater, roof and windows replaced in 2008, updated siding, refreshed front brickwork, and an updated front door. With its spacious layout, versatile living areas, thoughtful improvements, and beautiful outdoor space, this move-in-ready home is one you won't want to miss!
Property Specifics
| Single Family | |
| — | |
| Bi-Level | |
| 1974 | |
| Finished, Walk-Out Access | |
| Vinyl Siding, Brick | |
| Asphalt | |
| — | |
| No | |
| — |
| — | |
| — | |
| — / Not Applicable | |
| None | |
| Lake Michigan | |
| Public Sewer | |
| Central Air | |
| Gas | |
| 12785666 | |
| 0222212045 |
Nearby Schools
| NAME: | DISTRICT: | DISTANCE: | |
|---|---|---|---|
|
Grade School
Winnebago Elementary School |
15 | — | |
|
Middle School
Marquardt Middle School |
15 | Not in DB | |
|
High School
Glenbard East High School |
87 | Not in DB | |

Room Specifics
Total Bedrooms: 4
Bedrooms Above Ground: 4
Bedrooms Below Ground: 0
Dimensions: 16X12
Floor Type: Carpet
Dimensions: 12X10
Floor Type: Carpet
Dimensions: 12X10
Floor Type: Carpet
Dimensions: 12X11
Floor Type: Hardwood
Full Bathrooms: 3
Bathroom Amenities: —
Bathroom in Basement: 0
Dimensions: 15X11
Floor Type: Hardwood
Dimensions: 15X9
Floor Type: Hardwood
Features: Eating Area-Table Space, Updated Kitchen
Dimensions: 10X8
Floor Type: Ceramic Tile
Dimensions: 18X14
Floor Type: Hardwood
Dimensions: 18X17
Floor Type: Hardwood
Rooms: Eating Area, Recreation Room, Heated Sun Room, Utility Room-Lower Level
Name: Eating Area
Dimensions: 9X8
Floor Type: Ceramic Tile
Name: Recreation Room
Dimensions: 20X15
Floor Type: Hardwood
Name: Heated Sun Room
Dimensions: 30X15
Floor Type: Hardwood
Name: Utility Room-Lower Level
Dimensions: 11X10
Floor Type: —
Other Specifics
| 2 | |
| Concrete Perimeter | |
| Concrete, Garage Door Opener, Garage Owned, Attached, Garage | |
| Gas Dryer Hookup, Electric Dryer Hookup, In Unit, Sink | |
| Hardwood, Carpet | |
| — | |
| Shed(s) | |
| — | |
| — | |
| 18617 | |
| — | |
| Full | |
| Walk-In Closet(s), Open Floorplan, Separate Dining Room, Quartz Counters | |
| Range, Microwave, Dishwasher, Refrigerator, Washer, Dryer, Disposal, Stainless Steel Appliance(s), Range Hood, Humidifier | |
| Not in DB | |
| Curbs, Sidewalks, Street Lights, Street Paved | |
| — | |
| Gas Log, Gas Starter |
Contact Agent
Nearby Similar Homes


Nearby Sold Comparables



Contact Agent
Listing Provided By
Century 21 Circle
