

111 Warren Avenue, Aurora, Illinois 60505


$236,300
|
For Sale
|
|
| Status: | Contingent |
| Sqft: | 1,232 |
| Cost/Sqft: | $192 |
| Beds: | 3 |
| Baths: | 1 |
| Year Built: | 1920 |
| Property Taxes: | $1,702 |
| Days On Market: | 9 |
| Lot Size: | 0,00 |
Description
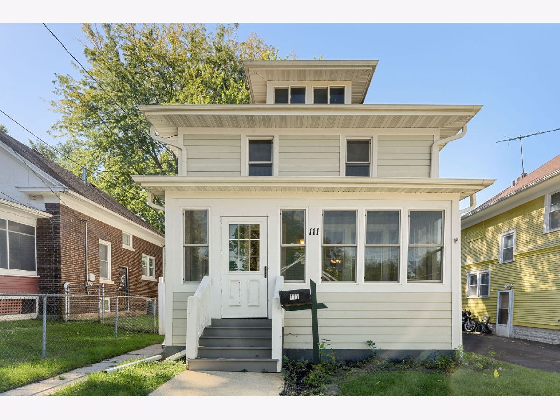
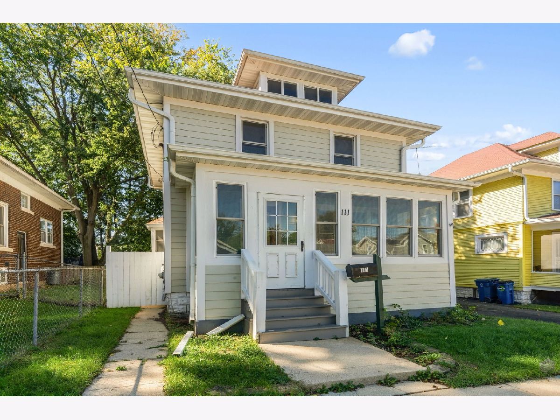
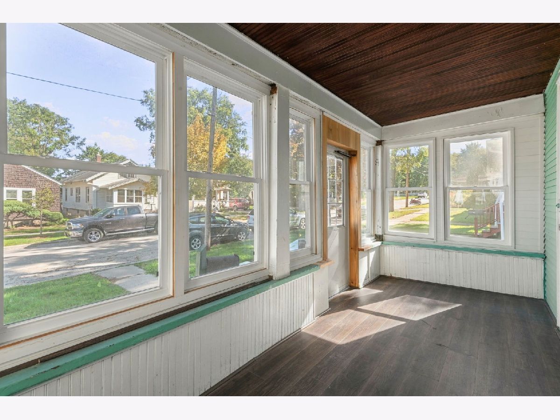
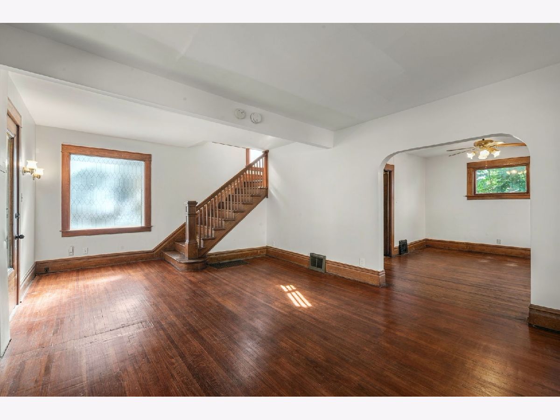
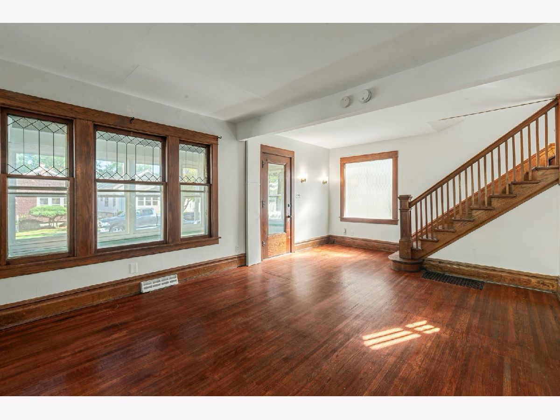
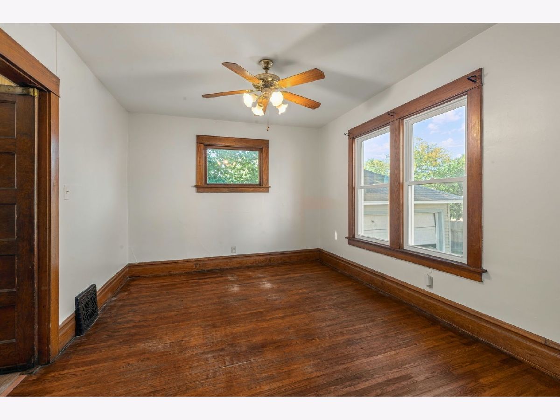
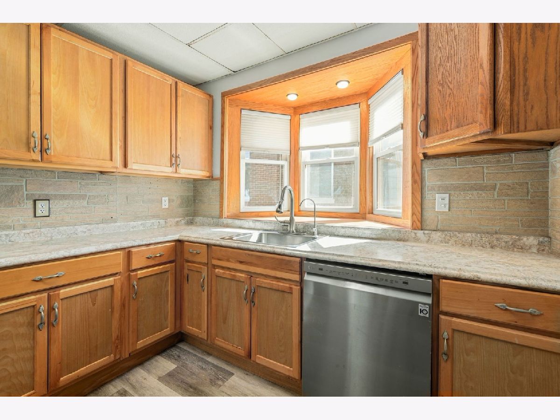
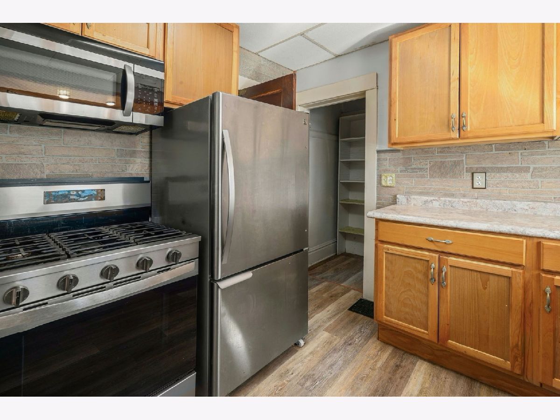
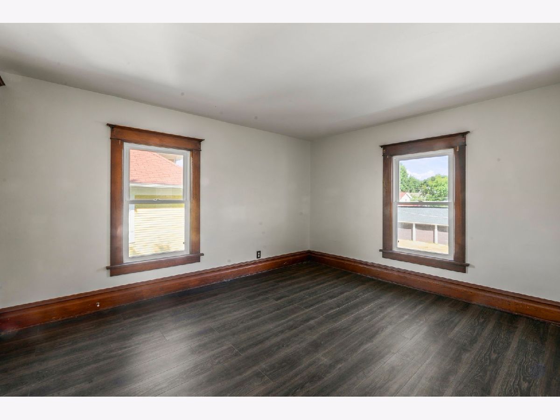
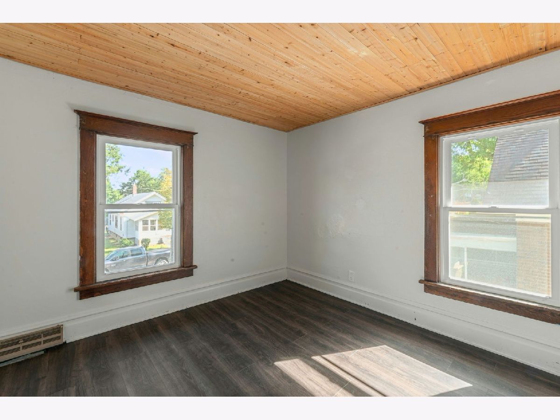
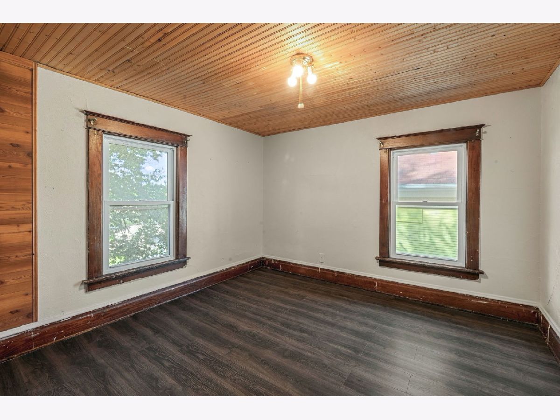
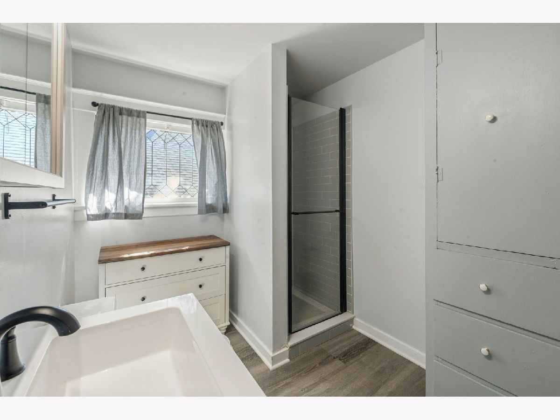
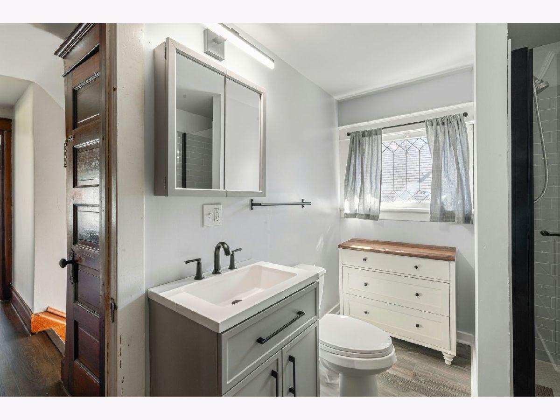
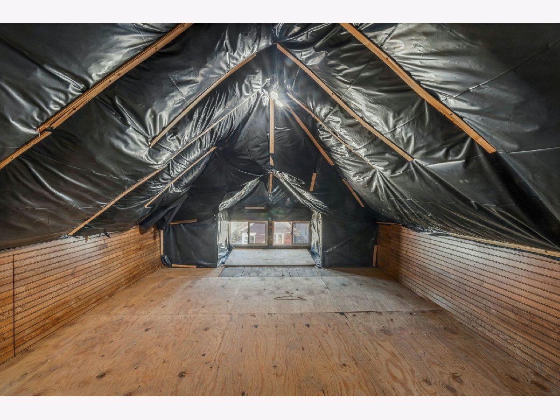
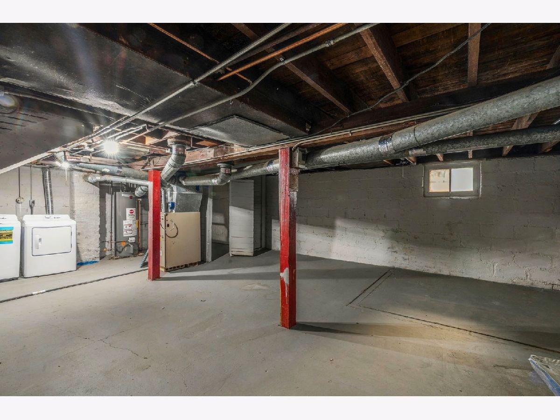
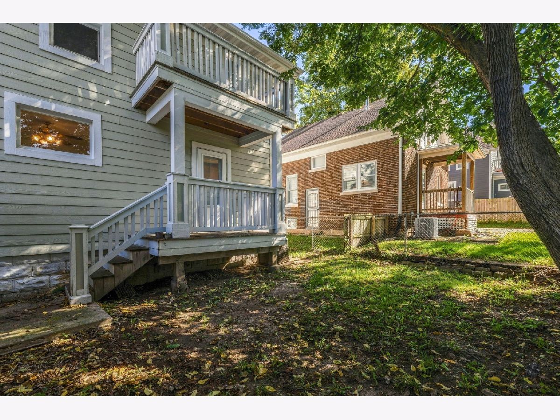
Looking for a home with potential and possibilities? This 2-story Aurora home is ready for someone to bring their vision and make it their own. Hardwood floors, spacious living and dining areas, and a kitchen equipped with stainless steel appliances. 3 bedrooms and full bath upstairs. The attic is unfinished and can be made into another bedroom, office or playroom. Full unfinished basement with newer washer and dryer. Located near Downtown Aurora, the Fox River, RiversEdge Park, Metra, dining, shopping and entertainment, it's a great opportunity to became part of a vibrant community.
Property Specifics
| Single Family | |
| — | |
| — | |
| 1920 | |
| Unfinished, Full | |
| Vinyl Siding | |
| — | |
| — | |
| No | |
| — |
| Kane | |
| — | |
| — / Not Applicable | |
| None | |
| Public | |
| Public Sewer | |
| Central Air | |
| Gas | |
| No | |
| 12779541 | |
| 1528280003 |
Nearby Schools
| NAME: | DISTRICT: | DISTANCE: | |
|---|---|---|---|
|
Grade School
C M Bardwell Elementary School |
131 | — | |
|
Middle School
K D Waldo Middle School |
131 | Not in DB | |
|
High School
East High School |
131 | Not in DB | |
Property History
| DATE: | EVENT: | PRICE: | SOURCE: |
|---|---|---|---|
| 12 Sep, 2025 | Sold | $215,000 | MRED MLS |
| 5 Sep, 2025 | Under contract | $199,900 | MRED MLS |
| 3 Sep, 2025 | Listed for sale | $199,900 | MRED MLS |
| 21 Oct, 2026 | Under contract | $236,300 | MRED MLS |
| 14 Oct, 2026 | Listed for sale | $236,300 | MRED MLS |
Room Specifics
All Bedroom Info:
Total Bedrooms: 3
Bedrooms Above Ground: 3
Bedrooms Below Ground: 0
Total Bedrooms: 3
Bedrooms Above Ground: 3
Bedrooms Below Ground: 0
Master Bedroom Info:
Dimensions: 10X13
Location: —Dimensions: 10X13
Floor Type: —
Second Bedroom Info:
Dimensions: 10X10
Location: —Dimensions: 10X10
Floor Type: —
Third Bedroom Info:
Dimensions: 9X9
Location: —Dimensions: 9X9
Floor Type: —
Bathroom Info:
Full Bathrooms: 1
Partial Bathrooms: 0Full Bathrooms: 1
Bathroom Amenities: —
Bathroom in Basement: 0
Dining Room Info:
Dimensions: 10X13
Location: —Dimensions: 10X13
Floor Type: —
Kitchen Info:
Dimensions: 10X10
Location: —Dimensions: 10X10
Floor Type: —
Living Room Info:
Dimensions: 20X13
Location: —Dimensions: 20X13
Floor Type: —
Additional Rooms Info:
Rooms: No additional rooms
Basement: Unfinished, FullRooms: No additional rooms
Other Specifics
| 1 | |
| — | |
| Asphalt, Shared Driveway, Garage Owned, Detached, Garage | |
| — | |
| — | |
| — | |
| — | |
| — | |
| 35 x 66 | |
| — | |
| None | |
| — | |
| Range, Microwave, Dishwasher, Refrigerator | |
| Not in DB | |
| — | |
| — | |
| — |
Tax History
| Year | Property Taxes |
|---|---|
| 2025 | $1,702 |
Contact Agent
Nearby Similar Homes
701 Hamilton Avenue, Aurora, Illinois 60505
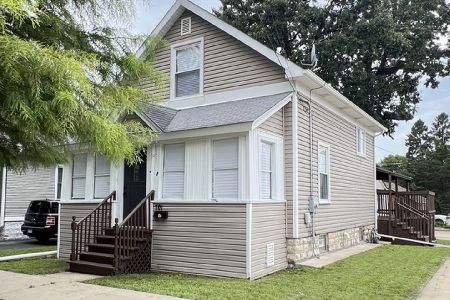
For Sale
$319,000
3 beds / 2.0 baths / 1,212 ft2
Single Family / Built: 1915
65
622 Sexton Street, Aurora, Illinois 60505
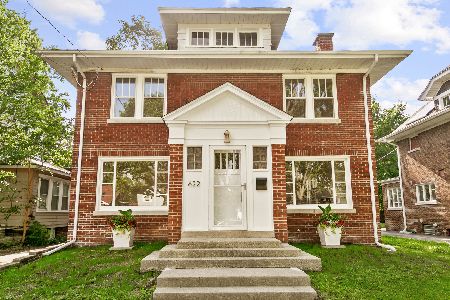
For Sale
$449,000
4 beds / 2.1 baths / 2,578 ft2
Single Family / Built: 1923
13
347 S Lake Street, Aurora, Illinois 60506
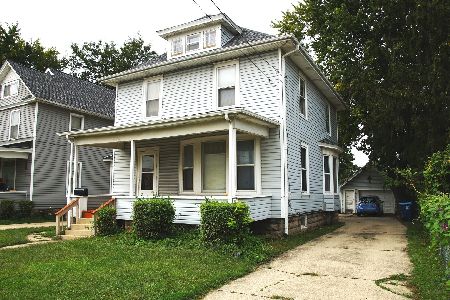
For Sale
$239,000
3 beds / 1.1 baths / 1,490 ft2
Single Family / Built: 1907
30
917 Mason Avenue, Aurora, Illinois 60506
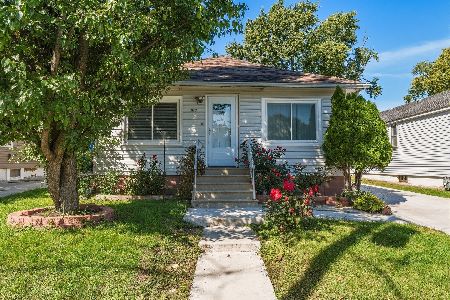
For Sale
$269,000
2 beds / 2.0 baths / 1,200 ft2
Single Family / Built: 1958
15
843 Pearl Street, Aurora, Illinois 60505
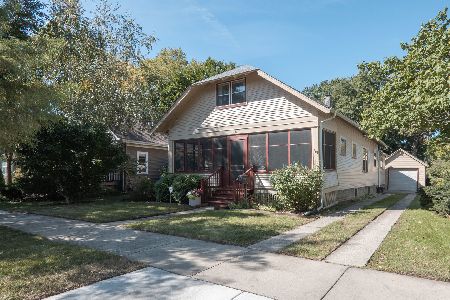
For Sale
$339,900
4 beds / 2.0 baths / 1,770 ft2
Single Family / Built: 1926
22
1006 4th Street, Aurora, Illinois 60505
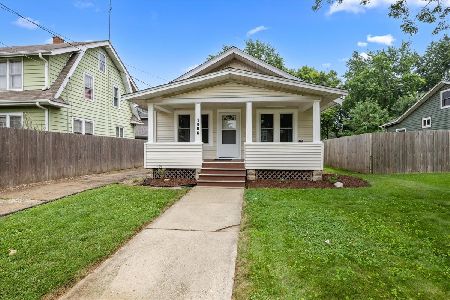
For Sale
$250,000
2 beds / 1.0 baths / 816 ft2
Single Family / Built: 1929
16
Nearby Sold Comparables
111 Warren Avenue, Aurora, Illinois 60505

Sold
$199,900
3 beds / 1.0 baths / 0 ft2
Single Family / Built: 1920
415
107 Warren Avenue, Aurora, Illinois 60505

Sold
$129,900
3 beds / 1.1 baths / 1,232 ft2
Single Family / Built: 1915
2241
115 Warren Avenue, Aurora, Illinois 60505

Sold
$132,500
3 beds / 1.0 baths / 1,050 ft2
Single Family / Built: —
6952
564 Broadway, Aurora, Illinois 60505
Sold
$29,000
2 beds / 1.0 baths / 736 ft2
Single Family / Built: 1900
5282
112 Warren Avenue, Aurora, Illinois 60505
Sold
$95,000
2 beds / 1.0 baths / 0 ft2
Single Family / Built: —
3200
114 Warren Avenue, Aurora, Illinois 60505
Sold
$44,900
2 beds / 1.0 baths / 855 ft2
Single Family / Built: —
6450
Contact Agent
Listing Provided By
Coldwell Banker Realty
