

701 Hamilton Avenue, Aurora, Illinois 60505


$319,000
|
For Sale
|
|
| Status: | Contingent |
| Sqft: | 1,212 |
| Cost/Sqft: | $263 |
| Beds: | 3 |
| Baths: | 2 |
| Year Built: | 1915 |
| Property Taxes: | $3,228 |
| Days On Market: | 65 |
| Lot Size: | 0,00 |
Description
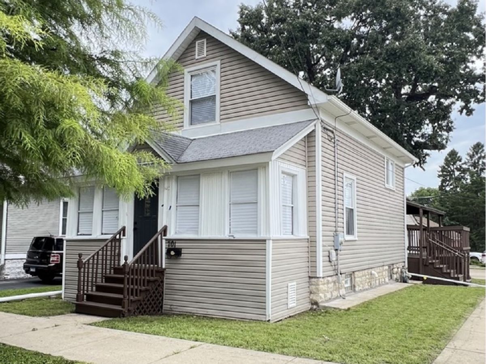
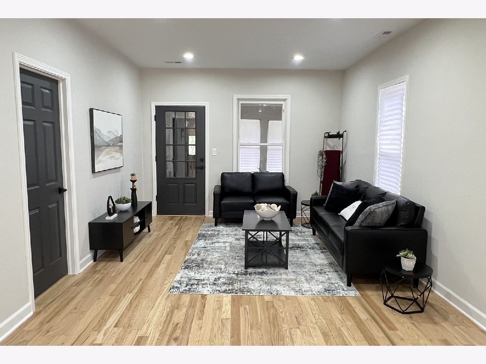
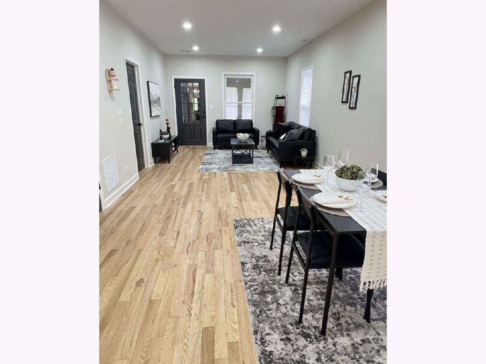
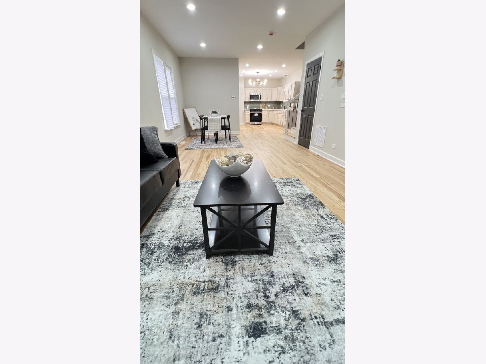
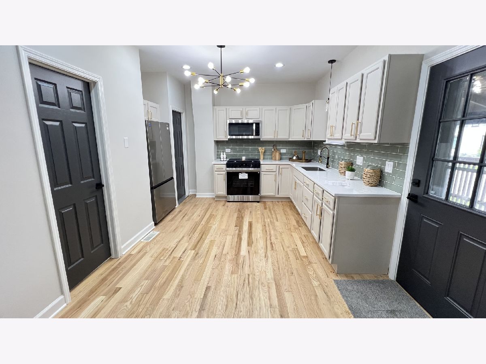
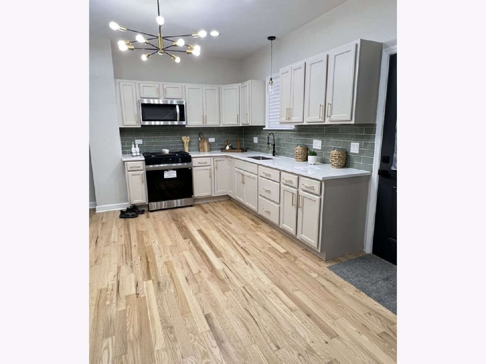
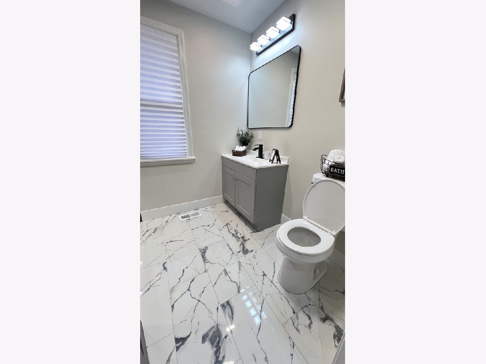
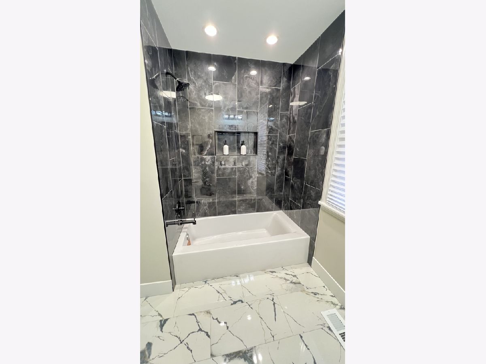
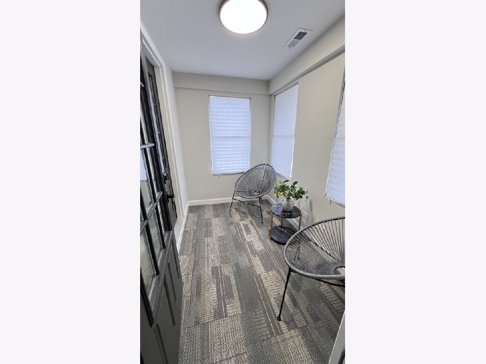
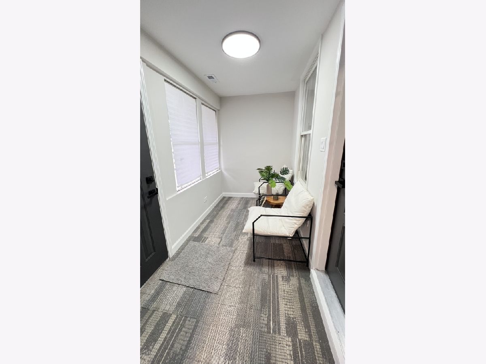
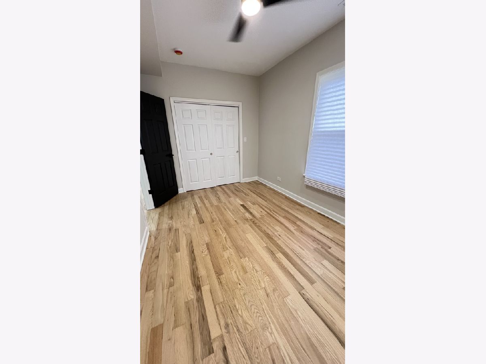
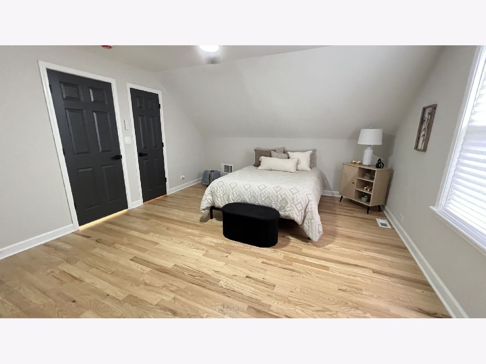
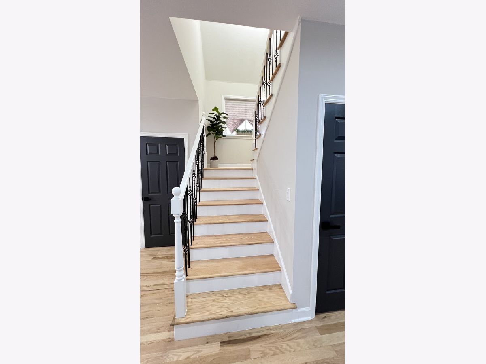
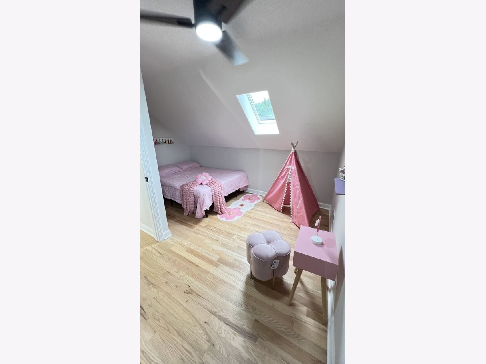
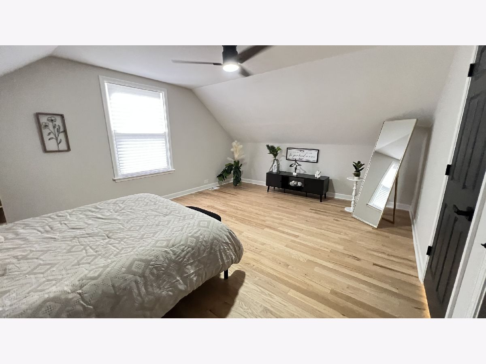
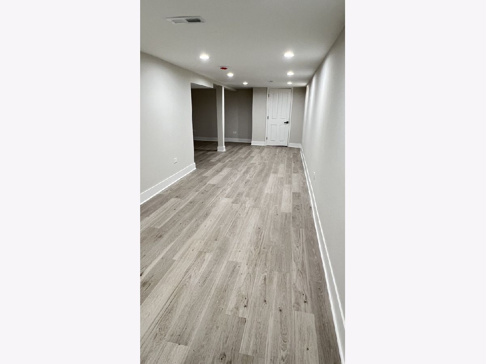
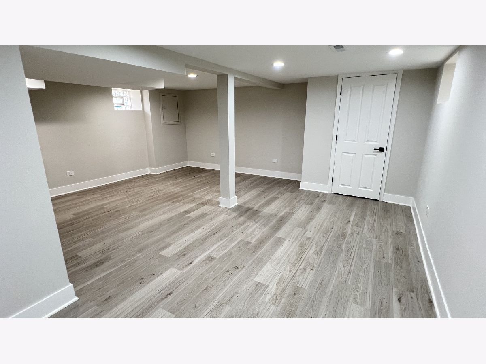
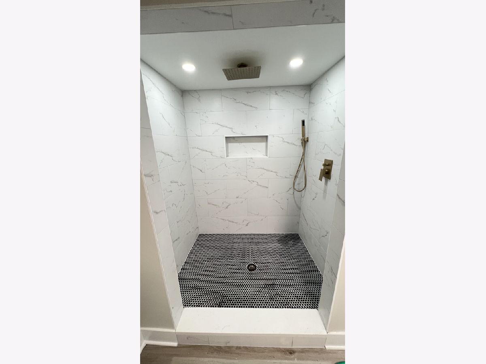
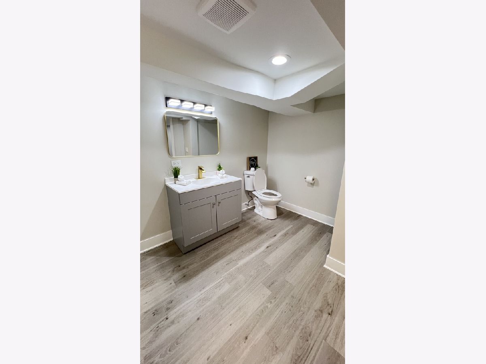
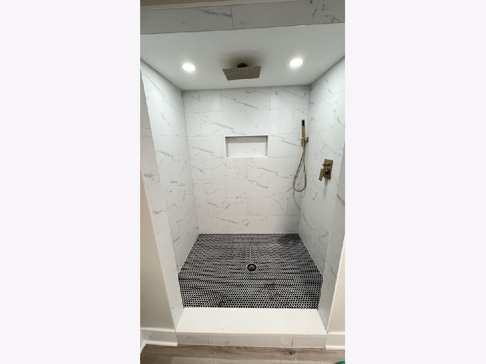
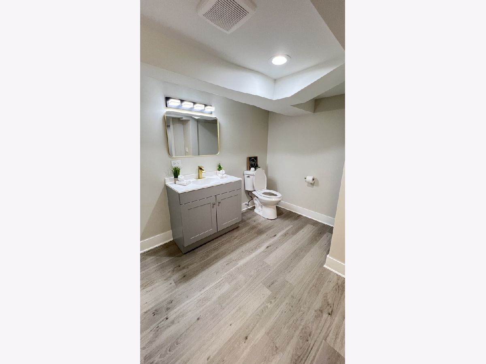
Welcome to this beautiful updated home in a thriving neighborhood in Aurora's East side! Completely updated from top to bottom, it blends modern finishes with a layout that actually works for everyday living. The main living space is bright and open with great natural light, flowing seamlessly into a beautifully updated kitchen with fresh new appliances and amazing countertop. Both bathrooms have been fully updated with a fresh, contemporary look. One full bathroom in the upper level and the second one in the basement. The home features durable, stylish LVP flooring and neutral tones throughout; and adding the rich touch of the neutral paint colors to suit you, making it easy for any buyer to move right in and make it their own. The finished basement provides even more versatility-perfect for a rec room, home gym, office, tv room. With low property taxes, why rent when you can own! Schedule your showing today.
Property Specifics
| Single Family | |
| — | |
| Bungalow | |
| 1915 | |
| 2026 | |
| Finished, Full | |
| Aluminum Siding, Vinyl Siding, Steel Siding | |
| Asphalt | |
| — | |
| No | |
| — |
| Kane | |
| — | |
| — / Not Applicable | |
| None | |
| Public | |
| Public Sewer | |
| Central Air | |
| Natural Gas, Forced Air | |
| No | |
| 12736763 | |
| 1528404007 |
Nearby Schools
| NAME: | DISTRICT: | DISTANCE: | |
|---|---|---|---|
|
Grade School
C M Bardwell Elementary School |
131 | — | |
|
Middle School
K D Waldo Middle School |
131 | Not in DB | |
|
High School
East High School |
131 | Not in DB | |
Property History
| DATE: | EVENT: | PRICE: | SOURCE: |
|---|---|---|---|
| 29 Sep, 2026 | Under contract | $319,000 | MRED MLS |
| — | Last price change | $329,000 | MRED MLS |
| 19 Aug, 2026 | Listed for sale | $329,000 | MRED MLS |
Room Specifics
Total Bedrooms: 3
Bedrooms Above Ground: 3
Bedrooms Below Ground: 0
Dimensions: 13X12
Floor Type: Wood Laminate
Dimensions: 13X18
Floor Type: Wood Laminate
Dimensions: 9X10
Floor Type: Wood Laminate
Full Bathrooms: 2
Bathroom Amenities: —
Bathroom in Basement: 1
Dimensions: 14X11
Floor Type: Wood Laminate
Dimensions: 15X10
Floor Type: Wood Laminate
Features: Eating Area-Table Space
Dimensions: 4X8
Floor Type: —
Dimensions: 12X11
Floor Type: Wood Laminate
Rooms: Den
Name: Den
Dimensions: 11X18
Floor Type: Wood Laminate
Other Specifics
| 1 | |
| Block | |
| Concrete, Garage Owned, Attached, Garage | |
| — | |
| — | |
| — | |
| — | |
| — | |
| 40x90 | |
| — | |
| None | |
| — | |
| Range, Microwave, Refrigerator | |
| Not in DB | |
| Park, Curbs, Sidewalks, Street Lights, Street Paved | |
| — | |
| — |
Tax History
| Year | Property Taxes |
|---|---|
| 2026 | $3,228 |
Contact Agent
Nearby Similar Homes
Nearby Sold Comparables


Contact Agent
Listing Provided By
Northwest Real Estate Group
