

1111 Wabash Avenue, Loop, Chicago, Illinois 60605


$715,000
|
For Sale
|
|
| Status: | Contingent |
| Sqft: | 2,087 |
| Cost/Sqft: | $343 |
| Beds: | 3 |
| Baths: | 4 |
| Year Built: | 2005 |
| Property Taxes: | $11,420 |
| Days On Market: | 58 |
| Lot Size: | 0,00 |
Description
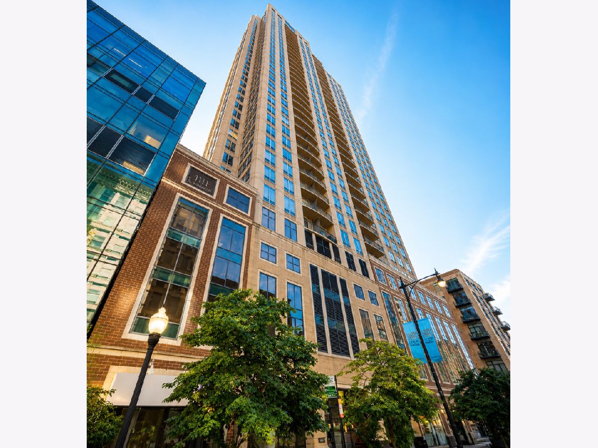
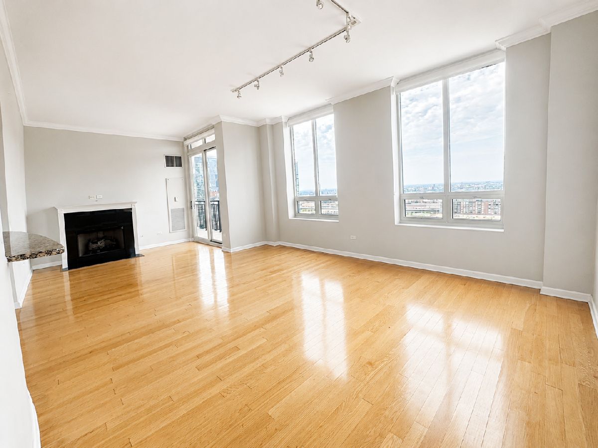
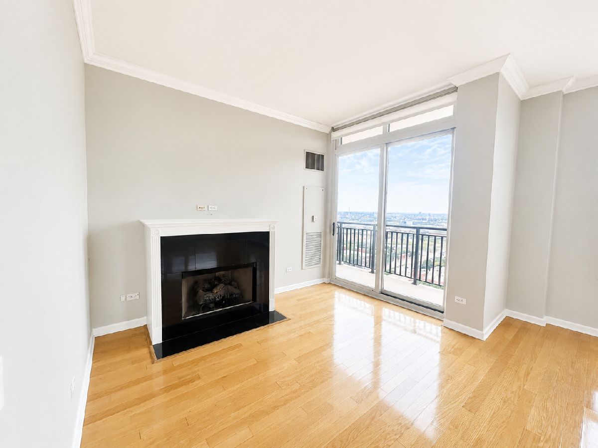
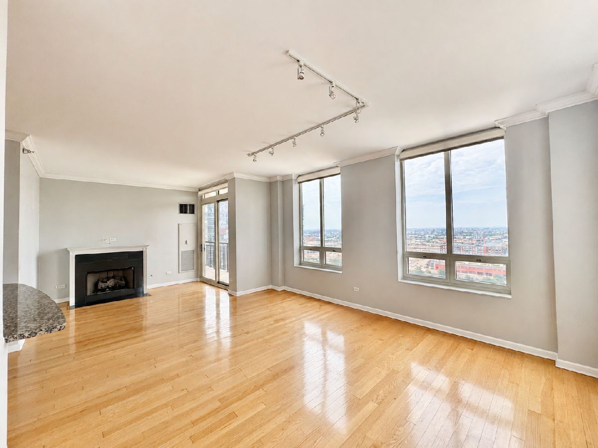
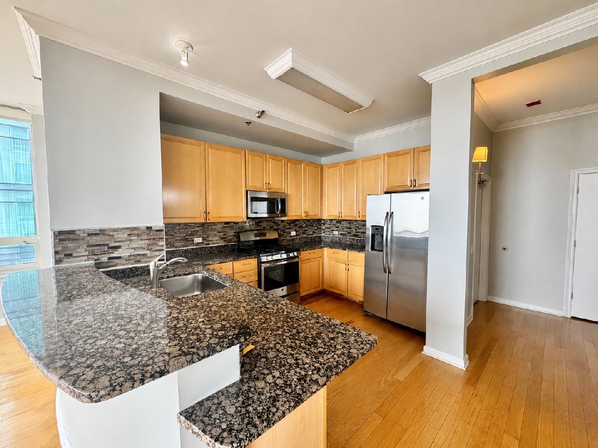
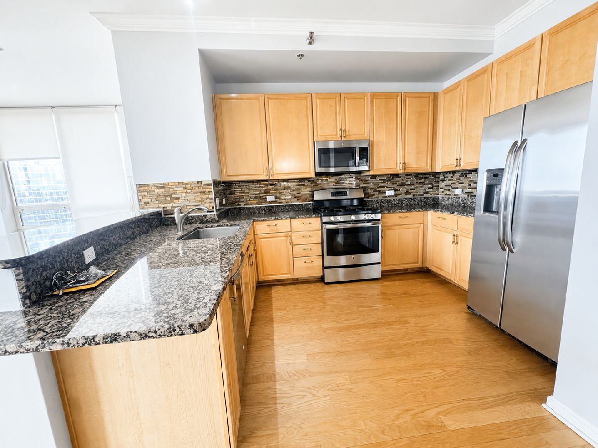
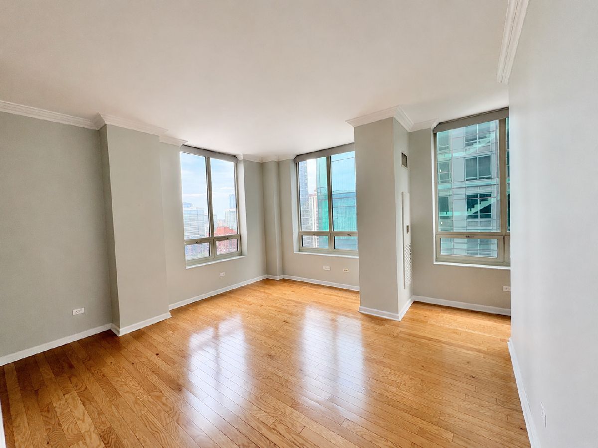
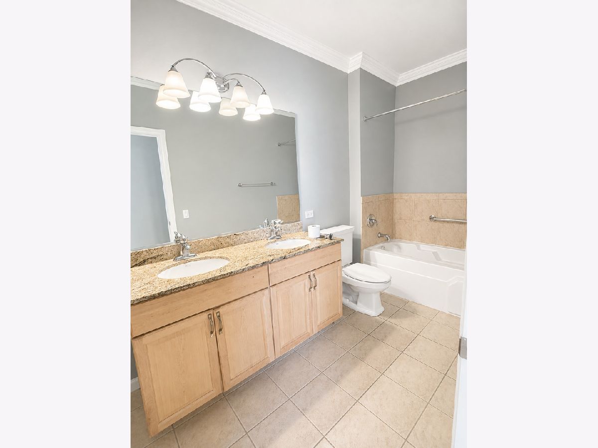
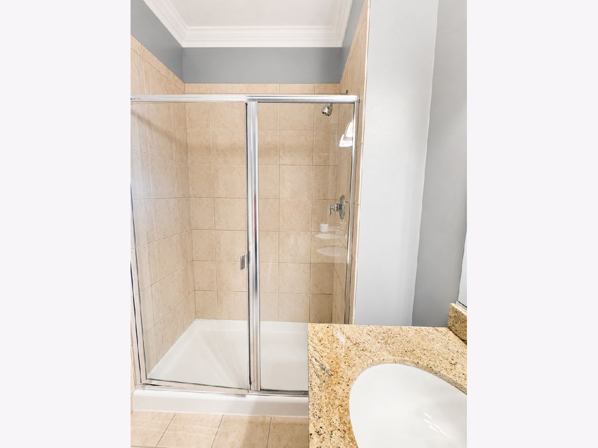
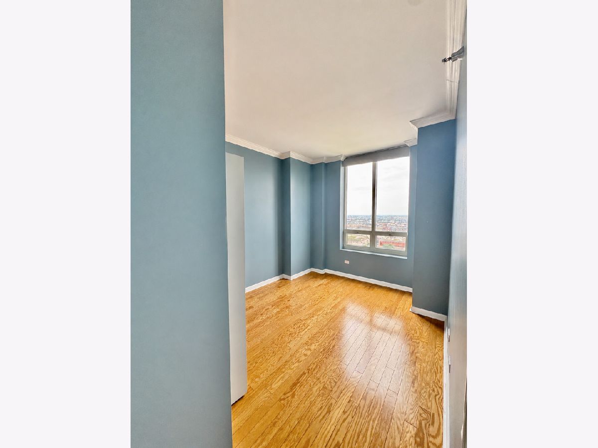
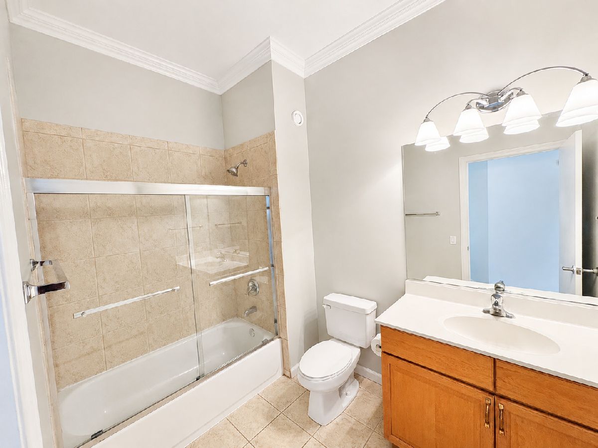
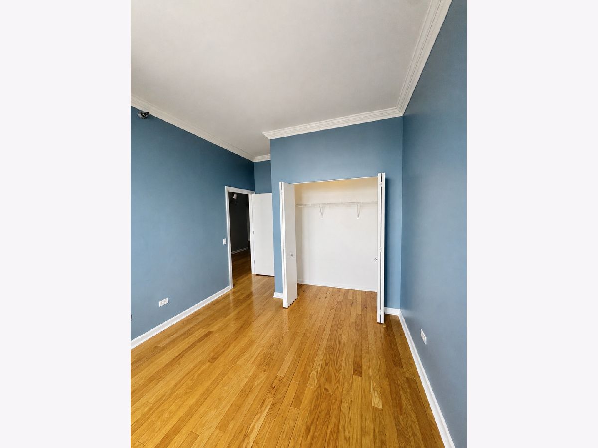
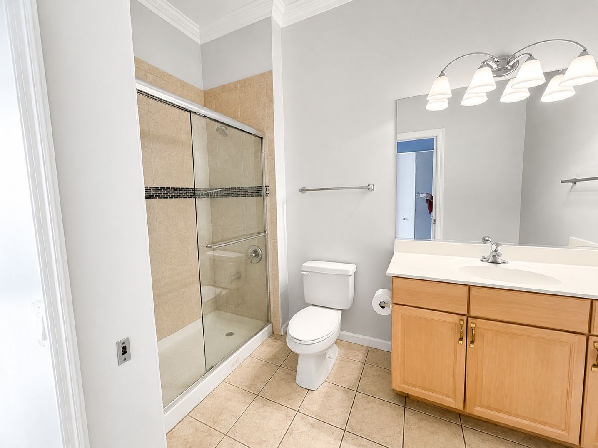
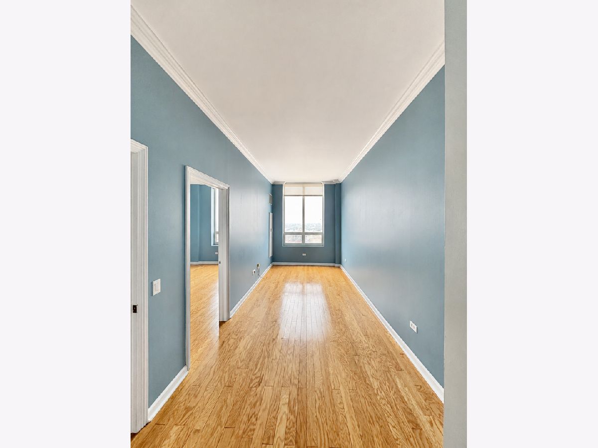
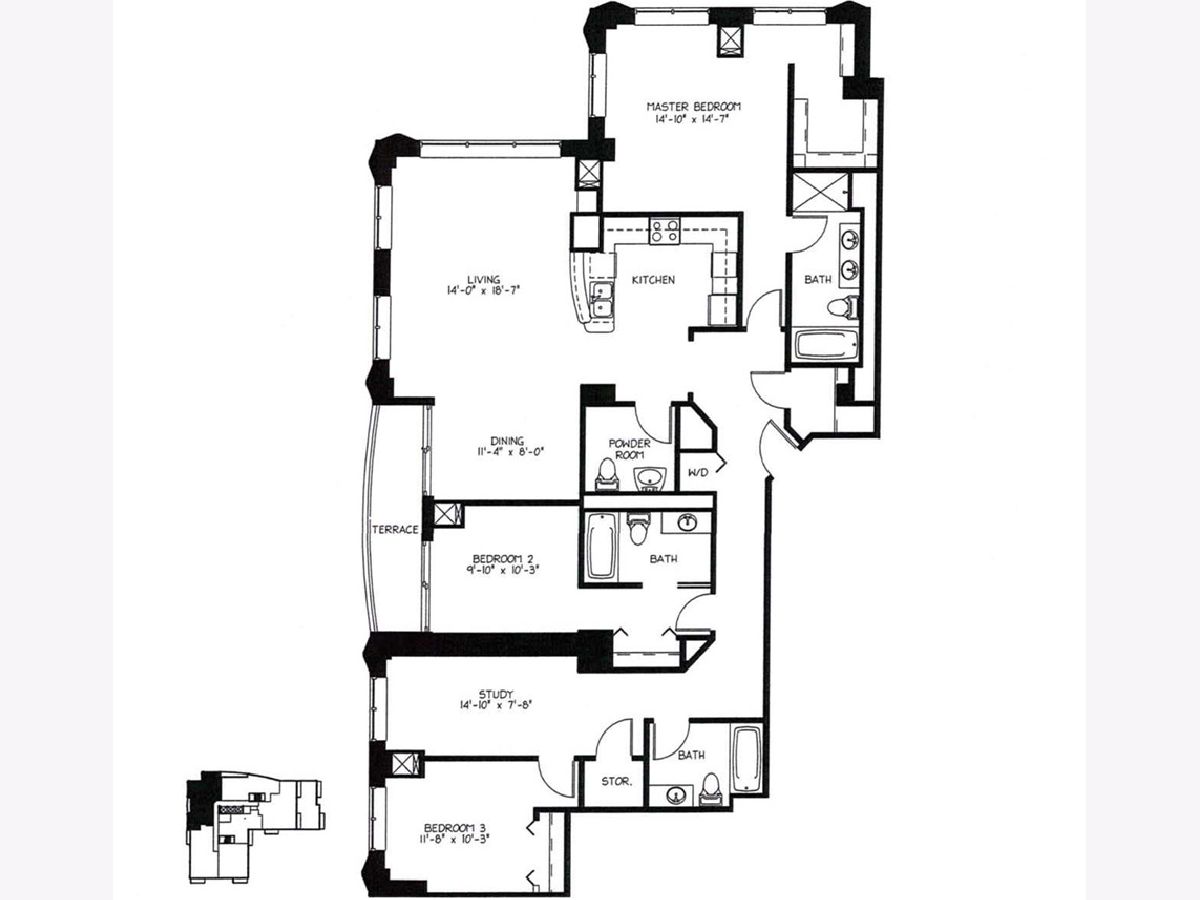
Incredible value in the South Loop! Motivated seller-bring your offers! Offered at $715,000, this 26th-floor corner residence at 1111 S Wabash offers a sprawling 3-bedroom plus den/office, 3.5-bathroom floor plan with striking panoramic views and brilliant natural light. The open-concept design features a spacious kitchen flowing seamlessly into living and dining areas-perfect for entertaining. Escape to the generous primary suite, highlighted by a large walk-in closet and an upscale ensuite bath. Two additional bedrooms offer ultimate privacy, while the dedicated den space serves as a perfect home office. Enjoy ultimate convenience and exclusivity with a rare, separate lobby-level entrance providing direct access to the garage parking. Prime, deeded handicap-accessible garage parking is included in the price. Premium building amenities include 24/7 door staff, an outdoor pool, a fitness center, a business center, and a rooftop deck. Monthly assessments conveniently cover heat, A/C, gas, high-speed internet, and cable TV. Unbeatable location steps from Grant Park, the lakefront, Museum Campus, shopping, dining, and the CTA Roosevelt station. Welcome home!
Property Specifics
| Condos/Townhomes | |
| 34 | |
| — | |
| 2005 | |
| None | |
| Brick, Glass, Concrete | |
| — | |
| — | |
| No | |
| — |
| Cook | |
| — | |
| 1333 / Monthly | |
| Heat, Air Conditioning, Water, Gas, Parking, Insurance, Doorman, TV/Cable, Clubhouse, Exercise Facilities, Pool, Exterior Maintenance, Lawn Care, Scavenger, Snow Removal, Internet | |
| Lake Michigan | |
| Public Sewer | |
| Central Air | |
| Gas | |
| 12749107 | |
| 17153090391207 |
Nearby Schools
| NAME: | DISTRICT: | DISTANCE: | |
|---|---|---|---|
|
Grade School
South Loop Elementary School |
299 | — | |
Property History
| DATE: | EVENT: | PRICE: | SOURCE: |
|---|---|---|---|
| 20 Jun, 2017 | Under contract | $0 | MRED MLS |
| 27 May, 2017 | Listed for sale | $0 | MRED MLS |
| 12 Feb, 2019 | Listed for sale | $0 | MRED MLS |
| 15 Oct, 2026 | Under contract | $715,000 | MRED MLS |
| — | Last price change | $750,000 | MRED MLS |
| 2 Sep, 2026 | Listed for sale | $750,000 | MRED MLS |
Room Specifics
Total Bedrooms: 3
Bedrooms Above Ground: 3
Bedrooms Below Ground: 0
Dimensions: 15X15
Floor Type: —
Dimensions: 10X10
Floor Type: —
Dimensions: 10X11
Floor Type: —
Full Bathrooms: 4
Bathroom Amenities: —
Bathroom in Basement: 0
Dimensions: 11X8
Floor Type: —
Dimensions: 10X10
Floor Type: —
Dimensions: 5X5
Floor Type: —
Dimensions: 14X19
Floor Type: —
Rooms: Study
Name: Study
Dimensions: 15X8
Floor Type: —
Other Specifics
| 1 | |
| — | |
| Attached, Garage | |
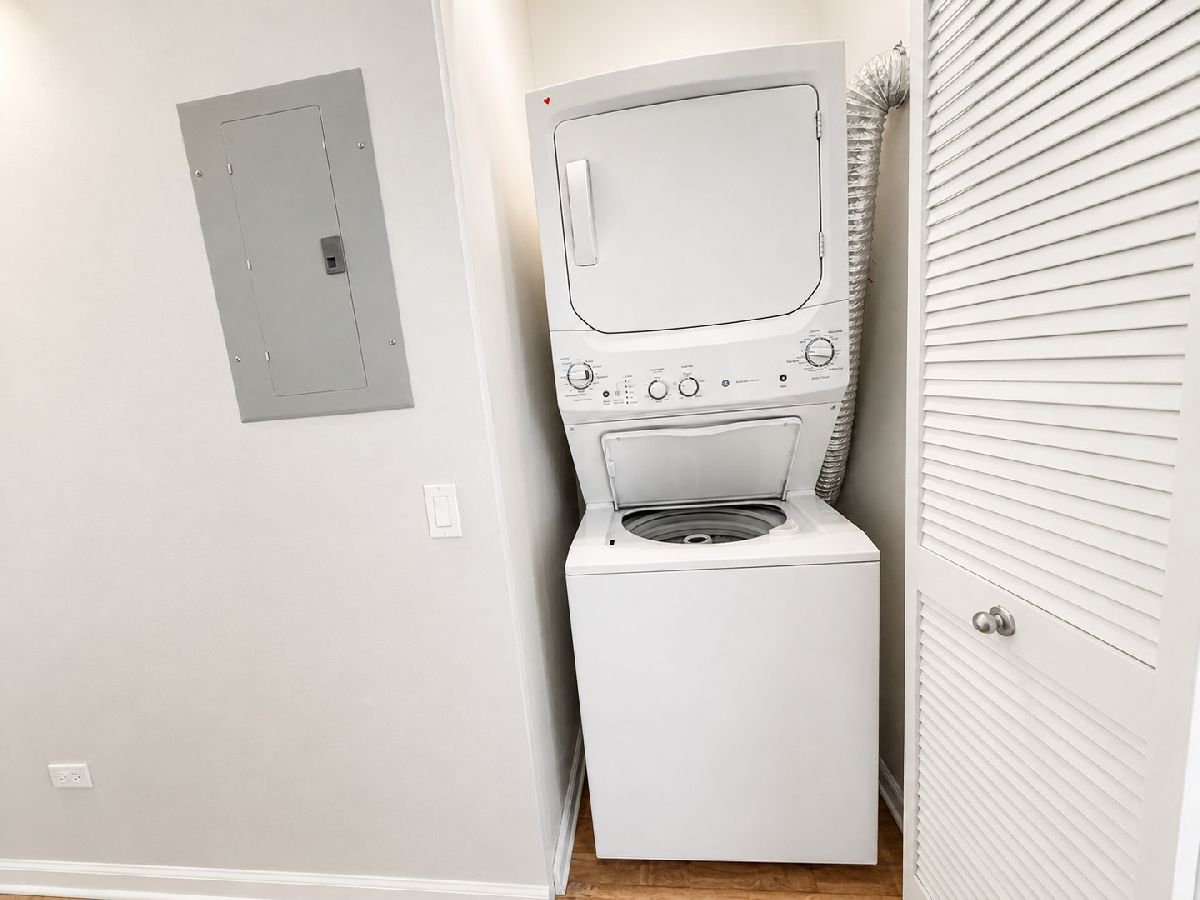
| In Unit | |
| — | |
| — | |
| — | |
| — | |
| COMMON | |
| — | |
| Full | |
| — | |
| — | |
| Not in DB | |
| — | |
| Bike Room/Bike Trails, Door Person, Exercise Room, Storage, On Site Manager/Engineer, Sundeck, Receiving Room, Valet/Cleaner, Business Center, Elevator(s) | |
| — |
Tax History
| Year | Property Taxes |
|---|---|
| 2026 | $11,420 |
Contact Agent
Nearby Similar Homes
Nearby Sold Comparables

Contact Agent
Listing Provided By
Core Realty & Investments Inc.
