

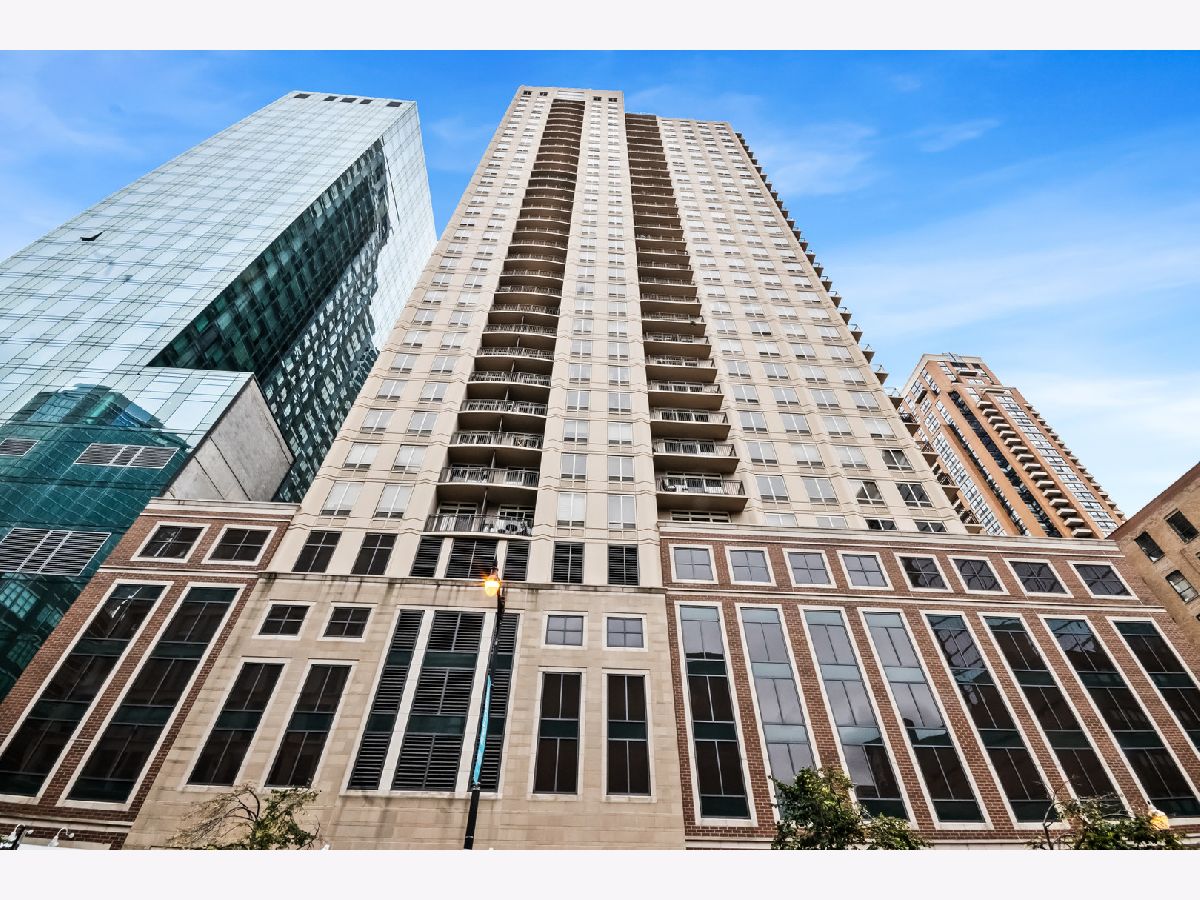
1111 Wabash Avenue, Loop, Chicago, Illinois 60605


$610,000
|
For Sale
|
|
| Status: | Active |
| Sqft: | 1,725 |
| Cost/Sqft: | $354 |
| Beds: | 3 |
| Baths: | 3 |
| Year Built: | 2003 |
| Property Taxes: | $11,510 |
| Lot Size: | 0,00 |
Description
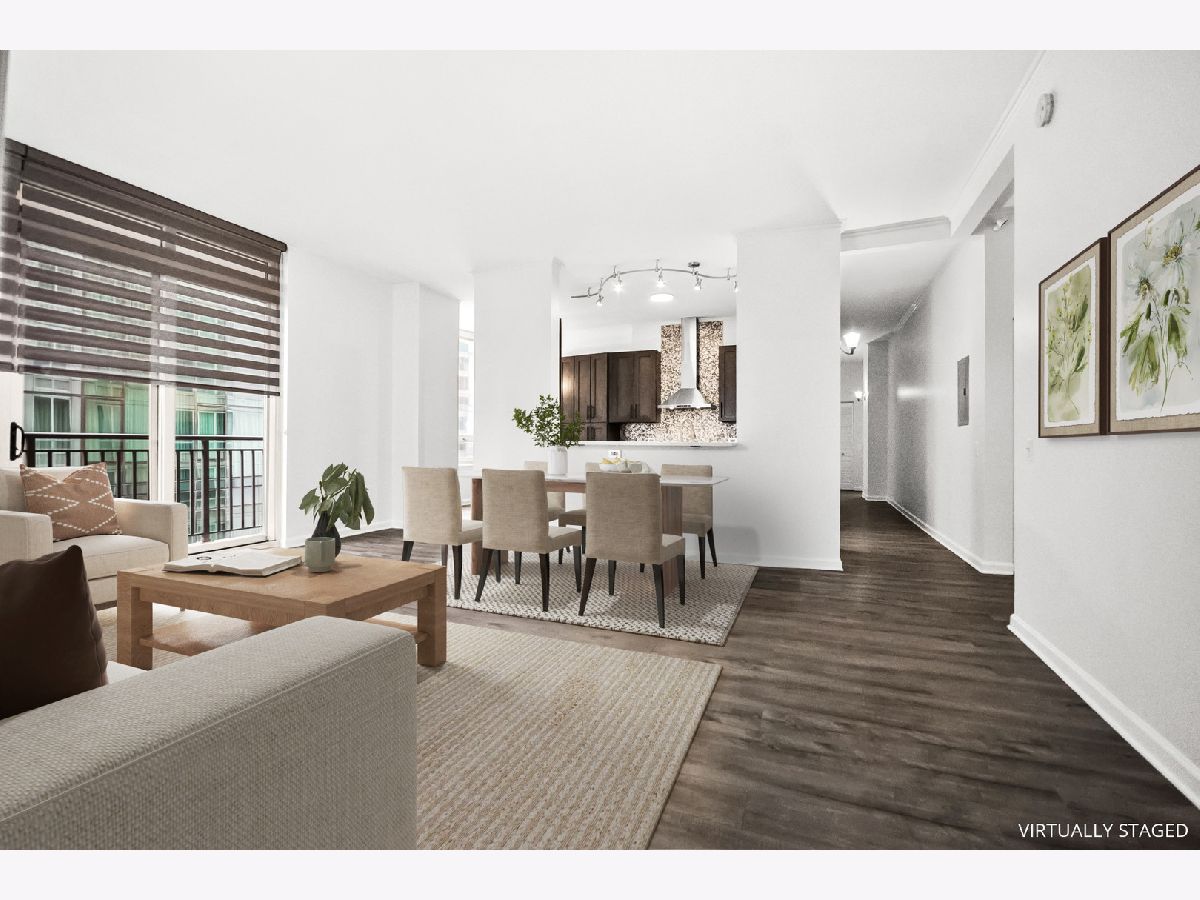
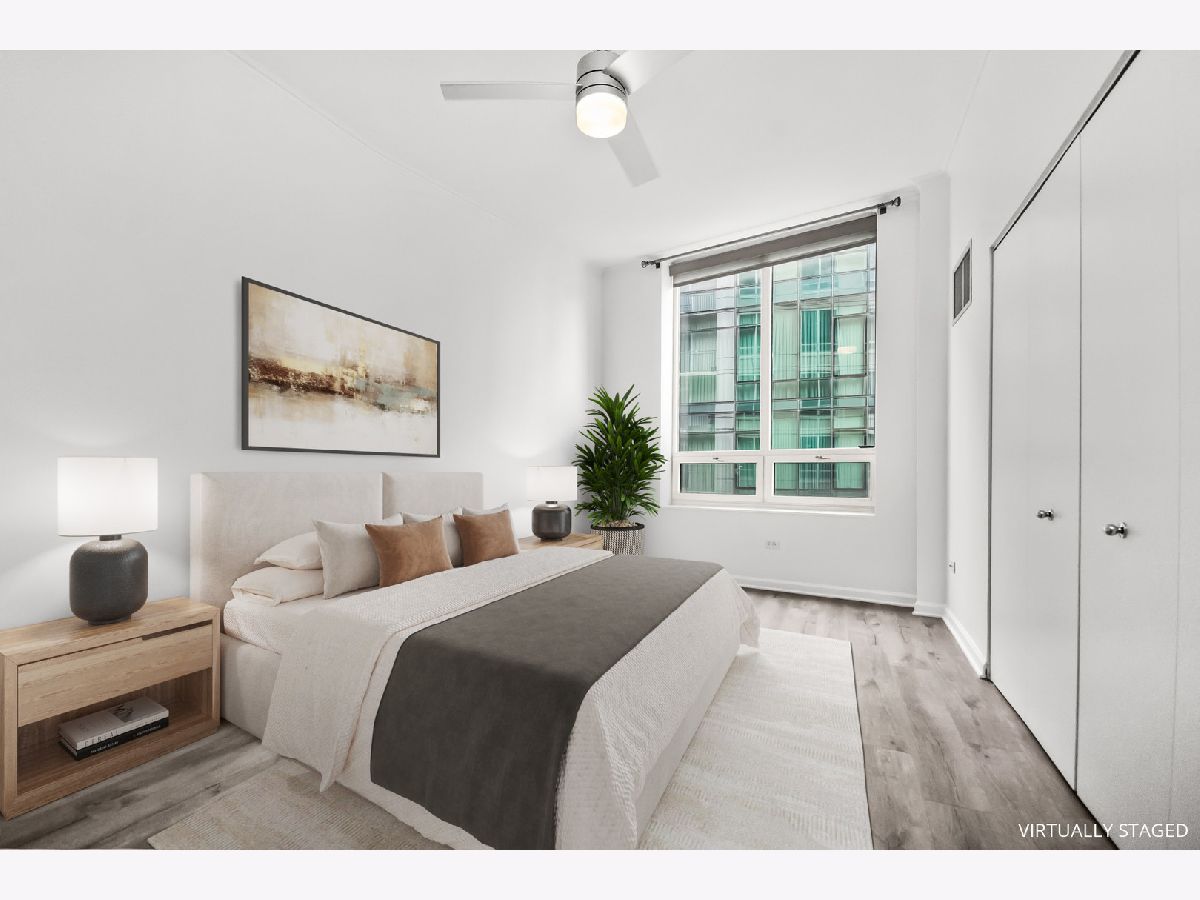
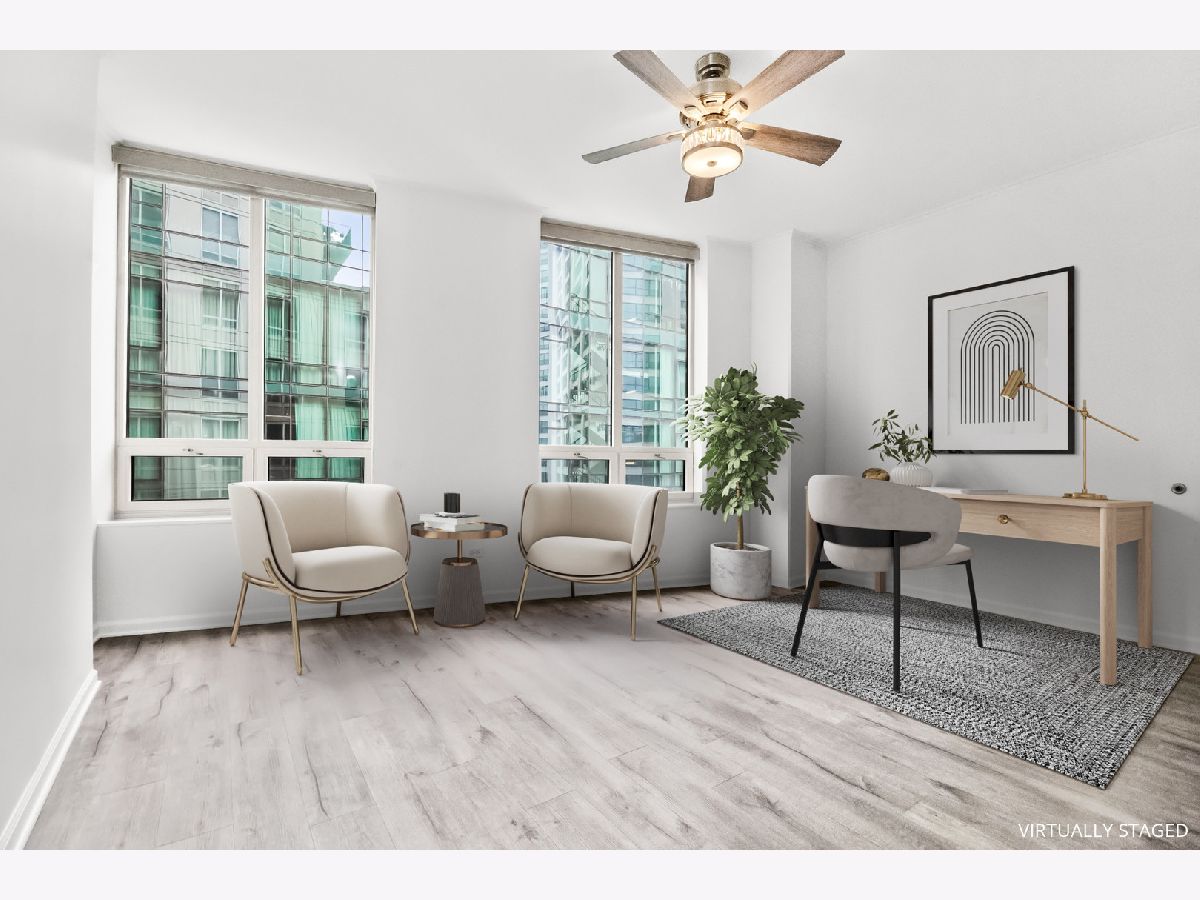
Welcome! Your full amenity, luxury high rise living awaits you right here. Move in ready with very nice touches. Included are 10 ft ceilings, high-quality laminate flooring, recently remodeled kitchen, and tasteful window coverings. Location can't be beat with grocery stores, dining, shopping, theaters, museums, lake front, transportation, Grant Park are all in walking distance. There's a peek of Lake Michigan from one of the bedrooms and the balcony. Lake Shore Dr. is easily accessible as well as the expressways. With the accessible Orange, Green and Red Lines, there's no real need for an automobile. Assessments include business center, heat, a/c, basic cable, 24-hour door staff, and an on-site property manager. Package delivery is safe as packages are delivered to the Dry Cleaners.
Property Specifics
| Condos/Townhomes | |
| 34 | |
| — | |
| 2003 | |
| None | |
| Brick | |
| — | |
| — | |
| No | |
| — |
| Cook | |
| — | |
| 1127 / Monthly | |
| Heat, Air Conditioning, Water, Parking, Insurance, Doorman, TV/Cable, Exercise Facilities, Pool, Exterior Maintenance, Lawn Care, Scavenger, Snow Removal | |
| Public | |
| Public Sewer | |
| Central Air | |
| Electric | |
| 12783346 | |
| 17153090391217 |
Property History
| DATE: | EVENT: | PRICE: | SOURCE: |
|---|---|---|---|
| 28 Feb, 2022 | Sold | $510,000 | MRED MLS |
| 27 Jan, 2022 | Under contract | $499,000 | MRED MLS |
| 13 Jan, 2022 | Listed for sale | $499,000 | MRED MLS |
| 19 Oct, 2026 | Listed for sale | $610,000 | MRED MLS |
Some photos of this home have been virtually staged.







Room Specifics
Total Bedrooms: 3
Bedrooms Above Ground: 3
Bedrooms Below Ground: 0
Dimensions: 13X12
Floor Type: Laminate
Dimensions: 10X15
Floor Type: Laminate
Dimensions: 15X12
Floor Type: Laminate
Full Bathrooms: 3
Bathroom Amenities: Separate Shower, Full Body Spray Shower
Bathroom in Basement: 0
Dimensions: COMBO
Floor Type: Laminate
Dimensions: 14X8
Floor Type: Laminate
Features: Eating Area-Table Space
Dimensions: 4X6
Floor Type: —
Dimensions: 15X18
Floor Type: Laminate
Rooms: No additional rooms
Other Specifics
| 1 | |
| — | |
| Garage Owned, Attached, Garage | |
| Main Level, Washer Hookup, In Unit | |
| — | |
| — | |
| — | |
| — | |
| condo | |
| — | |
| Full | |
| 1st Floor Full Bath, Quartz Counters | |
| Range, Microwave, Dishwasher, Refrigerator, Washer, Dryer, Disposal, Wine Refrigerator, Range Hood | |
| Not in DB | |
| — | |
| Bike Room/Bike Trails, Door Person, Elevator in Residence, Exercise Room, On Site Manager/Engineer, Party Room, Sundeck, Pool, Receiving Room, Valet/Cleaner, Business Center, Ceiling Fan, Private Laundry Hkup | |
| — |
Tax History
| Year | Property Taxes |
|---|---|
| 2022 | $9,740 |
| 2026 | $11,510 |
Contact Agent
Nearby Similar Homes
Nearby Sold Comparables

Contact Agent
Listing Provided By
Berkshire Hathaway HomeServices Chicago
