

1160 Michigan Avenue, Loop, Chicago, Illinois 60605
Subdivision > The Columbian


$329,000
|
For Sale
|
|
| Status: | Active |
| Sqft: | 760 |
| Cost/Sqft: | $433 |
| Beds: | 1 |
| Baths: | 1 |
| Year Built: | 2007 |
| Property Taxes: | $5,593 |
| Days On Market: | 105 |
| Lot Size: | 0,00 |
Description
Great location in the South-Loop. 1 bed/1bath with large balcony with great views of Grant Park and Lake Michigan. Hardwood floors, in-unit washer/dryer, granite countertops & stainless steel appliances. Building offers a 24 hr door person, in building fitness center, sundeck, party room and large BBQ deck. Close to the lake, park, train & bus lines, shopping, restaurants and Lake Shore Dr. INDOOR PARKING IS INCLUDED. Listing broker is related to seller. This condominium is a pleasure to show.
Property Specifics
| Condos/Townhomes | |
| 47 | |
| — | |
| 2007 | |
| None | |
| Brick | |
| Rubber | |
| 06 | |
| No | |
| Yes | |
| — |
| Cook | |
| The Columbian | |
| 562 / Monthly | |
| Heat, Air Conditioning, Water, Gas, Parking, Insurance, Doorman, TV/Cable, Exercise Facilities, Exterior Maintenance, Scavenger, Snow Removal | |
| Lake Michigan | |
| Public Sewer | |
| Central Air | |
| Natural Gas, Forced Air | |
| 12715503 | |
| 17153090411270 |
Property History
| DATE: | EVENT: | PRICE: | SOURCE: |
|---|---|---|---|
| 12 Jul, 2018 | Under contract | $0 | MRED MLS |
| 3 Jul, 2018 | Listed for sale | $0 | MRED MLS |
| 3 Feb, 2022 | Listed for sale | $0 | MRED MLS |
| 30 May, 2023 | Under contract | $0 | MRED MLS |
| 24 Feb, 2023 | Listed for sale | $0 | MRED MLS |
| 24 Jul, 2026 | Listed for sale | $329,000 | MRED MLS |
Some photos of this home have been virtually staged.


Room Specifics
All Bedroom Info:
Total Bedrooms: 1
Bedrooms Above Ground: 1
Bedrooms Below Ground: 0
Total Bedrooms: 1
Bedrooms Above Ground: 1
Bedrooms Below Ground: 0
Master Bedroom Info:
Dimensions: 10X13
Location: Main LevelDimensions: 10X13
Floor Type: Carpet
Bathroom Info:
Full Bathrooms: 1
Partial Bathrooms: 0Full Bathrooms: 1
Bathroom Amenities: —
Bathroom in Basement: 0
Dining Room Info:
Dimensions: COMBO
Location: Main LevelDimensions: COMBO
Floor Type: Hardwood
Kitchen Info:
Dimensions: 9X10
Location: Main LevelDimensions: 9X10
Floor Type: Hardwood
Features: Galley
Laundry Room Info:
Dimensions: 4X4
Location: Main LevelDimensions: 4X4
Floor Type: Ceramic Tile
Living Room Info:
Dimensions: 14X13
Location: Main LevelDimensions: 14X13
Floor Type: Hardwood
Additional Rooms Info:
Rooms: Balcony/Porch/Lanai, Walk In Closet
Basement: NoneRooms: Balcony/Porch/Lanai, Walk In Closet
First Additional Room Info:
Name: Balcony/Porch/Lanai
Dimensions: 24X4
Location: Main LevelName: Balcony/Porch/Lanai
Dimensions: 24X4
Floor Type: Stone
Second Additional Room Info:
Name: Walk In Closet
Dimensions: 4X5
Location: Main LevelName: Walk In Closet
Dimensions: 4X5
Floor Type: Carpet
Other Specifics
| 1 | |
| Reinforced Caisson | |
| Off Alley, Garage Door Opener, Deeded, Attached, Garage | |
| Main Level, Washer Hookup, Gas Dryer Hookup, In Unit, Laundry Closet | |
| Hardwood | |
| — | |
| Balcony, Outdoor Grill | |
| Common Grounds | |
| CONDO | |
| — | |
| None | |
| — | |
| Range, Microwave, Dishwasher, Refrigerator, Washer, Dryer, Disposal, Stainless Steel Appliance(s) | |
| Not in DB | |
| — | |
| Bike Room/Bike Trails, Door Person, Elevator in Residence, Exercise Room, Storage, Party Room, Sundeck, Business Center | |
| — |
Tax History
| Year | Property Taxes |
|---|---|
| 2026 | $5,593 |
Contact Agent
Nearby Similar Homes
1160 Michigan Avenue, Chicago, Illinois 60605
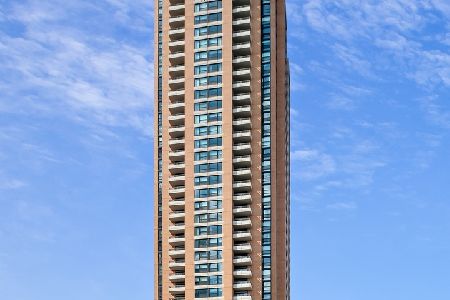
For Sale
$1,525,000
3 beds / 2.1 baths / 3,483 ft2
Condos/Townhomes / Built: 2007
31
1160 Michigan Avenue, Chicago, Illinois 60605
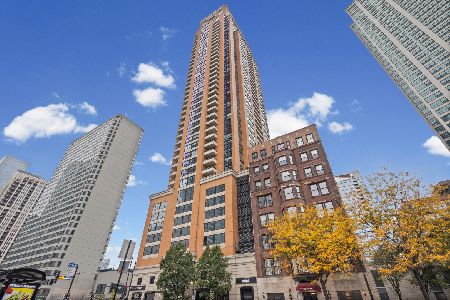
For Sale
$465,000
2 beds / 2.0 baths / 1,500 ft2
Condos/Townhomes / Built: 2007
21
1111 Wabash Avenue, Chicago, Illinois 60605
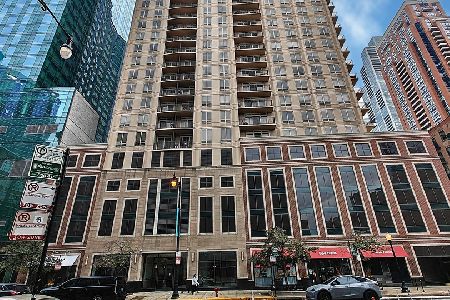
For Sale
$440,000
2 beds / 2.0 baths / 1,438 ft2
Condos/Townhomes / Built: 2001
1
1111 Wabash Avenue, Chicago, Illinois 60605
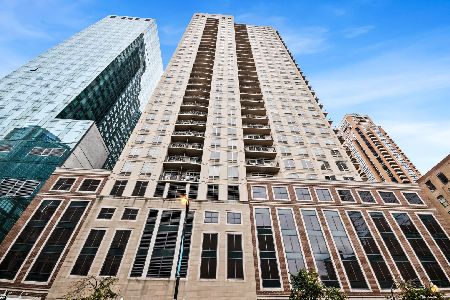
For Sale
$610,000
3 beds / 2.1 baths / 1,725 ft2
Condos/Townhomes / Built: 2003
18
1250 Michigan Avenue, Chicago, Illinois 60605
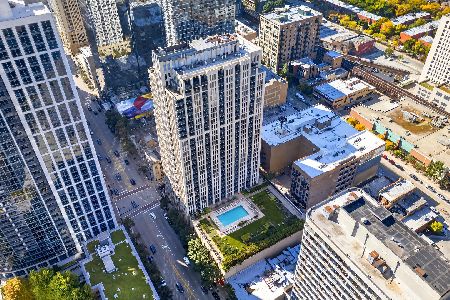
For Sale
$339,000
1 beds / 1.0 baths / 0 ft2
Condos/Townhomes / Built: 2005
24
1250 Michigan Avenue, Chicago, Illinois 60605
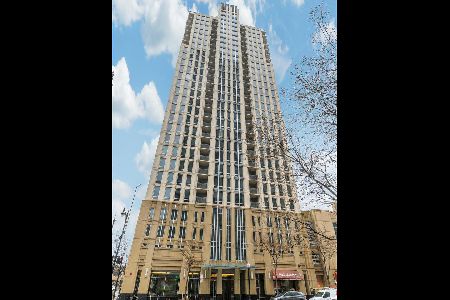
For Sale
$879,000
4 beds / 3.1 baths / 3,035 ft2
Condos/Townhomes / Built: 2005
115
Nearby Sold Comparables
1160 Michigan Avenue, Chicago, Illinois 60605

Sold
$419,990
2 beds / 2.0 baths / 1,231 ft2
Condos/Townhomes / Built: 2005
563
1160 Michigan Avenue, Chicago, Illinois 60605

Sold
$399,900
2 beds / 2.0 baths / 1,230 ft2
Condos/Townhomes / Built: 2005
6945
1160 Michigan Avenue, Chicago, Illinois 60605
Sold
$474,900
2 beds / 2.0 baths / 1,230 ft2
Condos/Townhomes / Built: 2007
6793
1160 Michigan Avenue, Chicago, Illinois 60605
Sold
$379,900
2 beds / 2.0 baths / 1,230 ft2
Condos/Townhomes / Built: 2005
6349
1160 Michigan Avenue, Chicago, Illinois 60605
Sold
$279,900
1 beds / 1.0 baths / 844 ft2
Condos/Townhomes / Built: 2005
6482
1160 Michigan Avenue, Chicago, Illinois 60605
Sold
$399,999
2 beds / 2.0 baths / 1,485 ft2
Condos/Townhomes / Built: 2006
6669
Contact Agent
Listing Provided By
United Real Estate - Chicago
