

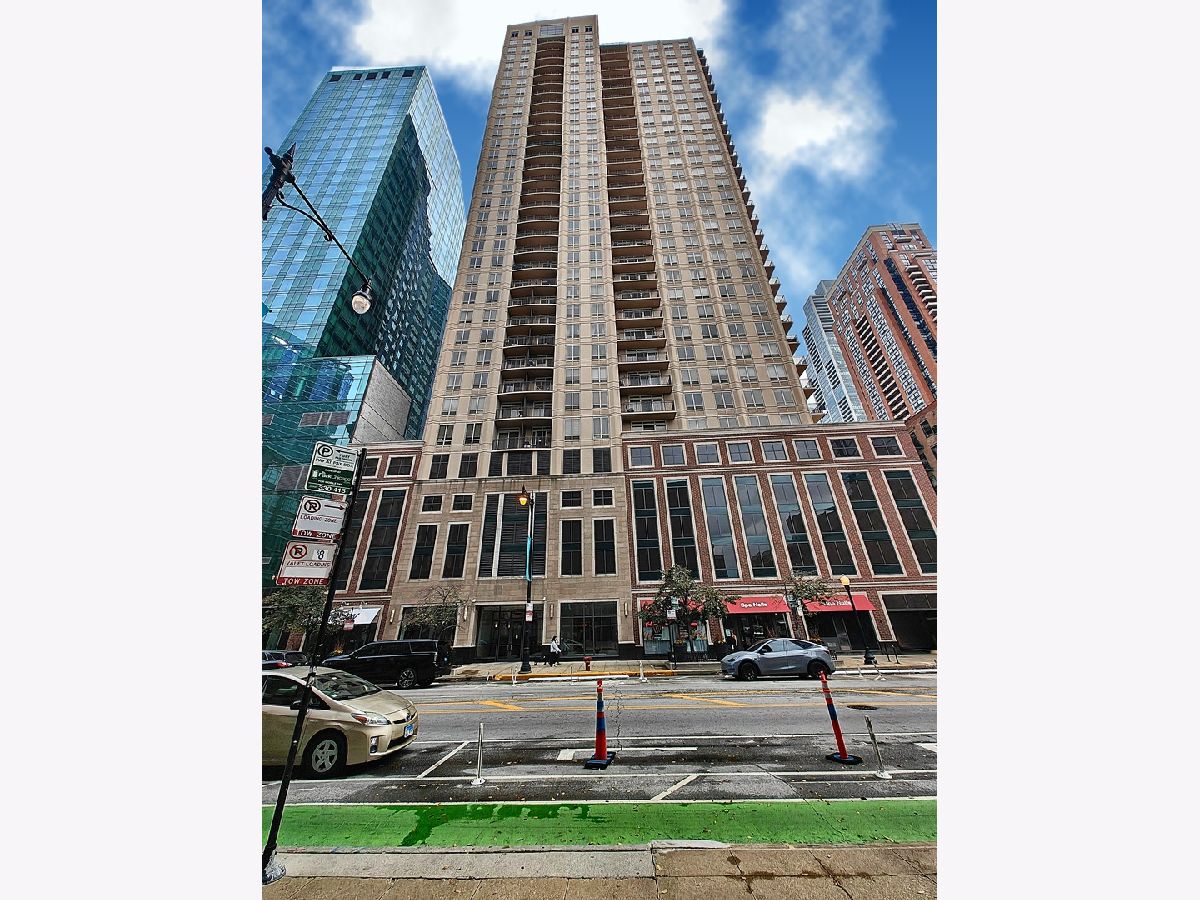
1111 Wabash Avenue, Loop, Chicago, Illinois 60605


$440,000
|
For Sale
|
|
| Status: | New |
| Sqft: | 1,438 |
| Cost/Sqft: | $306 |
| Beds: | 2 |
| Baths: | 2 |
| Year Built: | 2001 |
| Property Taxes: | $9,429 |
| Days On Market: | 1 |
| Lot Size: | 0,00 |
Description
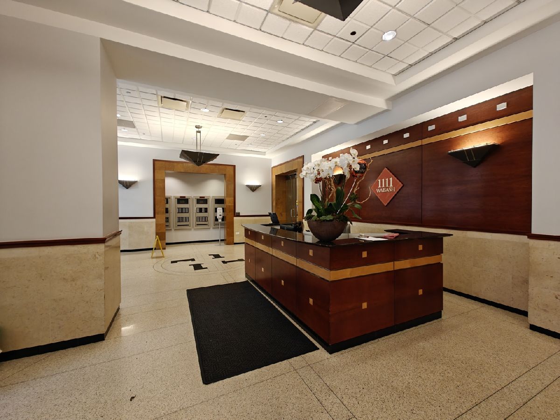
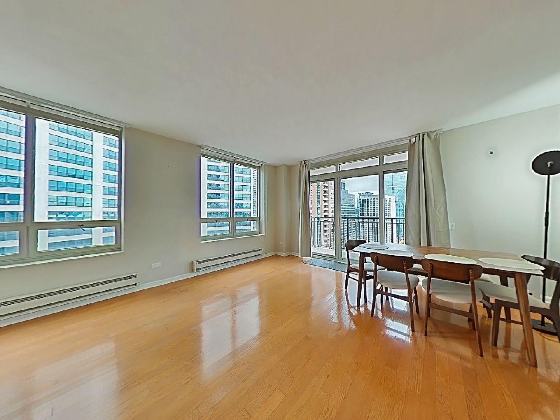
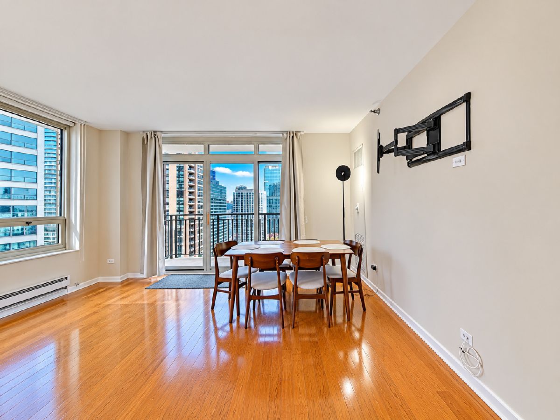
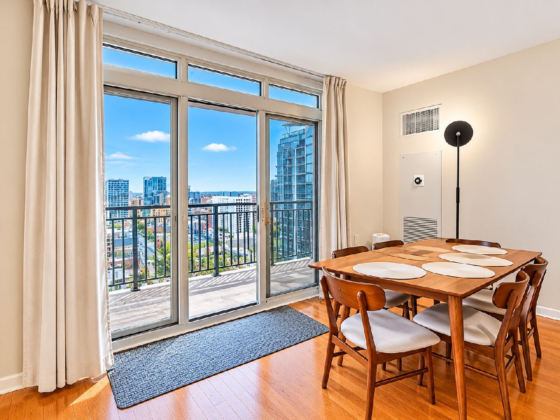
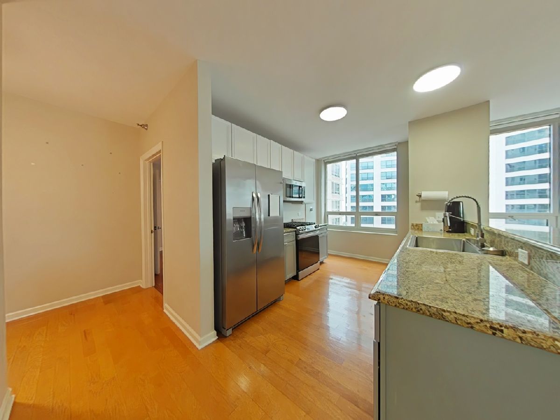
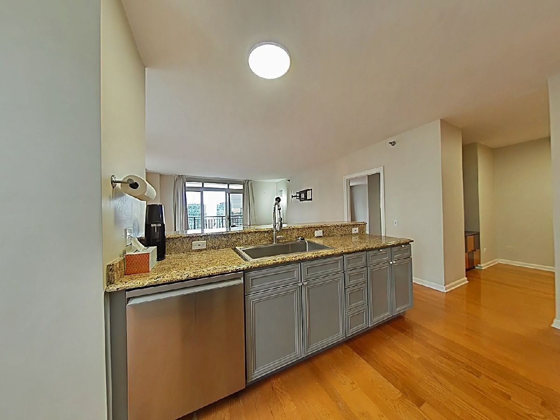
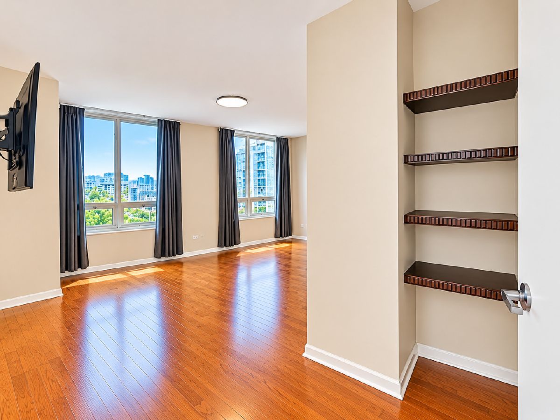
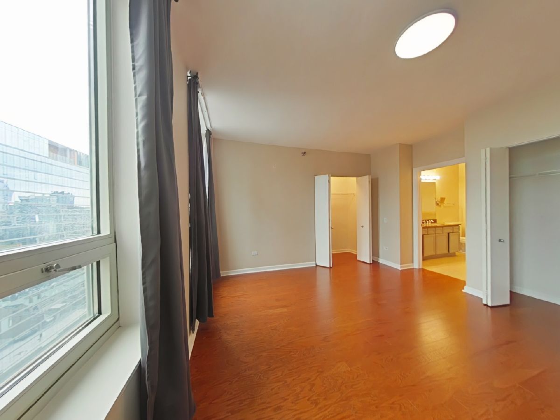
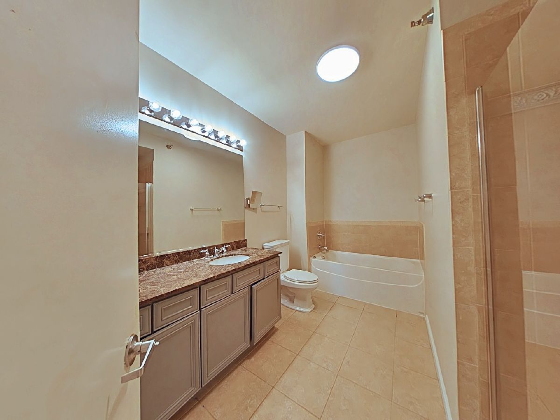
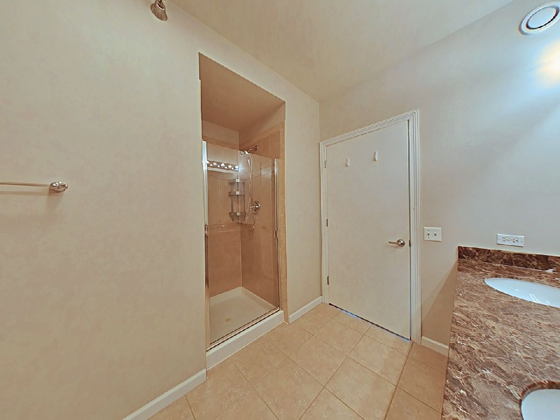
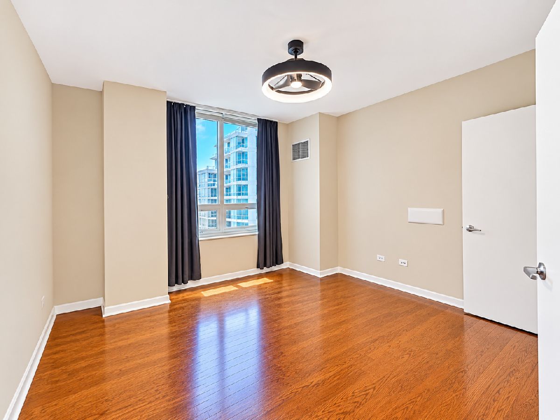
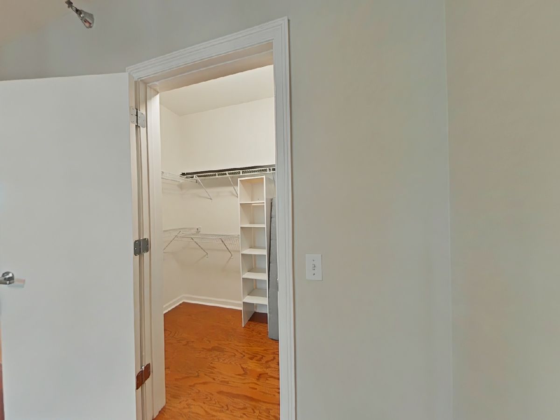
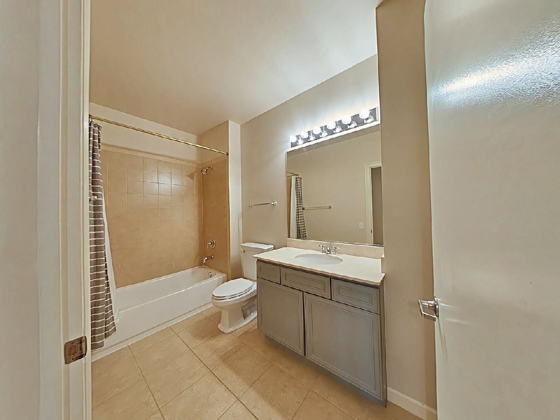
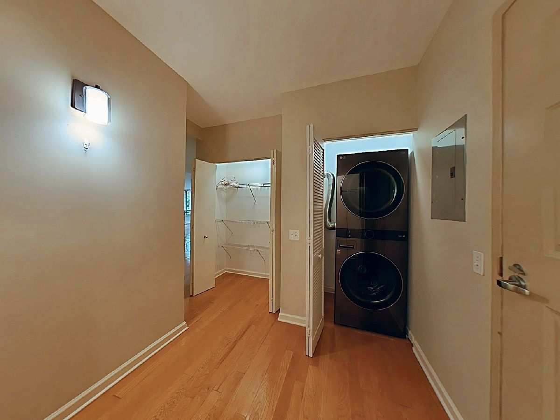
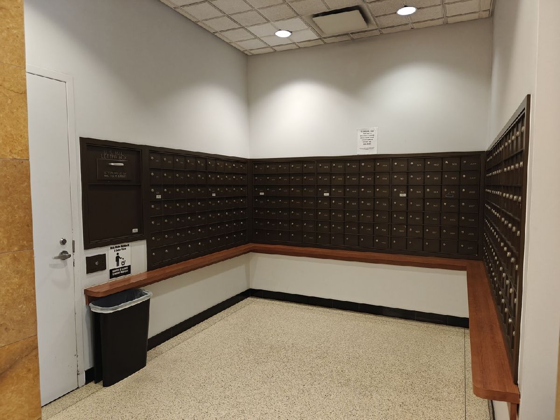
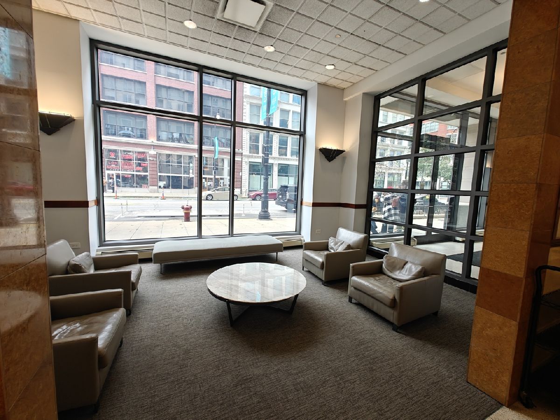
Sun-drenched skyline views from this beautifully updated high-floor home. It has an airy open layout, hardwood floors throughout (no carpet), floor-to-ceiling windows, and direct access to a private south-facing balcony. Property Highlights Chef's Kitchen: Well-appointed cabinetry, sleek countertops, stainless steel appliances, and a breakfast bar that seats four. Split Bedroom Layout: Two spacious, fully enclosed bedrooms with ample storage and expansive views. Primary Suite: Spa-inspired bath with a deep soaking tub and abundant storage. Flexible Space: A generous open area that works as a home office, den, or third bedroom. Amenities: In-unit laundry, 24-hour door staff, outdoor pool, rooftop terrace, fitness center, and business center. Pet-friendly building. All-Inclusive Assessments: Heat, air conditioning, water, internet, and cable are included. Prime South Loop location, steps from Grant Park, the lakefront, Museum Campus, and Soldier Field, with the Roosevelt CTA station (Red, Green and Orange lines) just around the corner. Dining and groceries are nearby. Parking assigned at $25,000
Property Specifics
| Condos/Townhomes | |
| 34 | |
| — | |
| 2001 | |
| 2021 | |
| None | |
| Glass, Concrete | |
| — | |
| — | |
| No | |
| — |
| Cook | |
| — | |
| 950 / Monthly | |
| Heat, Air Conditioning, Water, Gas, Parking, Insurance, Doorman, TV/Cable, Exercise Facilities, Pool, Exterior Maintenance, Snow Removal | |
| Public | |
| Public Sewer | |
| Central Air | |
| Electric | |
| 12765781 | |
| 17153090391183 |
Nearby Schools
| NAME: | DISTRICT: | DISTANCE: | |
|---|---|---|---|
|
Grade School
South Loop Elementary School |
299 | — | |
|
Middle School
South Loop Elementary School |
299 | Not in DB | |
|
High School
Phillips Academy High School |
299 | Not in DB | |
Room Specifics
Total Bedrooms: 2
Bedrooms Above Ground: 2
Bedrooms Below Ground: 0
Dimensions: 16X12
Floor Type: Carpet
Dimensions: 12X13
Floor Type: Carpet
Full Bathrooms: 2
Bathroom Amenities: Double Sink
Bathroom in Basement: 0
Dimensions: COMBO
Floor Type: Hardwood
Dimensions: 12X7
Floor Type: Hardwood
Features: Eating Area-Breakfast Bar
Dimensions: 16X18
Floor Type: Hardwood
Rooms: Balcony/Porch/Lanai, Den
Name: Balcony/Porch/Lanai
Dimensions: 3X9
Floor Type: —
Name: Den
Dimensions: 9X9
Floor Type: —
Other Specifics
| 1 | |
| — | |
| Garage Door Opener, Heated Garage, Garage Owned, Attached, Garage | |
| In Unit | |
| Hardwood | |
| Deck | |
| In Ground | |
| Balcony, Roof Deck | |
| — | |
| COMMON | |
| — | |
| Full | |
| Elevator, Storage, Built-in Features, Granite Counters | |
| Range, Microwave, Dishwasher, Refrigerator, Stainless Steel Appliance(s) | |
| Not in DB | |
| — | |
| Bike Room/Bike Trails, Door Person, Elevator in Residence, Exercise Room, On Site Manager/Engineer, Party Room, Sundeck, Pool, Receiving Room, Service Elevator(s), Valet/Cleaner, Business Center | |
| — |
Contact Agent
Nearby Similar Homes

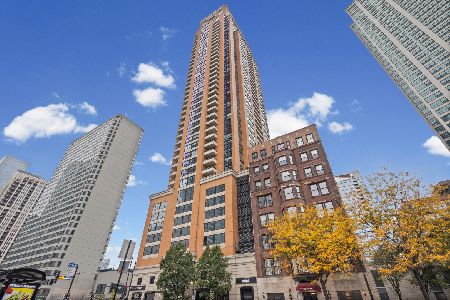
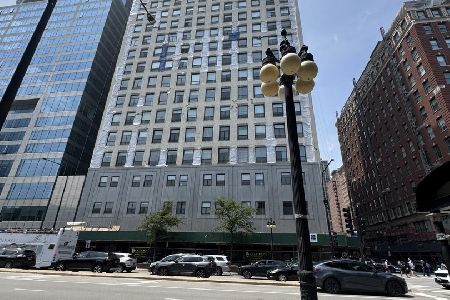
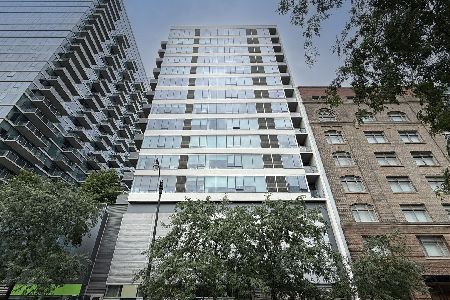
Nearby Sold Comparables

Contact Agent
Listing Provided By
Keller Williams Infinity
