

2417 12th Street, Silvis, Illinois 61282


$100,000
|
For Sale
|
|
| Status: | Pending |
| Sqft: | 1,532 |
| Cost/Sqft: | $65 |
| Beds: | 3 |
| Baths: | 1 |
| Year Built: | 1958 |
| Property Taxes: | $4,630 |
| Days On Market: | 40 |
| Lot Size: | 0,17 |
Description
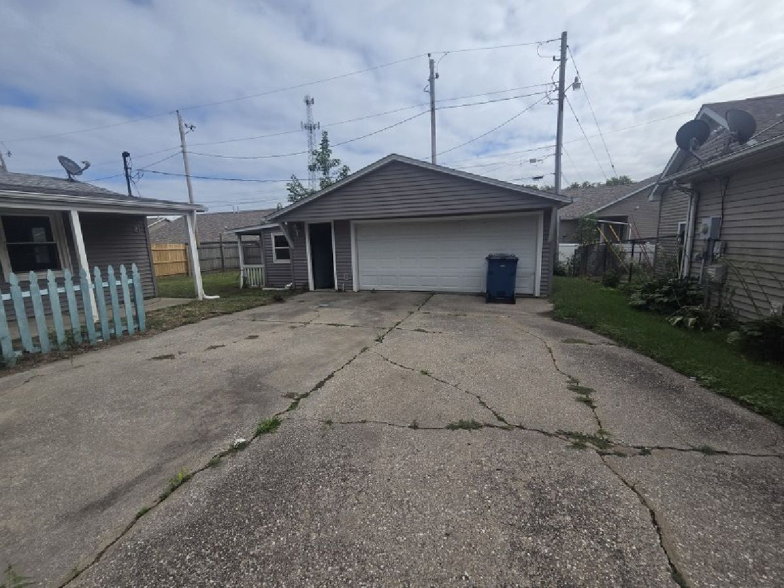
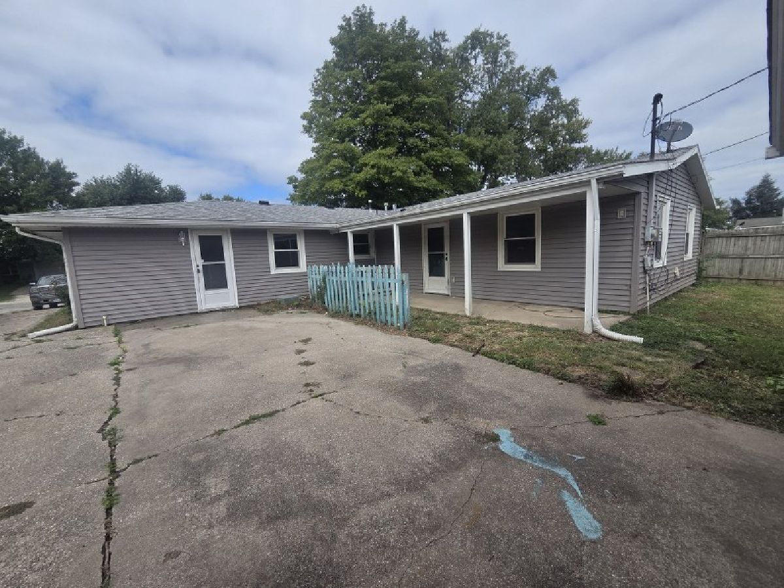
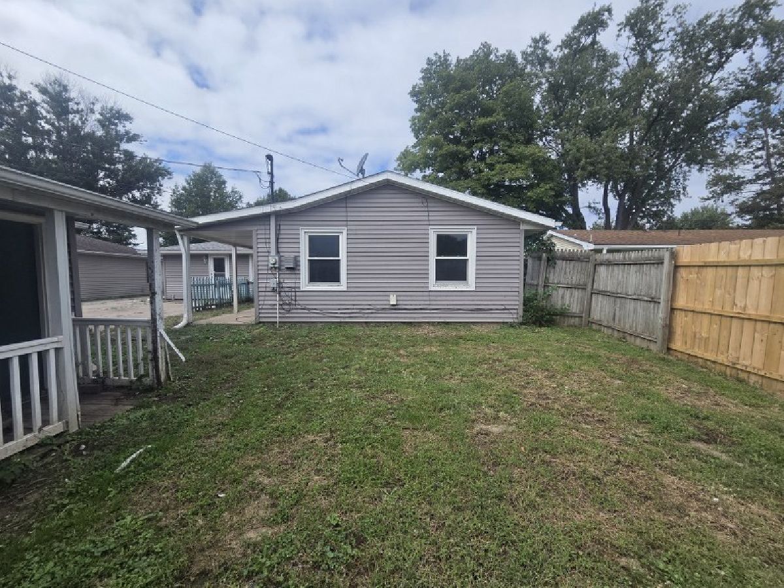
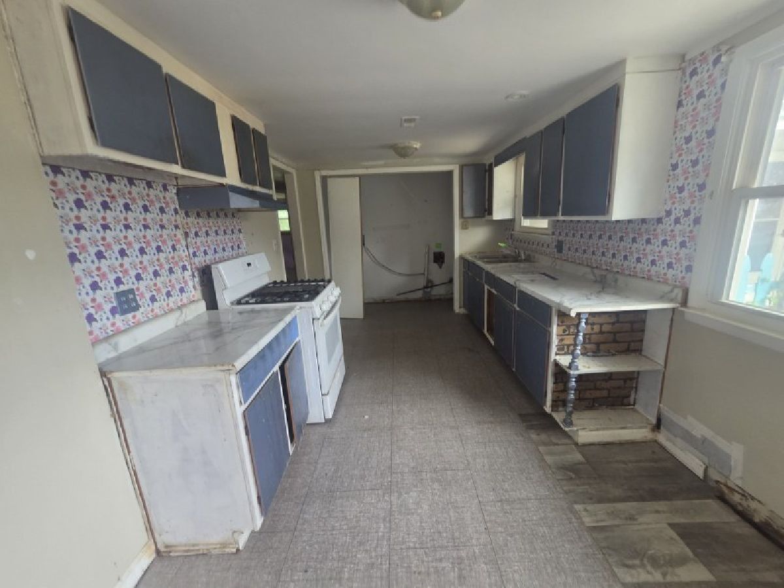
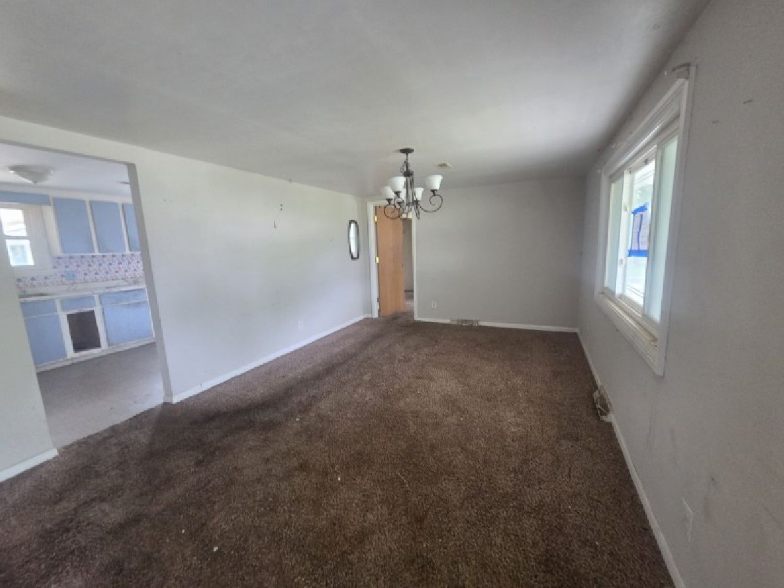
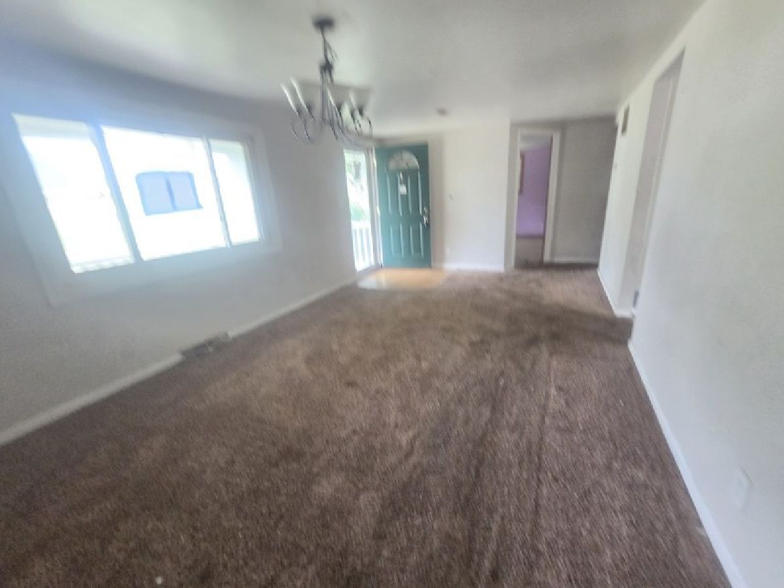
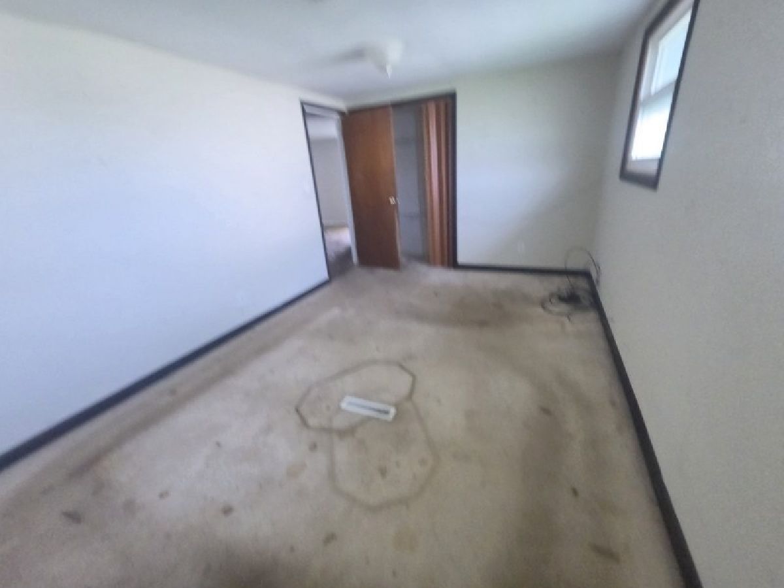
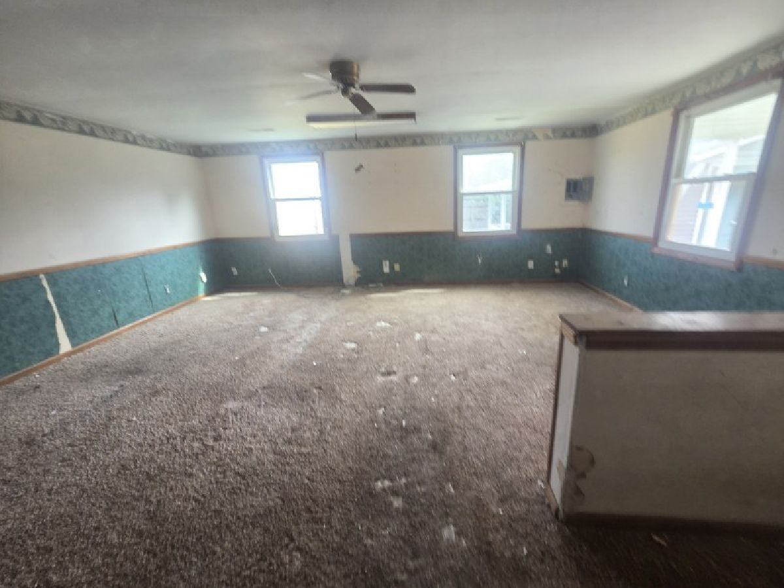
No Steps! 3, possibly 4 bedroom ranch. Floor plan consists of a large eat in kitchen, main level laundry, living room, family room, full bath and 3 bedrooms. One of the bedrooms was 2 bedrooms in the original floor plan. So, if you need 4 bedrooms, you can just add the wall back in. Other amenities include a 2 car detached garage, central air and vinyl siding.
Property Specifics
| Single Family | |
| — | |
| — | |
| 1958 | |
| None | |
| Vinyl Siding | |
| Asphalt | |
| — | |
| No | |
| 0.17 |
| Rock Island | |
| — | |
| — / Not Applicable | |
| None | |
| Public | |
| Public Sewer | |
| Central Air | |
| Gas | |
| 12768721 | |
| 1808102043 |
Property History
| DATE: | EVENT: | PRICE: | SOURCE: |
|---|---|---|---|
| 5 Nov, 2026 | Under contract | $100,000 | MRED MLS |
| 5 Oct, 2026 | Listed for sale | $100,000 | MRED MLS |
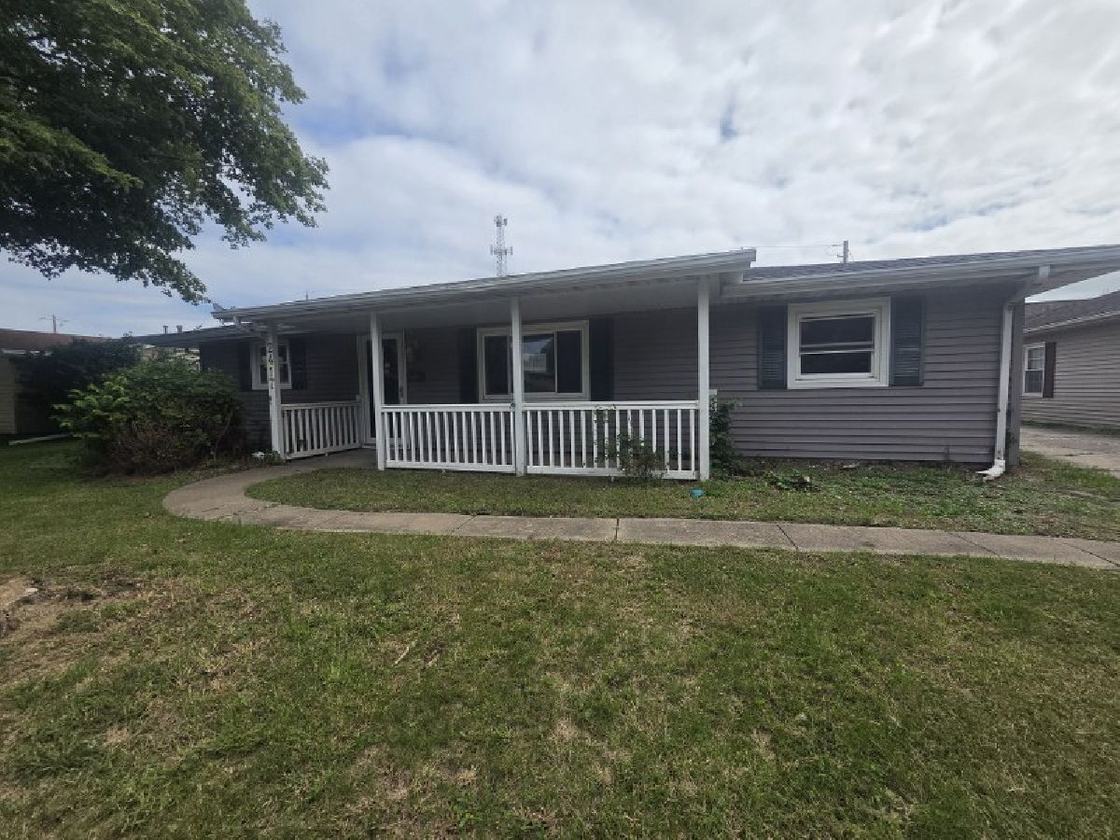
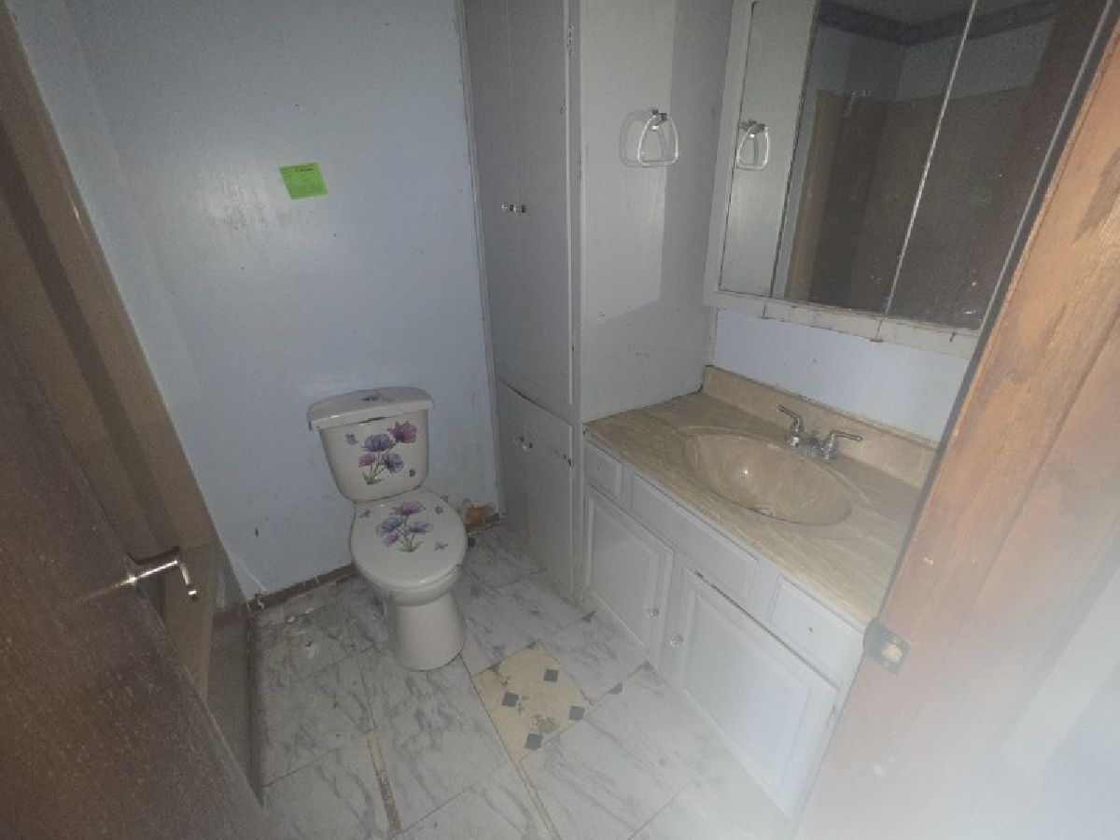
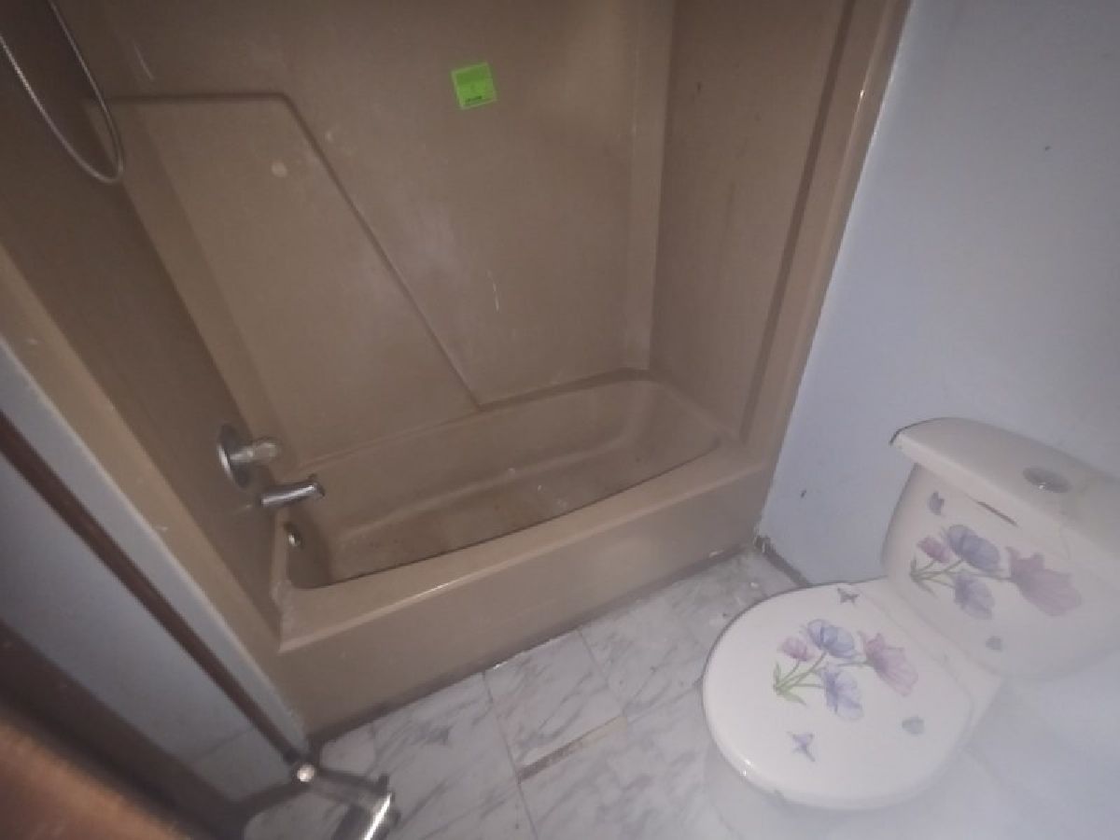
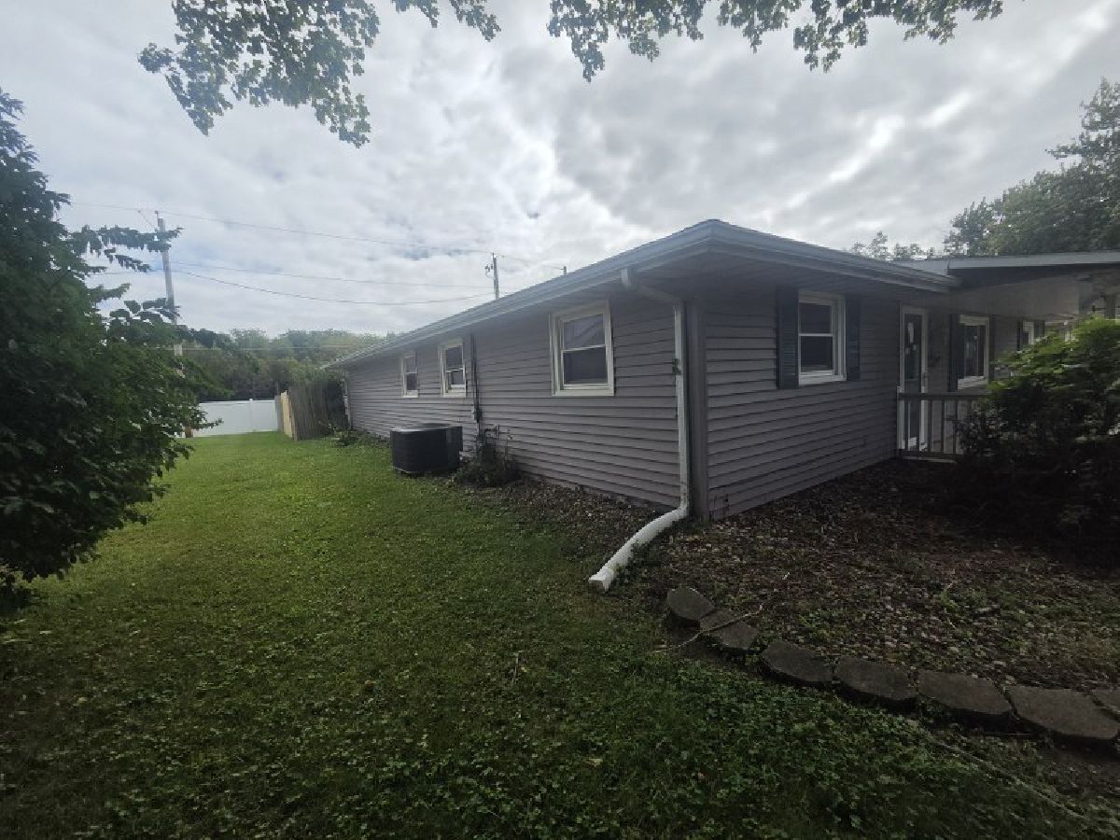
Room Specifics
All Bedroom Info:
Total Bedrooms: 3
Bedrooms Above Ground: 3
Bedrooms Below Ground: 0
Total Bedrooms: 3
Bedrooms Above Ground: 3
Bedrooms Below Ground: 0
Master Bedroom Info:
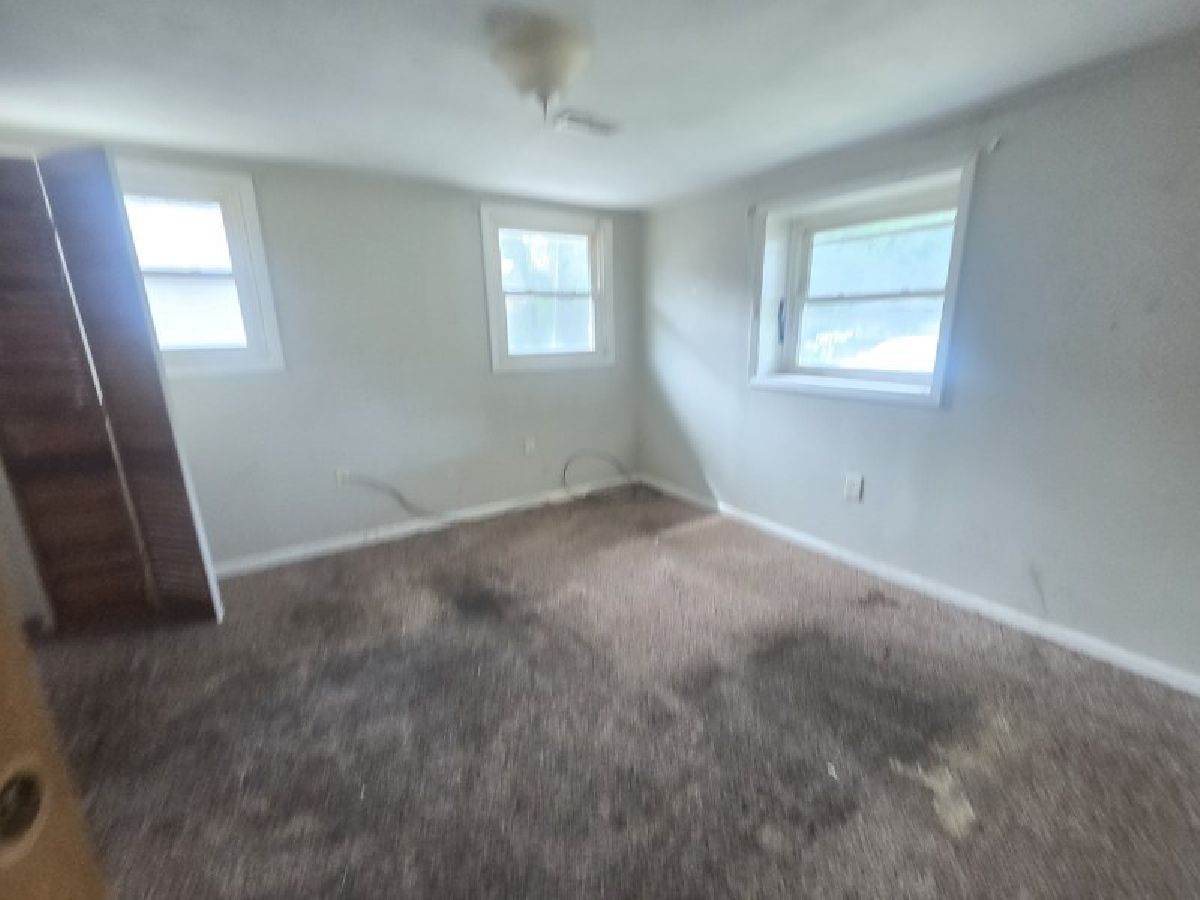
Dimensions: 10X16
Location: Main LevelDimensions: 10X16
Floor Type: Carpet
Second Bedroom Info:
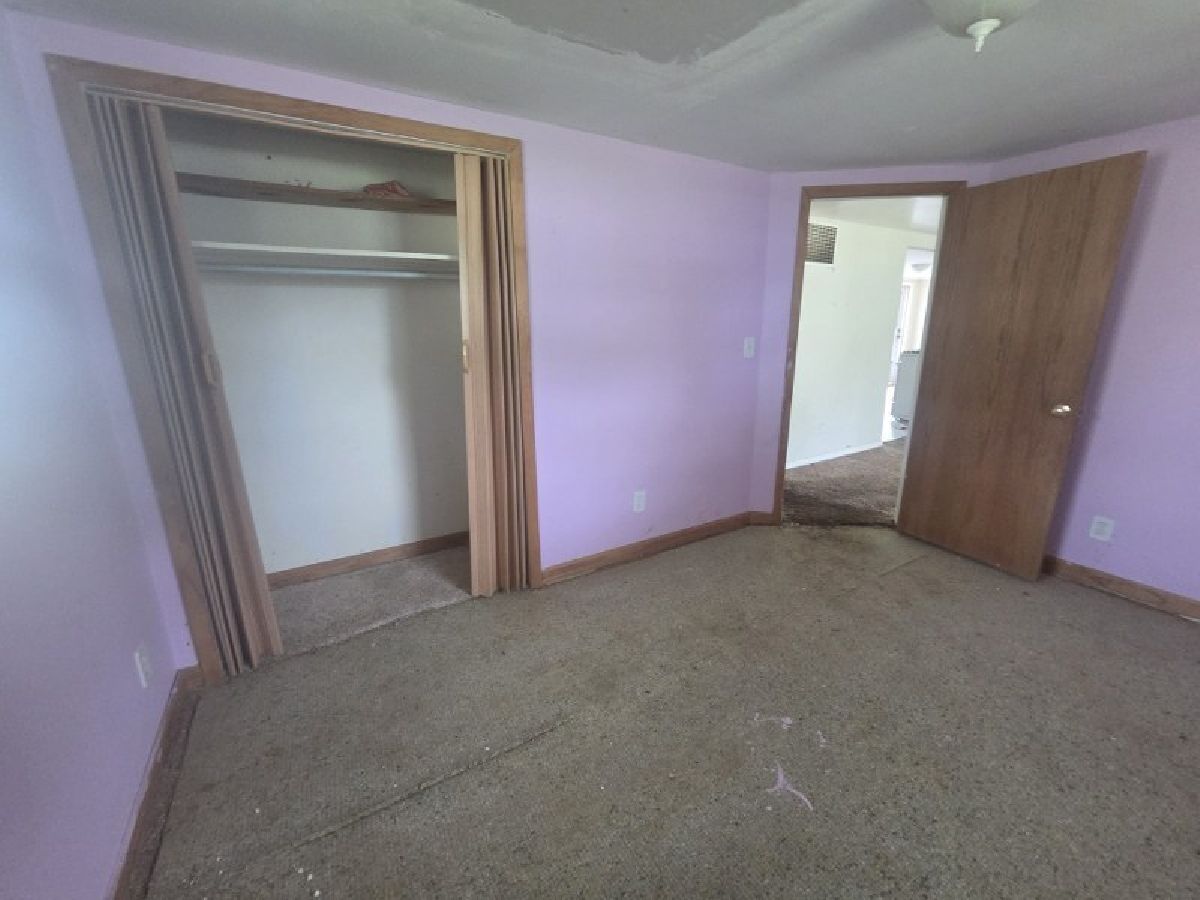
Dimensions: 11X11
Location: Main LevelDimensions: 11X11
Floor Type: Carpet
Third Bedroom Info:
Dimensions: 9X13
Location: Main LevelDimensions: 9X13
Floor Type: Carpet
Bathroom Info:
Full Bathrooms: 1
Partial Bathrooms: 0Full Bathrooms: 1
Bathroom Amenities: —
Bathroom in Basement: 0
Kitchen Info:
Dimensions: 9X20
Location: Main LevelDimensions: 9X20
Floor Type: Other
Laundry Room Info:
Dimensions: 2X7
Location: Main LevelDimensions: 2X7
Floor Type: —
Living Room Info:
Dimensions: 11X20
Location: Main LevelDimensions: 11X20
Floor Type: Carpet
Family Room Info:
Dimensions: 17X19
Location: Main LevelDimensions: 17X19
Floor Type: Carpet
Additional Rooms Info:
Rooms: No additional rooms
Basement: NoneRooms: No additional rooms
Other Specifics
| 2 | |
| — | |
| Garage Owned, Detached, Garage | |
| — | |
| — | |
| — | |
| — | |
| Level | |
| 64x118 | |
| — | |
| None | |
| — | |
| Range | |
| Not in DB | |
| — | |
| — | |
| — |
Tax History
| Year | Property Taxes |
|---|---|
| 2026 | $4,630 |
Contact Agent
Nearby Similar Homes
1113 28th Avenue, Silvis, Illinois 61282
For Sale
$342,500
3 beds / 2.1 baths / 2,251 ft2
Single Family / Built: 1998
114
1810 15th Street, Silvis, Illinois 61282
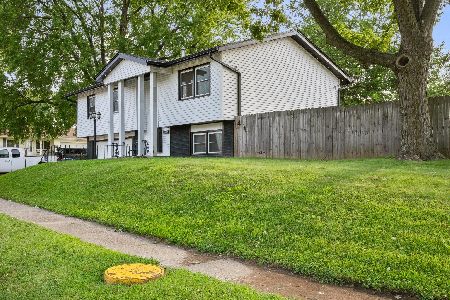
For Sale
$239,999
3 beds / 2.0 baths / 1,773 ft2
Single Family / Built: 1968
37

610 17th Avenue, Silvis, Illinois 61282
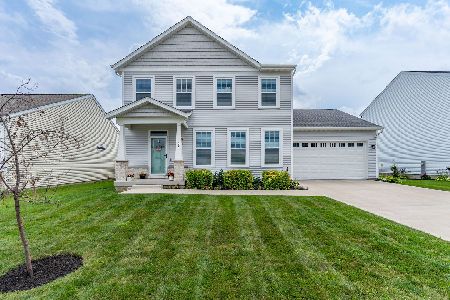
For Sale
$364,900
3 beds / 2.1 baths / 1,740 ft2
Single Family / Built: 2021
30
Nearby Sold Comparables
2406 11th Street, Silvis, Illinois 61282
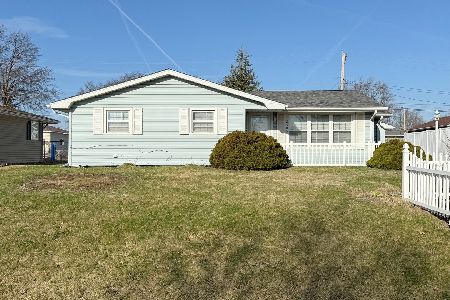
Sold
$150,000
3 beds / 1.0 baths / 1,294 ft2
Single Family / Built: 1959
177
910 25th Avenue Court, Silvis, Illinois 61282
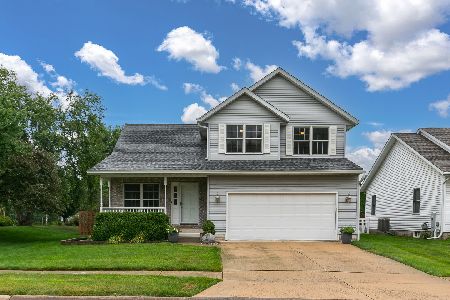
Sold
$335,000
4 beds / 3.1 baths / 2,575 ft2
Single Family / Built: 2004
103
1217 28th Avenue, Silvis, Illinois 62182
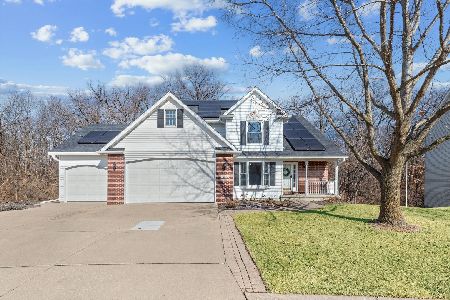
Sold
$355,000
4 beds / 3.1 baths / 2,096 ft2
Single Family / Built: 1998
275
2309 10th Street, Silvis, Illinois 61282
Sold
$40,950
3 beds / 1.1 baths / 1,070 ft2
Single Family / Built: 1960
1872
1002 28th Avenue, Silvis, Illinois 61282
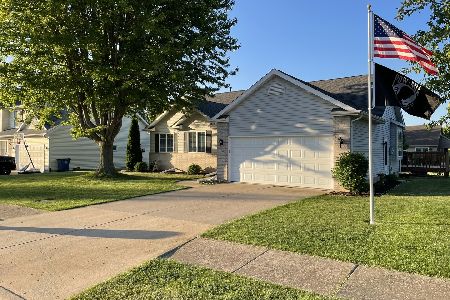
Sold
$289,000
3 beds / 3.0 baths / 2,754 ft2
Single Family / Built: 1997
1290
2317 9th Street, Silvis, Illinois 61282
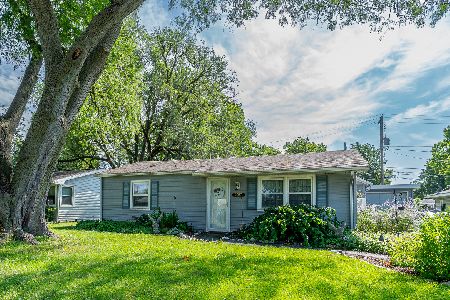
Sold
$124,900
2 beds / 1.0 baths / 892 ft2
Single Family / Built: 1956
115
Contact Agent
Listing Provided By
Ruhl&Ruhl REALTORS Moline
