

2402 11th Street, Silvis, Illinois 61282


$84,900
|
For Sale
|
|
| Status: | Pending |
| Sqft: | 926 |
| Cost/Sqft: | $92 |
| Beds: | 3 |
| Baths: | 1 |
| Year Built: | 1959 |
| Property Taxes: | $3,732 |
| Lot Size: | 0,17 |
Description
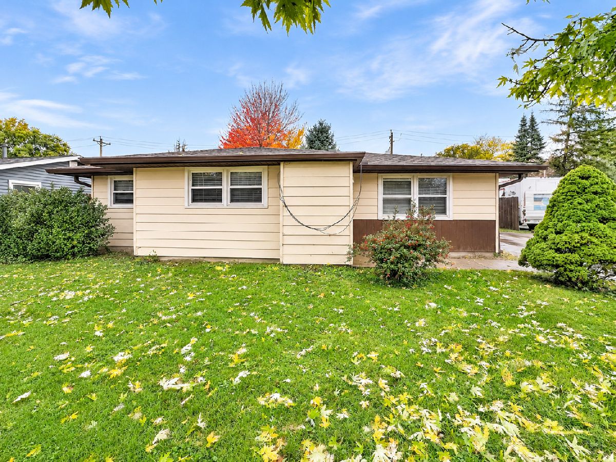
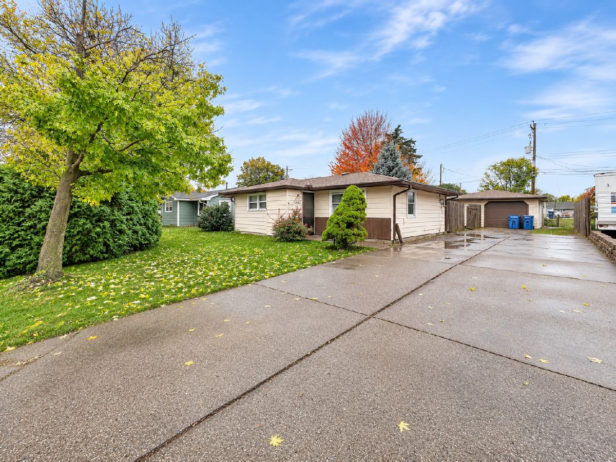
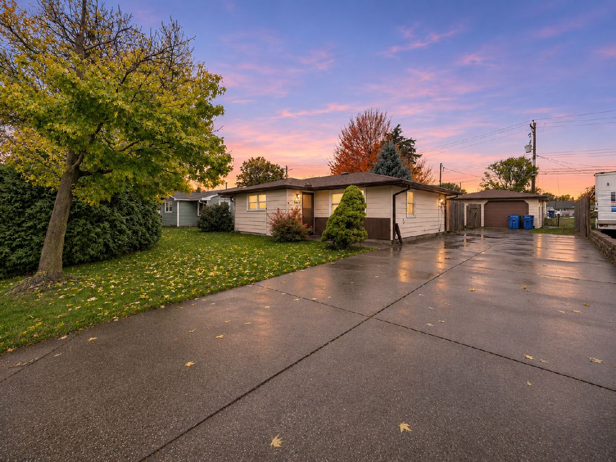
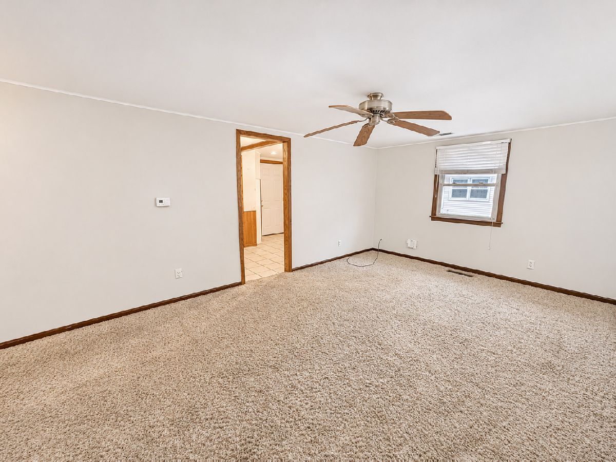
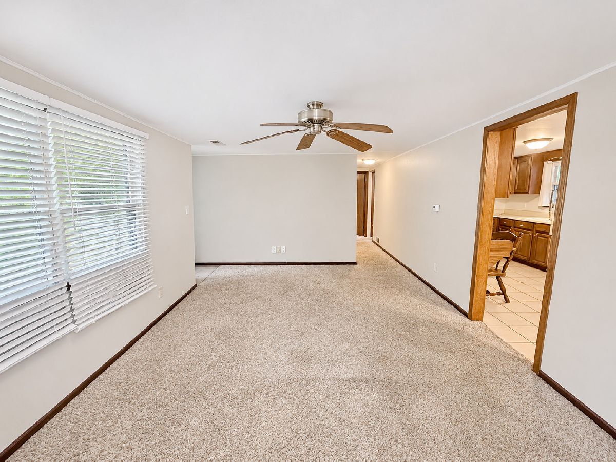
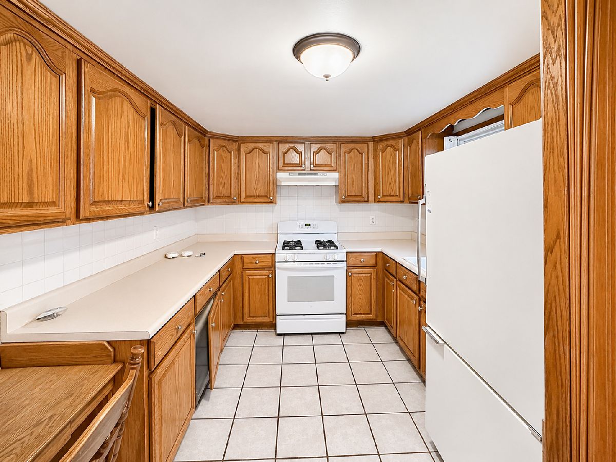
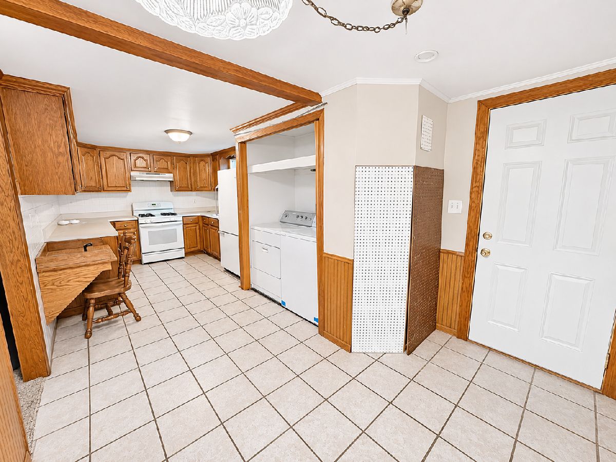
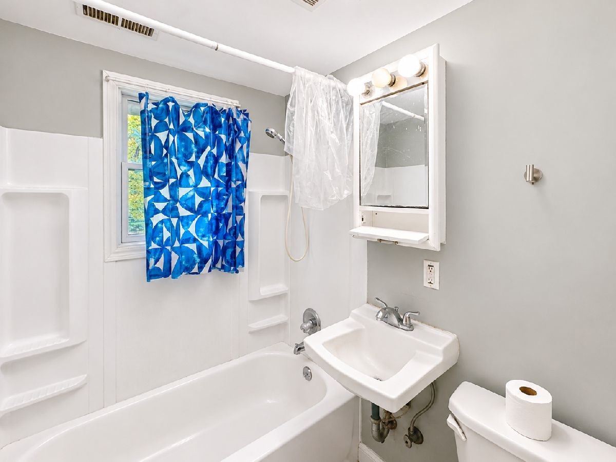
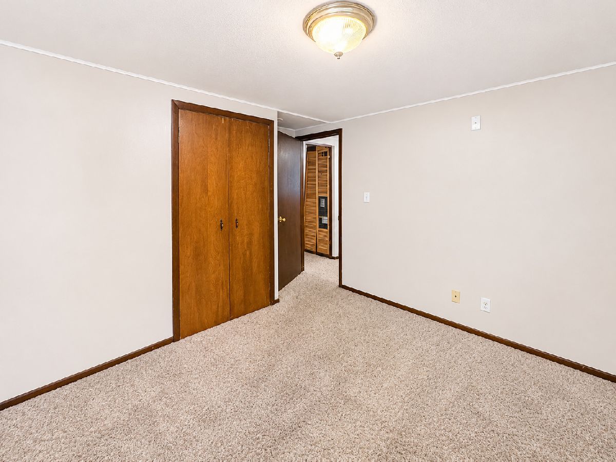
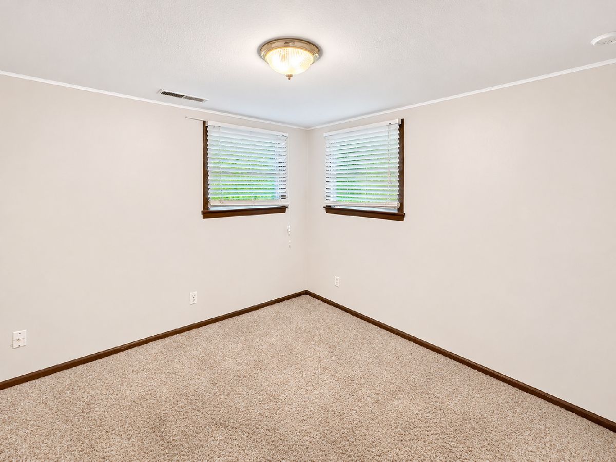
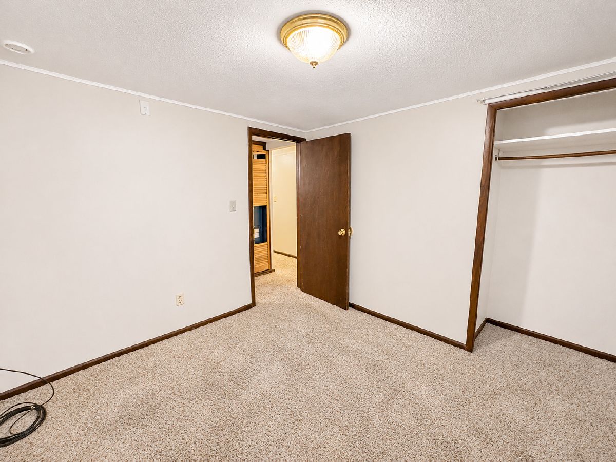
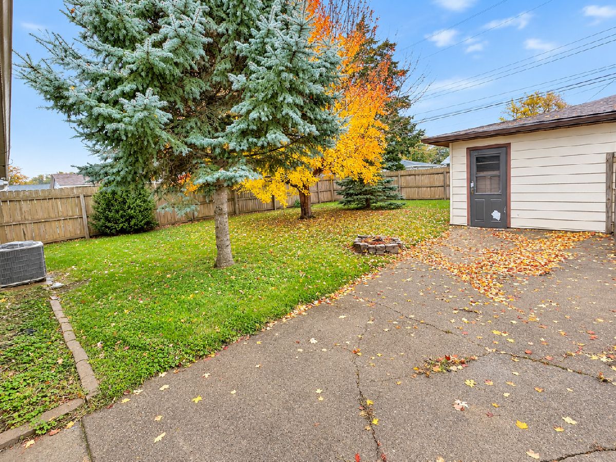
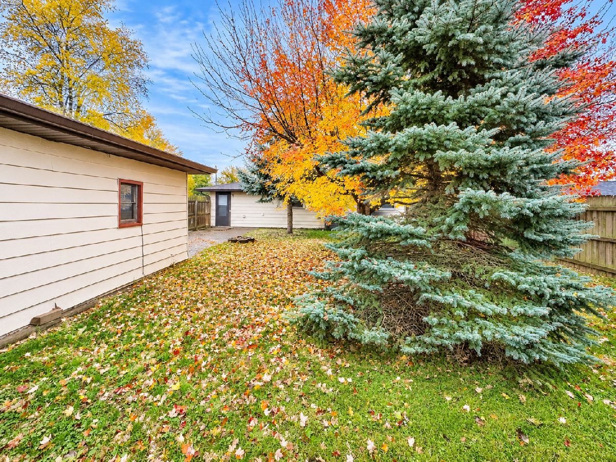
Great potential and a solid starting point for your next project! This 3-bedroom, 1-bath slab home in Silvis offers convenient main-level living and an opportunity to make it your own. While the home needs updating and some TLC, it has great bones and plenty of potential for improvements. Outside, the fenced backyard features a wooden privacy fence, a fire pit, and beautiful mature trees that provide colorful fall scenery. An oversized detached 1-car garage offers additional parking and storage space. Conveniently located just minutes from Bowlesburg Elementary School and near Phipps Prairie Park and Deere & Company World Headquarters. Whether you're looking for a renovation project or an investment opportunity, this property offers a great foundation to build upon. Home is being sold AS-IS. Seller is a REALTOR Licensed in IA & IL.
Property Specifics
| Single Family | |
| — | |
| Ranch | |
| 1959 | |
| None | |
| Steel Siding | |
| Asphalt | |
| — | |
| No | |
| 0.17 |
| Rock Island | |
| Glendale | |
| — / Not Applicable | |
| None | |
| Public | |
| Public Sewer | |
| Central Air | |
| Propane, Forced Air | |
| No | |
| 12801313 | |
| 1808101027 |
Room Specifics
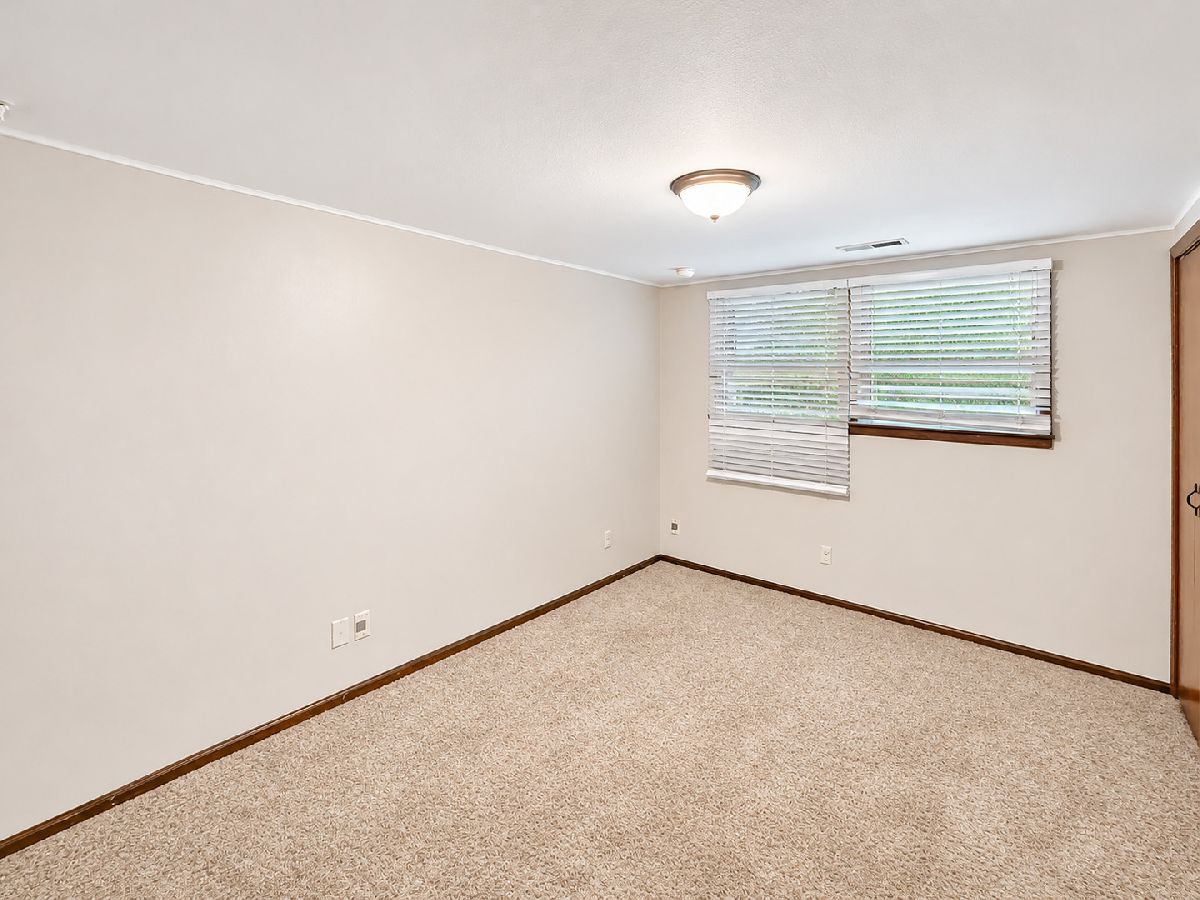
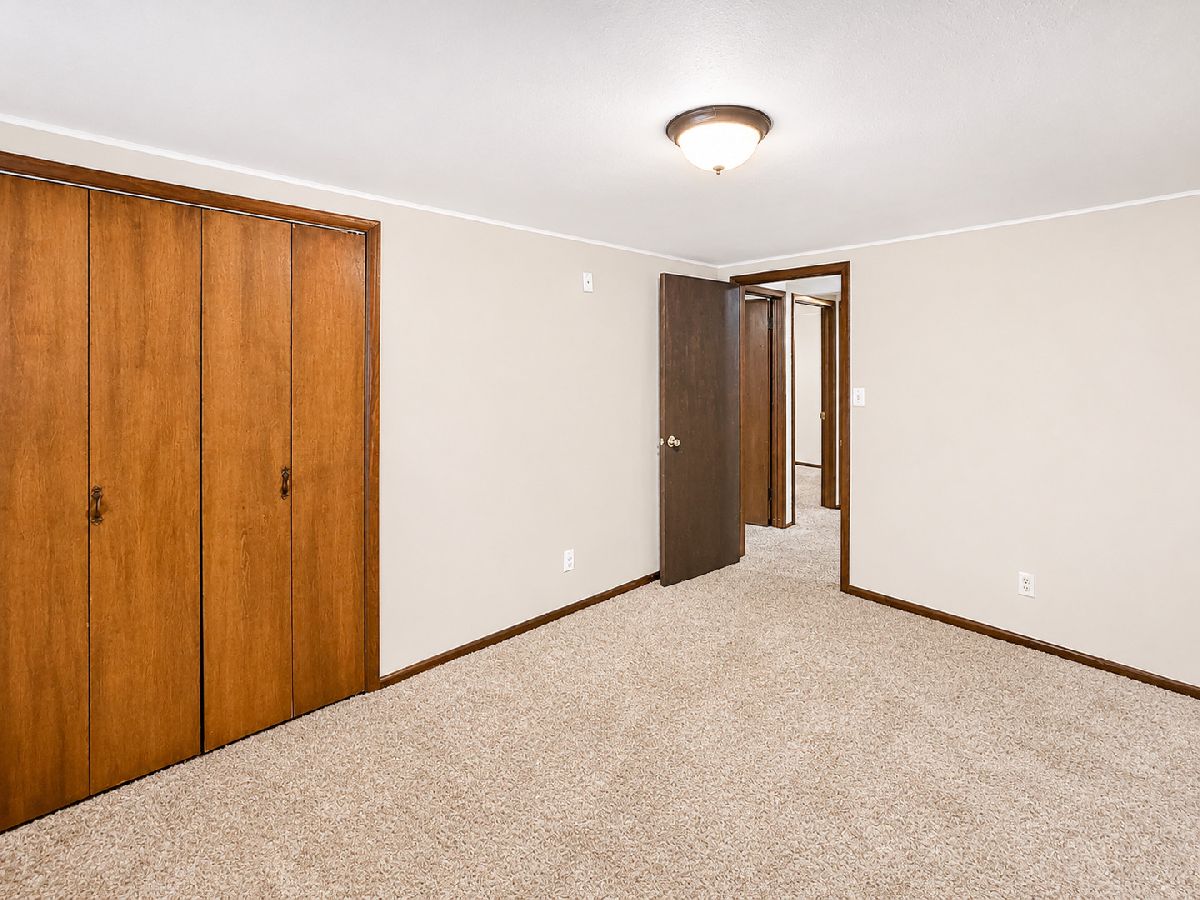
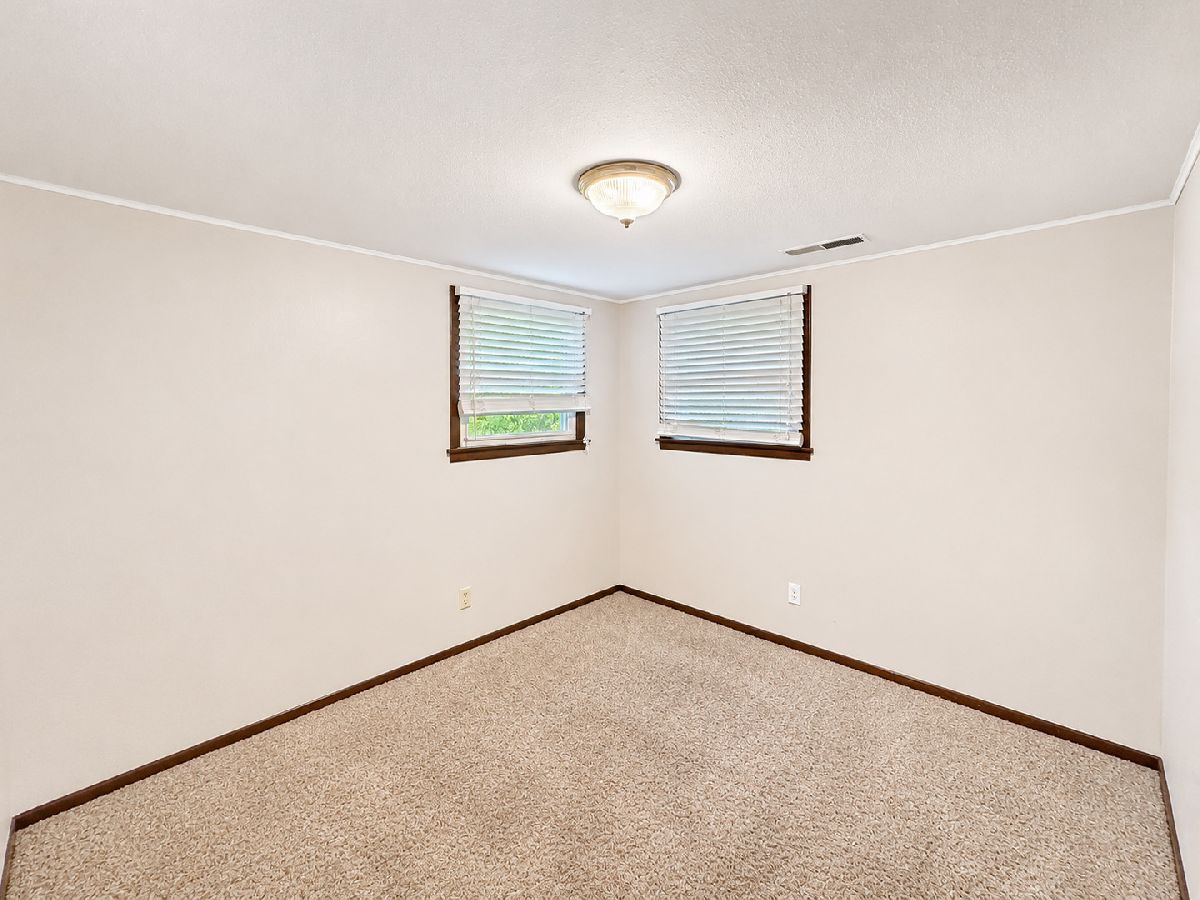
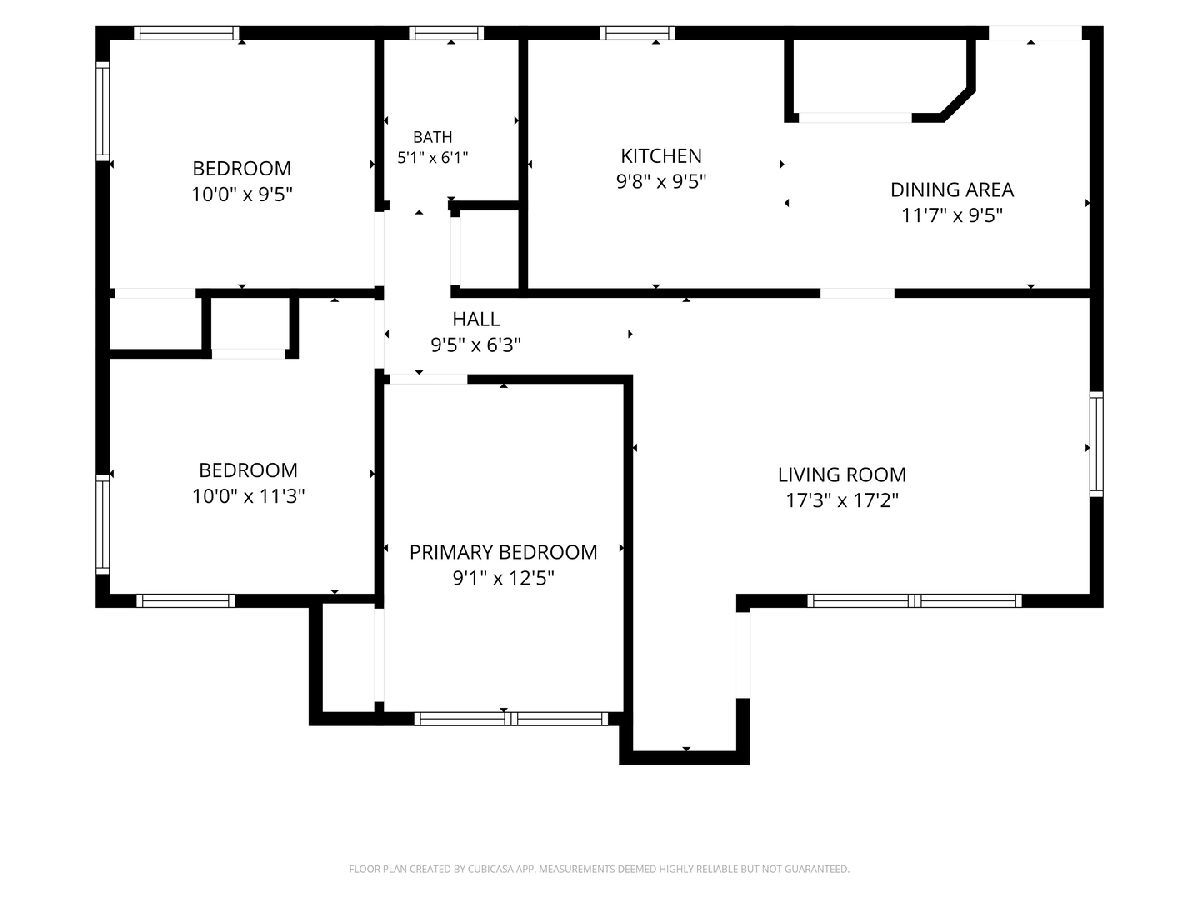
Total Bedrooms: 3
Bedrooms Above Ground: 3
Bedrooms Below Ground: 0
Dimensions: 9X12
Floor Type: Carpet
Dimensions: 10X11
Floor Type: Carpet
Dimensions: 10X9
Floor Type: Carpet
Full Bathrooms: 1
Bathroom Amenities: —
Bathroom in Basement: 0
Dimensions: 11X9
Floor Type: Tile
Dimensions: 9X9
Floor Type: Tile
Dimensions: 17X17
Floor Type: Carpet
Rooms: No additional rooms
Other Specifics
| 1 | |
| — | |
| Concrete, Side Driveway, Detached, Garage | |
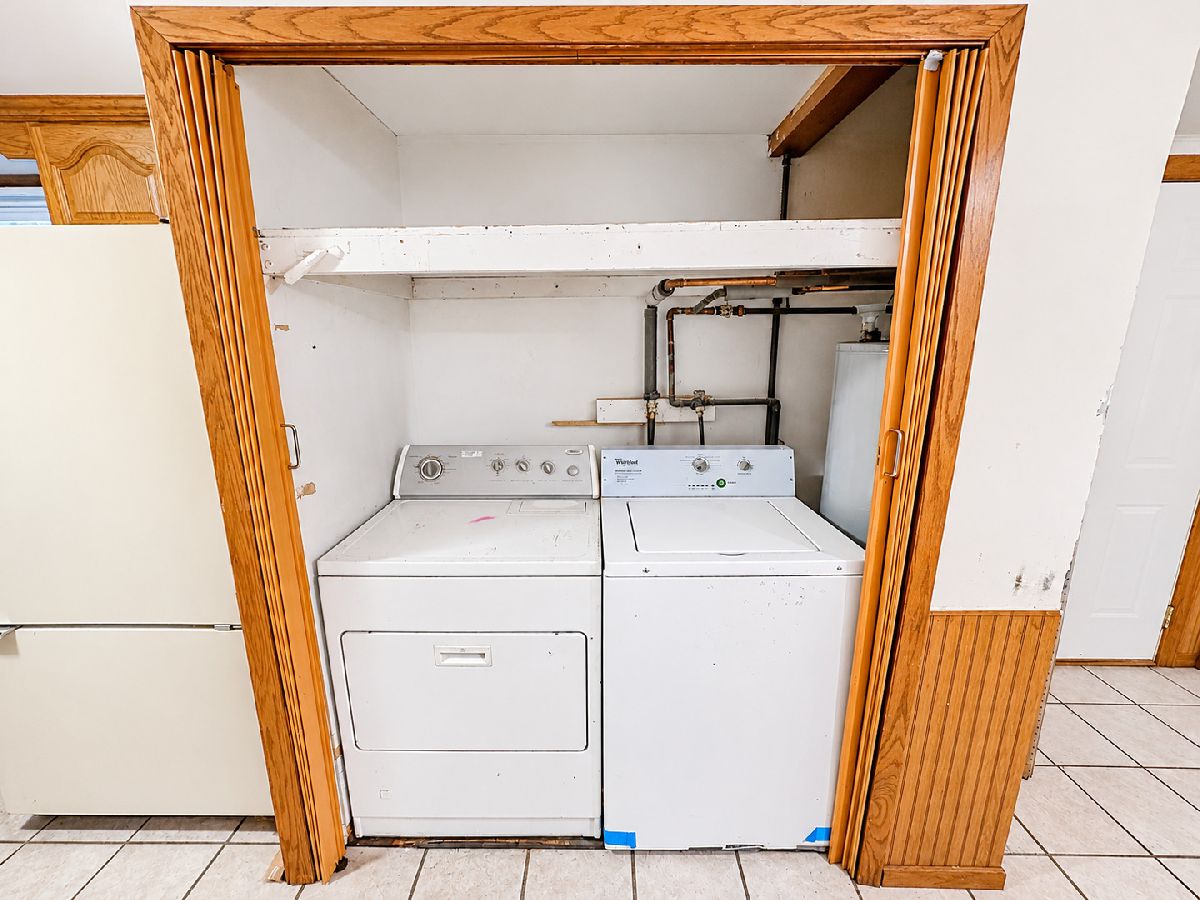
| Main Level, Gas Dryer Hookup, In Kitchen, Laundry Closet | |
| Carpet | |
| Patio | |
| Fenced, Wood | |
| Garage(s) | |
| Main Level Entry, No Interior Steps | |
| Fire Pit | |
| Level | |
| 64x118 | |
| — | |
| None | |
| 1st Floor Bedroom, 1st Floor Full Bath | |
| Range, Refrigerator, Washer, Dryer, Range Hood, Gas Cooktop, Gas Oven | |
| Not in DB | |
| Street Lights, Street Paved | |
| — | |
| — |
Contact Agent
Nearby Similar Homes

Nearby Sold Comparables
Contact Agent
Listing Provided By
RE/MAX Concepts Bettendorf
