

11131 Waters Edge Drive, Orland Park, Illinois 60467


$349,900
|
For Sale
|
|
| Status: | Active |
| Sqft: | 1,740 |
| Cost/Sqft: | $201 |
| Beds: | 2 |
| Baths: | 2 |
| Year Built: | 2006 |
| Property Taxes: | $7,144 |
| Days On Market: | 11 |
| Lot Size: | 0,00 |
Description
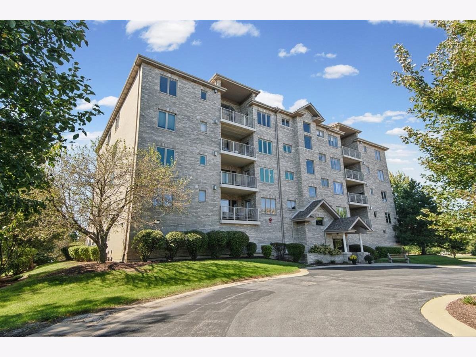
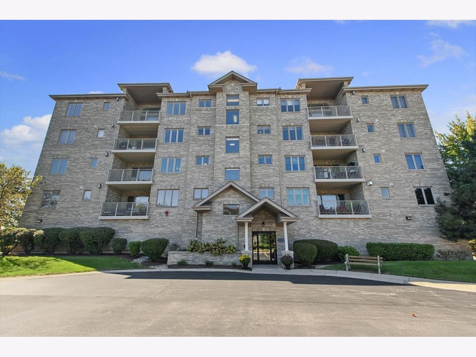
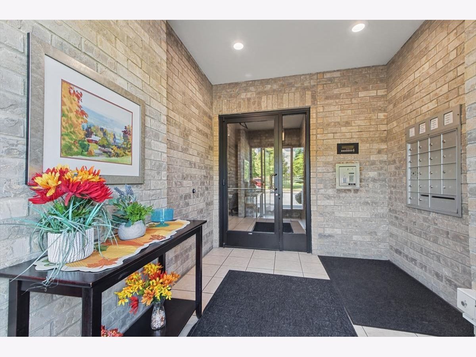
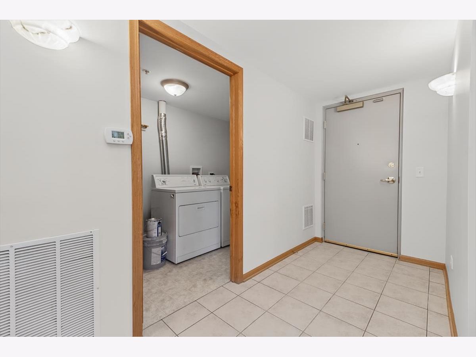
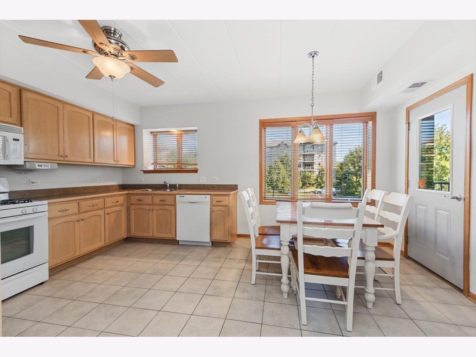
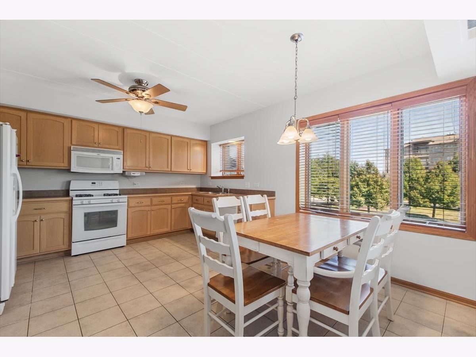
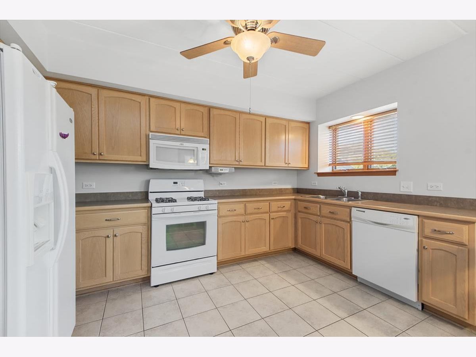
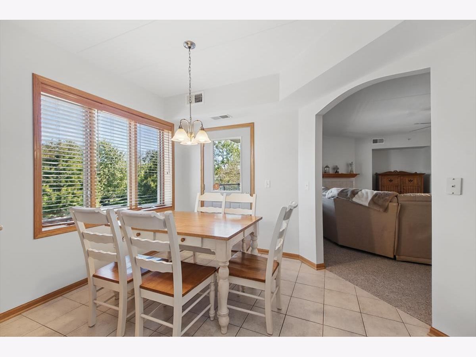
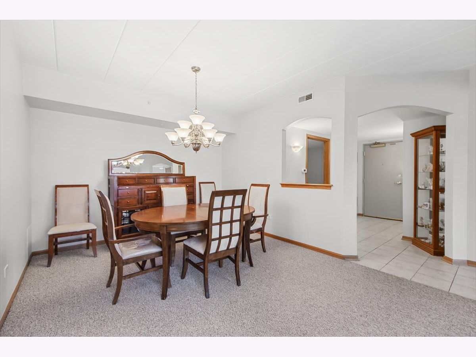
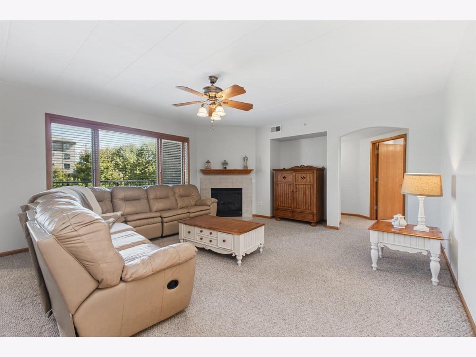
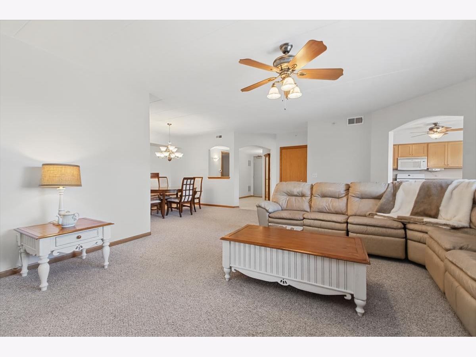
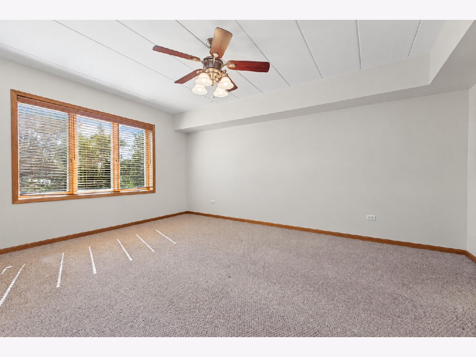
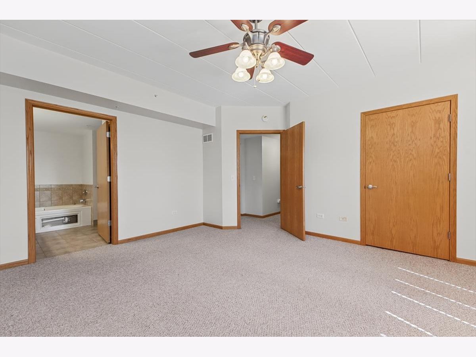
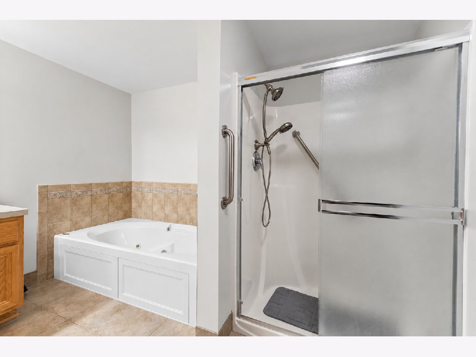
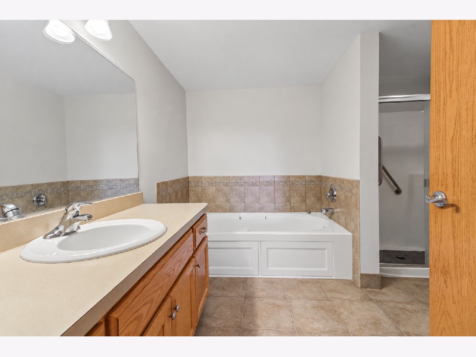
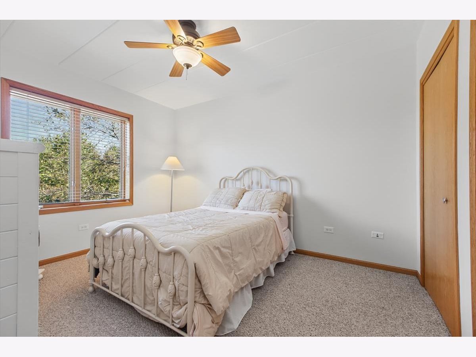
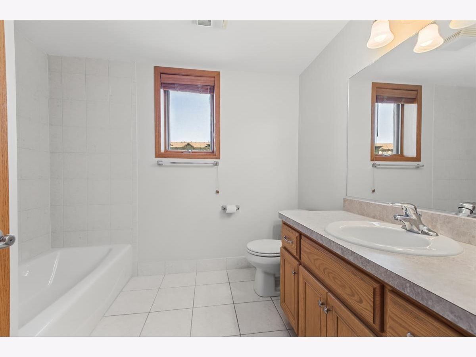
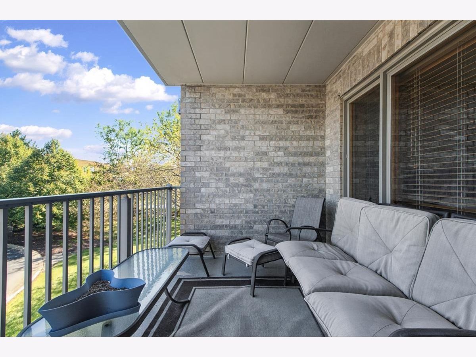
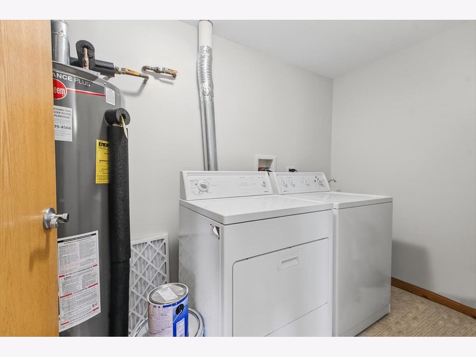
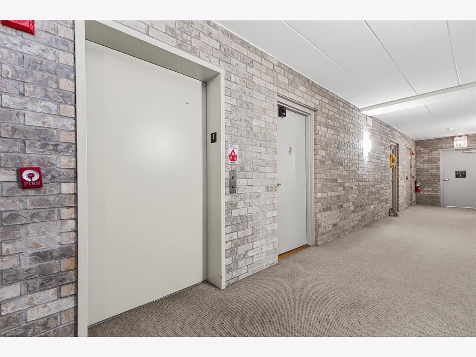
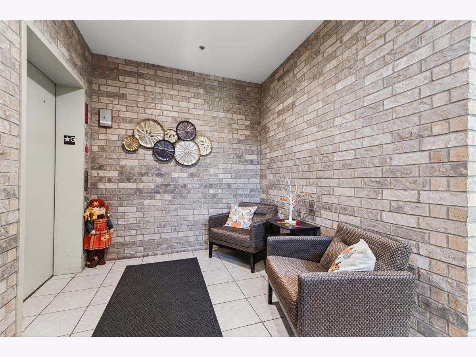
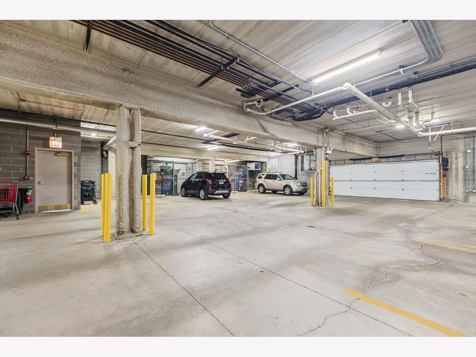
Hard-to-find opportunity in the Fountain Hills complex! Welcome to this spacious 2 bedroom, 2 full bath first-floor condo in an elevator building where units rarely become available. Updates include fresh paint throughout the entire unit and a water heater (2026). Plenty of windows fill the home with an abundance of natural light. The open-concept layout connects the kitchen and family room through a charming archway, with a cozy fireplace in the family room and a large dining room perfect for gatherings. The spacious kitchen offers plenty of storage with both a pantry cabinet and a pantry closet, plus a balcony right off the kitchen. The primary suite features a large walk-in closet and a private bath with a whirlpool tub and a separate shower, while the second full bath includes a tub. Additional highlights include Flexicore floors for quieter living, an abundance of closet space, a nice-sized in-unit laundry room, and one heated indoor garage space with a fenced storage unit. Enjoy a sought-after location near shopping, dining, walking paths, and Metra, with all of Orland Park's amenities close by!
Property Specifics
| Condos/Townhomes | |
| 4 | |
| — | |
| 2006 | |
| None | |
| Brick | |
| Asphalt | |
| — | |
| No | |
| — |
| Cook | |
| — | |
| 377 / Monthly | |
| Insurance, Lawn Care, Snow Removal | |
| Lake Michigan | |
| Public Sewer | |
| Central Air | |
| Gas | |
| 12786731 | |
| 27323120051002 |
Property History
| DATE: | EVENT: | PRICE: | SOURCE: |
|---|---|---|---|
| 16 Oct, 2026 | Listed for sale | $349,900 | MRED MLS |
Room Specifics
Total Bedrooms: 2
Bedrooms Above Ground: 2
Bedrooms Below Ground: 0
Dimensions: 17X14
Floor Type: Carpet
Dimensions: 13X11
Floor Type: Carpet
Full Bathrooms: 2
Bathroom Amenities: Whirlpool, Separate Shower
Bathroom in Basement: 0
Dimensions: 17X11
Floor Type: —
Dimensions: 21X16
Floor Type: Ceramic Tile
Features: Eating Area-Table Space, Pantry-Closet, Pantry
Dimensions: 7X5
Floor Type: Ceramic Tile
Dimensions: 17X15
Floor Type: Carpet
Rooms: No additional rooms
Other Specifics
| 1 | |
| Concrete Perimeter | |
| Asphalt, Garage Door Opener, Heated Garage, Garage Owned, Attached, Garage | |
| Washer Hookup, Gas Dryer Hookup, In Unit, Laundry Closet, Sink | |
| — | |
| — | |
| Balcony | |
| Landscaped | |
| Common | |
| — | |
| Full | |
| Elevator, Storage, Flexicore, Walk-In Closet(s), Open Floorplan | |
| — | |
| Not in DB | |
| — | |
| Elevator in Residence, Storage, Security Door Lock(s) | |
| Gas Log, Gas Starter |
Tax History
| Year | Property Taxes |
|---|---|
| 2026 | $7,144 |
Contact Agent
Nearby Similar Homes
Nearby Sold Comparables

Contact Agent
Listing Provided By
@properties Christie?s International Real Estate
