

18040 Delaware Court, Orland Park, Illinois 60467


$359,900
|
For Sale
|
|
| Status: | Contingent |
| Sqft: | 1,690 |
| Cost/Sqft: | $213 |
| Beds: | 2 |
| Baths: | 2 |
| Year Built: | 1990 |
| Property Taxes: | $5,697 |
| Days On Market: | 12 |
| Lot Size: | 0,00 |
Description
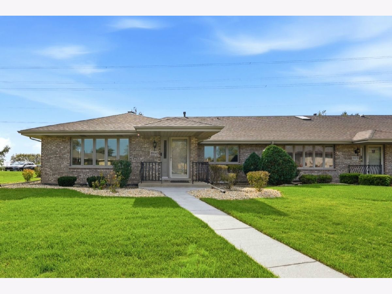
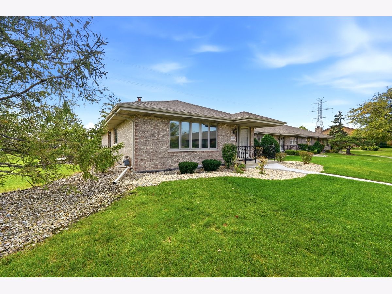
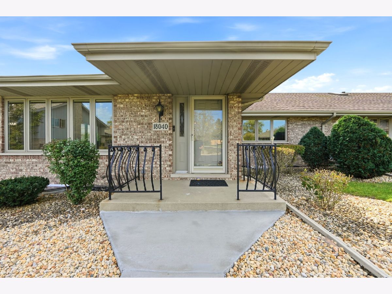
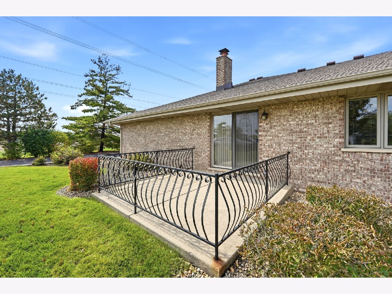
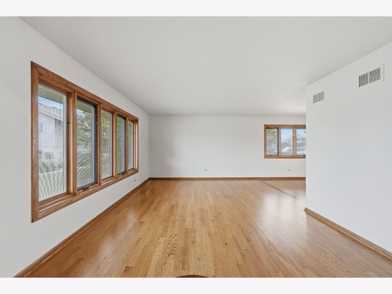
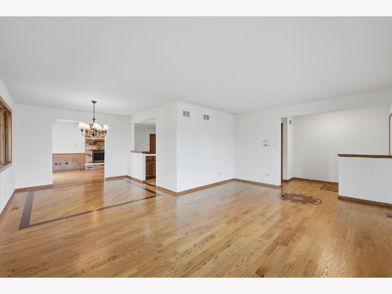
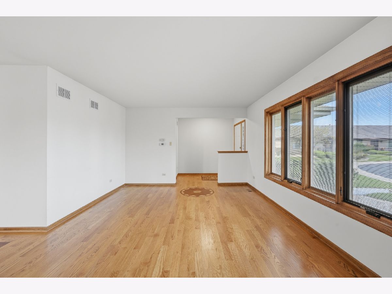
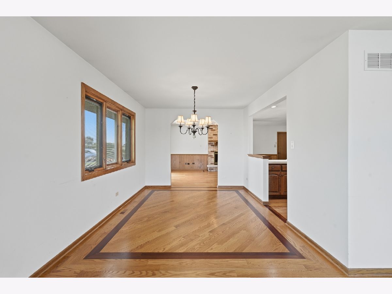
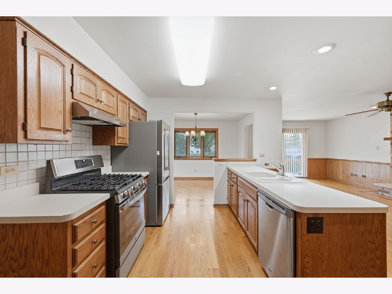
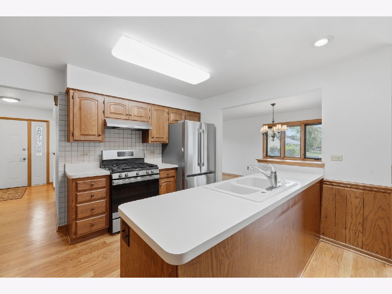
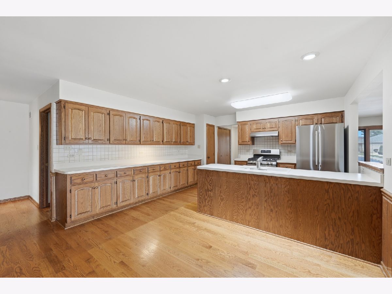
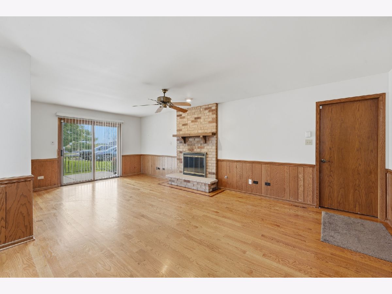
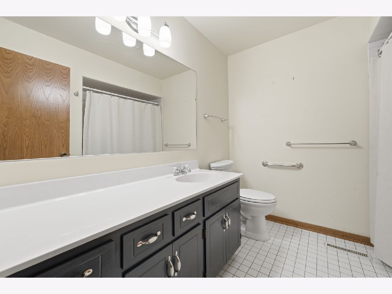
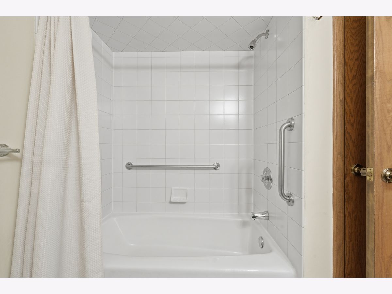
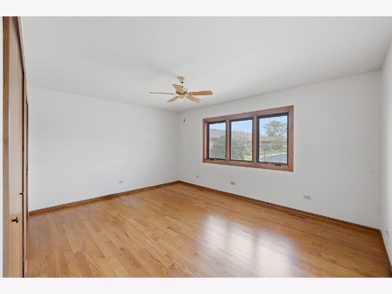
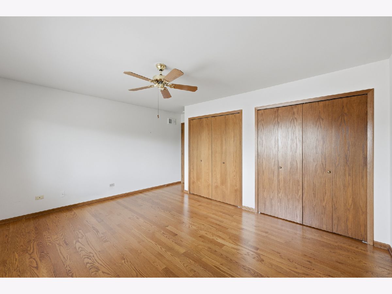
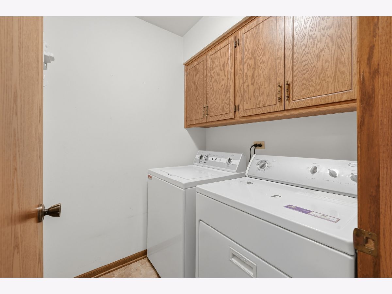
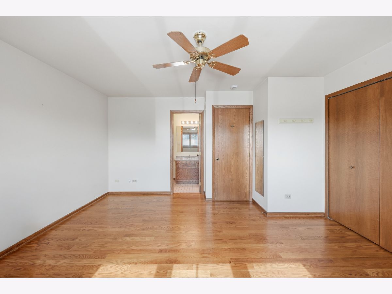
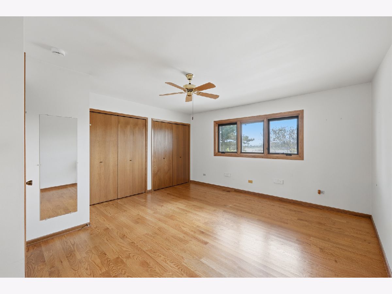
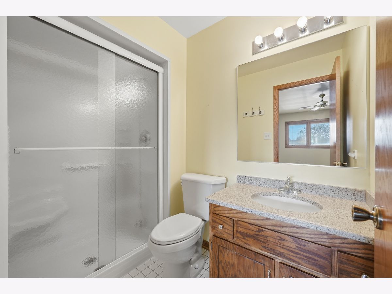
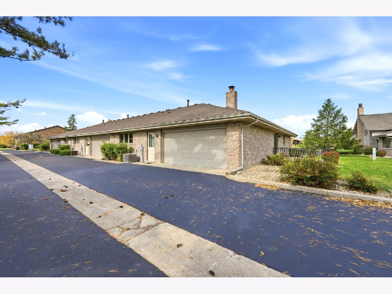
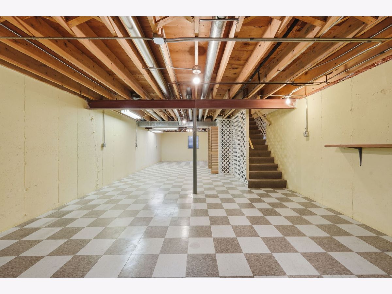
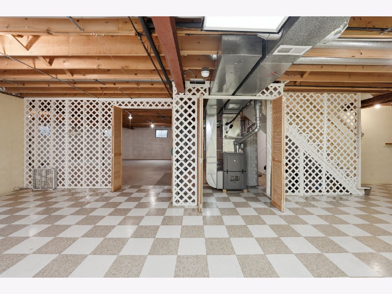
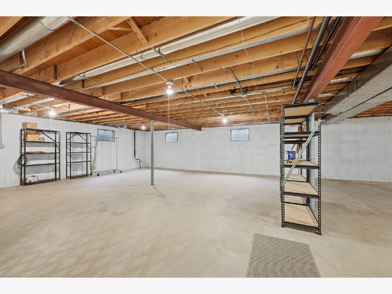
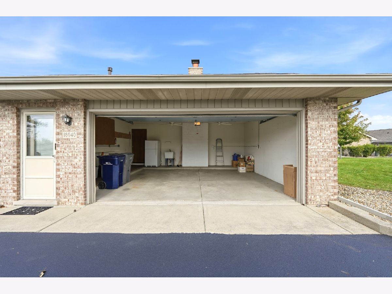
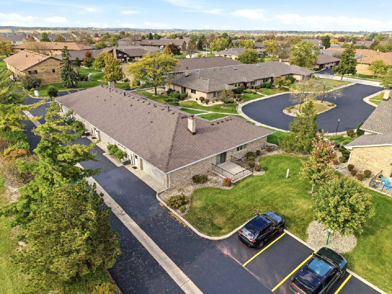
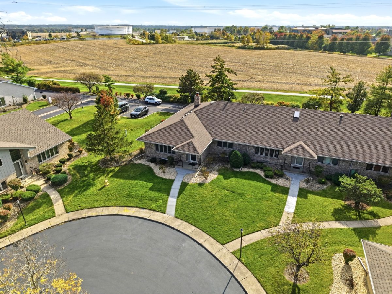
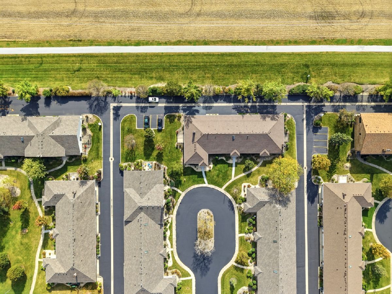
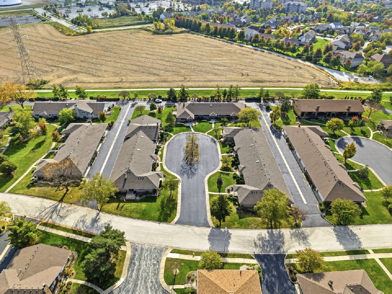
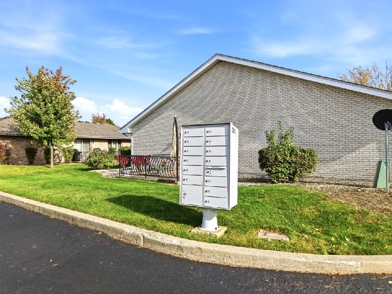
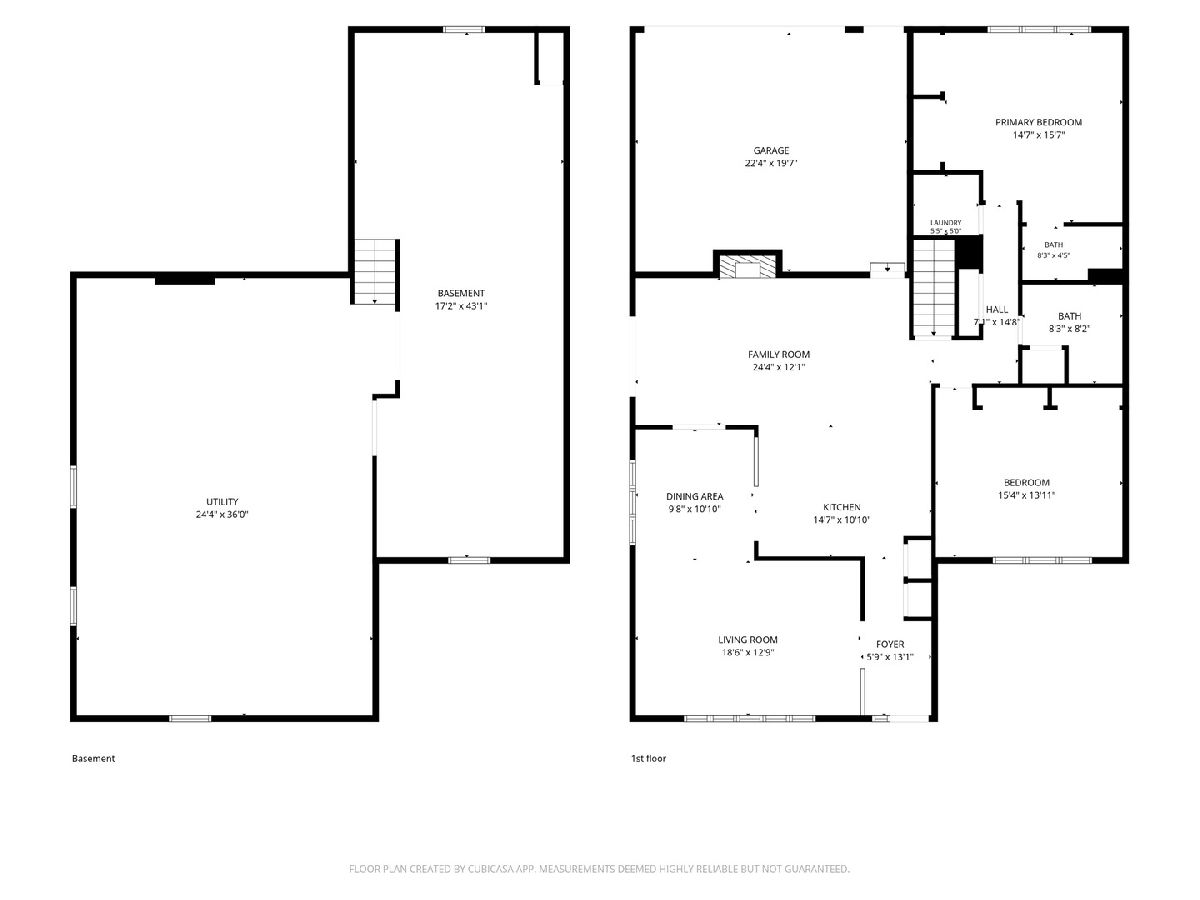
Delightful Pristine Ranch Townhome on a Corner Lot in Eagle Ridge Estates. Pride of ownership shines throughout this inviting 2-bedroom, 2-bath home. The home features spacious bedrooms one with a master ensuite. The kitchen is a chefs dream where cabinets are endless with plenty of countertop space to match. Enjoy stainless steel appliances and hardwood floors throughout. The layout flows from Livingroom to dining room to the cozy family room with its warm brick fireplace and walkout patio. The desirable end unit setting adds to its charm, while the rare full basement offers generous space for storage, recreation, or family entertainment. There's also an attached garage and beautifully updated landscaping. Other updates include roof 1 yr, furnace and AC 2 yrs, new refrigerator, and windows replaced within the past eight years. This unit backs up to scenic walking trails, with parks nearby. Meticulously cared for inside and out, this home offers a wonderful opportunity to enjoy ranch-style living in sought-after Eagle Ridge Estates. Don't miss the chance to make it your own!
Property Specifics
| Condos/Townhomes | |
| 1 | |
| — | |
| 1990 | |
| Partially Finished, Unfinished, Full | |
| 1,615 (739 finished) | |
| Brick | |
| — | |
| — | |
| No | |
| — |
| Cook | |
| — | |
| 262 / Monthly | |
| Insurance, Exterior Maintenance, Lawn Care, Snow Removal | |
| Lake Michigan | |
| Public Sewer | |
| Central Air | |
| Natural Gas, Forced Air | |
| 12778155 | |
| 27323010161114 |
Room Specifics
Total Bedrooms: 2
Bedrooms Above Ground: 2
Bedrooms Below Ground: 0
Dimensions: 18X15
Floor Type: Hardwood
Dimensions: 15X14
Floor Type: Hardwood
Full Bathrooms: 2
Bathroom Amenities: —
Bathroom in Basement: 0
Dimensions: 11X10
Floor Type: Hardwood
Dimensions: 15X11
Floor Type: Hardwood
Features: Pantry-Closet
Dimensions: 6X5
Floor Type: —
Dimensions: 19X13
Floor Type: Hardwood
Dimensions: 24X12
Floor Type: Hardwood
Rooms: No additional rooms
Other Specifics
| 2.5 | |
| — | |
| Garage Door Opener, Garage Owned, Attached, Garage | |
| — | |
| — | |
| Patio | |
| — | |
| — | |
| Condo | |
| — | |
| Full | |
| — | |
| — | |
| Not in DB | |
| — | |
| — | |
| — |
Contact Agent
Nearby Similar Homes
Nearby Sold Comparables


Contact Agent
Listing Provided By
Cucci Realty
