

18059 Florida Court, Orland Park, Illinois 60467


$315,000
|
For Sale
|
|
| Status: | Active |
| Sqft: | 1,925 |
| Cost/Sqft: | $164 |
| Beds: | 3 |
| Baths: | 3 |
| Year Built: | 2000 |
| Property Taxes: | $4,532 |
| Days On Market: | 142 |
| Lot Size: | 0,00 |
Description
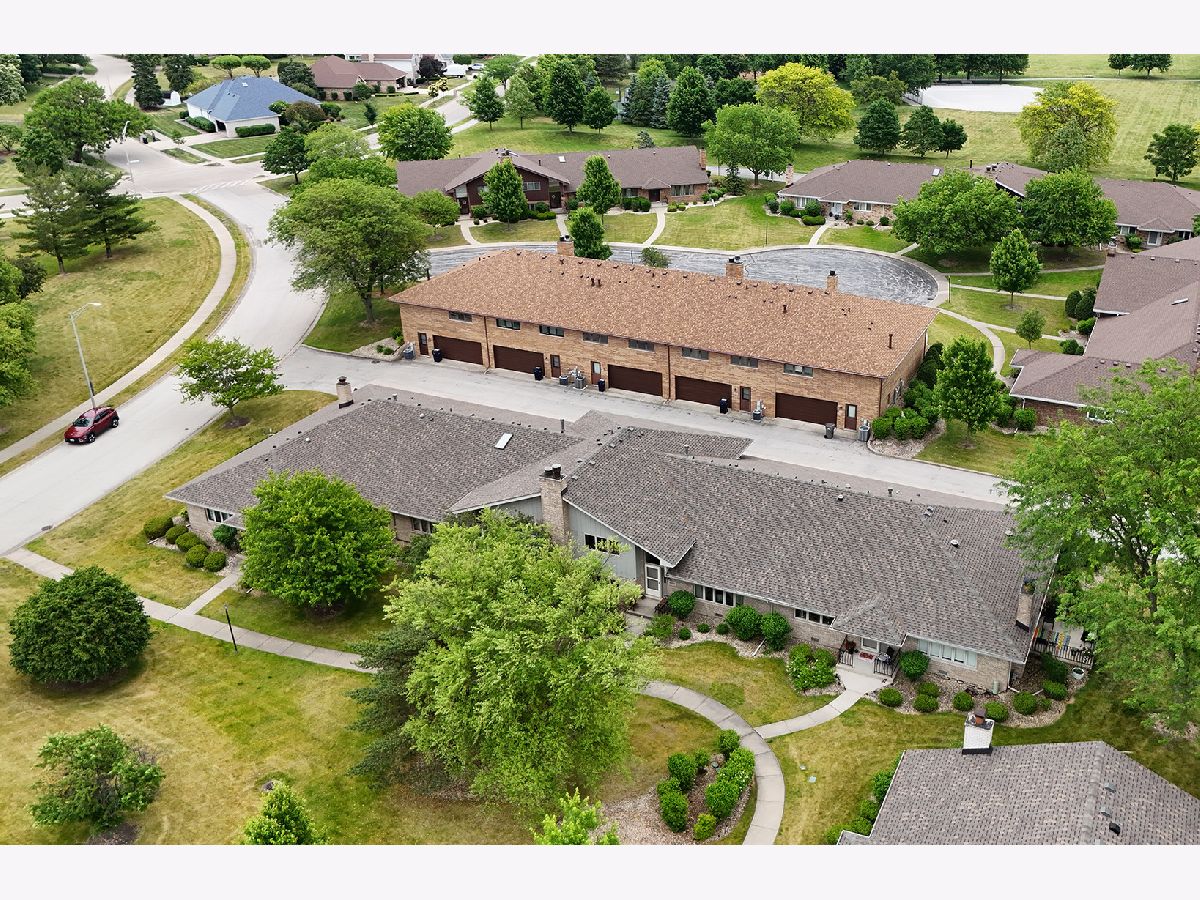
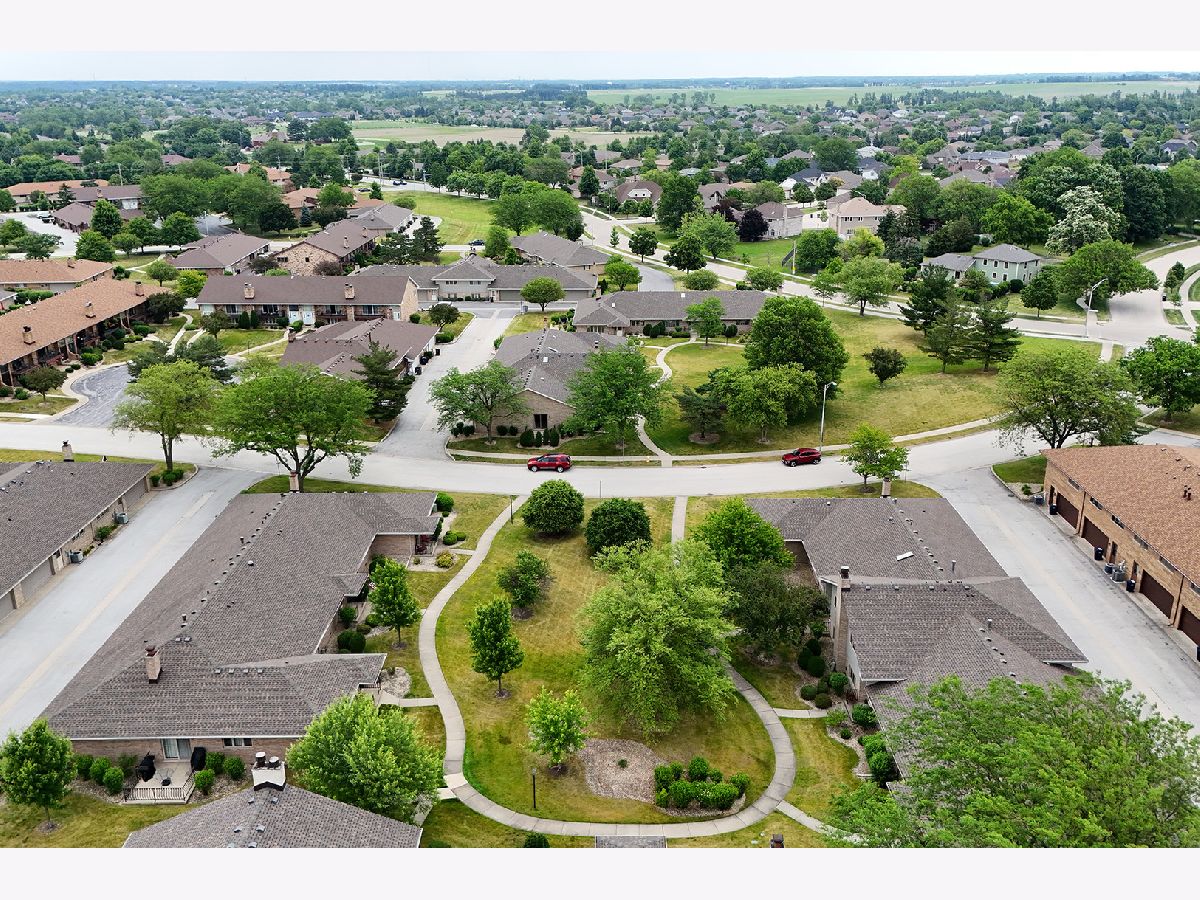
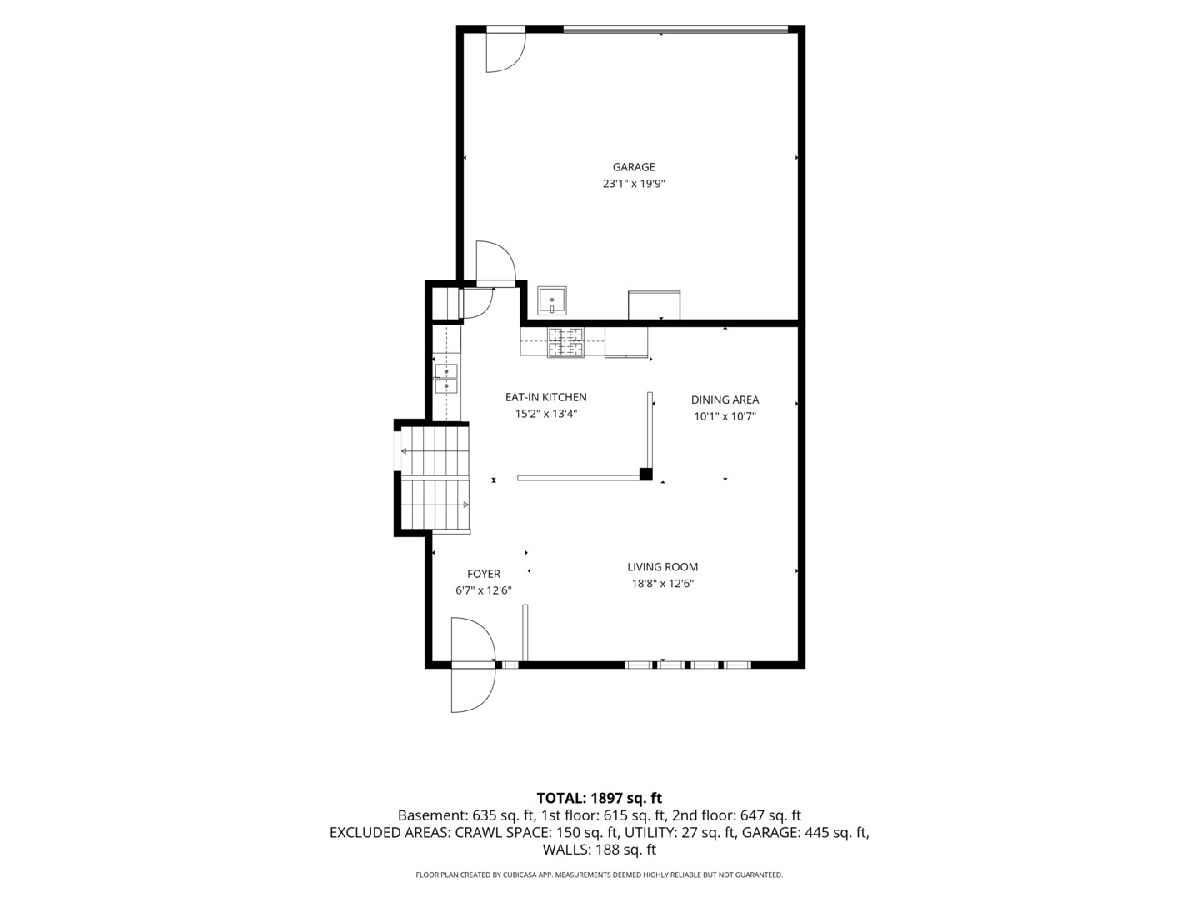
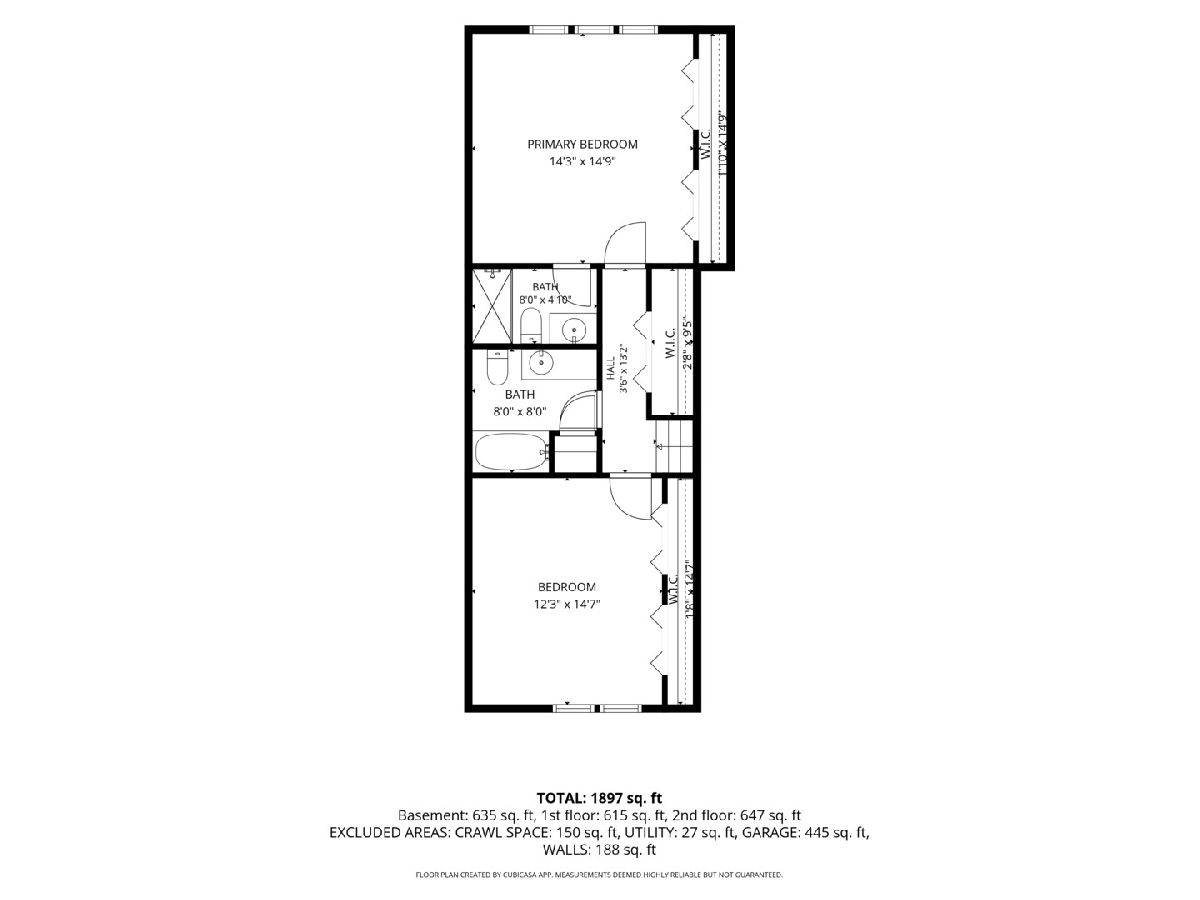
Welcome to this sought after 3 bedroom, 3 bathroom Eagle Ridge tri-level townhome offering spacious living and exceptional amenities. The main floor features formal living and dining room with open sightlines to the eat in kitchen, complete with abundant cabinetry and ample workspace. Upper level has 2 bedrooms and 2 bathrooms with primary suite featuring dual closets. Just steps down to the inviting family room showcasing a corner floor-to-ceiling brick fireplace and a tucked away bar, perfect for entertaining or relaxing. Third bedroom could also serve as playroom or office with nearby full third bathroom. Additional highlights include an in-unit laundry with utility sink and a convenient two car garage with water and pull down attic stairs. Crawl space offers additional storage option. Enjoy the highly desirable Eagle Ridge community with walking paths, an expansive park featuring ballfields, playgrounds and tennis courts. Ideally located near Grassland's walking paths, shopping, dining and all the amenities Orland Park has to offer.
Property Specifics
| Condos/Townhomes | |
| 2 | |
| — | |
| 2000 | |
| Crawl Space | |
| Brick, Cedar | |
| Asphalt | |
| tri-level | |
| No | |
| — |
| Cook | |
| Eagle Ridge | |
| 230 / Monthly | |
| Insurance, Exterior Maintenance, Lawn Care, Snow Removal | |
| Lake Michigan | |
| Public Sewer | |
| Central Air | |
| Natural Gas, Forced Air | |
| No | |
| 12660922 | |
| 27323010161153 |
Nearby Schools
| NAME: | DISTRICT: | DISTANCE: | |
|---|---|---|---|
|
Grade School
Meadow Ridge School |
135 | — | |
|
Middle School
Century Junior High School |
135 | Not in DB | |
|
High School
Carl Sandburg High School |
230 | Not in DB | |
Property History
| DATE: | EVENT: | PRICE: | SOURCE: |
|---|---|---|---|
| 11 Oct, 2026 | Under contract | $315,000 | MRED MLS |
| 7 Jun, 2026 | Listed for sale | $315,000 | MRED MLS |


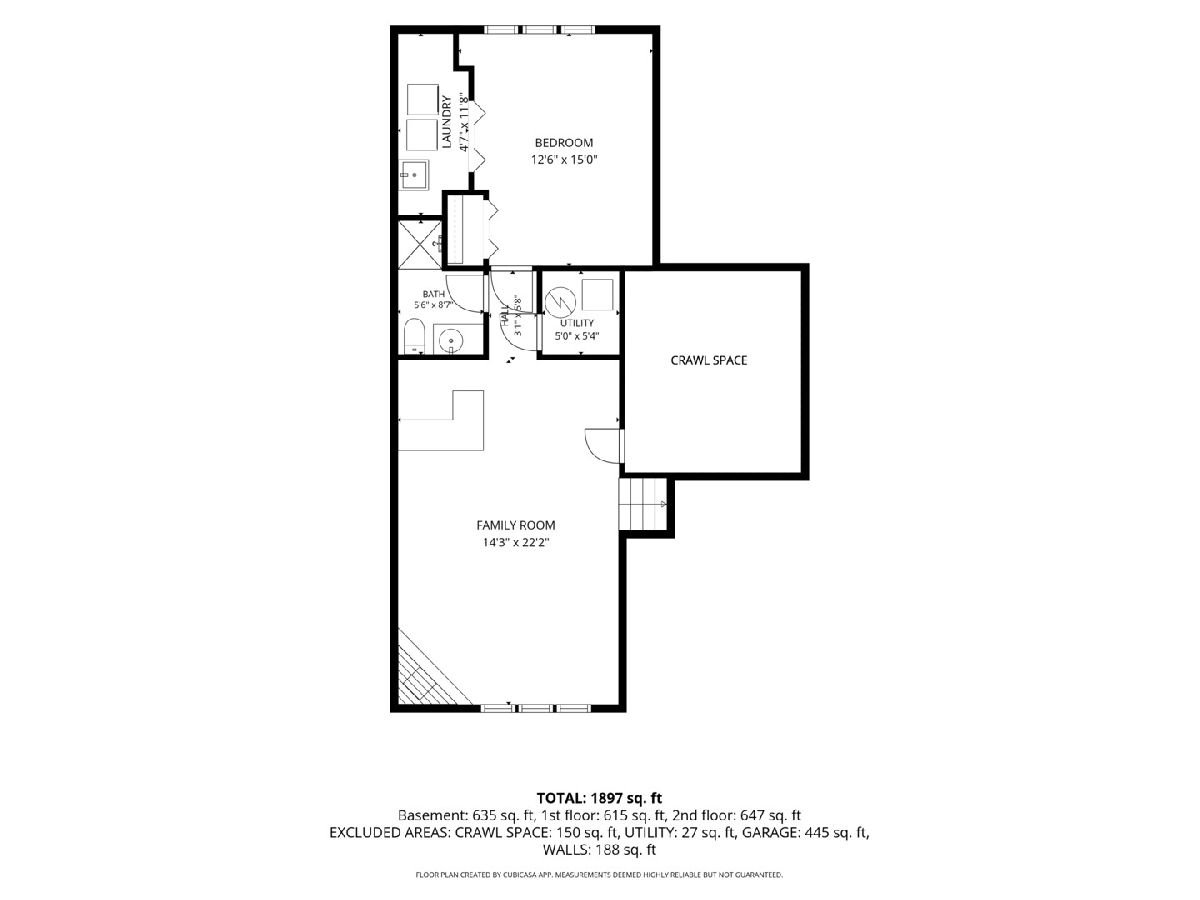
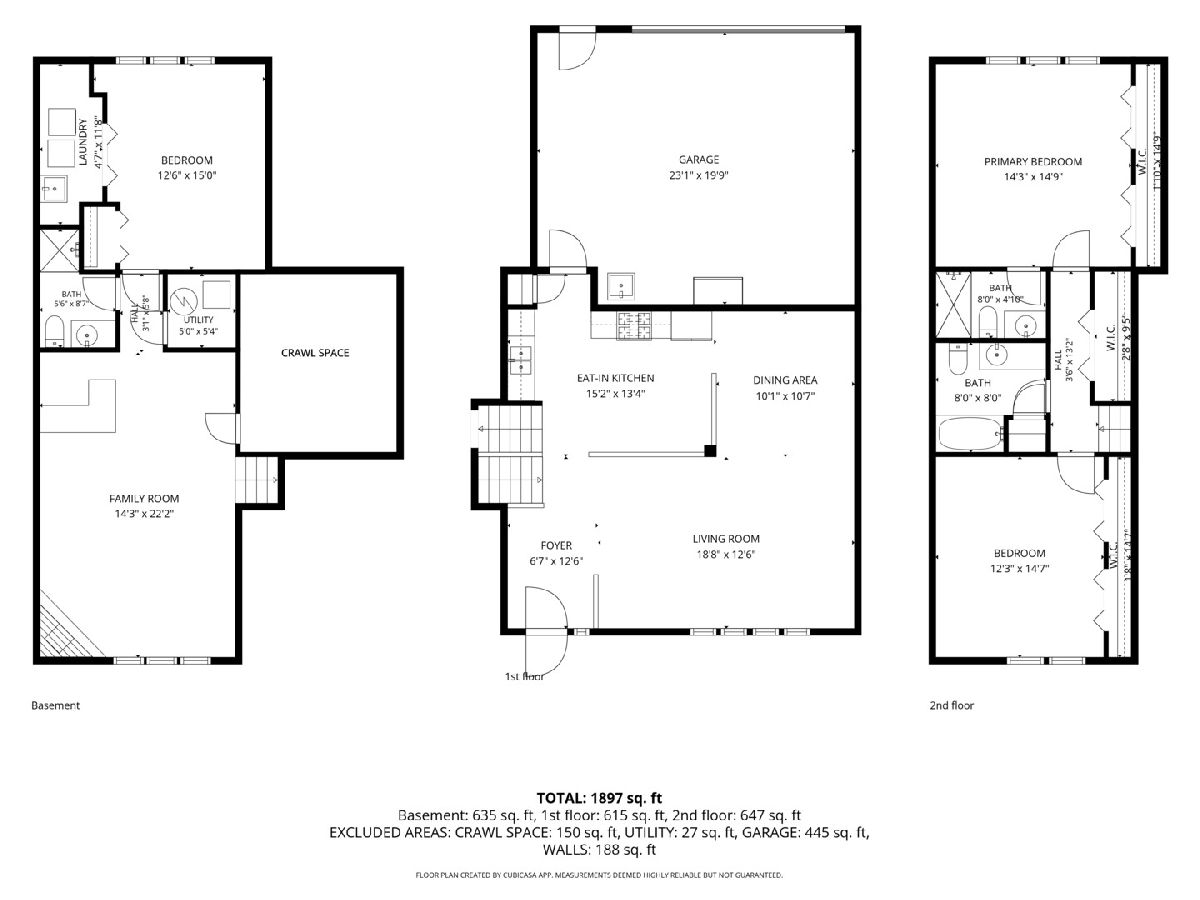
Room Specifics
Total Bedrooms: 3
Bedrooms Above Ground: 3
Bedrooms Below Ground: 0
Dimensions: 14X15
Floor Type: Carpet
Dimensions: 12X15
Floor Type: Carpet
Dimensions: 13X15
Floor Type: Wood Laminate
Full Bathrooms: 3
Bathroom Amenities: —
Bathroom in Basement: 0
Dimensions: 10X11
Floor Type: Carpet
Dimensions: 15X13
Floor Type: Wood Laminate
Features: Eating Area-Table Space, Pantry-Closet
Dimensions: 5X12
Floor Type: Vinyl
Dimensions: 19X13
Floor Type: Carpet
Dimensions: 14X22
Floor Type: Carpet
Rooms: Foyer, Utility Room-Lower Level
Name: Foyer
Dimensions: 7X13
Floor Type: Ceramic Tile
Name: Utility Room-Lower Level
Dimensions: 5X5
Floor Type: Other
Other Specifics
| 2 | |
| Concrete Perimeter | |
| Asphalt, Garage Door Opener, Garage Owned, Attached, Garage | |
| In Unit | |
| — | |
| Porch | |
| — | |
| — | |
| common | |
| — | |
| Shower Only | |
| Dry Bar, Built-in Features | |
| Range, Microwave, Dishwasher, Washer, Dryer, Humidifier | |
| Not in DB | |
| — | |
| Park | |
| Attached Fireplace Doors/Screen, Gas Log |
Tax History
| Year | Property Taxes |
|---|---|
| 2026 | $4,532 |
Contact Agent
Nearby Similar Homes
Nearby Sold Comparables



Contact Agent
Listing Provided By
Century 21 Circle
