

1114 Broadway Avenue, Melrose Park, Illinois 60160


$449,900
|
For Sale
|
|
| Status: | Pending |
| Sqft: | 2,200 |
| Cost/Sqft: | $205 |
| Beds: | 5 |
| Baths: | 4 |
| Year Built: | 2026 |
| Property Taxes: | $0 |
| Lot Size: | 0,00 |
Description
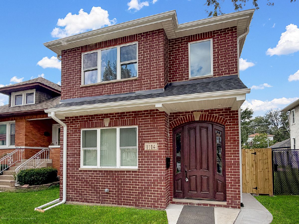
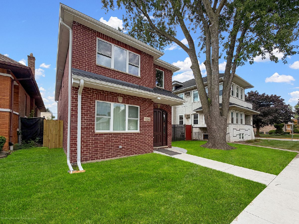
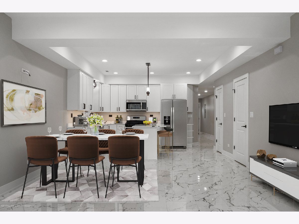
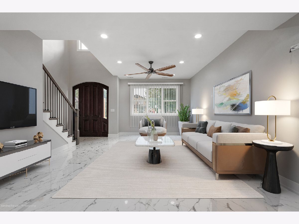
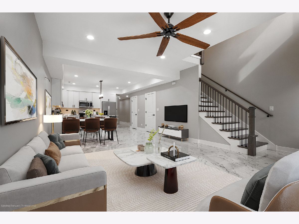
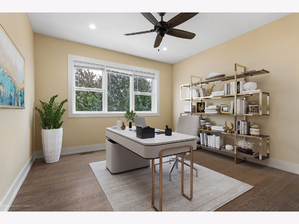
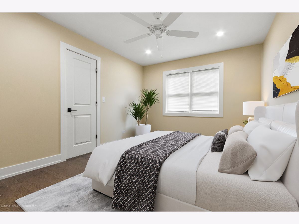
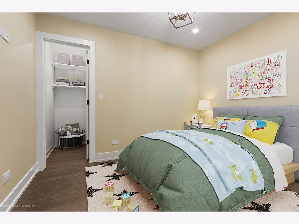
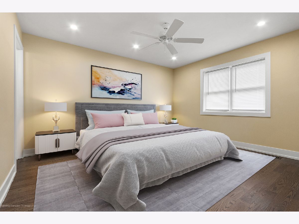
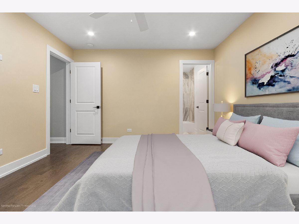
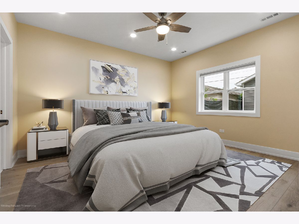
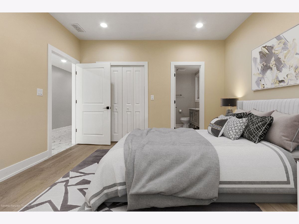
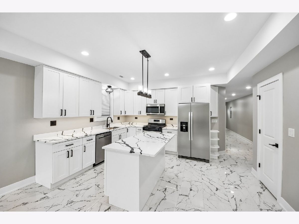
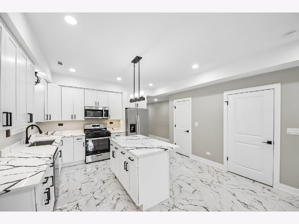
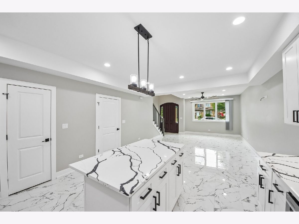
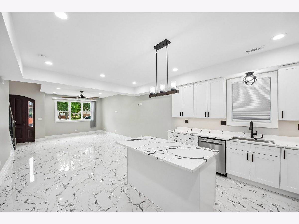
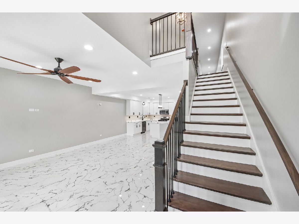
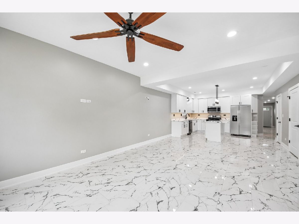
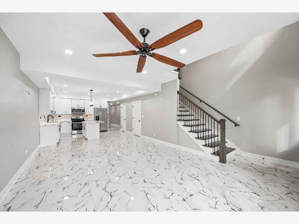
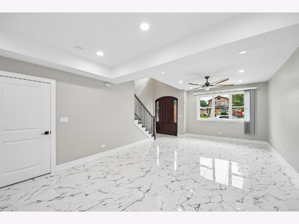
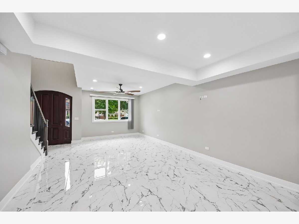
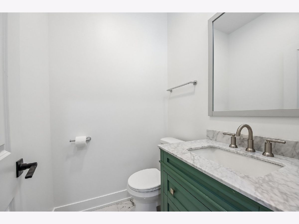
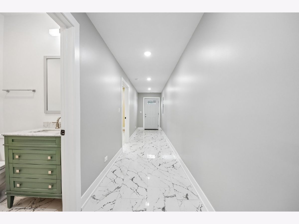
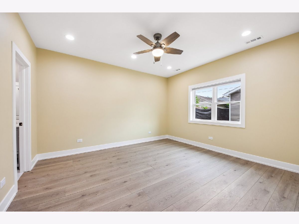
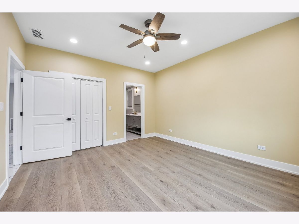
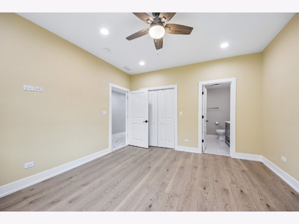
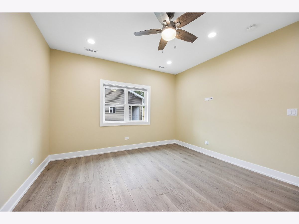
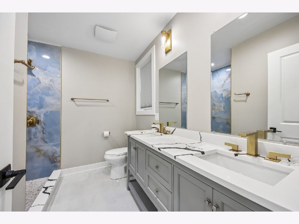
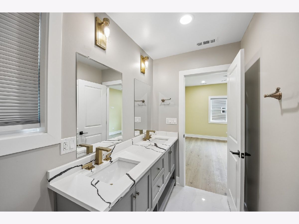
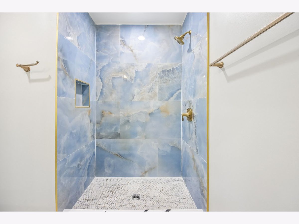
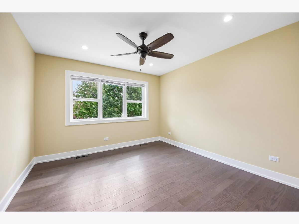
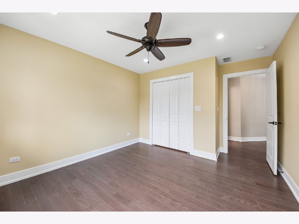
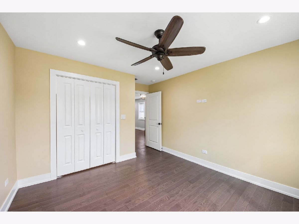
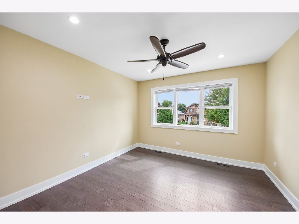
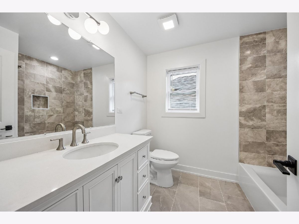
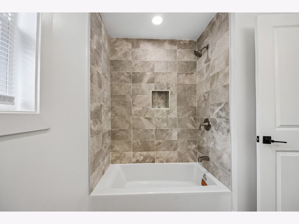
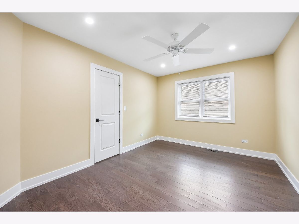
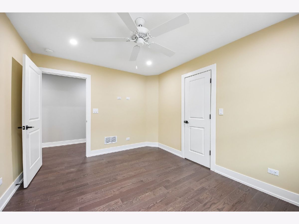
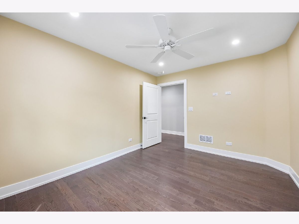
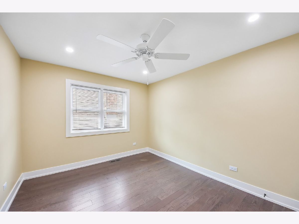
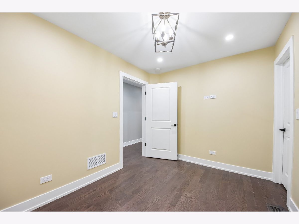
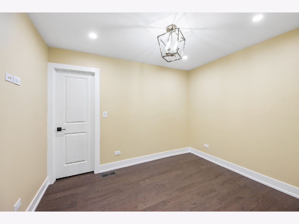
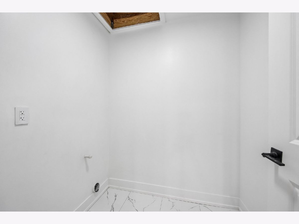
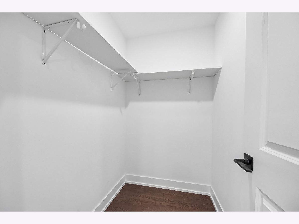
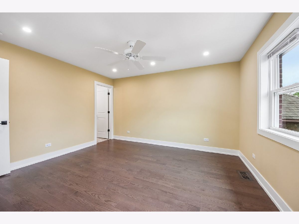
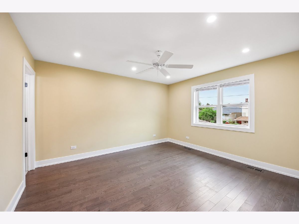
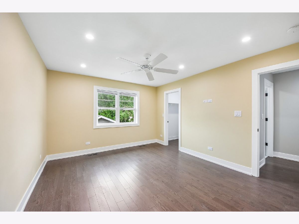
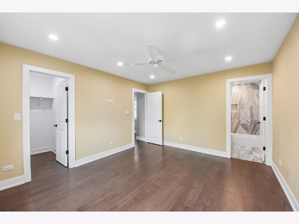
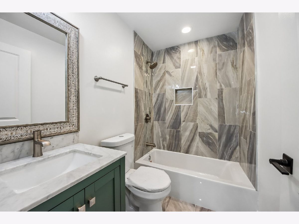
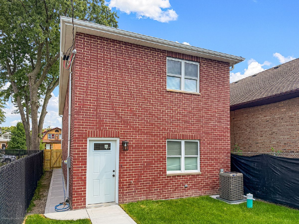
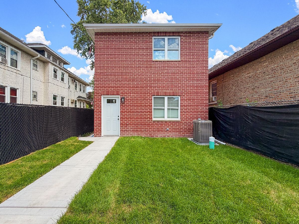
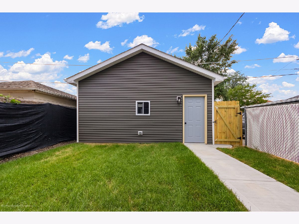
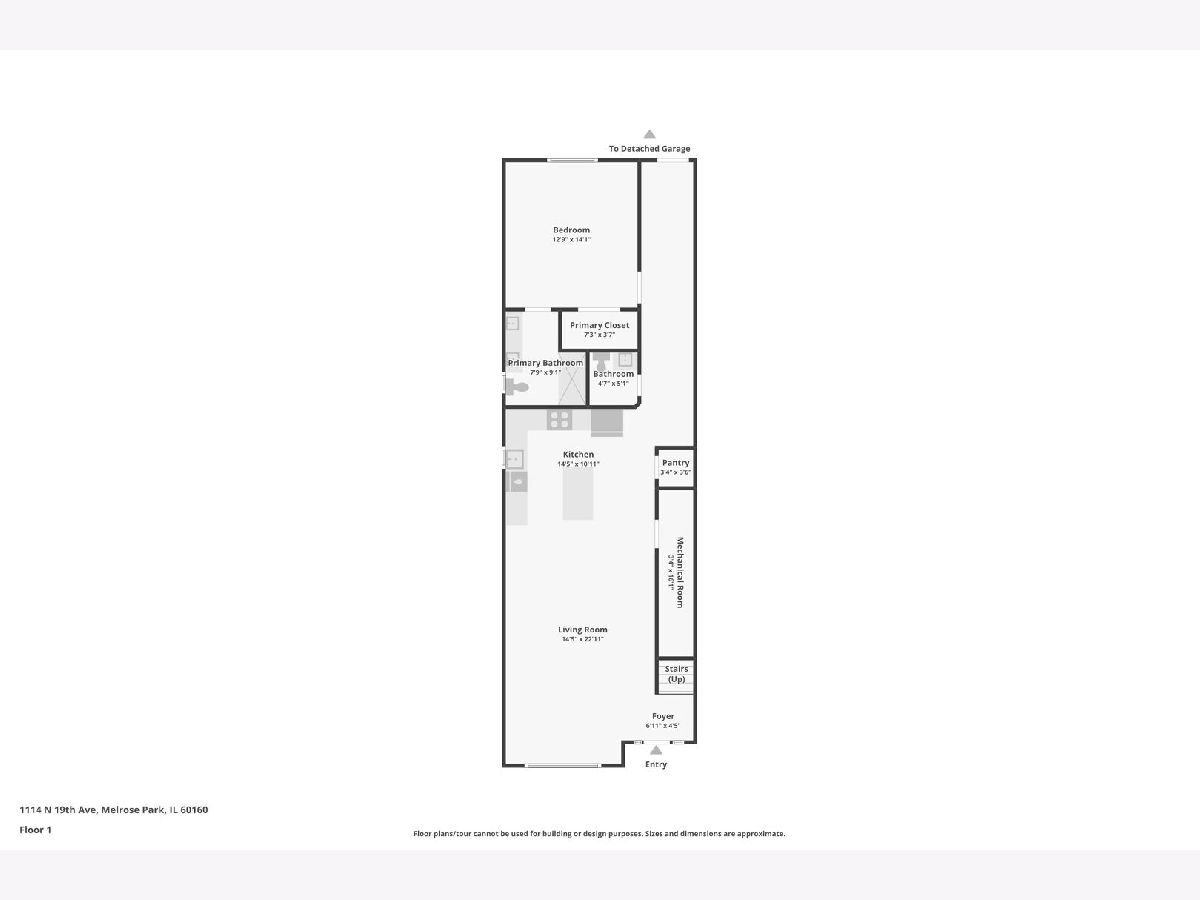
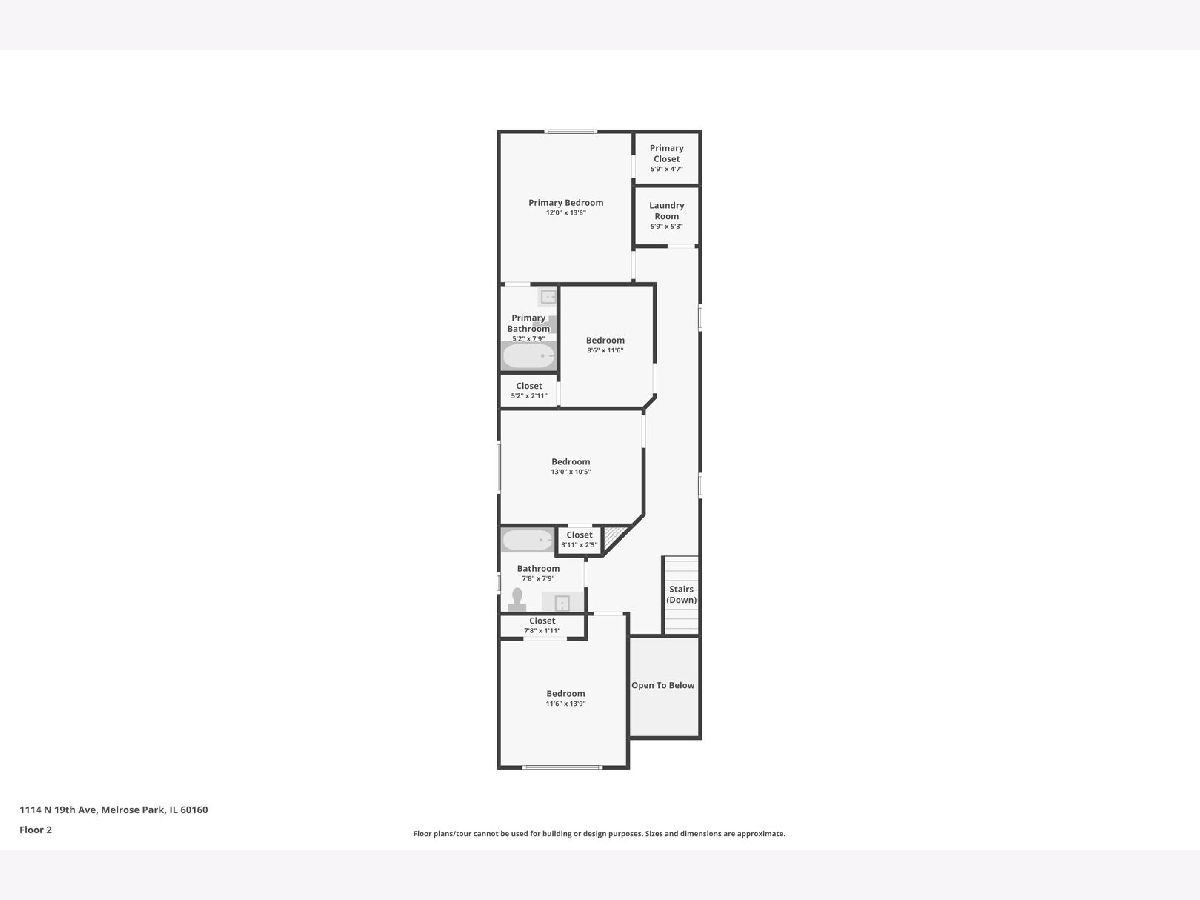
Fantastic Modern & All Brick New Construction in Melrose Park. Home Features High-end Finishes and Quality Craftsmanship Throughout. 5 Bedrooms with 3 1/2 baths including 2 master suites one on each level. Open Concept Floor Plan with Large Kitchen with Custom Cabinets, Quartz Countertops, Kitchen Island and Breakfast Area gives you a lot of entertainment possibilities. 2nd Floor has Solid White Oak 3/4'' Hardwood Floors and 2nd floor Laundry Room has Ceramic Tile. Ideally situated near local schools, various shops, and restaurants, and provides convenient access to the nearby Metra stop. Come View it Today!
Property Specifics
| Single Family | |
| — | |
| Contemporary | |
| 2026 | |
| None | |
| Brick | |
| Asphalt | |
| — | |
| No | |
| — |
| Cook | |
| — | |
| 0 / Not Applicable | |
| None | |
| Lake Michigan, Public | |
| Public Sewer | |
| Central Air | |
| Gas, Forced Air | |
| No | |
| 12767917 | |
| 15033290110000 |
Nearby Schools
| NAME: | DISTRICT: | DISTANCE: | |
|---|---|---|---|
|
Grade School
Melrose Park Elementary School |
89 | — | |
|
Middle School
Stevenson Elementary School |
89 | Not in DB | |
|
High School
Proviso East High School |
209 | Not in DB | |
|
Alternate High School
Proviso Mathematics And Science |
— | Not in DB | |
Some photos of this home have been virtually staged.
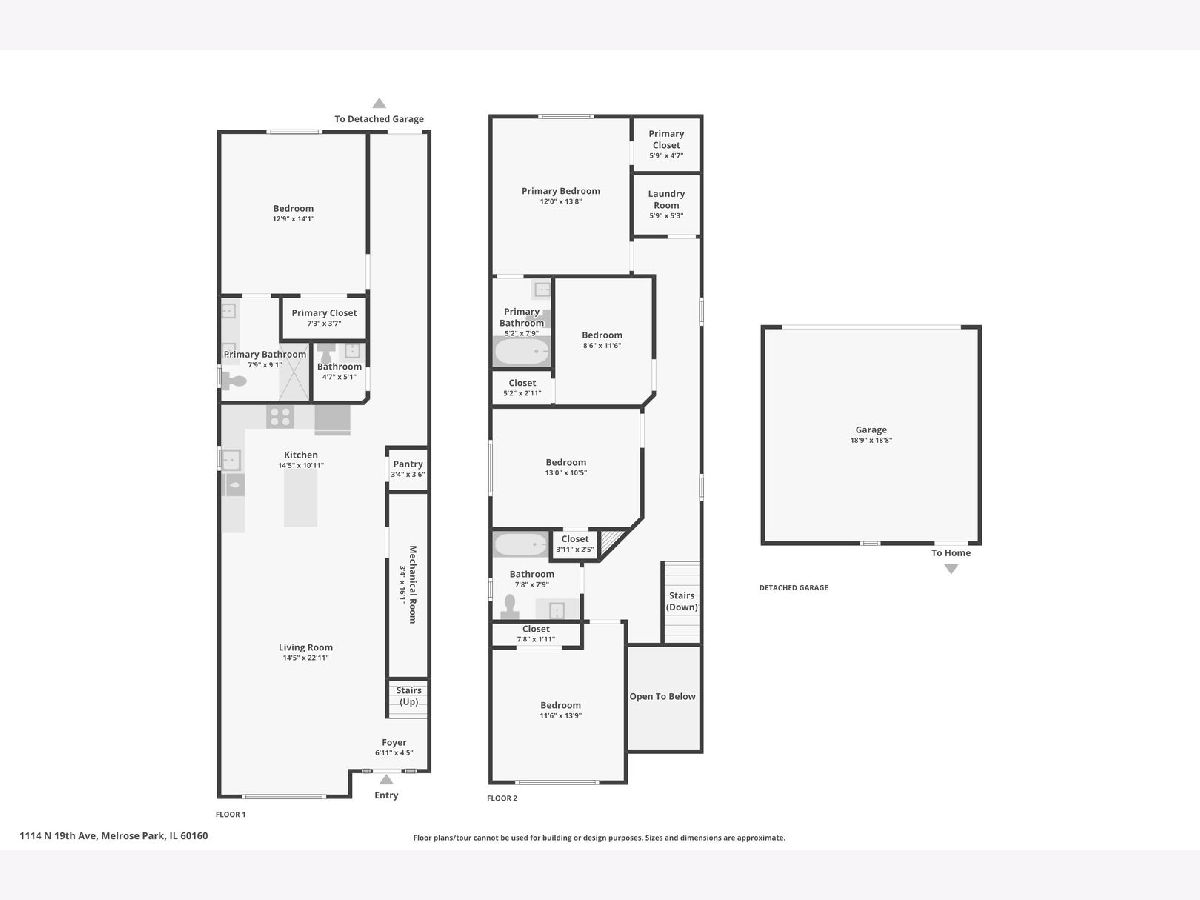
Room Specifics
All Bedroom Info:
Total Bedrooms: 5
Bedrooms Above Ground: 5
Bedrooms Below Ground: 0
Total Bedrooms: 5
Bedrooms Above Ground: 5
Bedrooms Below Ground: 0
Master Bedroom Info:
Dimensions: 12X14
Location: —Dimensions: 12X14
Floor Type: Luxury Vinyl
Second Bedroom Info:
Dimensions: 14X11
Location: —Dimensions: 14X11
Floor Type: Hardwood
Third Bedroom Info:
Dimensions: 12X13
Location: —Dimensions: 12X13
Floor Type: Hardwood
Fourth Bedroom Info:
Dimensions: 10X13
Location: —Dimensions: 10X13
Floor Type: —
Bathroom Info:
Full Bathrooms: 4
Partial Bathrooms: 1Full Bathrooms: 4
Bathroom Amenities: —
Bathroom in Basement: 0
Dining Room Info:
Dimensions: 8X15
Location: —Dimensions: 8X15
Floor Type: Ceramic Tile
Kitchen Info:
Dimensions: 12X15
Location: —Dimensions: 12X15
Floor Type: Ceramic Tile
Laundry Room Info:
Dimensions: 5X5
Location: —Dimensions: 5X5
Floor Type: Ceramic Tile
Living Room Info:
Dimensions: 13X15
Location: —Dimensions: 13X15
Floor Type: Ceramic Tile
Additional Rooms Info:
Rooms: Bedroom 5
Basement: NoneRooms: Bedroom 5
First Additional Room Info:
Name: Bedroom 5
Dimensions: 8X10
Location: —Name: Bedroom 5
Dimensions: 8X10
Floor Type: Hardwood
Other Specifics
| 2 | |
| Concrete Perimeter | |
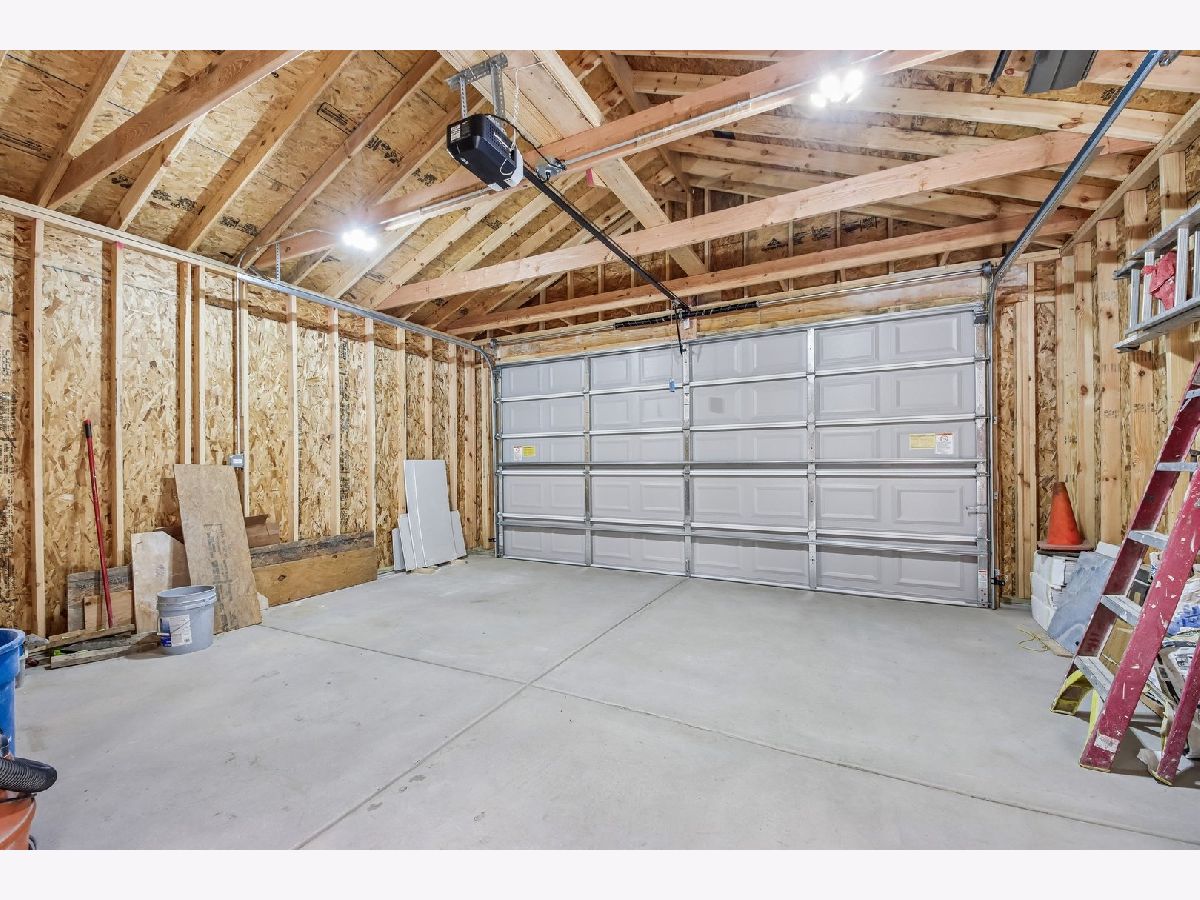
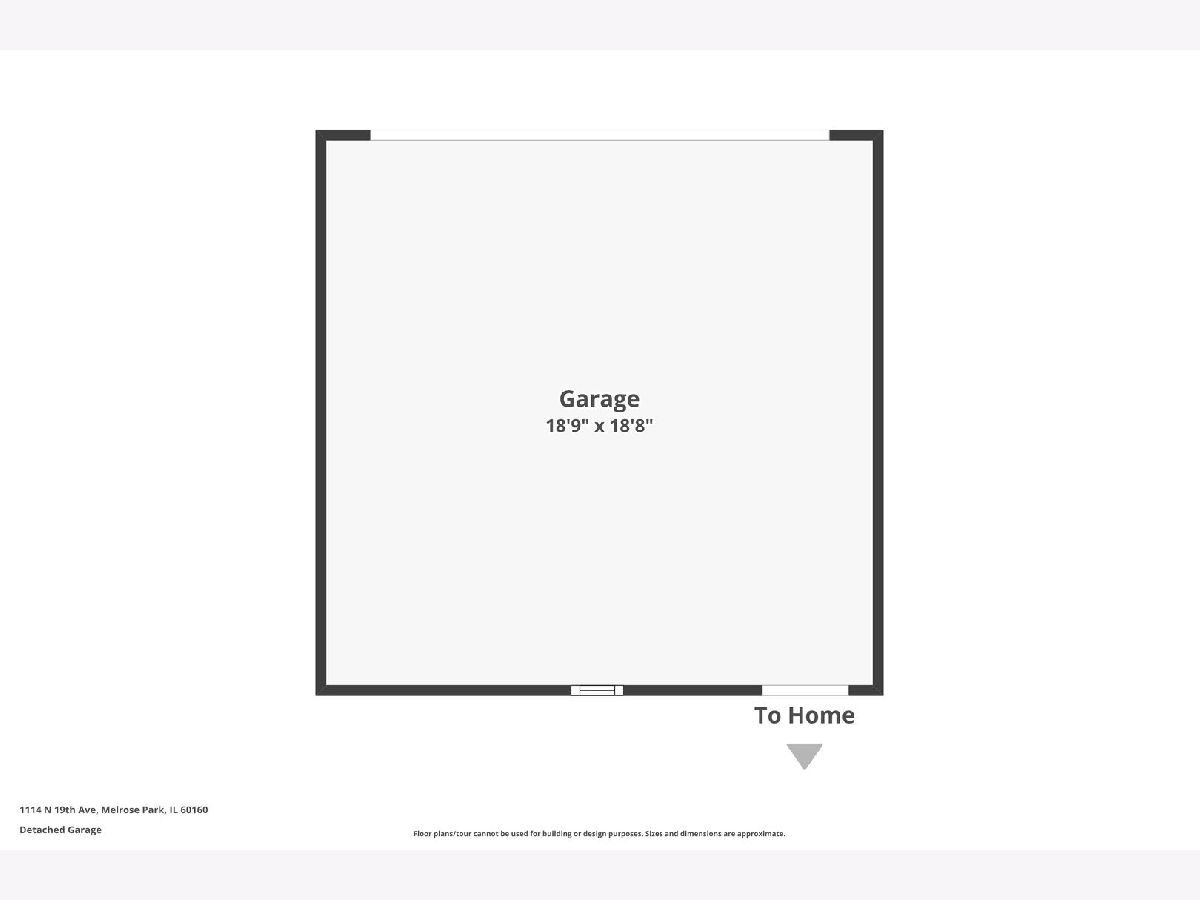
| Garage Door Opener, Garage Owned, Detached, Garage | |
| Upper Level, Gas Dryer Hookup | |
| — | |
| — | |
| — | |
| — | |
| 26.4 X 125.1 | |
| — | |
| Full | |
| Pantry, Quartz Counters | |
| — | |
| Not in DB | |
| — | |
| — | |
| — |
Contact Agent
Nearby Similar Homes
1310 20th Avenue, Melrose Park, Illinois 60160
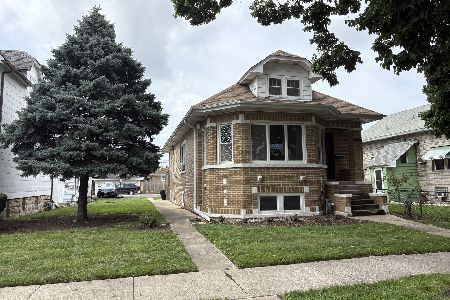
For Sale
$299,900
3 beds / 1.1 baths / 2,300 ft2
Single Family / Built: —
68
1110 16th Avenue, Melrose Park, Illinois 60160
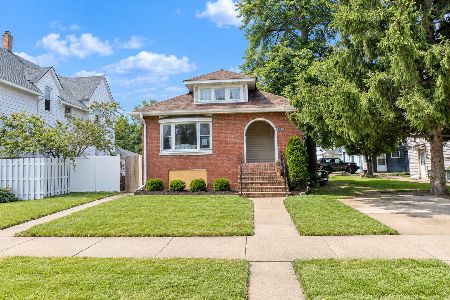
Foreclosure
$299,900
3 beds / 2.0 baths / 990 ft2
Single Family / Built: 1923
43
1528 21 Avenue, Melrose Park, Illinois 60160
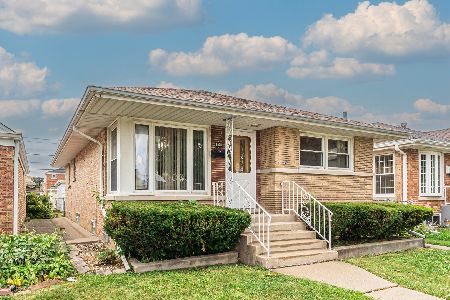
For Sale
$399,900
3 beds / 2.0 baths / 2,200 ft2
Single Family / Built: 1956
19
1204 Division Street, Melrose Park, Illinois 60160
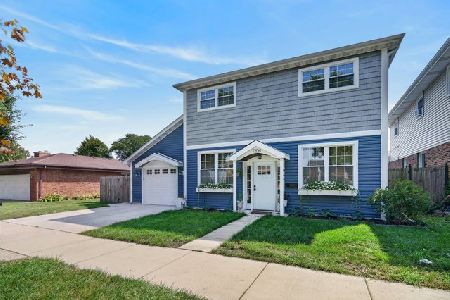
For Sale
$485,000
4 beds / 3.0 baths / 2,794 ft2
Single Family / Built: 1951
33
14 16th Avenue, Maywood, Illinois 60153
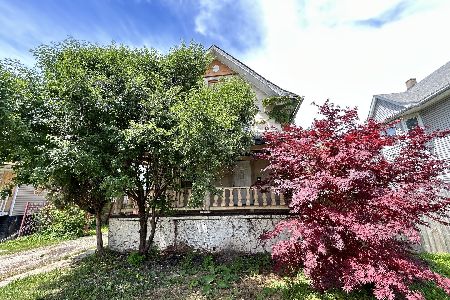
For Sale
$125,700
4 beds / 2.0 baths / 1,400 ft2
Single Family / Built: 1906
146
43 17th Avenue, Maywood, Illinois 60153
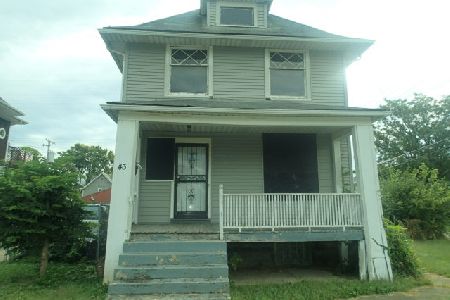
Foreclosure
$149,900
4 beds / 1.1 baths / 1,706 ft2
Single Family / Built: 1911
41
Nearby Sold Comparables
1018 19th Avenue, Melrose Park, Illinois 60160

Sold
$152,900
4 beds / 2.0 baths / 2,652 ft2
Single Family / Built: 1912
4831
1110 19th Avenue, Melrose Park, Illinois 60160
Sold
$130,000
4 beds / 2.0 baths / 1,396 ft2
Single Family / Built: —
5115
1019 Broadway Street, Melrose Park, Illinois 60160
Sold
$219,900
2 beds / 1.1 baths / 1,016 ft2
Single Family / Built: 1923
2708
1019 19th Avenue, Melrose Park, Illinois 60160
Sold
$61,900
2 beds / 1.1 baths / 1,016 ft2
Single Family / Built: 1923
5480
1011 19th Avenue, Melrose Park, Illinois 60160
Sold
$69,270
3 beds / 3.0 baths / 1,800 ft2
Single Family / Built: 1939
4966
1111 20th Avenue, Melrose Park, Illinois 60160
Sold
$57,900
4 beds / 3.0 baths / 1,302 ft2
Single Family / Built: 1925
5628
Contact Agent
Listing Provided By
Northlake Realtors
