

1310 20th Avenue, Melrose Park, Illinois 60160


$299,900
|
For Sale
|
|
| Status: | Contingent |
| Sqft: | 2,300 |
| Cost/Sqft: | $130 |
| Beds: | 3 |
| Baths: | 2 |
| Year Built: | — |
| Property Taxes: | $4,938 |
| Days On Market: | 68 |
| Lot Size: | 0,00 |
Description
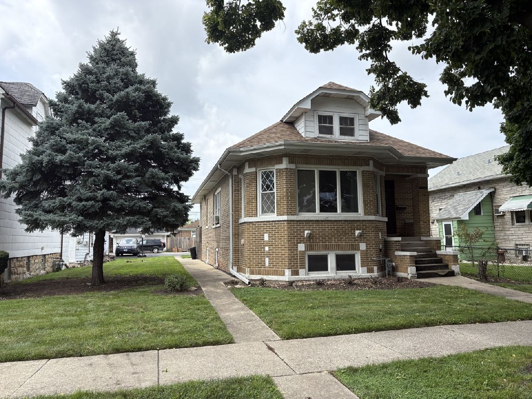
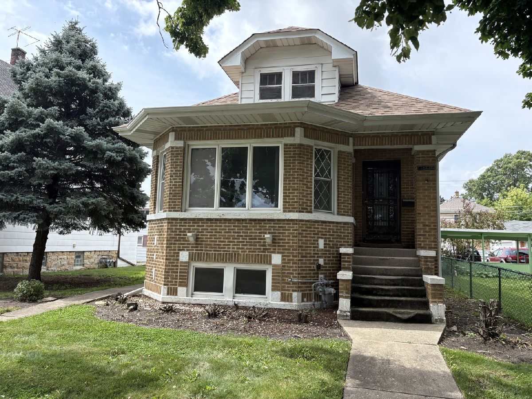
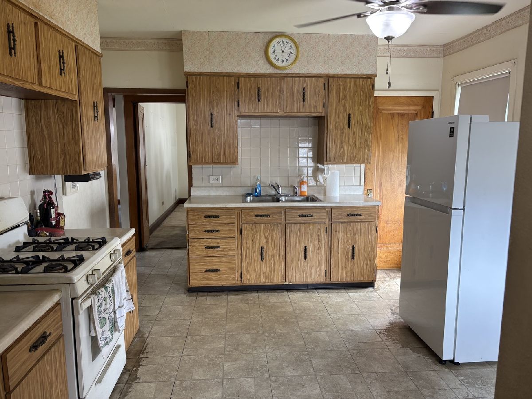
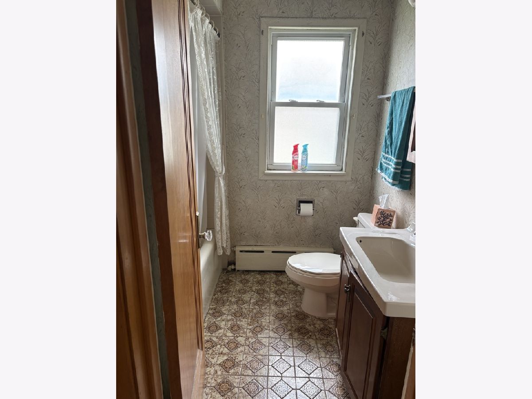
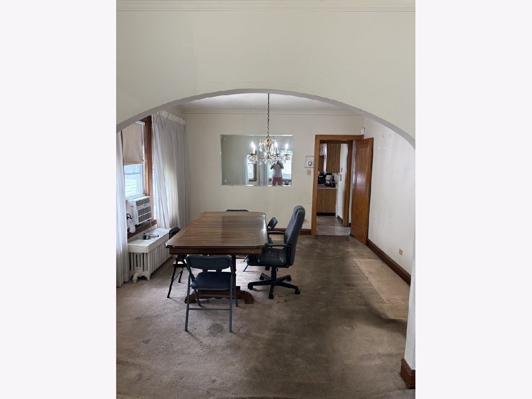
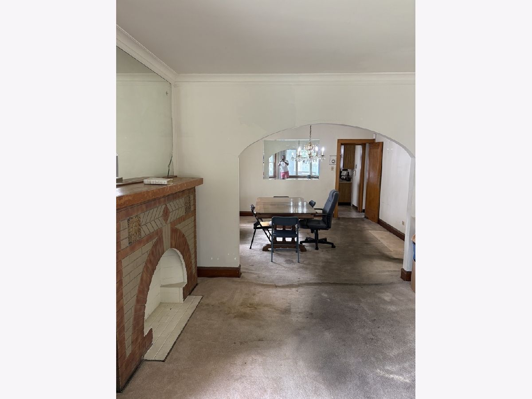
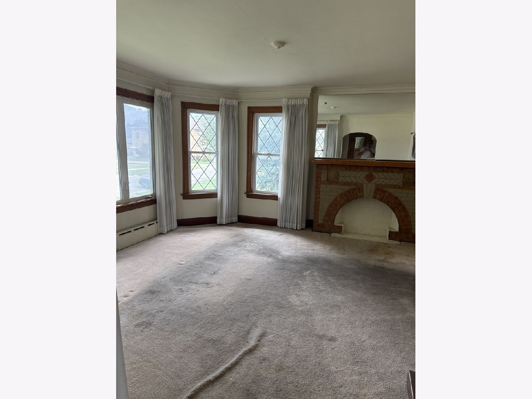
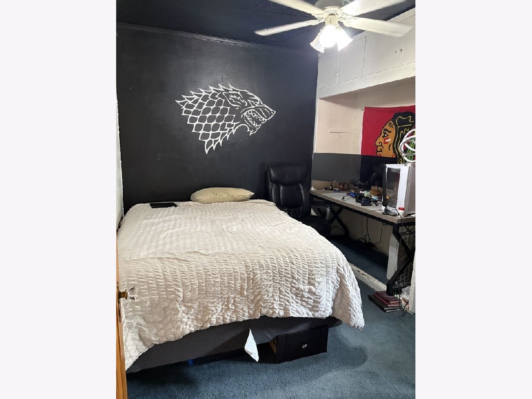
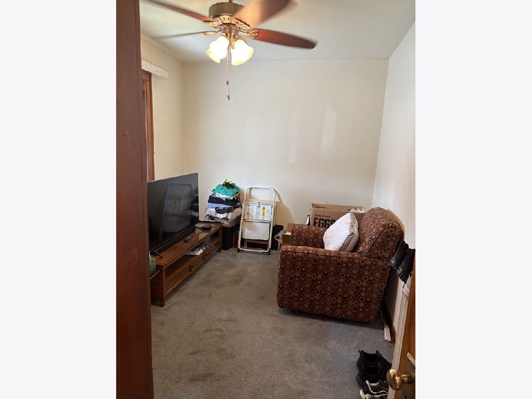
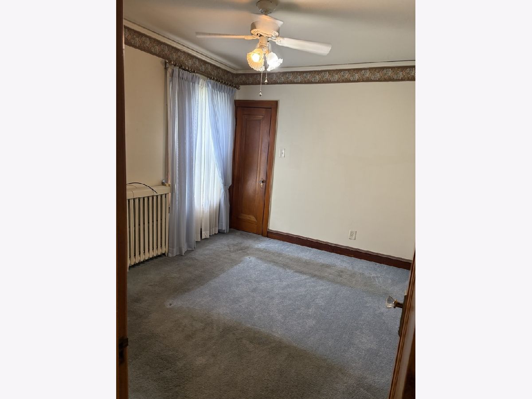
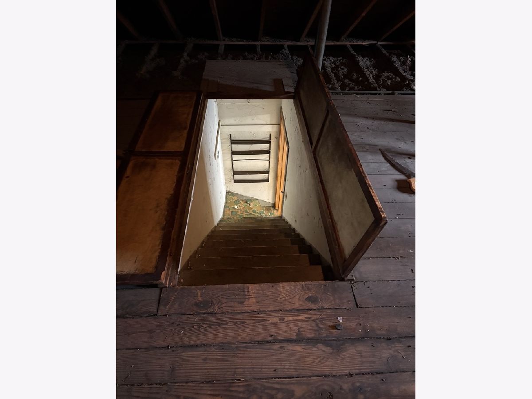
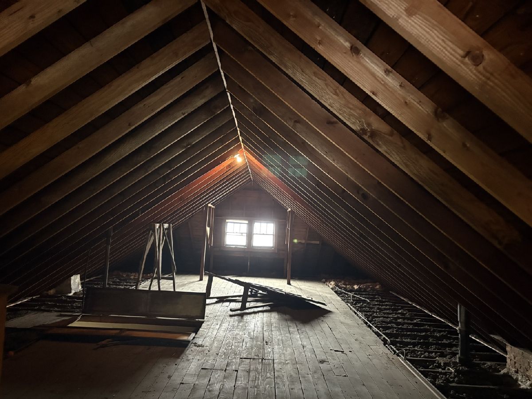
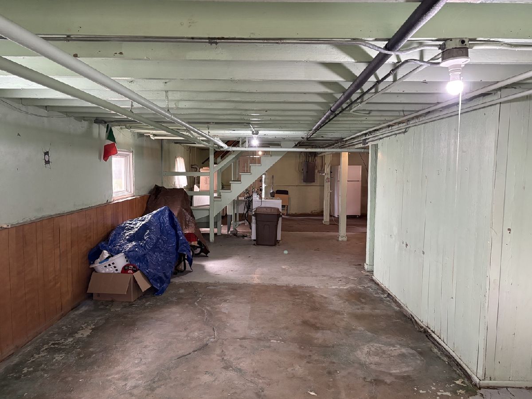
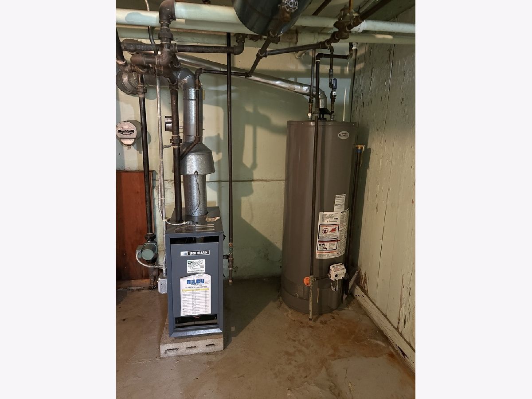
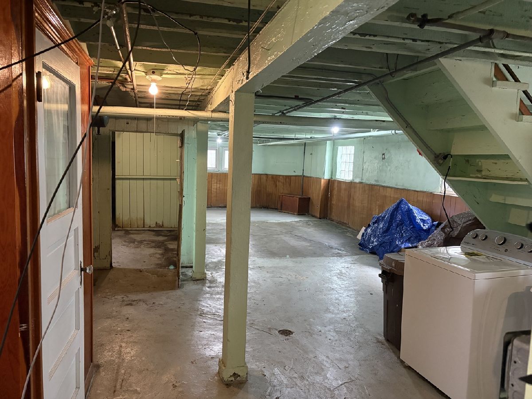
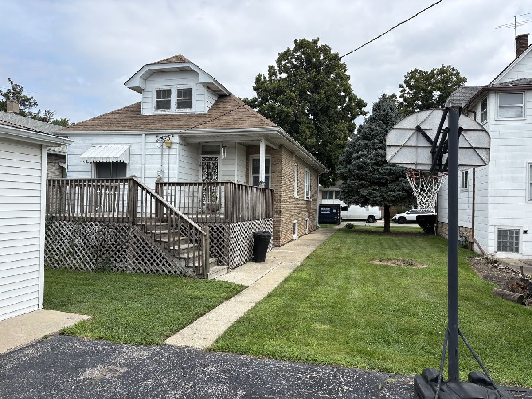
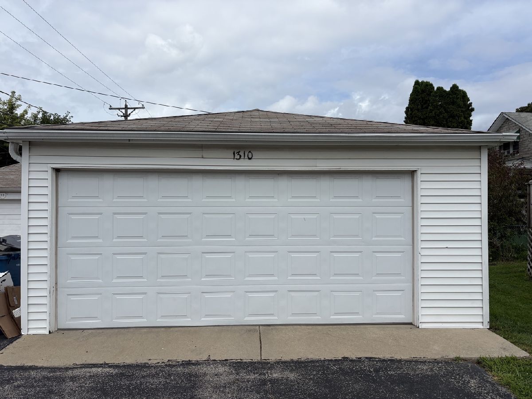
Large All Brick Home waiting for your creative ideas. The home boasts three bedrooms on the main floor however the large UNFINISHED attic can add an additional 1350 square feet of living space. Hardwood floors underneath the carpeting which needs to be replaced. One full bath on the main floor and an additional half bath located in the unfinished walk out basement. Nice size kitchen, living room, and family room. Roof is less than 10 years old - boiler was installed in 2010 - newer vinyl windows - Upgraded 100amp service. 2 car detached garage with additional parking in side driveway off of alley. Home has good bones and has A LOT of potential. Side lot included in the sale of the property.
Property Specifics
| Single Family | |
| — | |
| Bungalow | |
| — | |
| Unfinished, Exterior Entry, Full, Walk-Out Access | |
| Brick | |
| Asphalt | |
| — | |
| No | |
| — |
| Cook | |
| — | |
| 0 / Not Applicable | |
| None | |
| Lake Michigan, Public | |
| Public Sewer | |
| Window Unit(s) | |
| Natural Gas, Steam, Radiant | |
| No | |
| 12738974 | |
| 15033120140000 |
Nearby Schools
| NAME: | DISTRICT: | DISTANCE: | |
|---|---|---|---|
|
Grade School
Melrose Park Elementary School |
89 | — | |
|
Middle School
Stevenson Elementary School |
89 | Not in DB | |
|
High School
Proviso East High School |
209 | Not in DB | |
|
Alternate High School
Proviso Mathematics And Science |
— | Not in DB | |
Property History
| DATE: | EVENT: | PRICE: | SOURCE: |
|---|---|---|---|
| 24 Sep, 2026 | Under contract | $299,900 | MRED MLS |
| — | Last price change | $319,900 | MRED MLS |
| 20 Aug, 2026 | Listed for sale | $319,900 | MRED MLS |
Room Specifics
All Bedroom Info:
Total Bedrooms: 3
Bedrooms Above Ground: 3
Bedrooms Below Ground: 0
Total Bedrooms: 3
Bedrooms Above Ground: 3
Bedrooms Below Ground: 0
Master Bedroom Info:
Dimensions: 12X10
Location: Main LevelDimensions: 12X10
Floor Type: Carpet
Second Bedroom Info:
Dimensions: 11X10
Location: Main LevelDimensions: 11X10
Floor Type: Carpet
Third Bedroom Info:
Dimensions: 13X9
Location: Main LevelDimensions: 13X9
Floor Type: Carpet
Bathroom Info:
Full Bathrooms: 2
Partial Bathrooms: 1Full Bathrooms: 2
Bathroom Amenities: —
Bathroom in Basement: 1
Dining Room Info:
Dimensions: 14X12
Location: Main LevelDimensions: 14X12
Floor Type: Carpet
Kitchen Info:
Dimensions: 13X12
Location: Main LevelDimensions: 13X12
Floor Type: Vinyl
Features: Eating Area-Table Space
Laundry Room Info:
Dimensions: 10X5
Location: BasementDimensions: 10X5
Floor Type: Other
Living Room Info:
Dimensions: 16X16
Location: Main LevelDimensions: 16X16
Floor Type: Carpet
Additional Rooms Info:
Rooms: Attic
Basement: Unfinished, Exterior Entry, Full, Walk-Out AccessRooms: Attic
First Additional Room Info:
Name: Attic
Dimensions: 50X27
Location: 2nd LevelName: Attic
Dimensions: 50X27
Floor Type: Other
Other Specifics
| 2 | |
| — | |
| Asphalt, Off Alley, Garage Door Opener, Garage Owned, Detached, Garage | |
| Gas Dryer Hookup, In Unit, Sink | |
| — | |
| Deck | |
| — | |
| — | |
| 46x125 | |
| Full,Interior Stair,Unfinished | |
| None | |
| 1st Floor Bedroom, 1st Floor Full Bath | |
| Range, Refrigerator | |
| Not in DB | |
| Park, Curbs, Sidewalks, Street Lights, Street Paved | |
| — | |
| — |
Tax History
| Year | Property Taxes |
|---|---|
| 2026 | $4,938 |
Contact Agent
Nearby Similar Homes
1114 Broadway Avenue, Melrose Park, Illinois 60160
For Sale
$449,900
5 beds / 3.1 baths / 2,200 ft2
Single Family / Built: 2026
34
1528 21 Avenue, Melrose Park, Illinois 60160
For Sale
$399,900
3 beds / 2.0 baths / 2,200 ft2
Single Family / Built: 1956
19
1110 16th Avenue, Melrose Park, Illinois 60160
Foreclosure
$299,900
3 beds / 2.0 baths / 990 ft2
Single Family / Built: 1923
43
1729 23rd Avenue, Melrose Park, Illinois 60160
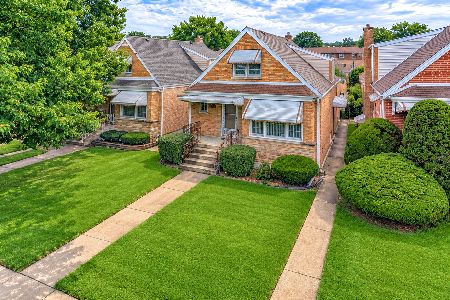
For Sale
$335,000
4 beds / 3.0 baths / 1,869 ft2
Single Family / Built: 1956
30
1710 14th Avenue, Melrose Park, Illinois 60160
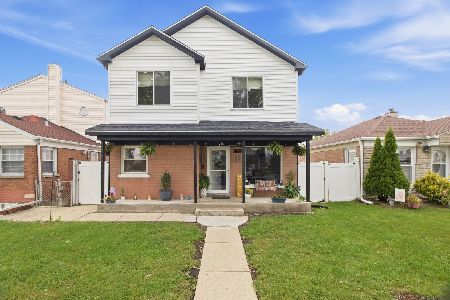
For Sale
$499,900
5 beds / 3.0 baths / 1,700 ft2
Single Family / Built: 1953
36
Nearby Sold Comparables
1318 20th Avenue, Melrose Park, Illinois 60160

Sold
$180,000
3 beds / 1.1 baths / 0 ft2
Single Family / Built: —
5682
1315 21st Avenue, Melrose Park, Illinois 60160
Sold
$179,500
3 beds / 1.0 baths / 1,198 ft2
Single Family / Built: 1949
3676
1307 20th Avenue, Melrose Park, Illinois 60160

Sold
$347,000
3 beds / 1.1 baths / 1,140 ft2
Single Family / Built: 1925
495
1214 20th Avenue, Melrose Park, Illinois 60160

Sold
$329,900
5 beds / 3.0 baths / 1,272 ft2
Single Family / Built: 1890
1831
1301 20th Avenue, Melrose Park, Illinois 60160

Sold
$235,000
3 beds / 2.0 baths / 1,216 ft2
Single Family / Built: 1975
2379
1406 20th Avenue, Melrose Park, Illinois 60160
Sold
$75,000
2 beds / 1.0 baths / 784 ft2
Single Family / Built: 1924
6132
Contact Agent
Listing Provided By
Stonetrust Realty Group, Inc.
