

1528 21 Avenue, Melrose Park, Illinois 60160


$399,900
|
For Sale
|
|
| Status: | Contingent |
| Sqft: | 2,200 |
| Cost/Sqft: | $182 |
| Beds: | 3 |
| Baths: | 2 |
| Year Built: | 1956 |
| Property Taxes: | $7,304 |
| Days On Market: | 19 |
| Lot Size: | 0,00 |
Description
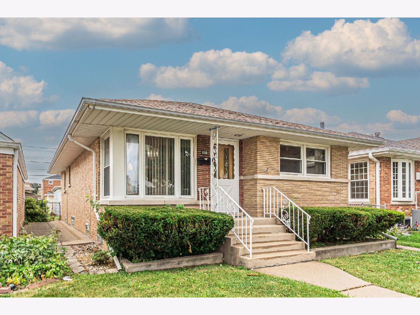
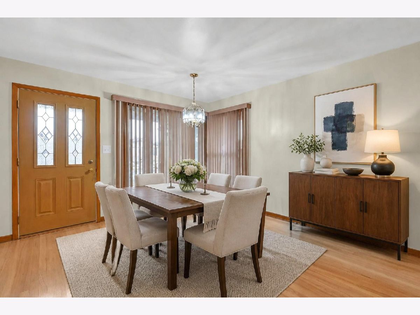
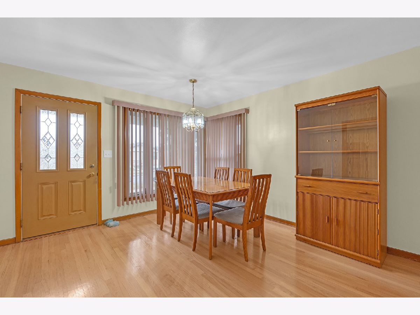
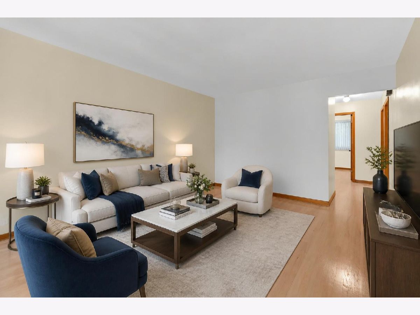
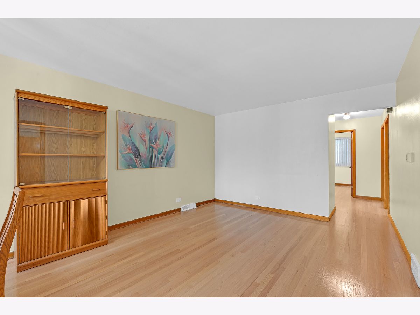
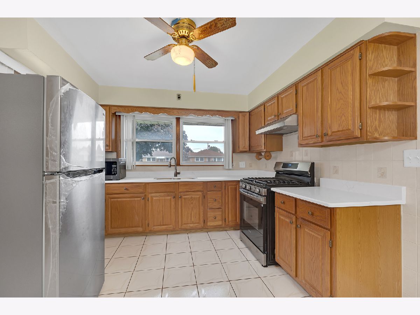
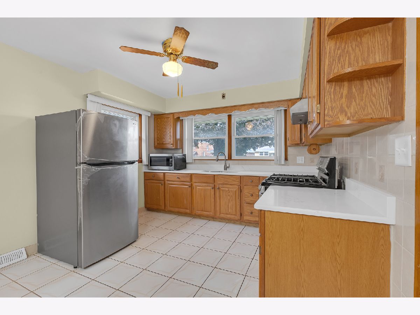
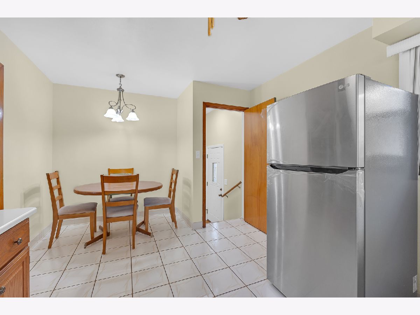
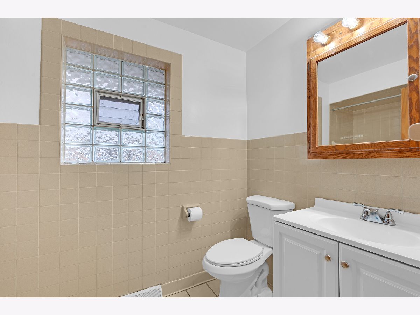
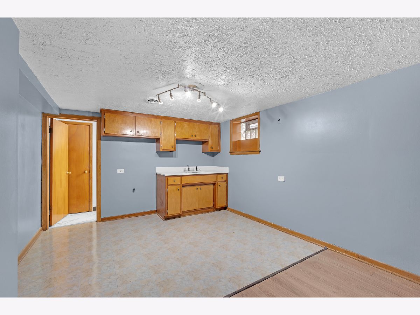
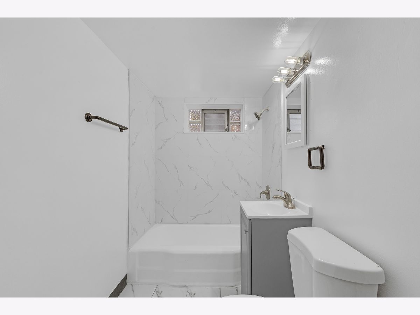
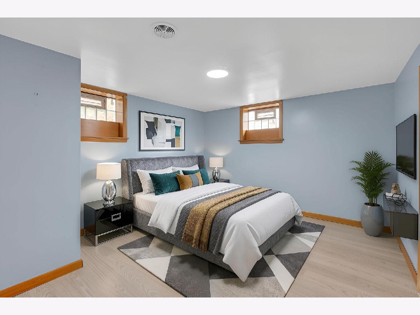
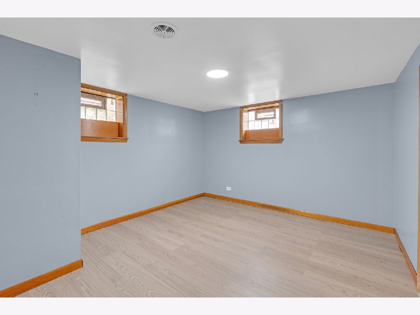
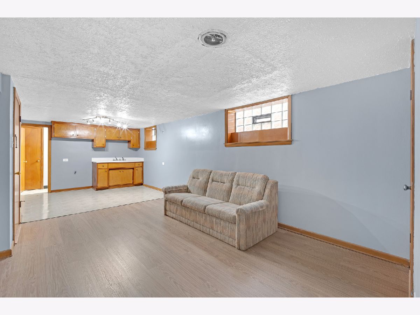
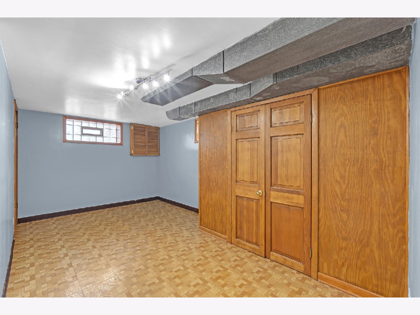
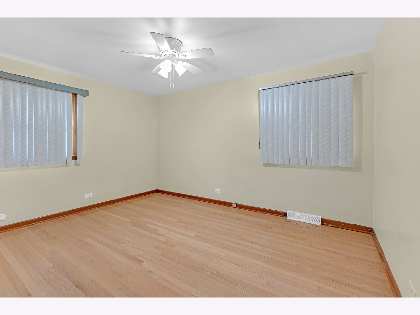
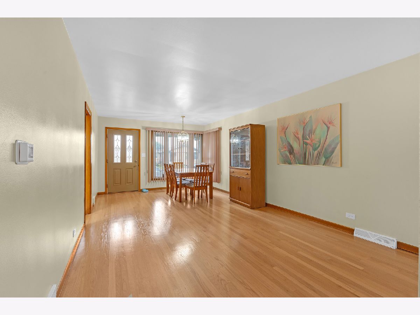
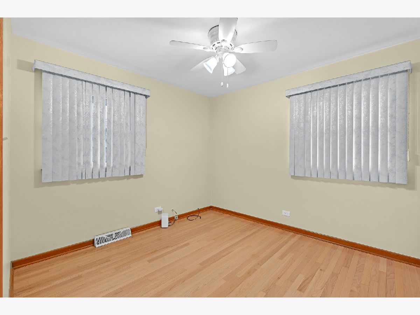
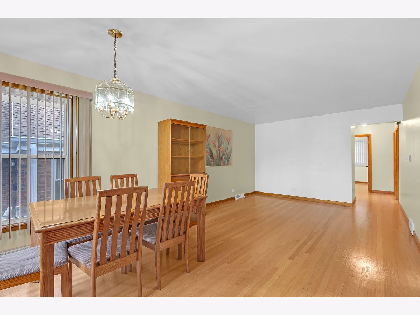
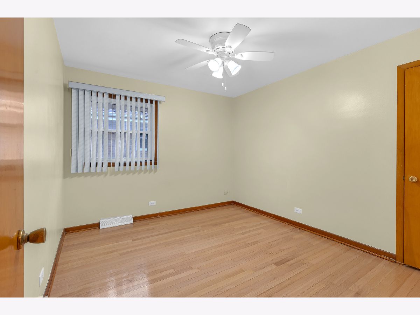
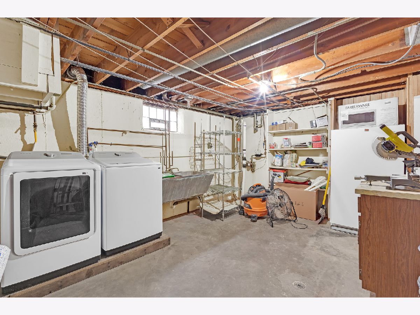
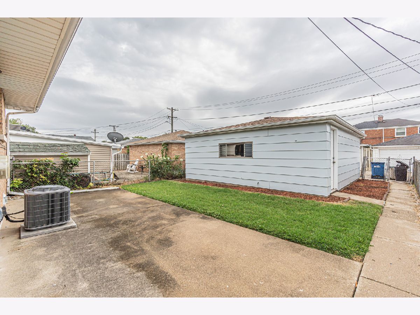
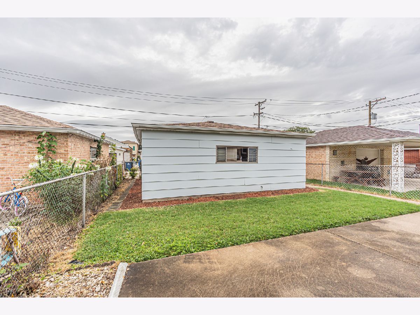
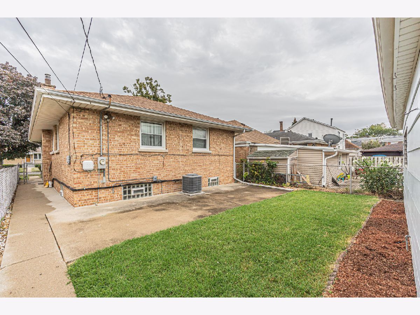
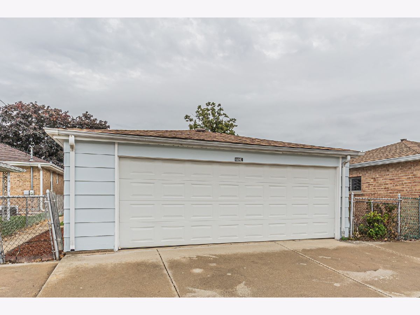
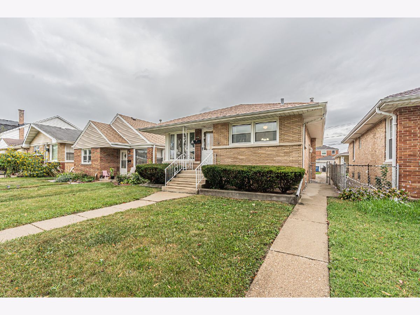
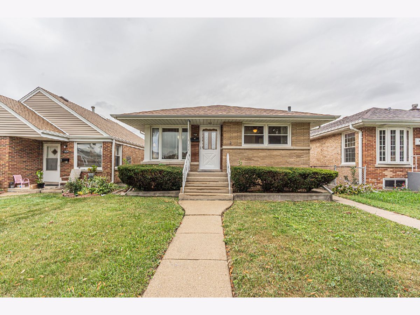
Tastefully updated, solid brick ranch, boasts newly refinished hardwood flooring on the main level. Generous eat in kitchen with solid oak wood cabinetry. Lower level with new flooring and new full bath. Basement has a kitchenette for extra convenience! Mostly newer vinyl windows. New high efficiency furnace in 2026 with programable thermostat. Two 40 gallon hot water tanks for plenty of hot water! Upgraded LED lighting, plus a 3 yr. home warranty policy at closing. The large fenced in yard has grassy area and a good size patio leading to the 2 car garage with smart MY-Q garage door opener. Roof is within 9 years. Village inspection has been completed. The clear compliance will be given to buyer at closing.
Property Specifics
| Single Family | |
| — | |
| Ranch | |
| 1956 | |
| Finished, Rec/Family Area, Sleeping Area, Storage Space, Daylight, Full | |
| 1,100 (1,100 finished) | |
| Brick | |
| Asphalt | |
| — | |
| No | |
| — |
| Cook | |
| — | |
| — / Not Applicable | |
| None | |
| Lake Michigan | |
| Public Sewer | |
| Central Air | |
| Natural Gas | |
| No | |
| 12779534 | |
| 15031270220000 |
Nearby Schools
| NAME: | DISTRICT: | DISTANCE: | |
|---|---|---|---|
|
Grade School
Melrose Park Elementary School |
89 | — | |
|
Middle School
Stevenson Elementary School |
89 | Not in DB | |
Property History
| DATE: | EVENT: | PRICE: | SOURCE: |
|---|---|---|---|
| 12 Oct, 2026 | Under contract | $399,900 | MRED MLS |
| 8 Oct, 2026 | Listed for sale | $399,900 | MRED MLS |
Room Specifics
All Bedroom Info:
Total Bedrooms: 5
Bedrooms Above Ground: 3
Bedrooms Below Ground: 2
Total Bedrooms: 5
Bedrooms Above Ground: 3
Bedrooms Below Ground: 2
Master Bedroom Info:
Dimensions: 13X11
Location: Main LevelDimensions: 13X11
Floor Type: Hardwood
Second Bedroom Info:
Dimensions: 11X10
Location: Main LevelDimensions: 11X10
Floor Type: Hardwood
Third Bedroom Info:
Dimensions: 10X10
Location: Main LevelDimensions: 10X10
Floor Type: Hardwood
Fourth Bedroom Info:
Dimensions: 12X11
Location: BasementDimensions: 12X11
Floor Type: —
Bathroom Info:
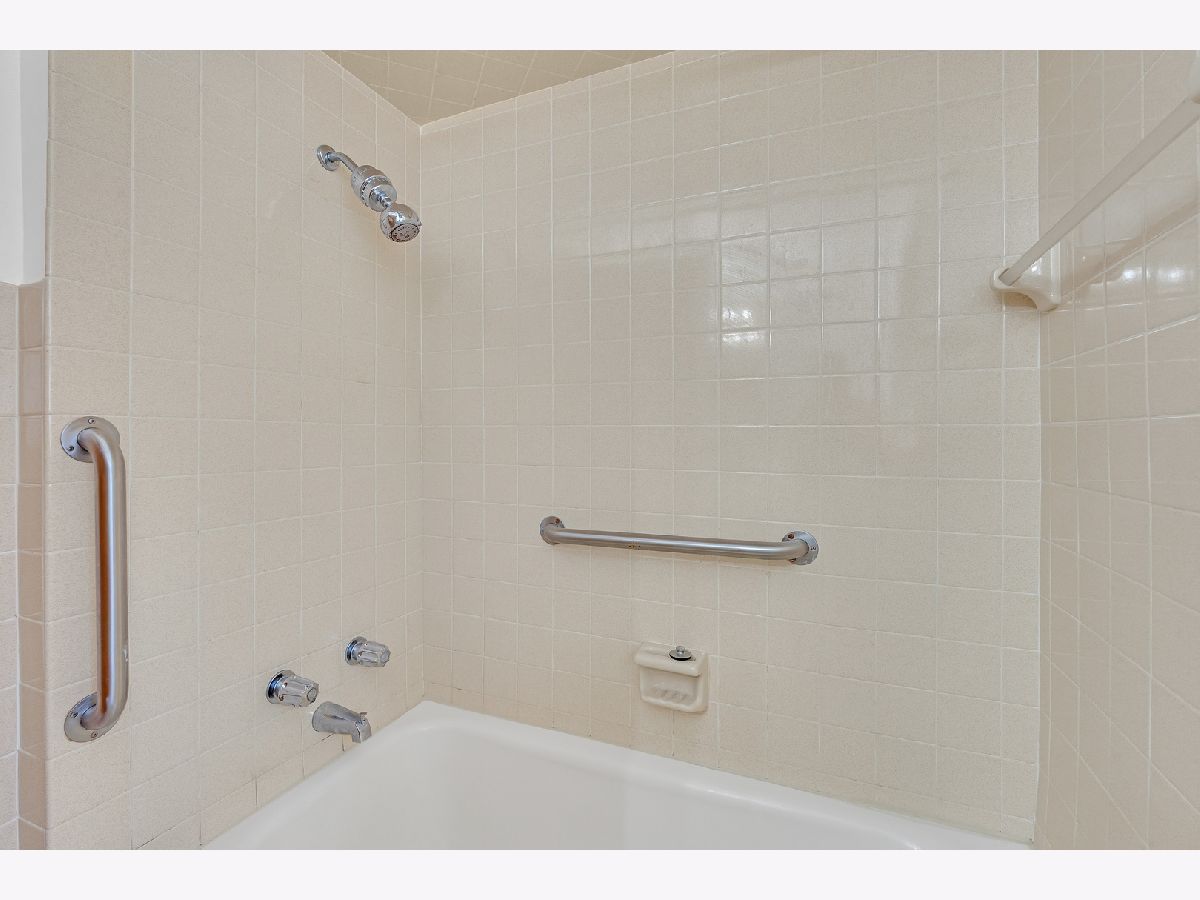
Full Bathrooms: 2
Partial Bathrooms: 0Full Bathrooms: 2
Bathroom Amenities: Soaking Tub
Bathroom in Basement: 1
Kitchen Info:
Dimensions: 16X11
Location: Main LevelDimensions: 16X11
Floor Type: Ceramic Tile
Laundry Room Info:
Dimensions: 10X12
Location: BasementDimensions: 10X12
Floor Type: Other
Living Room Info:
Dimensions: 13X11
Location: Main LevelDimensions: 13X11
Floor Type: Hardwood
Family Room Info:
Dimensions: 15X11
Location: BasementDimensions: 15X11
Floor Type: Laminate
Additional Rooms Info:
Rooms: Bedroom 5
Basement: Finished, Rec/Family Area, Sleeping Area, Storage Space, Daylight, FullRooms: Bedroom 5
First Additional Room Info:
Name: Bedroom 5
Dimensions: 16X9
Location: BasementName: Bedroom 5
Dimensions: 16X9
Floor Type: —
Other Specifics
| 2 | |
| Concrete Perimeter | |
| Garage Door Opener, Detached, Garage | |
| — | |
| Hardwood | |
| Patio | |
| — | |
| — | |
| 33 x125 | |
| — | |
| None | |
| 1st Floor Bedroom, In-Law Floorplan, 1st Floor Full Bath | |
| — | |
| Not in DB | |
| — | |
| — | |
| — |
Tax History
| Year | Property Taxes |
|---|---|
| 2026 | $7,304 |
Contact Agent
Nearby Similar Homes
1310 20th Avenue, Melrose Park, Illinois 60160
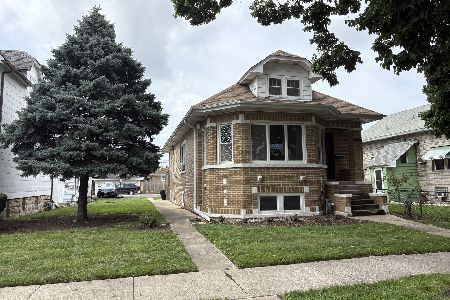
For Sale
$299,900
3 beds / 1.1 baths / 2,300 ft2
Single Family / Built: —
68
1729 23rd Avenue, Melrose Park, Illinois 60160
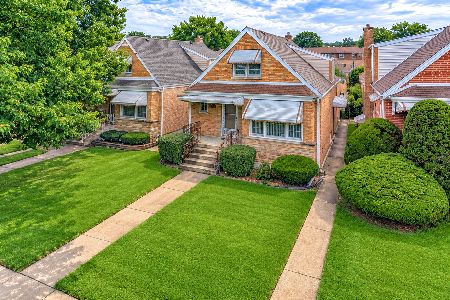
For Sale
$335,000
4 beds / 3.0 baths / 1,869 ft2
Single Family / Built: 1956
30
1114 Broadway Avenue, Melrose Park, Illinois 60160
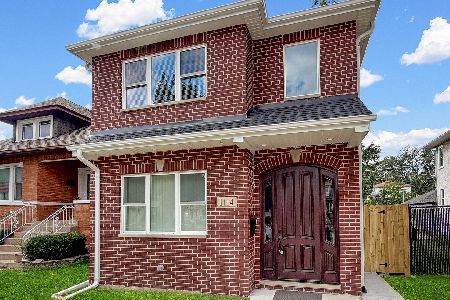
For Sale
$449,900
5 beds / 3.1 baths / 2,200 ft2
Single Family / Built: 2026
34
1110 16th Avenue, Melrose Park, Illinois 60160
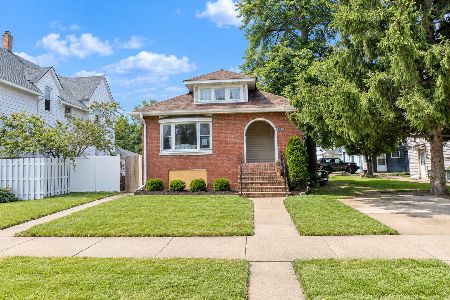
Foreclosure
$299,900
3 beds / 2.0 baths / 990 ft2
Single Family / Built: 1923
43
1710 14th Avenue, Melrose Park, Illinois 60160
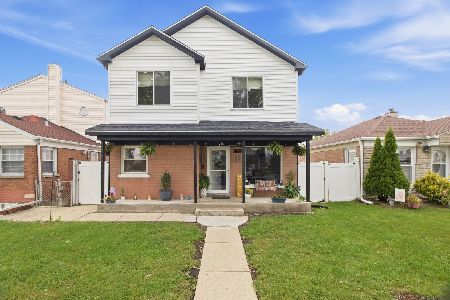
For Sale
$499,900
5 beds / 3.0 baths / 1,700 ft2
Single Family / Built: 1953
36
Nearby Sold Comparables
1528 21st Avenue, Melrose Park, Illinois 60160

Sold
$314,900
3 beds / 2.0 baths / 1,100 ft2
Single Family / Built: 1956
922
1530 21st Avenue, Melrose Park, Illinois 60160

Sold
$139,900
3 beds / 2.0 baths / 0 ft2
Single Family / Built: 1957
5682
1526 21st Avenue, Melrose Park, Illinois 60160
Sold
$129,900
3 beds / 1.0 baths / 0 ft2
Single Family / Built: 1960
6370
1526 21st Avenue, Melrose Park, Illinois 60160
Sold
$212,000
3 beds / 1.0 baths / 0 ft2
Single Family / Built: 1960
7275
1526 21st Avenue, Melrose Park, Illinois 60160
Sold
$75,000
3 beds / 1.0 baths / 1,021 ft2
Single Family / Built: 1954
4612
1522 21st Avenue, Melrose Park, Illinois 60160
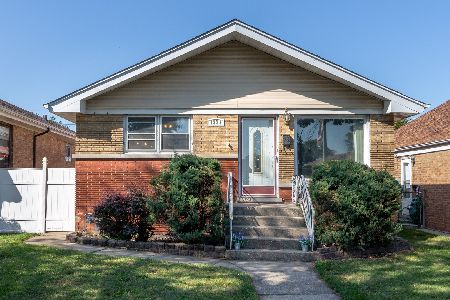
Sold
$260,000
3 beds / 2.0 baths / 0 ft2
Single Family / Built: 1960
1853
Contact Agent
Listing Provided By
Compass
