

460 Meadowdale Circle, Hampshire, Illinois 60140
Subdivision > Prairie Ridge


$410,000
|
For Sale
|
|
| Status: | Pending |
| Sqft: | 2,261 |
| Cost/Sqft: | $181 |
| Beds: | 4 |
| Baths: | 3 |
| Year Built: | 2023 |
| Property Taxes: | $10,036 |
| Lot Size: | 0,00 |
Description
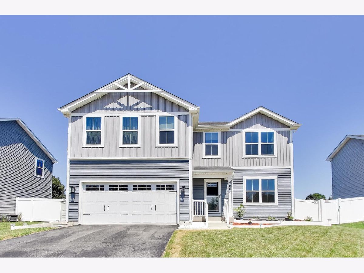
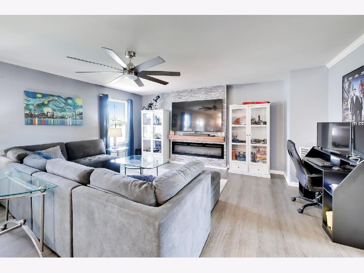
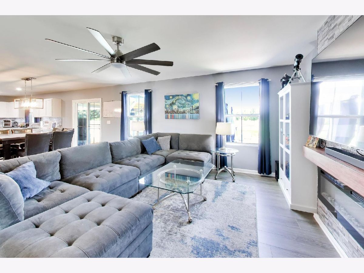
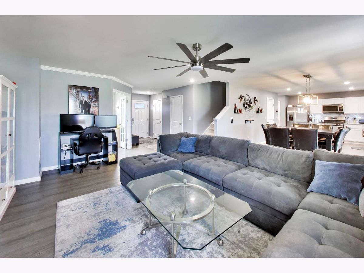
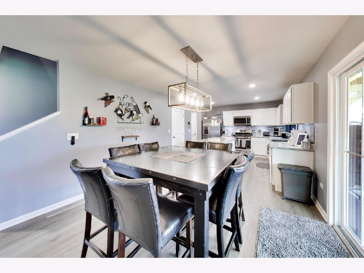
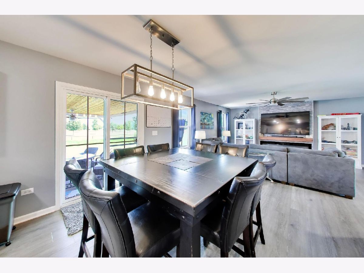
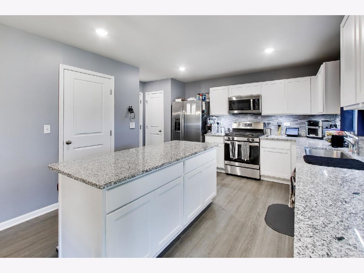
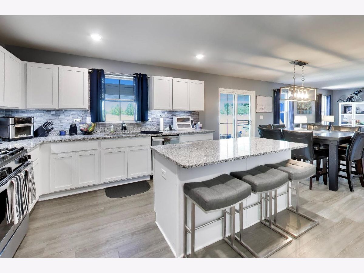
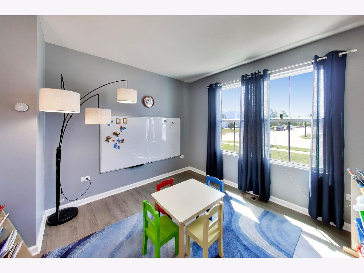
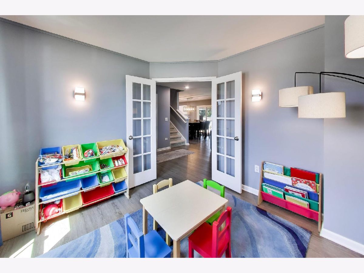
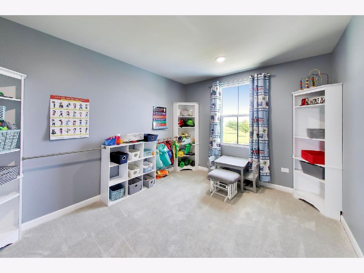
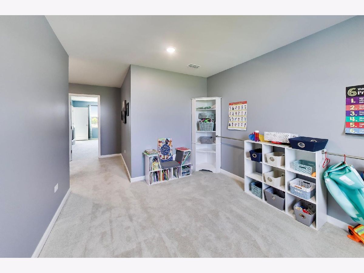
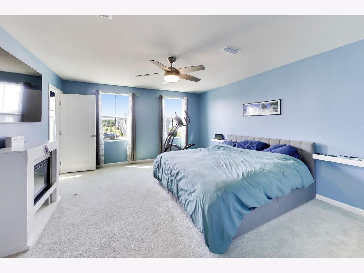
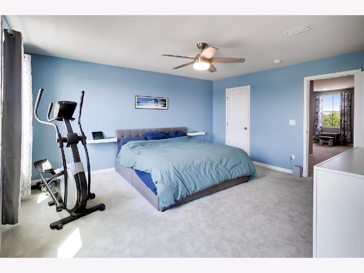
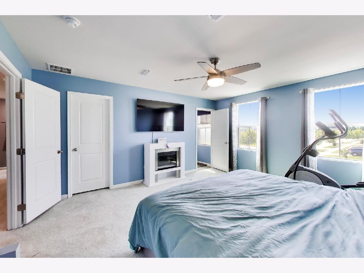
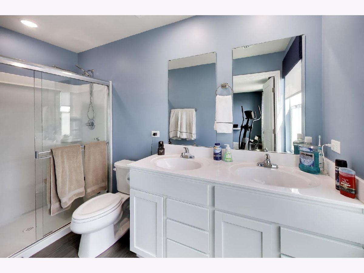
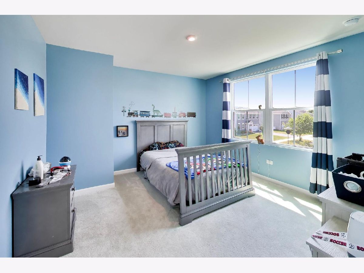
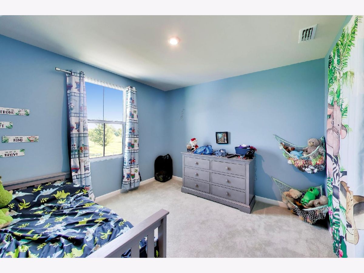
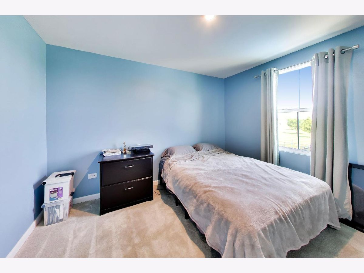
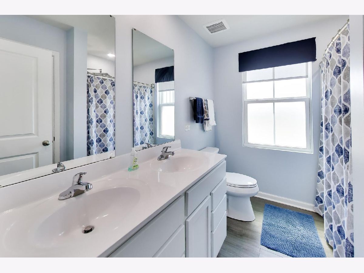
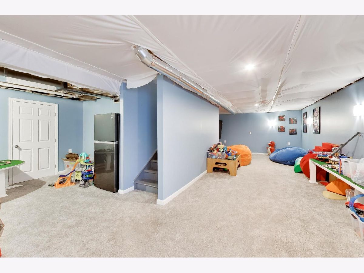
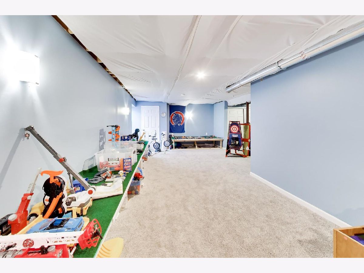
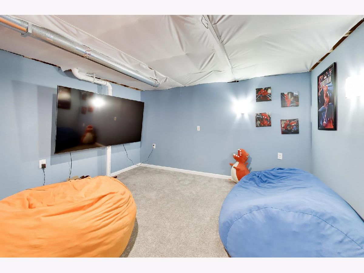
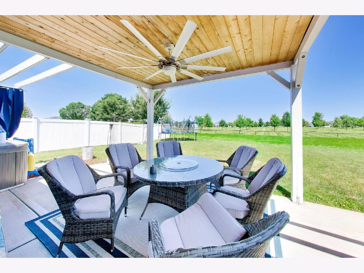
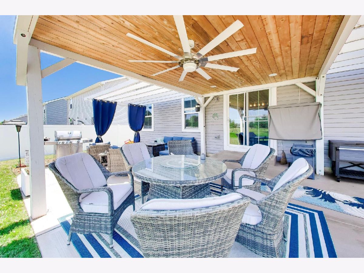
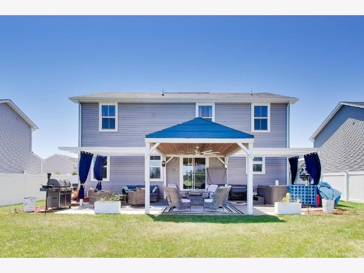
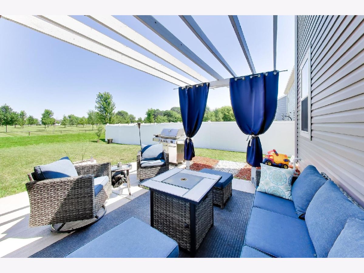
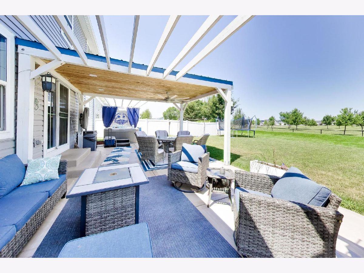
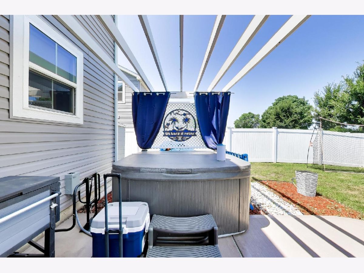
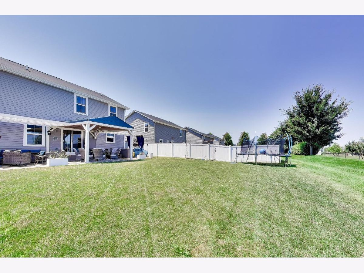
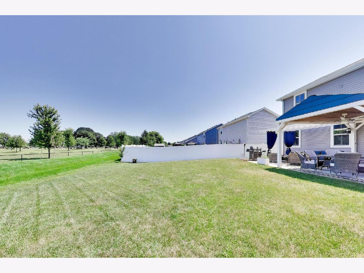
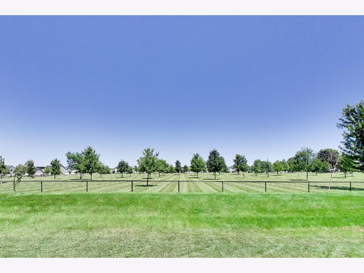
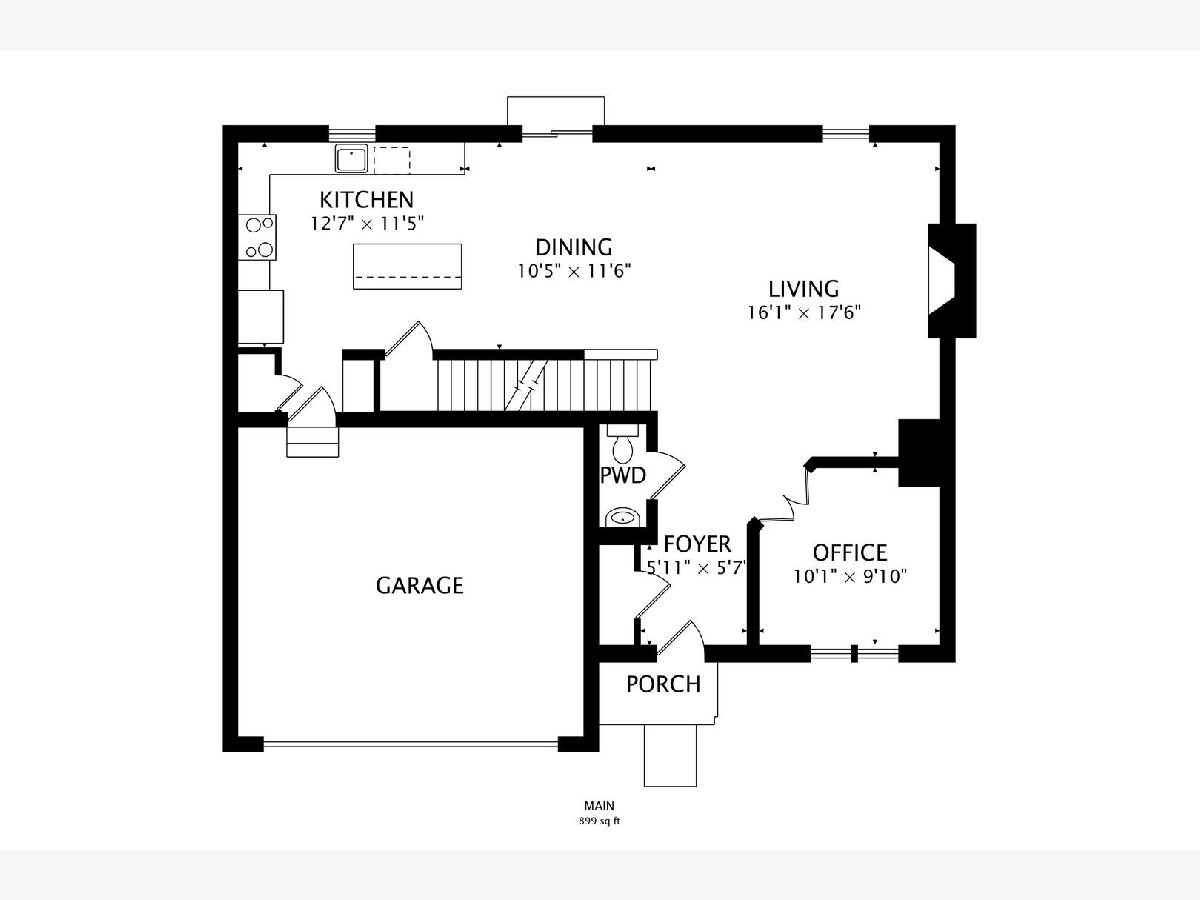
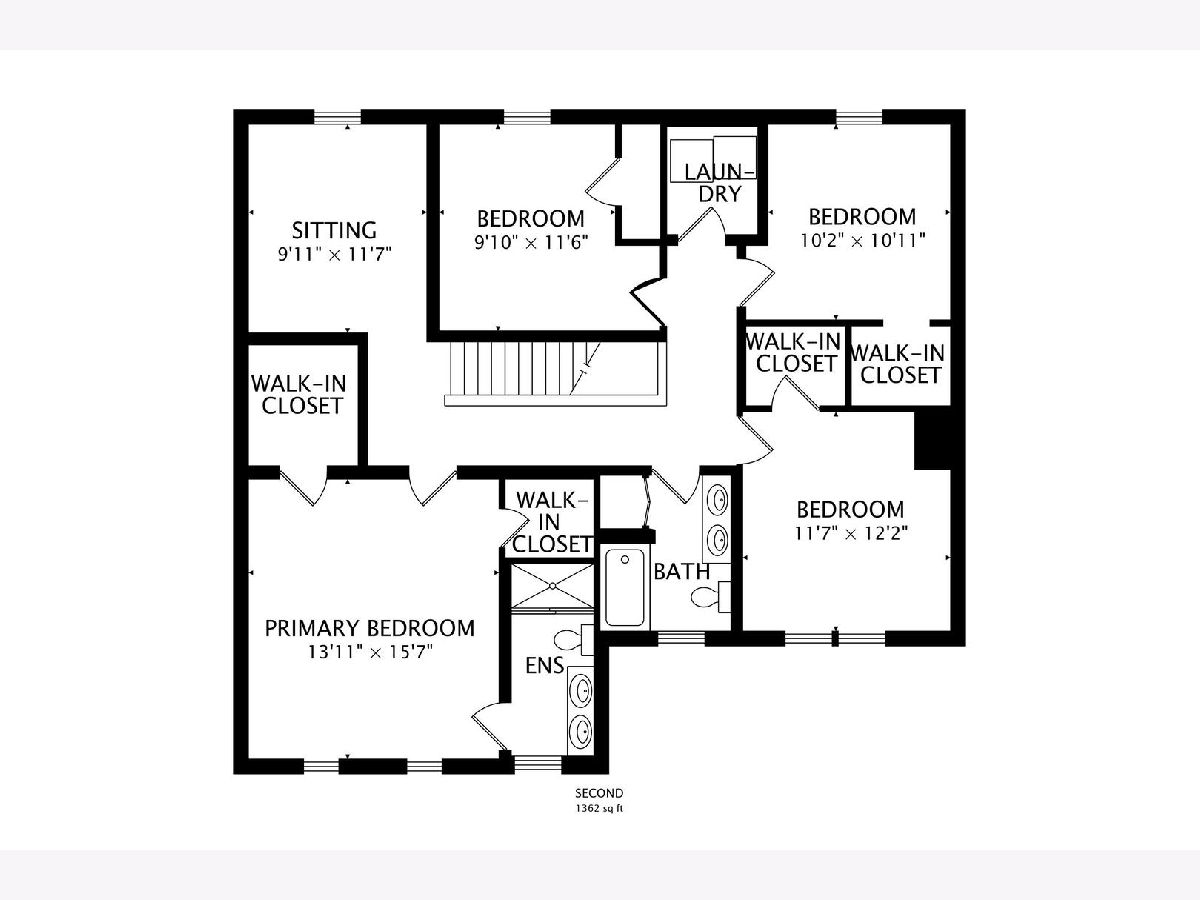
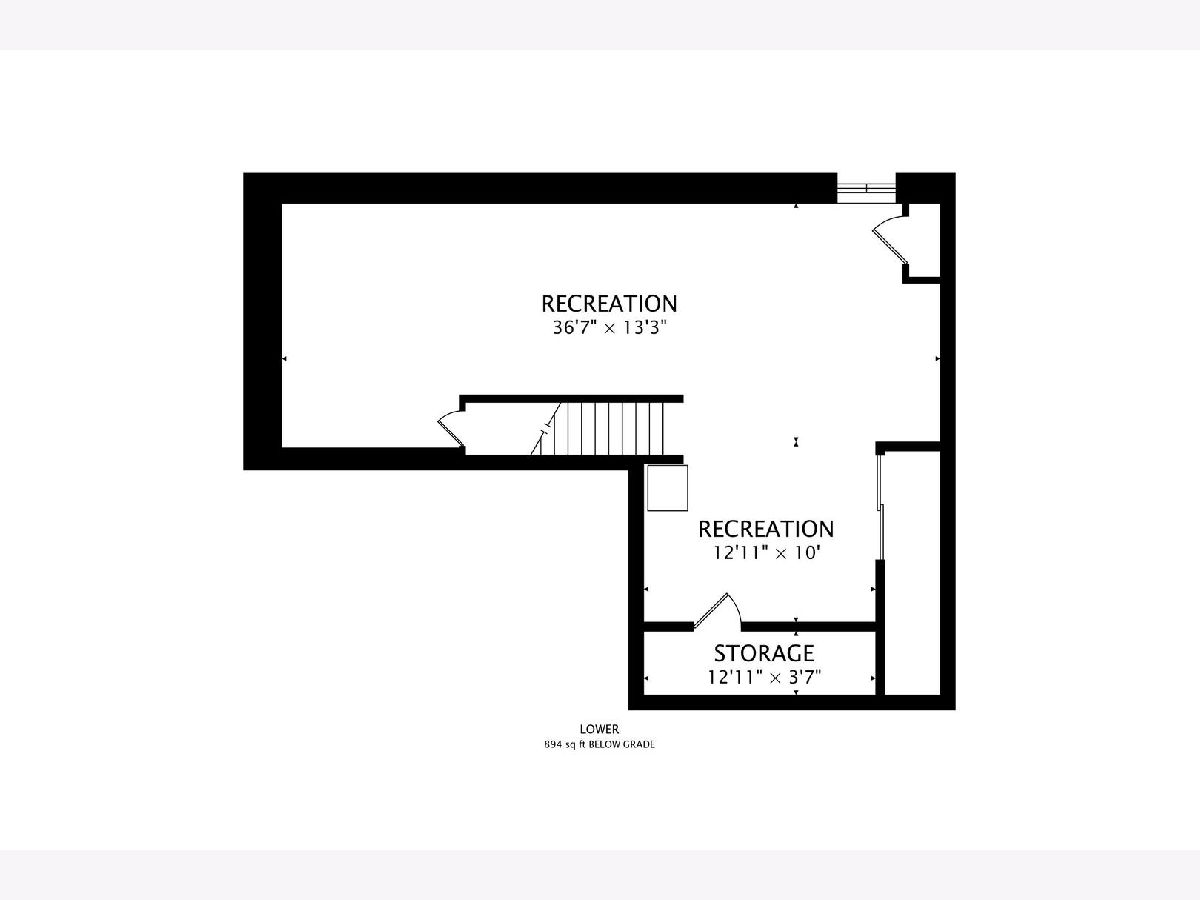
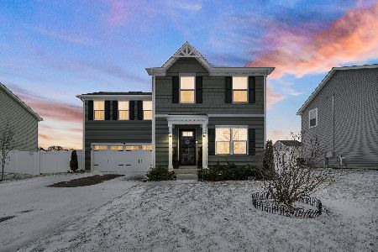
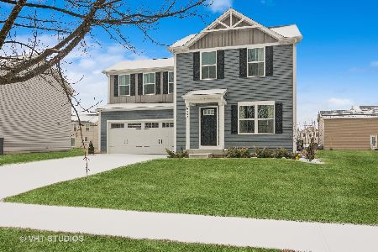
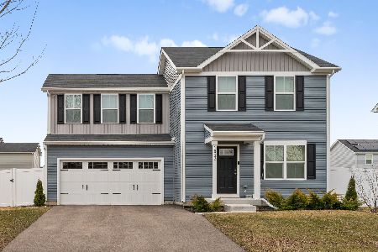
Welcome home! You must come see this better-than-new-construction home in Prairie Ridge subdivision! This move-in ready home features a huge open living/dining plus an office! The kitchen has stainless steel appliances, beautiful white cabinets, an island and plenty of counter space. Upstairs the 4 bedrooms are generously sized plus there is a sitting/play area! The primary bathroom has a lovely ensuite bathroom with a dual vanity. Full finished basement with plenty of room for activities or storage. The back yard is fabulous with a huge covered patio and a jacuzzi that you can enjoy year round! Garage is EV ready! Do not miss this one!
Property Specifics
| Single Family | |
| — | |
| — | |
| 2023 | |
| Finished, Full | |
| Vinyl Siding | |
| — | |
| — | |
| No | |
| — |
| Kane | |
| Prairie Ridge | |
| 143 / Quarterly | |
| Other | |
| Public | |
| Public Sewer | |
| Central Air | |
| Gas, Forced Air | |
| 12779057 | |
| 0121219050 |
Nearby Schools
| NAME: | DISTRICT: | DISTANCE: | |
|---|---|---|---|
|
Grade School
Gary Wright Elementary School |
300 | — | |
|
Middle School
Hampshire Middle School |
300 | Not in DB | |
|
High School
Hampshire High School |
300 | Not in DB | |
|
Alternate Elementary School
Cambridge Lakes |
— | Not in DB | |
Property History
| DATE: | EVENT: | PRICE: | SOURCE: |
|---|---|---|---|
| 20 Oct, 2026 | Under contract | $410,000 | MRED MLS |
| 7 Oct, 2026 | Listed for sale | $410,000 | MRED MLS |
Room Specifics
All Bedroom Info:
Total Bedrooms: 4
Bedrooms Above Ground: 4
Bedrooms Below Ground: 0
Total Bedrooms: 4
Bedrooms Above Ground: 4
Bedrooms Below Ground: 0
Master Bedroom Info:
Dimensions: 14X16
Location: —Dimensions: 14X16
Floor Type: Carpet
Second Bedroom Info:
Dimensions: 12X12
Location: —Dimensions: 12X12
Floor Type: Carpet
Third Bedroom Info:
Dimensions: 10X11
Location: —Dimensions: 10X11
Floor Type: Carpet
Fourth Bedroom Info:
Dimensions: 10X11
Location: —Dimensions: 10X11
Floor Type: Carpet
Bathroom Info:
Full Bathrooms: 3
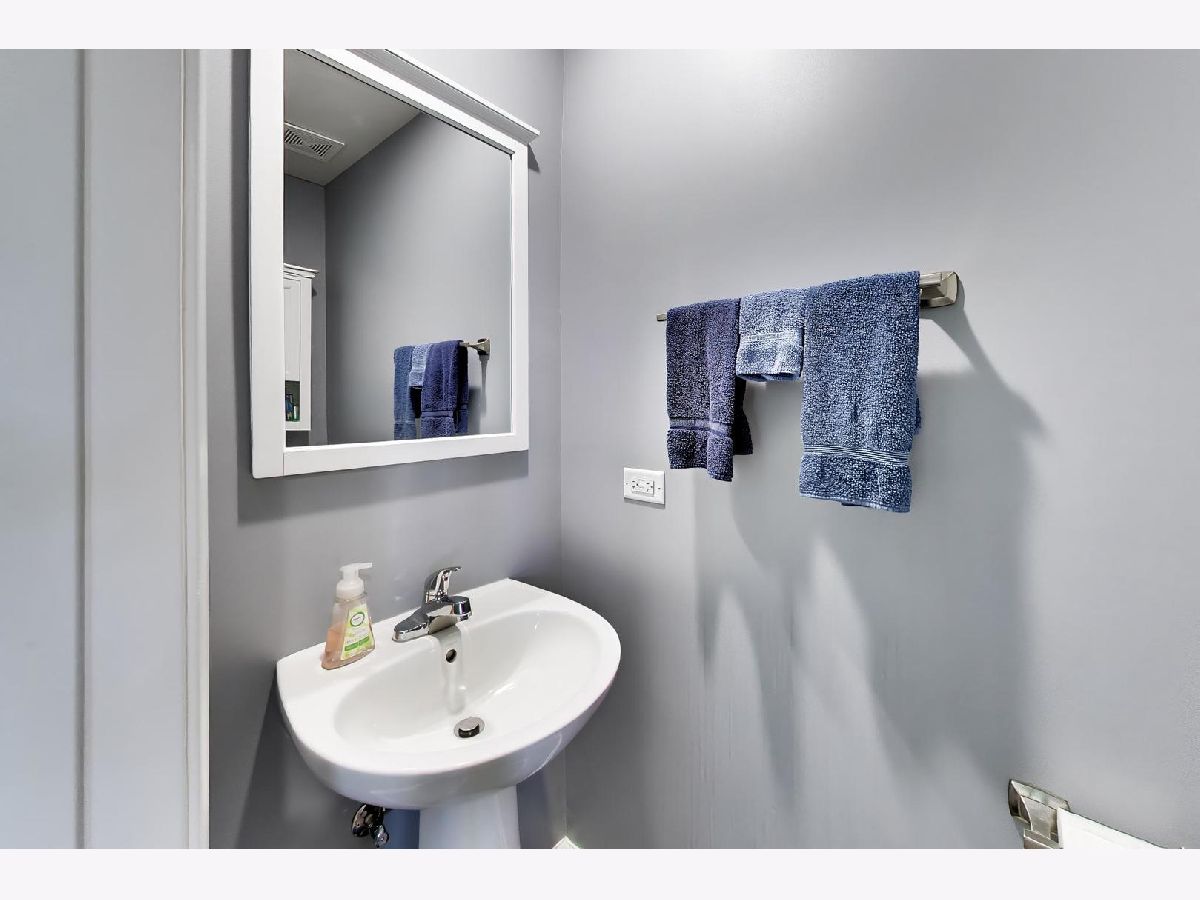
Partial Bathrooms: 1Full Bathrooms: 3
Bathroom Amenities: —
Bathroom in Basement: 0
Dining Room Info:
Dimensions: 10X11
Location: Main LevelDimensions: 10X11
Floor Type: Wood Laminate
Kitchen Info:
Dimensions: 13X11
Location: Main LevelDimensions: 13X11
Floor Type: Wood Laminate
Living Room Info:
Dimensions: 16X17
Location: Main LevelDimensions: 16X17
Floor Type: Wood Laminate
Additional Rooms Info:
Rooms: Office, Sitting Room
Basement: Finished, FullRooms: Office, Sitting Room
First Additional Room Info:
Name: Office
Dimensions: 10X10
Location: Main LevelName: Office
Dimensions: 10X10
Floor Type: Wood Laminate
Second Additional Room Info:
Name: Sitting Room
Dimensions: 10X12
Location: —Name: Sitting Room
Dimensions: 10X12
Floor Type: Carpet
Other Specifics
| 2 | |
| — | |
| EV Ready, Attached, Garage | |
| — | |
| — | |
| — | |
| — | |
| — | |
| 65X149 | |
| — | |
| Full | |
| — | |
| — | |
| Not in DB | |
| — | |
| — | |
| — |
Tax History
| Year | Property Taxes |
|---|---|
| 2026 | $10,036 |
Contact Agent
Nearby Similar Homes
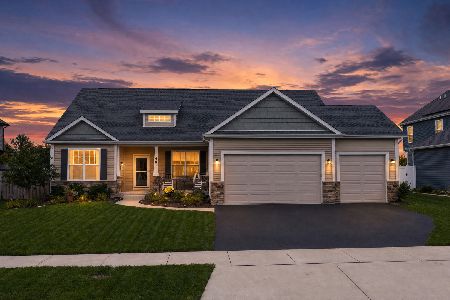
461 Dawns, Hampshire, Illinois 60140
For Sale
$528,000
3 beds / 2.0 baths / 4,474 ft2
Single Family / Built: 2023
38
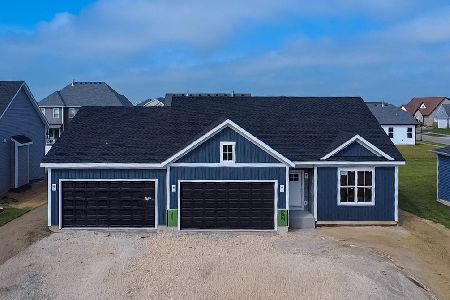
930 Dawns End, Hampshire, Illinois 60140
For Sale
$499,390
3 beds / 2.0 baths / 1,387 ft2
Single Family / Built: 2026
58
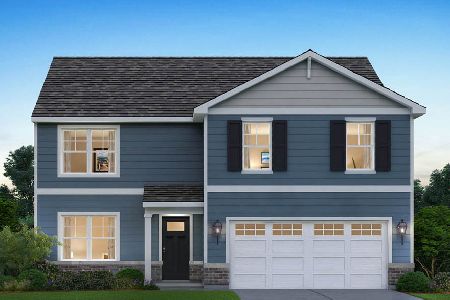
1116 Vista Court, Hampshire, Illinois 60140
For Sale
$460,990
4 beds / 2.1 baths / 2,600 ft2
Single Family / Built: 2026
146
1111 Vista Court, Hampshire, Illinois 60140
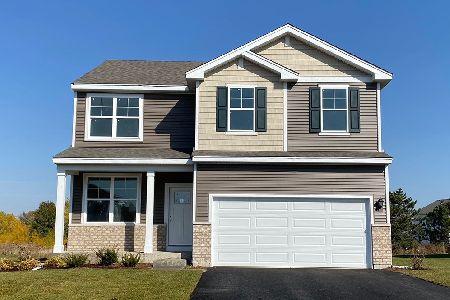
For Sale
$439,990
4 beds / 2.1 baths / 2,051 ft2
Single Family / Built: 2026
167
1123 Vista Court, Hampshire, Illinois 60140
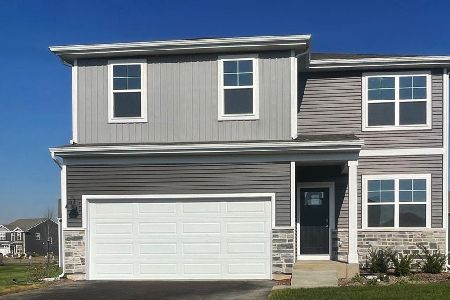
For Sale
$439,990
4 beds / 2.1 baths / 2,051 ft2
Single Family / Built: 2026
35
1212 Inkberry Lane, Hampshire, Illinois 60140
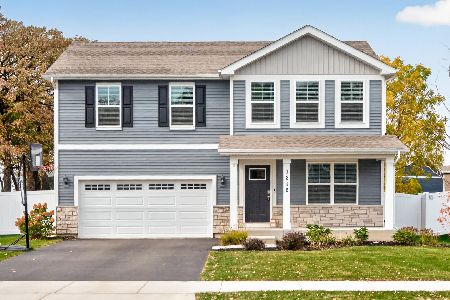
For Sale
$429,900
4 beds / 2.1 baths / 1,613 ft2
Single Family / Built: 2024
12
Nearby Sold Comparables

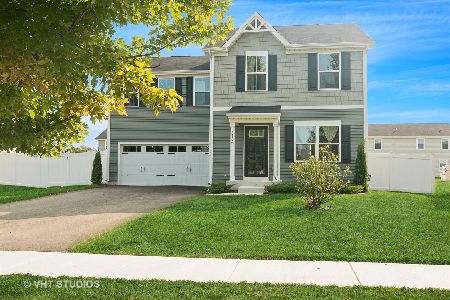
Contact Agent
Listing Provided By
@properties Christie's International Real Estate
