

11173 Longwood Drive, Morgan Park, Chicago, Illinois 60643


$875,000
|
For Sale
|
|
| Status: | Active |
| Sqft: | 4,000 |
| Cost/Sqft: | $219 |
| Beds: | 4 |
| Baths: | 4 |
| Year Built: | 2026 |
| Property Taxes: | $1,449 |
| Days On Market: | 18 |
| Lot Size: | 0,00 |
Description
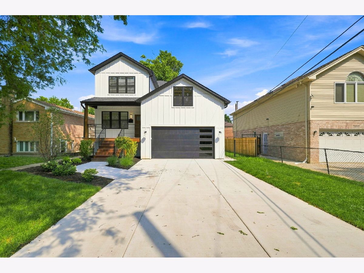
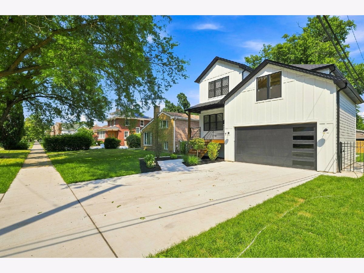
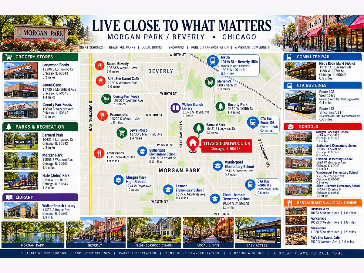
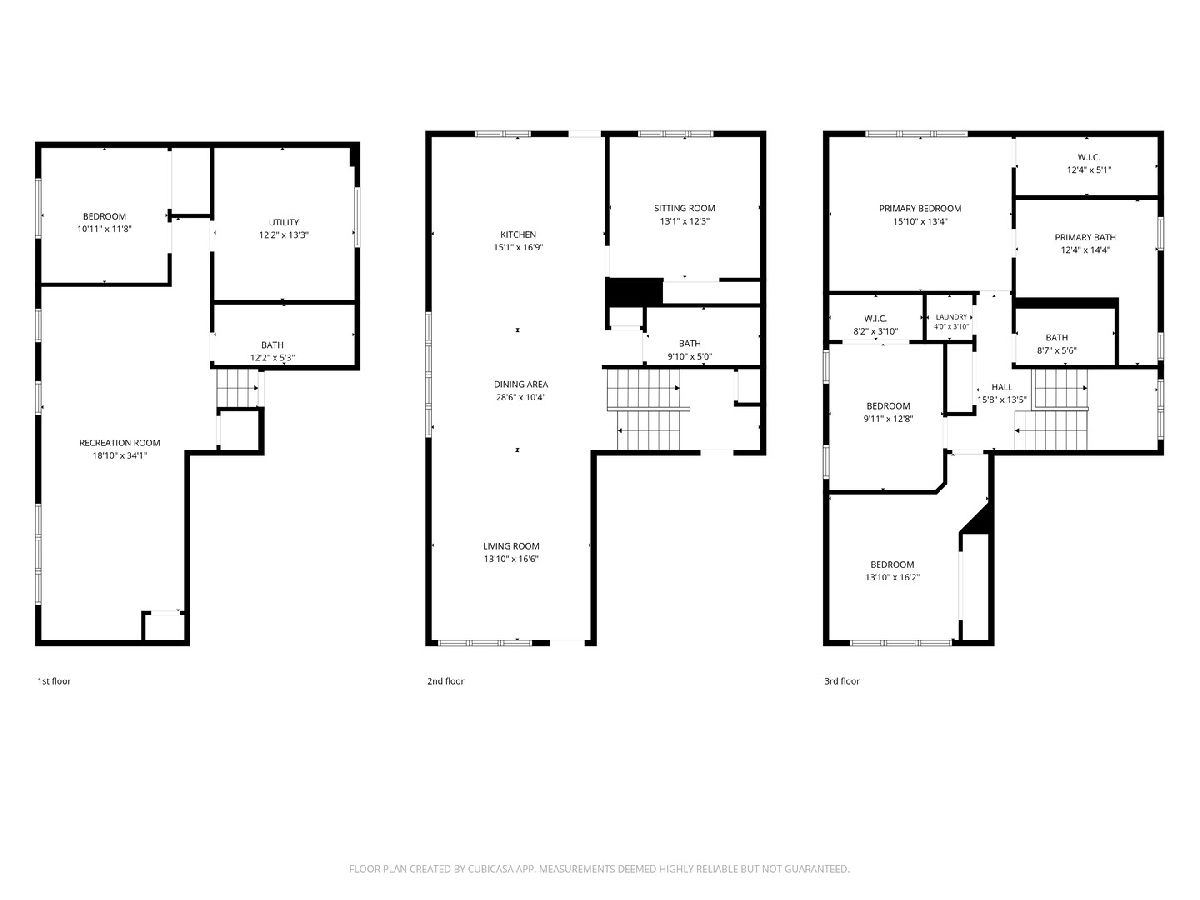
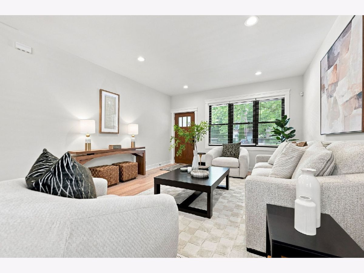
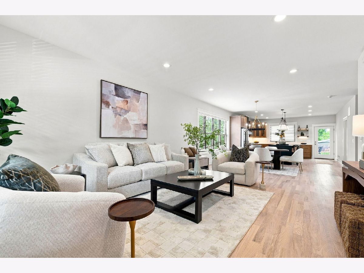
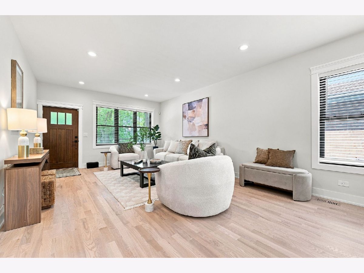
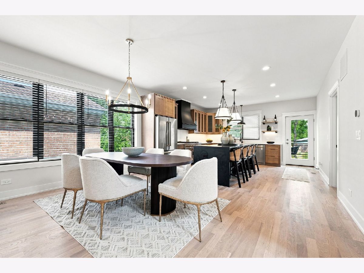
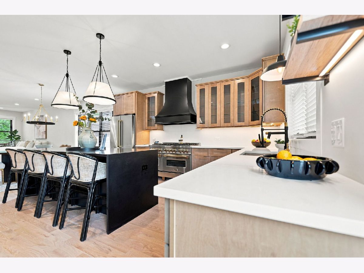
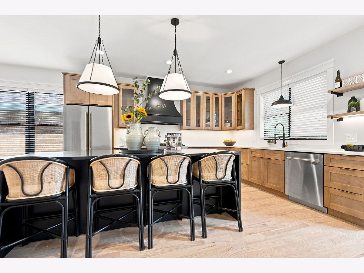
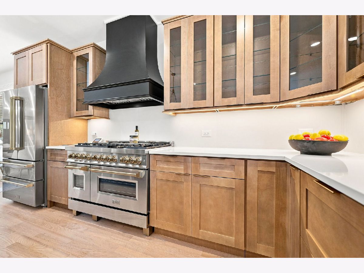
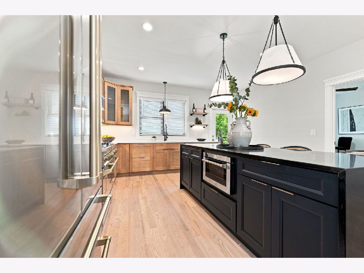
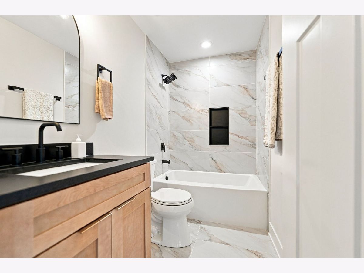
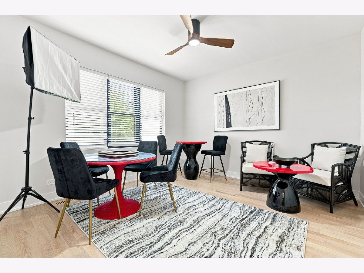
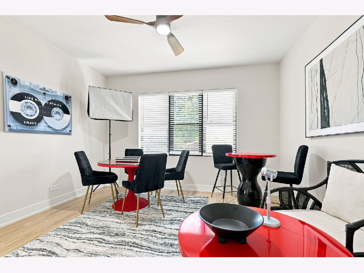
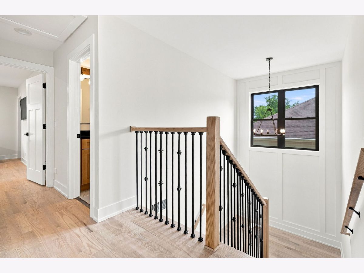
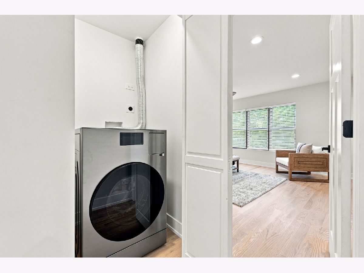
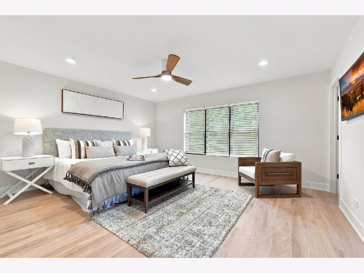
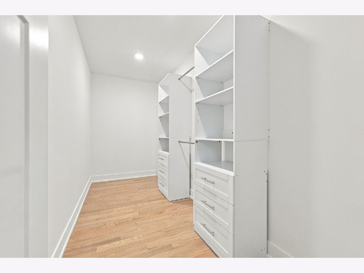
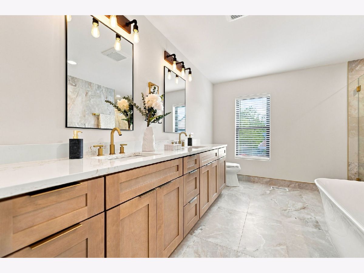
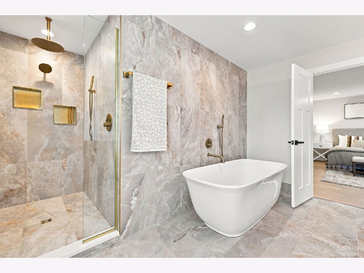
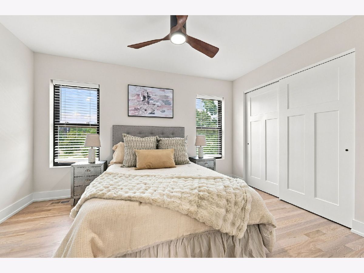
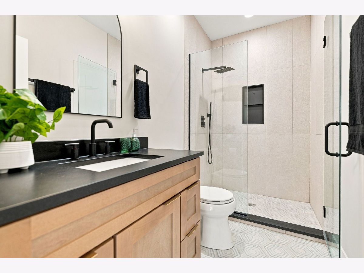
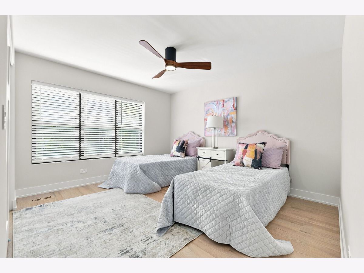
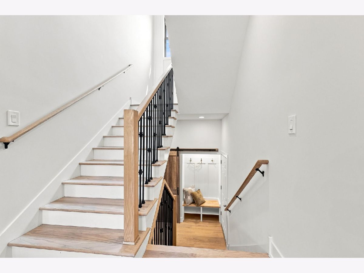
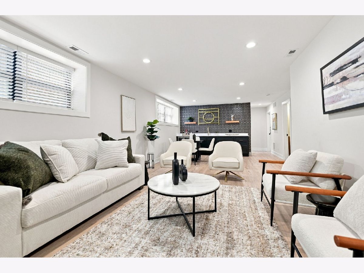
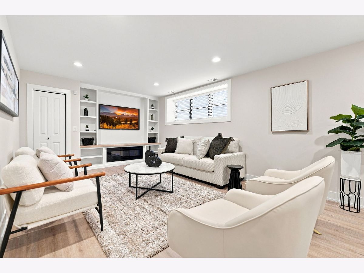
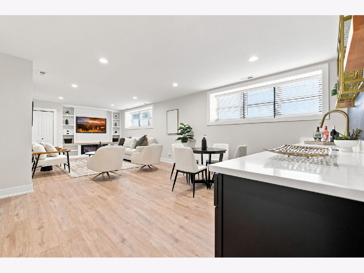
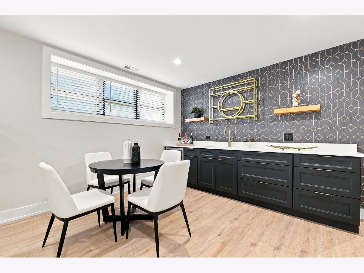
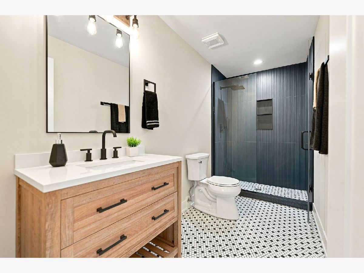
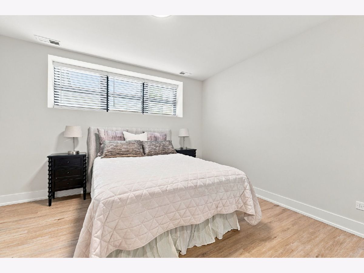
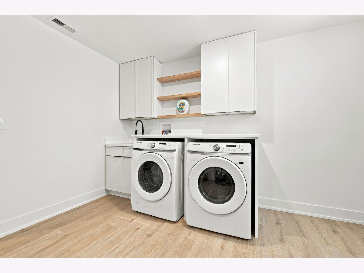
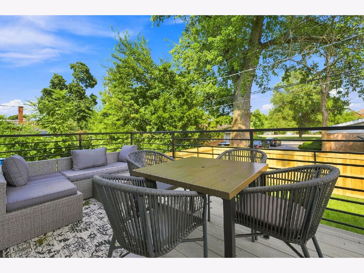
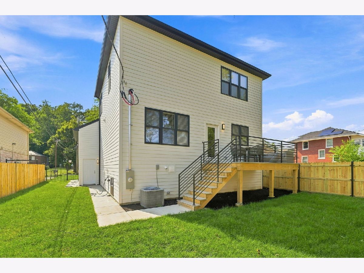
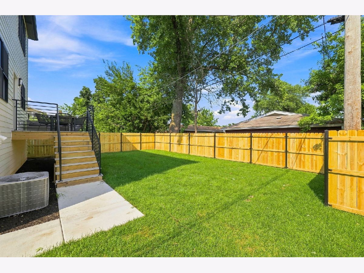
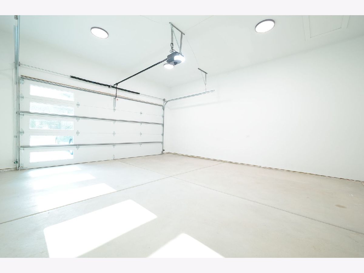
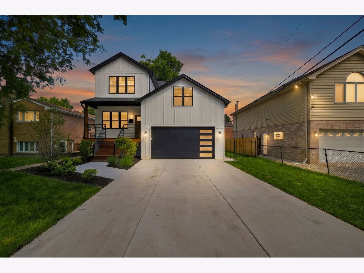
LUXURY NEW CONSTRUCTION IN HISTORICAL BEVERLY/MORGAN PARK NEIGHBORHOOD. A 2 STORY Contemporary/Traditional Beauty offering spacious 5 bedrooms, 4 full baths with thoughtfully curated designer finishes throughout. The striking black-and-white exterior features luxury white Hardie board siding, dramatic, black onyx European windows, a covered front porch, and a modern high ceiling lofted attached 2-car garage, creating timeless curb appeal on one of Morgan Park/Beverly's most prestigious sought after tree-lined streets. The open-concept interior is filled with natural light and showcases natural red oak hardwood floors, designer lighting, and refined architectural details. The elegant, Custom "Black White and Oak Design" kitchen is the centerpiece of the home, featuring custom illuminated cabinetry, quartz countertops, a dramatic black statement hood, designer pendant lighting, a stunning 9-foot quartz waterfall island with seating, and the Premium Autograph Series Stainless Steel and Champaign Bronze Commercial Appliance Suite. The adjacent Deck/Patio extends your living space outdoors, making entertaining effortless. A main-level bedroom offers the perfect space for guests, multigenerational living, or a private home office/Podcast Center. Upstairs, the luxurious primary suite serves as a private retreat, featuring dual vanities, a freestanding soaking tub, an oversized walk-in shower, generous walk-in closet space, and a conveniently located bedroom-level laundry room with a top of line all in one washer dryer. Two additional spacious bedrooms and a well- appointed full bath complete the second level, offering comfort and flexibility for family and guests. The finished lower level is designed for entertaining with a spacious family room featuring a custom built-in entertainment center with a bookcase, fireplace, a sophisticated wet bar with wine fridge, a private fifth bedroom, a full bath, and a second laundry room equipped with a Samsung Top loading side by side system with cabinetry and custom counter for all laundry needs. Just off the attached garage, a custom mudroom includes a built-in bench, a spacious coat closet with a stylish barn door, and thoughtfully designed storage. Located just 0.3 miles from the Metra, this exceptional residence offers convenient access to neighborhood restaurants, parks, shopping, and downtown Chicago. Experience timeless architecture, luxury finishes, and modern functionality on Historical Longwood Drive! Location **Location** Location This is the home you always wanted. Schedule your private showing TODAY!
Property Specifics
| Single Family | |
| — | |
| American 4-Sq.,Colonial,Contemporary,Traditional | |
| 2026 | |
| Finished, Full | |
| Wood Siding | |
| Asphalt | |
| — | |
| No | |
| — |
| Cook | |
| — | |
| — / Not Applicable | |
| None | |
| Lake Michigan | |
| Public Sewer | |
| Central Air, Zoned, Dual | |
| Gas | |
| No | |
| 12789462 | |
| 25191130520000 |
Nearby Schools
| NAME: | DISTRICT: | DISTANCE: | |
|---|---|---|---|
|
High School
Morgan Park High School |
299 | Not in DB | |
Property History
| DATE: | EVENT: | PRICE: | SOURCE: |
|---|---|---|---|
| 19 Oct, 2026 | Listed for sale | $875,000 | MRED MLS |
Room Specifics
Total Bedrooms: 5
Bedrooms Above Ground: 4
Bedrooms Below Ground: 1
Dimensions: 16X14
Floor Type: Hardwood
Dimensions: 13X12
Floor Type: Hardwood
Dimensions: 13X11
Floor Type: Hardwood
Dimensions: 12X10
Floor Type: Hardwood
Full Bathrooms: 4
Bathroom Amenities: Separate Shower, Steam Shower, Double Sink, Full Body Spray Shower, Soaking Tub
Bathroom in Basement: 1
Dimensions: 15X12
Floor Type: Hardwood
Dimensions: 15X15
Floor Type: Hardwood
Features: Island, Custom Cabinetry
Dimensions: 14X12
Floor Type: Luxury Vinyl
Dimensions: 16X14
Floor Type: Hardwood
Dimensions: 30X16
Floor Type: Luxury Vinyl
Rooms: Bedroom 5, Deck, Mud Room, Utility Room-Lower Level, Walk In Closet
Name: Bedroom 5
Dimensions: 12X10
Floor Type: Luxury Vinyl
Name: Mud Room
Dimensions: 7X6
Floor Type: Hardwood
Name: Walk In Closet
Dimensions: 12X5
Floor Type: Hardwood
Name: Deck
Dimensions: 13X7
Floor Type: Other
Name: Bar/Entertainment
Dimensions: 13X3
Floor Type: Luxury Vinyl
Name: Second Laundry
Dimensions: 6X4
Floor Type: Luxury Vinyl
Name: Utility Room-Lower Level
Dimensions: 10X10
Floor Type: Luxury Vinyl
Other Specifics
| 2 | |
| Concrete Perimeter | |
| Concrete, Garage Door Opener, Electric Vehicle Charging Station(s), Garage Owned, Attached, Garage | |
| Upper Level, In Unit, Multiple Locations, Sink | |
| Hardwood | |
| Deck | |
| Fenced | |
| Garage(s) | |
| — | |
| — | |
| 5800 | |
| — | |
| Full | |
| Cathedral Ceiling(s), Dry Bar, 1st Floor Bedroom, 1st Floor Full Bath, Built-in Features, Walk-In Closet(s), Bookcases, Open Floorplan, Separate Dining Room, Quartz Counters | |
| Range, Microwave, Dishwasher, High End Refrigerator, Bar Fridge, Washer, Dryer, Stainless Steel Appliance(s), Wine Refrigerator, Range Hood, Humidifier | |
| Not in DB | |
| Park, Curbs, Sidewalks, Street Lights, Street Paved | |
| — | |
| Electric |
Tax History
| Year | Property Taxes |
|---|---|
| 2026 | $1,449 |
Contact Agent
Nearby Similar Homes

Nearby Sold Comparables


Contact Agent
Listing Provided By
Coldwell Banker Realty
