

11169 Longwood Drive, Morgan Park, Chicago, Illinois 60643
Sorry, we are updating photos, please update this page in 15 minutes
$150,000
|
Sold
|
|
| Status: | Closed |
| Sqft: | 802 |
| Cost/Sqft: | $236 |
| Beds: | 3 |
| Baths: | 1 |
| Year Built: | 1955 |
| Property Taxes: | $2,519 |
| Days On Market: | 2600 |
| Lot Size: | 0,11 |
Description
Well cared for split level home with three bedrooms. Kitchen was remodelled in 2008. Ceramic tile flooring, granite countertops, Birch cabinets, SS refrigerator, SS dishwasher, gas cook top, and B/I oven. 3rd bedroom is currently being used as a walk-in closet. New Windows installed in 2000. Laundry room washer and dryer are 2 years old. Tankless H20 system installed in 2014. Furnace and Central air replaced in 2010. Roof is approximately 15 years old. Whole house gas generator. Bathroom completely remodelled 5 years ago. New storm doors on front and back 2 years ago. Nothing to do but move in. Home shows well . Walk to Metra and public transportation.
Property Specifics
| Single Family | |
| — | |
| Bi-Level | |
| 1955 | |
| None | |
| Brick | |
| Asphalt | |
| — | |
| No | |
| 0.11 |
| Cook | |
| — | |
| 0 / Not Applicable | |
| None | |
| Lake Michigan | |
| Public Sewer | |
| Central Air | |
| Natural Gas, Forced Air | |
| 10528305 | |
| 25191130500000 |
Property History
| DATE: | EVENT: | PRICE: | SOURCE: |
|---|---|---|---|
| 17 Jan, 2020 | Sold | $150,000 | MRED MLS |
| 23 Oct, 2019 | Under contract | $189,000 | MRED MLS |
| 24 Sep, 2019 | Listed for sale | $189,000 | MRED MLS |
| 15 Apr, 2025 | Sold | $185,000 | MRED MLS |
| 1 Apr, 2025 | Under contract | $0 | MRED MLS |
| — | Last price change | $190,000 | MRED MLS |
| 27 Feb, 2025 | Listed for sale | $190,000 | MRED MLS |
Sorry, we are updating photos, please update this page in 15 minutes
Room Specifics
All Bedroom Info:
Total Bedrooms: 3
Bedrooms Above Ground: 3
Bedrooms Below Ground: 0
Total Bedrooms: 3
Bedrooms Above Ground: 3
Bedrooms Below Ground: 0
Second Bedroom Info:
Dimensions: —
Location: —Dimensions: —
Floor Type: Hardwood
Third Bedroom Info:
Dimensions: —
Location: —Dimensions: —
Floor Type: Hardwood
Bathroom Info:
Full Bathrooms: 1
Partial Bathrooms: 0Full Bathrooms: 1
Bathroom Amenities: —
Bathroom in Basement: 0
Kitchen Info:
Dimensions: —
Location: —Dimensions: —
Floor Type: Ceramic Tile
Living Room Info:
Dimensions: —
Location: —Dimensions: —
Floor Type: Hardwood
Additional Rooms Info:
Rooms: Eating Area
Basement: NoneRooms: Eating Area
Other Specifics
| — | |
| Concrete Perimeter | |
| Space/s | |
| — | |
| — | |
| — | |
| — | |
| — | |
| 100 X 99 X 100 X 117 | |
| — | |
| None | |
| Hardwood Floors, First Floor Bedroom, Walk-In Closet(s) | |
| Range, Microwave, Dishwasher, Washer, Dryer, Stainless Steel Appliance(s), Cooktop | |
| Not in DB | |
| Sidewalks, Street Lights, Street Paved | |
| — | |
| — |
Tax History
| Year | Property Taxes |
|---|---|
| 2020 | $2,519 |
| 2025 | $2,326 |
Contact Agent
Nearby Similar Homes
11173 Longwood Drive, Chicago, Illinois 60643
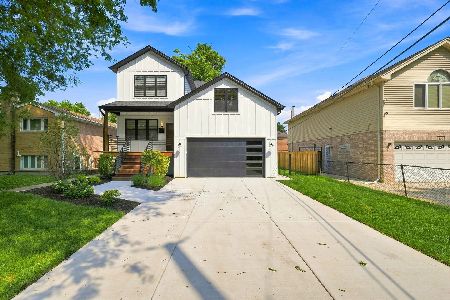
For Sale
$875,000
4 beds / 4.0 baths / 4,000 ft2
Single Family / Built: 2026
18
11209 Hermosa Avenue, Chicago, Illinois 60643
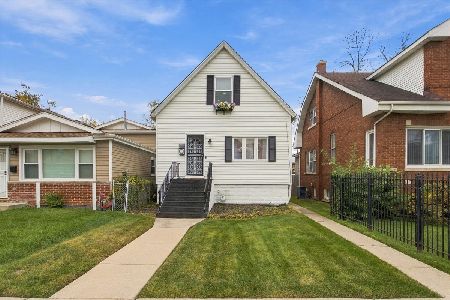
For Sale
$265,000
3 beds / 2.0 baths / 1,760 ft2
Single Family / Built: 1908
1
10912 Longwood Drive, Chicago, Illinois 60643
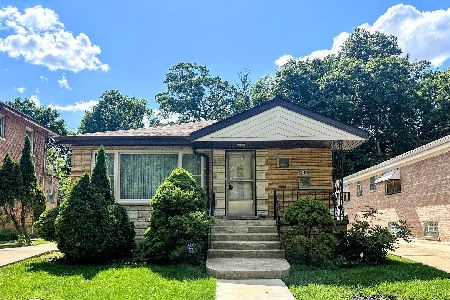
For Sale
$386,970
3 beds / 1.1 baths / 1,335 ft2
Single Family / Built: 1956
18
11446 Church Street, Chicago, Illinois 60643
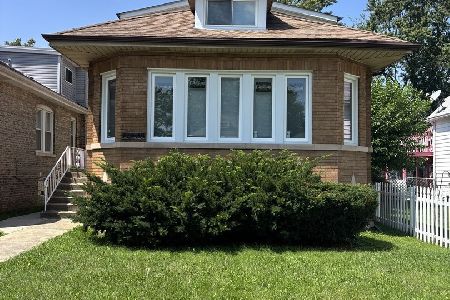
For Sale
$415,000
5 beds / 3.0 baths / 2,492 ft2
Single Family / Built: 1926
81
10980 Prospect Avenue, Chicago, Illinois 60643
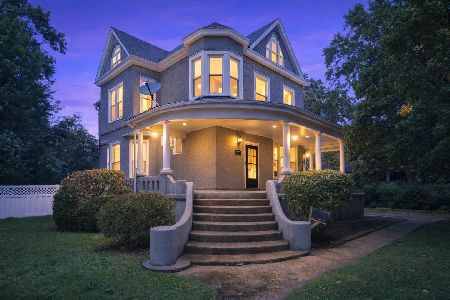
For Sale
$699,900
5 beds / 4.0 baths / 3,100 ft2
Single Family / Built: 1920
31
10960 Prospect Avenue, Chicago, Illinois 60643
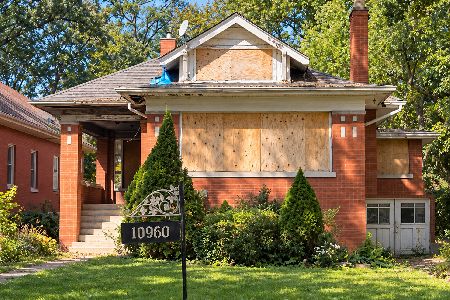
For Sale
$249,900
4 beds / 3.0 baths / 3,000 ft2
Single Family / Built: 1919
28
Nearby Sold Comparables
11169 Longwood Drive, Chicago, Illinois 60643

Sold
$0
3 beds / 1.0 baths / 802 ft2
Single Family / Built: 1958
617
11209 Longwood Drive, Chicago, Illinois 60643

Sold
$449,000
4 beds / 3.1 baths / 2,699 ft2
Single Family / Built: 1994
2800
11155 Longwood Drive, Chicago, Illinois 60643
Sold
$249,900
3 beds / 2.1 baths / 1,318 ft2
Single Family / Built: 1954
4268
11215 Longwood Drive, Chicago, Illinois 60643
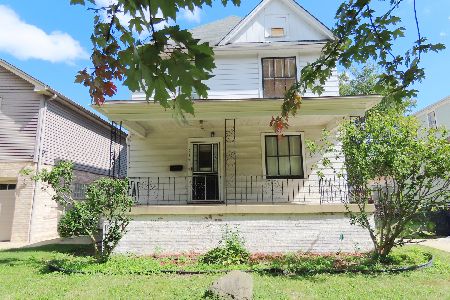
Sold
$110,000
5 beds / 2.1 baths / 1,900 ft2
Single Family / Built: 1888
792
11147 Longwood Drive, Chicago, Illinois 60643
Sold
$199,999
4 beds / 2.0 baths / 1,716 ft2
Single Family / Built: 1956
2755
11206 Hale Avenue, Chicago, Illinois 60643
Sold
$165,000
4 beds / 2.1 baths / 0 ft2
Single Family / Built: 1993
6671
Contact Agent
Listing Provided By
RE/MAX Synergy
