

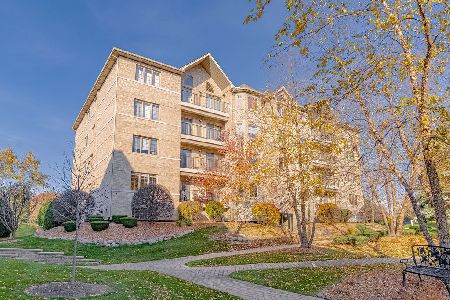
11175 Lizmore Lane, Orland Park, Illinois 60467


$699,000
|
For Sale
|
|
| Status: | Active |
| Sqft: | 2,400 |
| Cost/Sqft: | $291 |
| Beds: | 2 |
| Baths: | 2 |
| Year Built: | 2026 |
| Property Taxes: | $0 |
| Days On Market: | 63 |
| Lot Size: | 0,00 |
Description
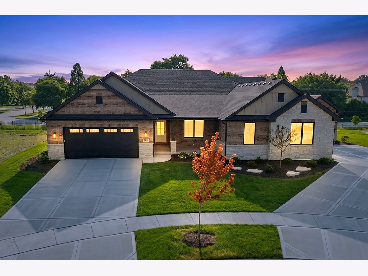
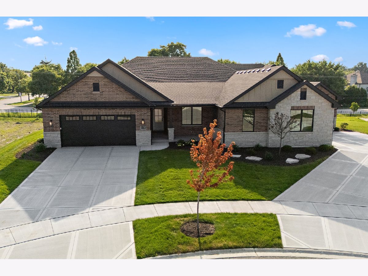
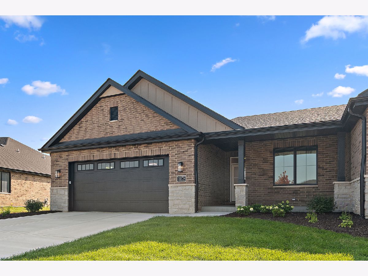
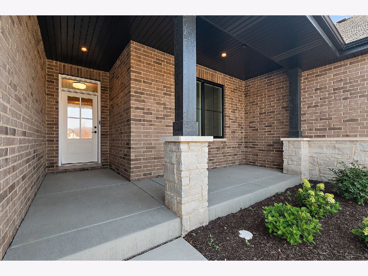
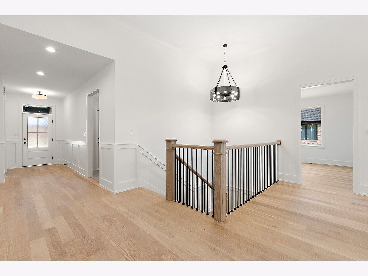
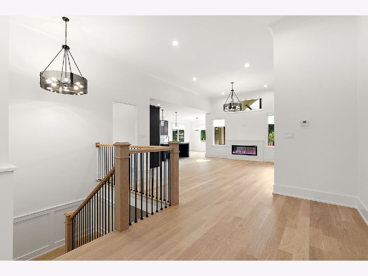
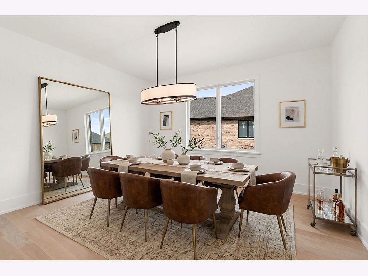
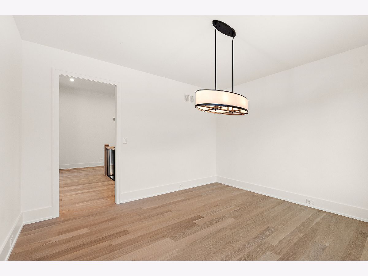
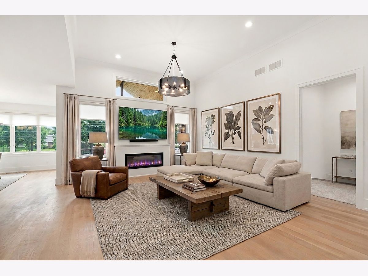
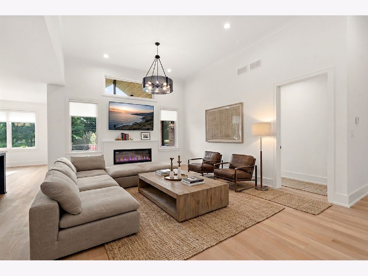
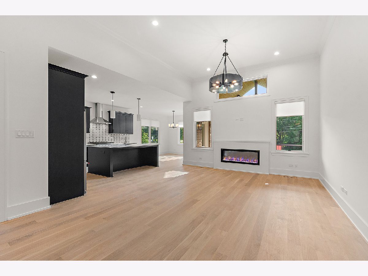
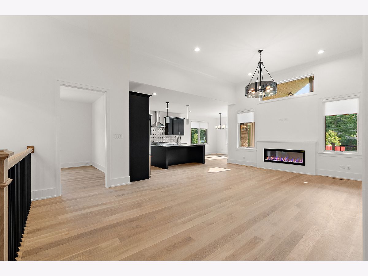
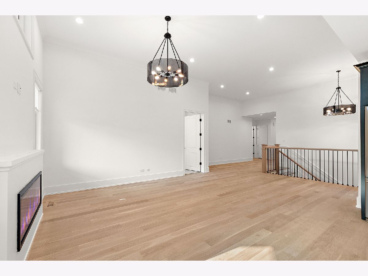
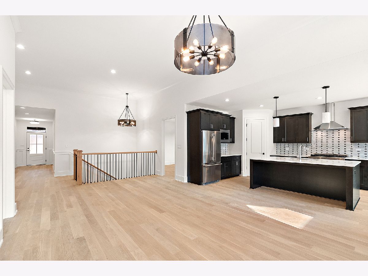
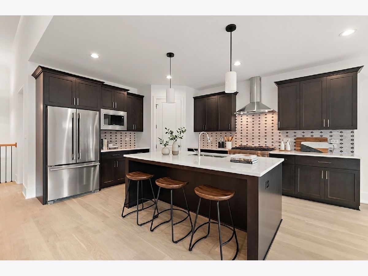
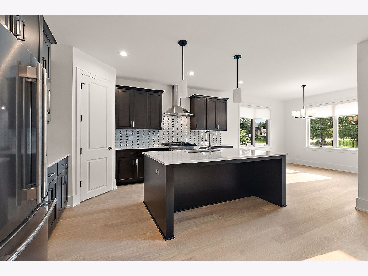
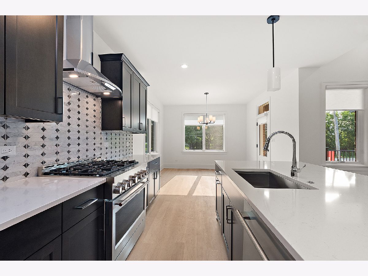
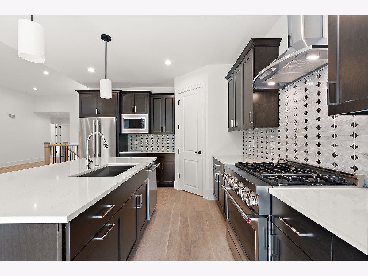
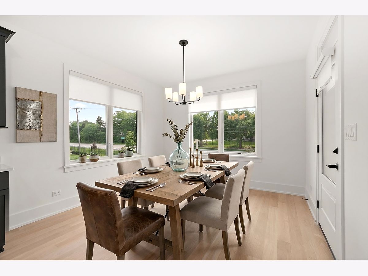
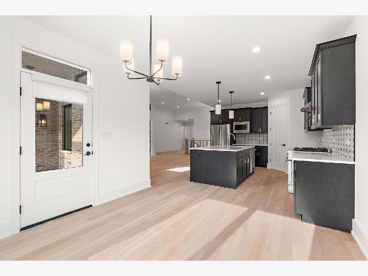
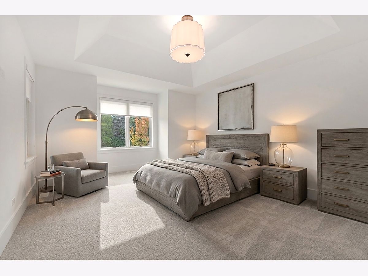
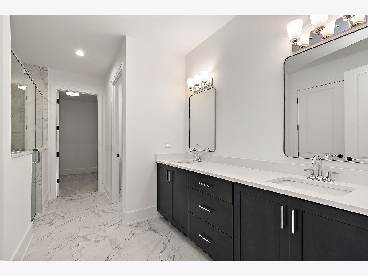
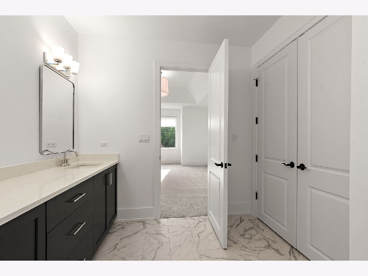
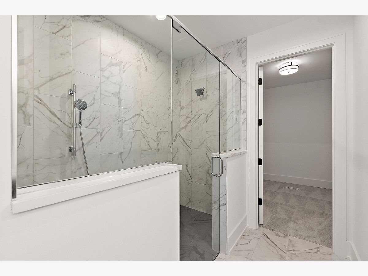
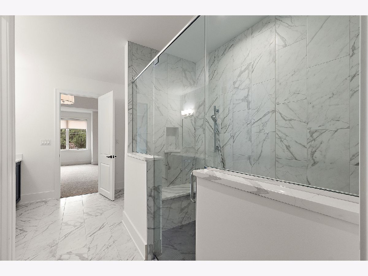
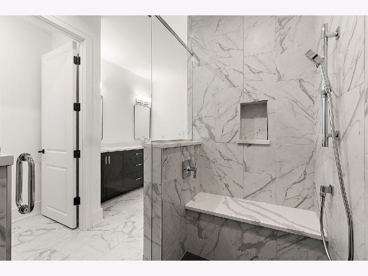
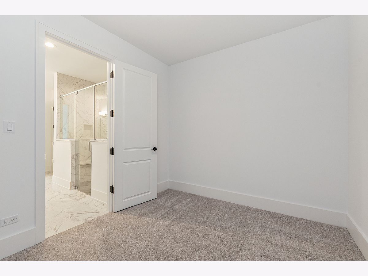
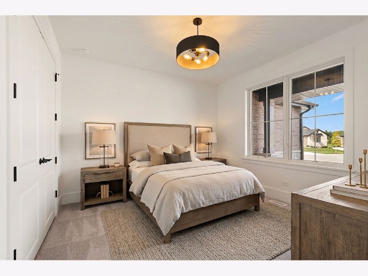
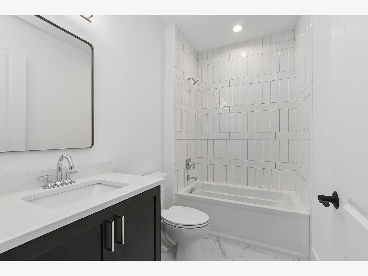
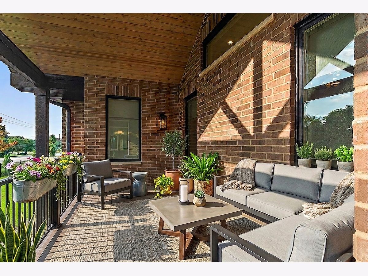
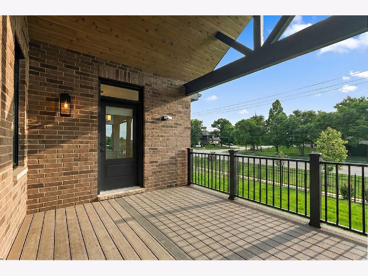
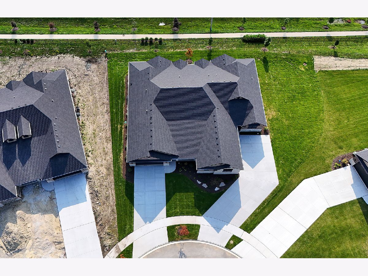
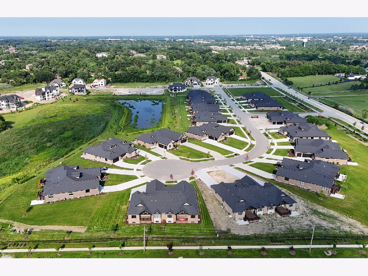
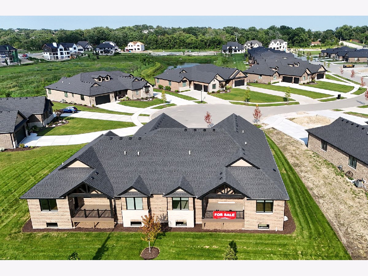
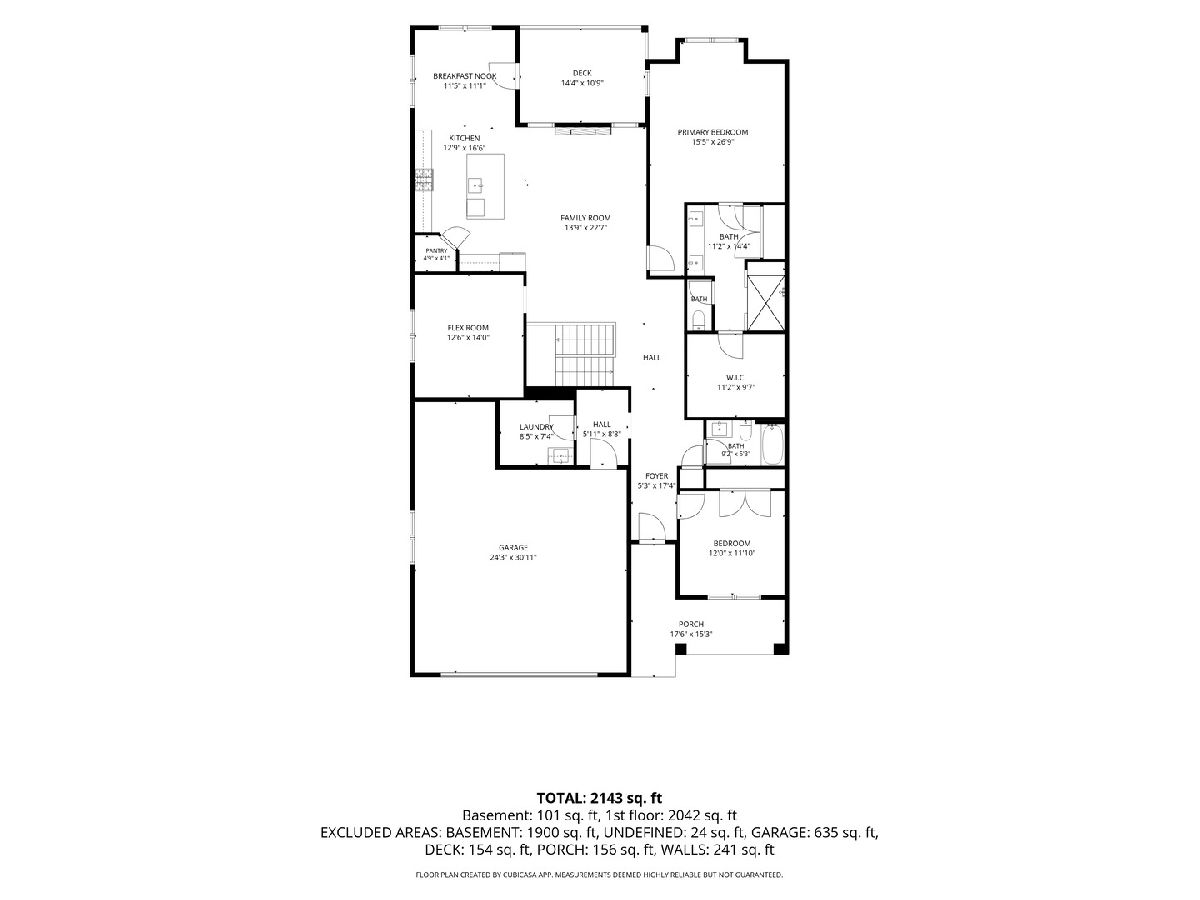
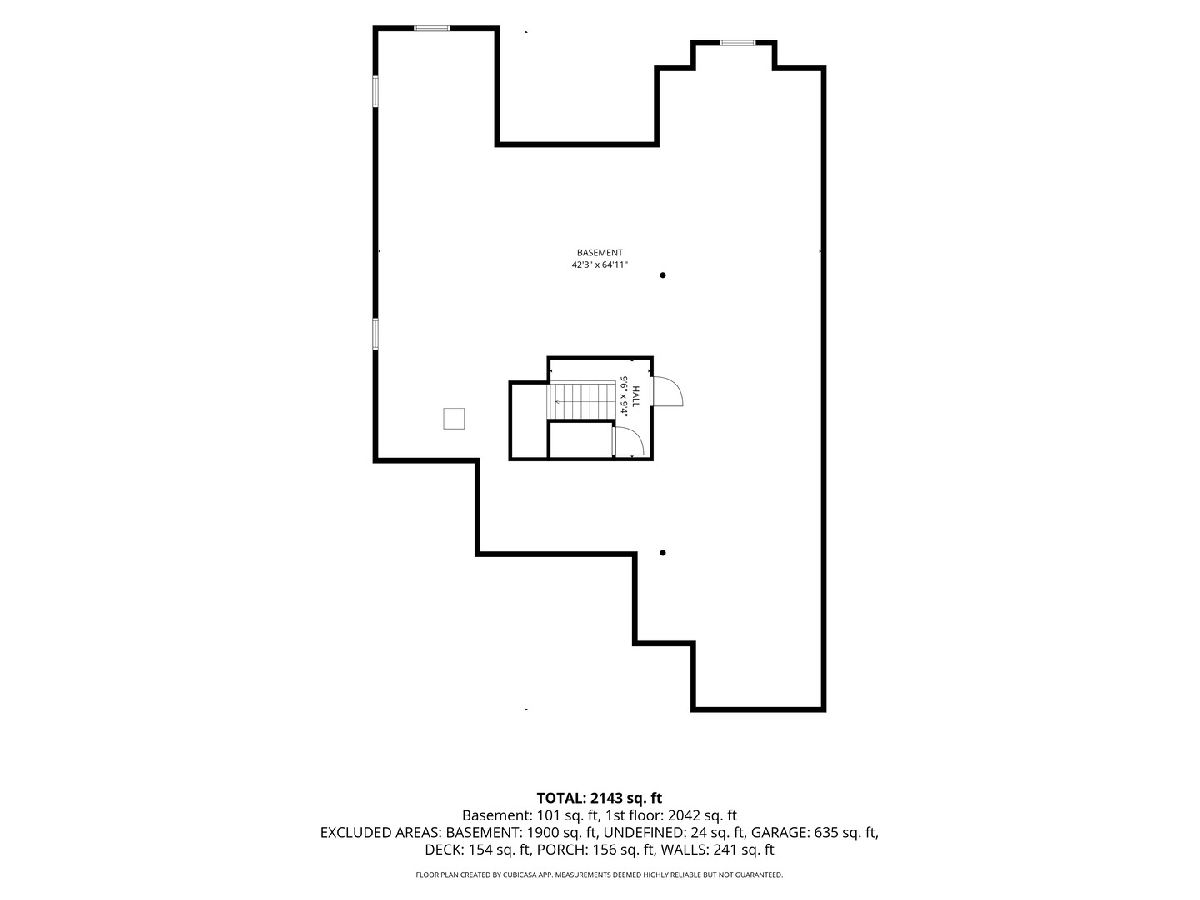
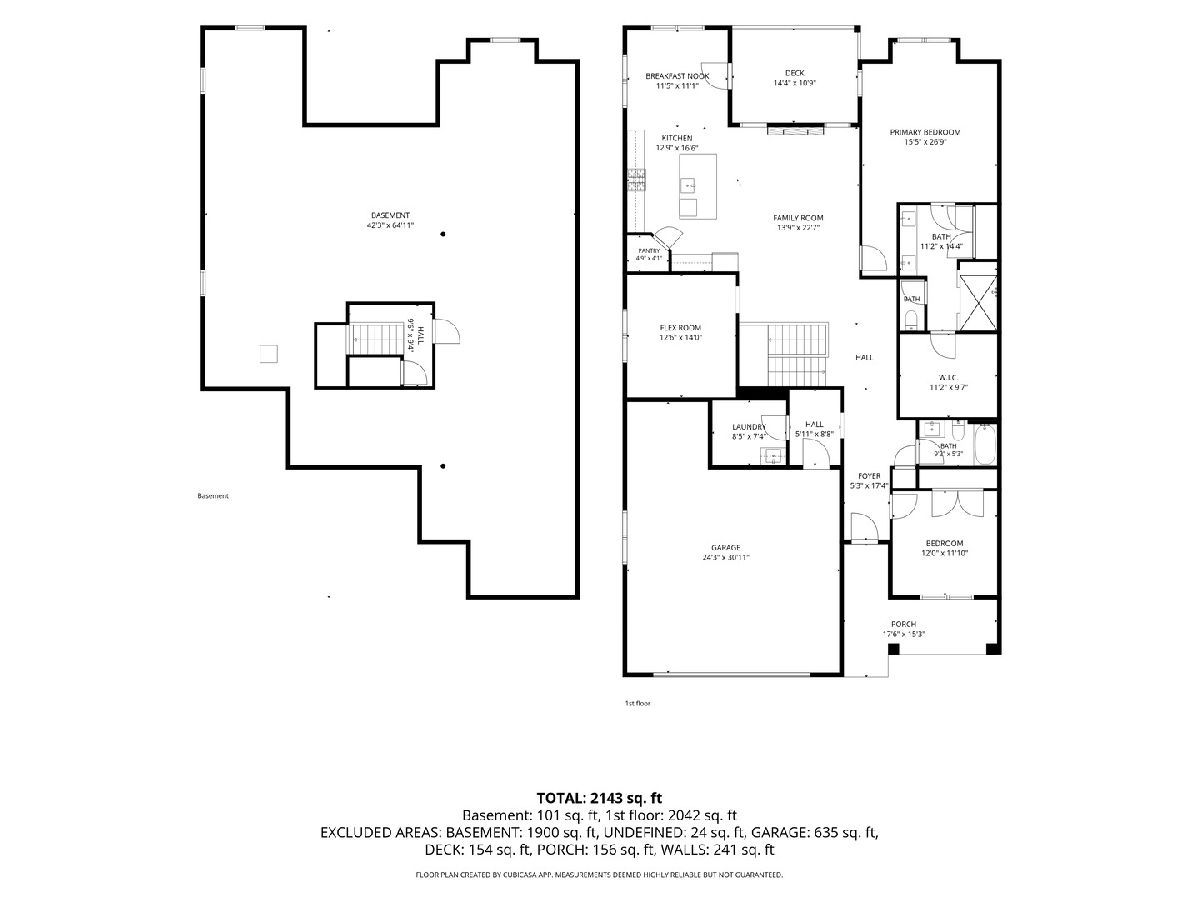
Literally 2 more chances to call this your home before Waterford Pointe is SOLD OUT! It's been a great run with inventory moving quickly, but it's really not a surprise. Located at the northeast corner of Wolf Rd and 153rd St, this exclusive maintenance-free community offers luxury ranch townhomes starting from the upper $600s. These thoughtfully designed homes feature open-concept layouts with striking interiors, open staircases, and 9 ft lookout basements. Oversized 2+ and 3+ car garages with epoxy floors and hot and cold Lake Michigan water hookup. The primary suite delivers comfort and style with a spacious walk-in closet and spa-inspired bath featuring a curb-less shower. High-end finishes throughout include Pella Windows, custom cabinetry with under cabinet wiring, white oak hardwood flooring, quartz countertops, decorative backsplash, crown molding, wainscoting, recessed lighting, Kohler fixtures, 8 ft interior doors, and impressive 12 ft ceilings. Additional highlights include a dry bar with beverage refrigerator and a covered outdoor patio perfect for relaxing or entertaining. New inventory is coming to completion, and the builder is ready to make a deal. Final phase pricing, and quick close opportunities make this an ideal move for buyers looking to downsize without compromise. Price as shown $725,250
Property Specifics
| Condos/Townhomes | |
| 1 | |
| — | |
| 2026 | |
| — | |
| Ranch Duplex | |
| No | |
| — |
| Cook | |
| Waterford Pointe Villas | |
| 310 / Monthly | |
| — | |
| — | |
| — | |
| 12699830 | |
| 27171100270000 |
Nearby Schools
| NAME: | DISTRICT: | DISTANCE: | |
|---|---|---|---|
|
High School
Carl Sandburg High School |
230 | Not in DB | |
Property History
| DATE: | EVENT: | PRICE: | SOURCE: |
|---|---|---|---|
| 8 Jul, 2026 | Listed for sale | $699,000 | MRED MLS |
Room Specifics
Total Bedrooms: 2
Bedrooms Above Ground: 2
Bedrooms Below Ground: 0
Dimensions: —
Floor Type: —
Full Bathrooms: 2
Bathroom Amenities: Separate Shower,Double Shower
Bathroom in Basement: 0
Rooms: —
Basement Description: —
Other Specifics
| 2 | |
| — | |
| — | |
| — | |
| — | |
| 90x176x57x132 | |
| — | |
| — | |
| — | |
| — | |
| Not in DB | |
| — | |
| — | |
| — | |
| — |
Tax History
| Year | Property Taxes |
|---|
Contact Agent
Nearby Similar Homes
Nearby Sold Comparables

Contact Agent
Listing Provided By
Century 21 Circle
