

11901 Windemere Court, Orland Park, Illinois 60467


$320,000
|
For Sale
|
|
| Status: | Contingent |
| Sqft: | 1,600 |
| Cost/Sqft: | $200 |
| Beds: | 2 |
| Baths: | 2 |
| Year Built: | 2002 |
| Property Taxes: | $5,367 |
| Days On Market: | 166 |
| Lot Size: | 0,00 |
Description
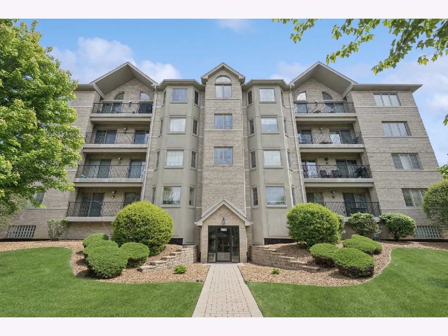
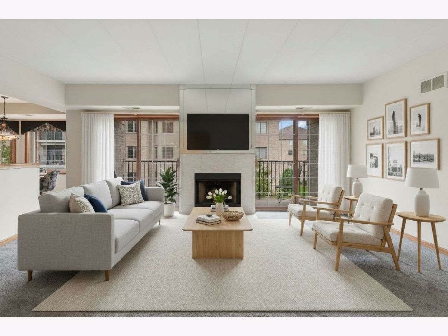
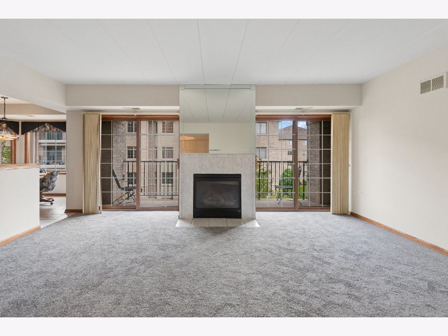
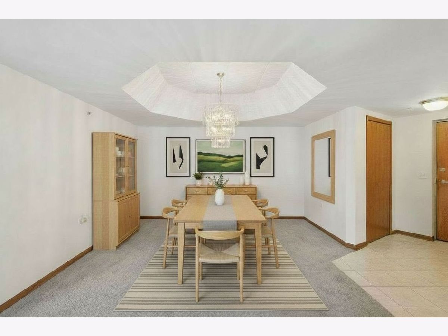
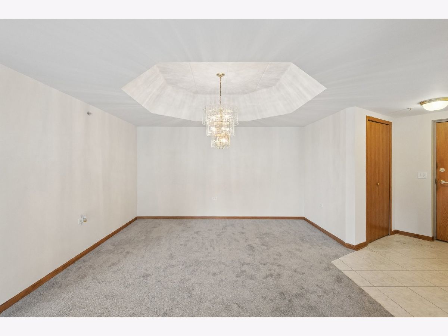
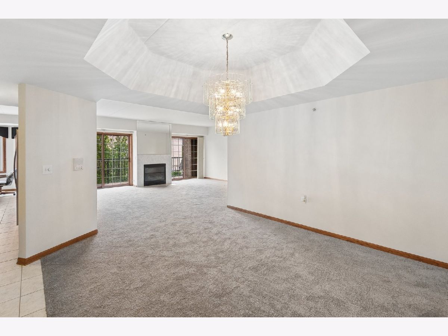
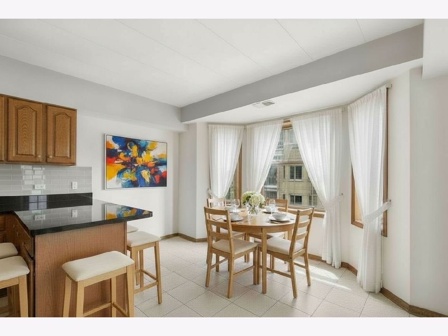
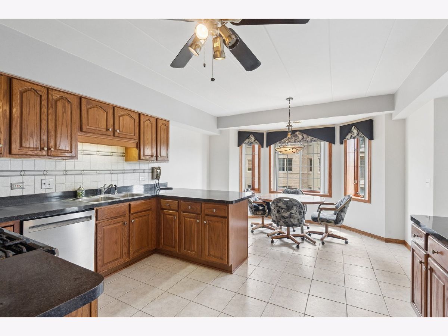
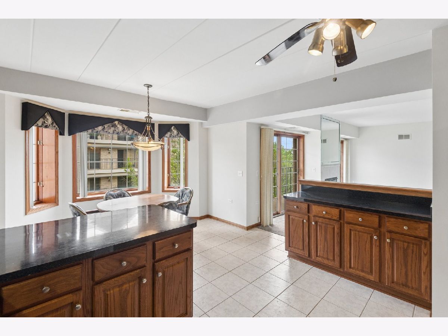
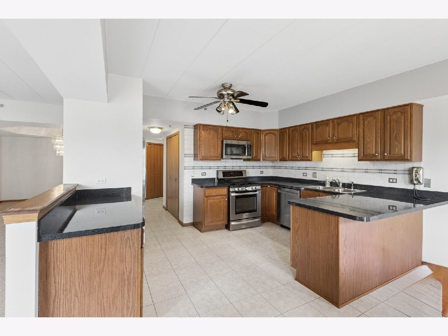
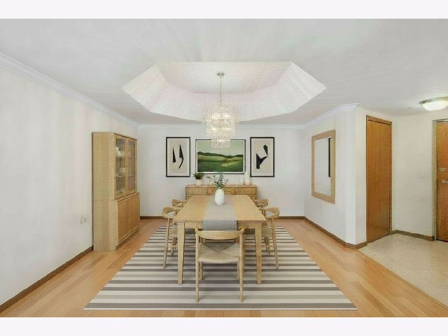
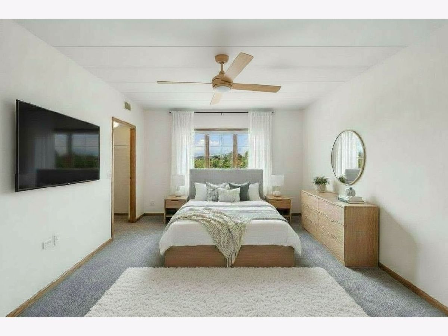
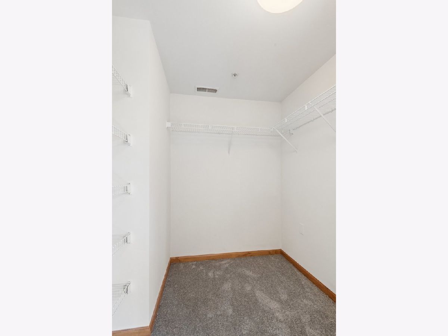
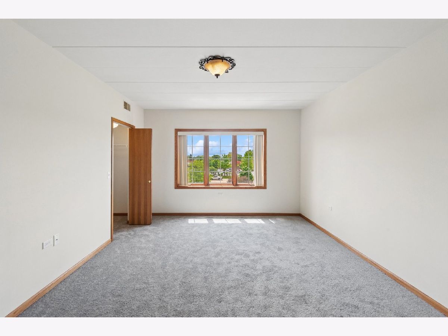
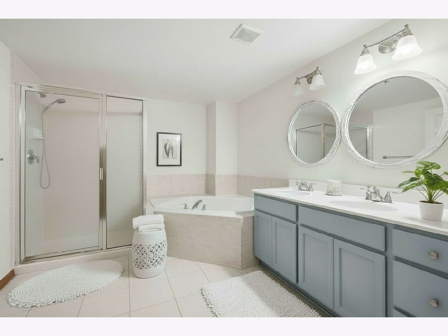
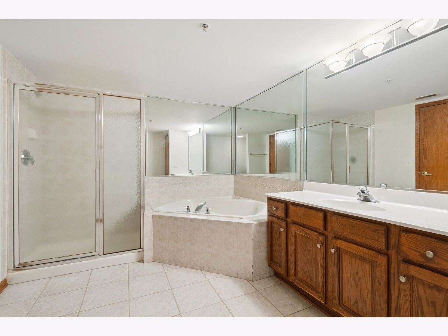
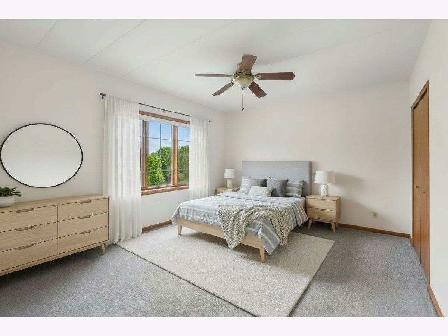
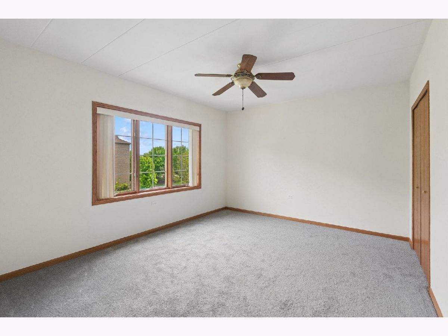
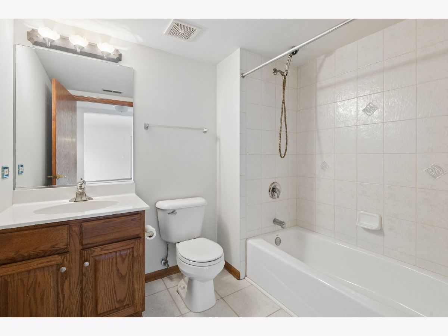
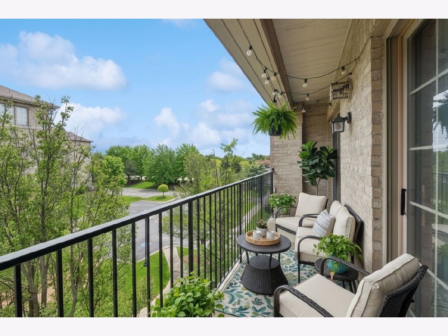
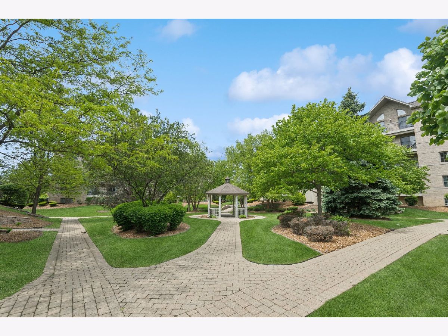
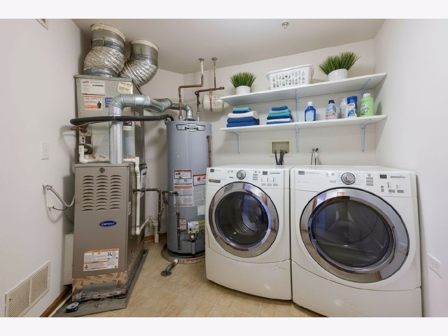
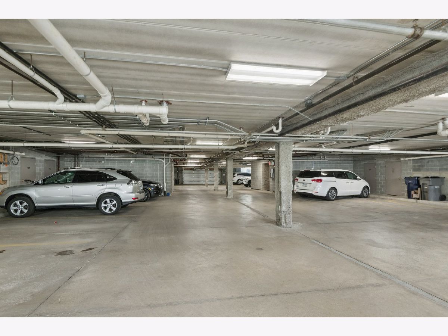
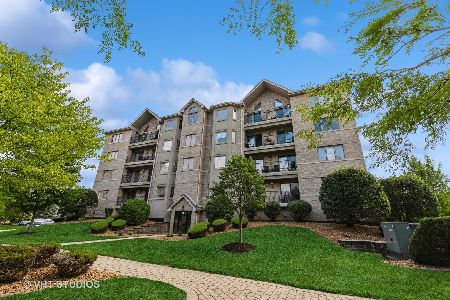
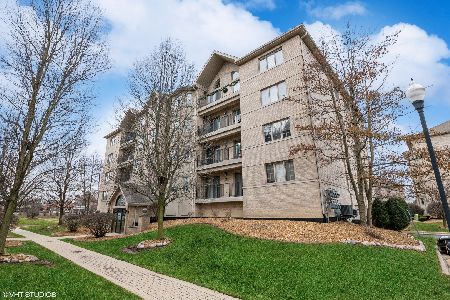
Welcome Home! Discover quiet, carefree living at its finest in Long Run Creek, one of Orland Park's most highly sought-after communities. This stunning 1,600 sq ft condo is bright, clean, and move-in ready - a blank canvas bursting with design possibilities. Featuring a spacious open floor plan, 2 large bedrooms / 2 bathrooms with walk in shower and soaking tub. This home has been freshly painted with brand-new carpeting installed throughout, Reliable Carrier furnace and a new water heater! Plenty of storage with multiple walk in closets and additional external storage. Curl up next to the cozy fireplace in the winter or step outside onto your large private terrace when the weather warms up! Enjoy breathtaking views of the beautifully landscaped, maintenance-free common grounds - truly a peaceful retreat right outside your door. With a heated garage in this desirable elevator building, landscaping is meticulously maintained! Conveniently located near shopping and restaurants, pharmacy etc! This home offers the ideal blend of comfort, convenience, and low-maintenance luxury. Your new home awaits!!!
Property Specifics
| Condos/Townhomes | |
| 4 | |
| — | |
| 2002 | |
| None | |
| Brick | |
| — | |
| — | |
| No | |
| — |
| Cook | |
| Long Run Creek | |
| 350 / Monthly | |
| Parking, Insurance, Exterior Maintenance, Lawn Care, Scavenger, Snow Removal | |
| Lake Michigan, Public | |
| Public Sewer | |
| Central Air | |
| Natural Gas | |
| 12648966 | |
| 27063110471069 |
Property History
| DATE: | EVENT: | PRICE: | SOURCE: |
|---|---|---|---|
| 7 Oct, 2026 | Under contract | $320,000 | MRED MLS |
| 14 May, 2026 | Listed for sale | $320,000 | MRED MLS |
Some photos of this home have been virtually staged.
Room Specifics
Total Bedrooms: 2
Bedrooms Above Ground: 2
Bedrooms Below Ground: 0
Dimensions: 16X13
Floor Type: Carpet
Dimensions: 16X12
Floor Type: Carpet
Full Bathrooms: 2
Bathroom Amenities: Separate Shower, Soaking Tub
Bathroom in Basement: 0
Dimensions: 13X13
Floor Type: Carpet
Dimensions: 18X14
Floor Type: Vinyl
Features: Eating Area-Table Space, Pantry-Closet
Dimensions: 8X8
Floor Type: Vinyl
Dimensions: 19X17
Floor Type: Carpet
Rooms: No additional rooms
Other Specifics
| 1 | |
| Concrete Perimeter | |
| Asphalt, Garage Door Opener, Heated Garage, Garage Owned, Attached, Assigned, Parking Lot, Secured, Storage, Owned, Garage | |
| Main Level, Washer Hookup, Gas Dryer Hookup, In Unit | |
| — | |
| — | |
| Gazebo | |
| Accessible Bedroom, Accessible Common Area, Accessible Doors, Accessible Elevator Installed, Accessible Full Bath, Accessible Washer/Dryer | |
| Balcony | |
| Common Grounds, Landscaped | |
| COMMON | |
| — | |
| Full | |
| Elevator, 1st Floor Bedroom, 1st Floor Full Bath, Storage, Flexicore, Walk-In Closet(s), Open Floorplan, Separate Dining Room, Pantry | |
| Range, Dishwasher, Refrigerator, Washer, Dryer, Disposal, Humidifier | |
| Not in DB | |
| — | |
| Elevator in Residence | |
| Gas Starter |
Tax History
| Year | Property Taxes |
|---|---|
| 2026 | $5,367 |
Contact Agent
Nearby Similar Homes
Nearby Sold Comparables

Contact Agent
Listing Provided By
@properties Christie's International Real Estate
