

11911 Windemere Court, Orland Park, Illinois 60467


$217,000
|
Sold
|
|
| Status: | Closed |
| Sqft: | 1,600 |
| Cost/Sqft: | $137 |
| Beds: | 2 |
| Baths: | 2 |
| Year Built: | 2004 |
| Property Taxes: | $2,025 |
| Days On Market: | 2300 |
| Lot Size: | 0,00 |
Description
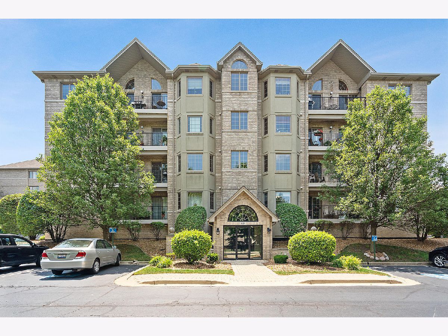
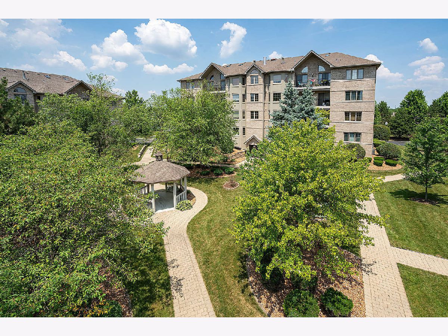
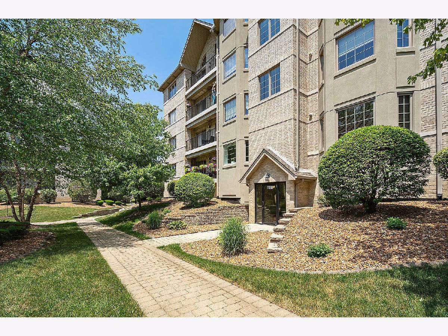
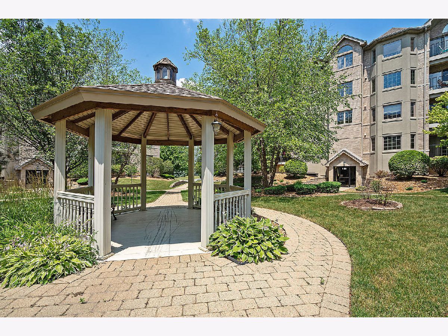
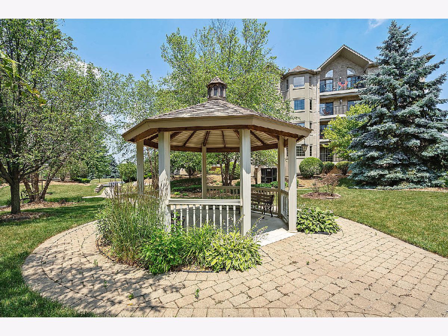
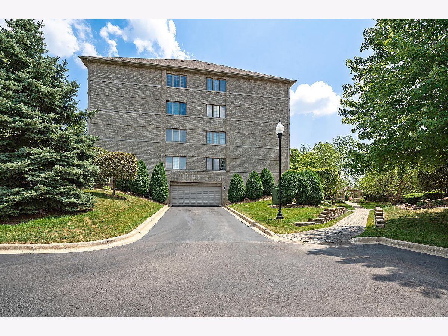
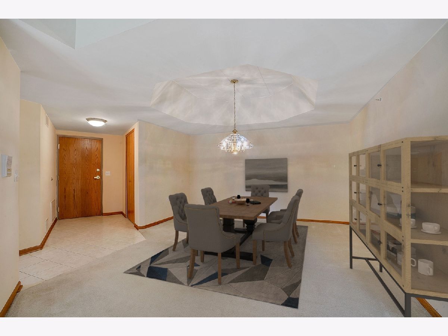
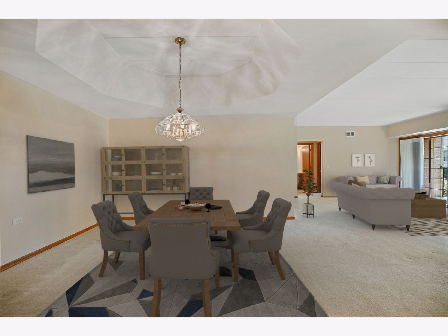
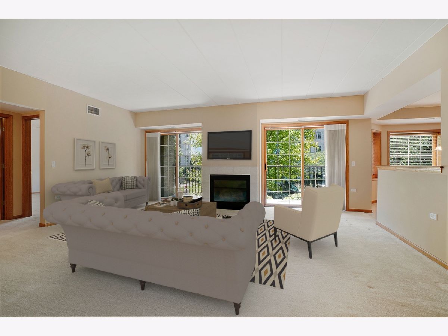
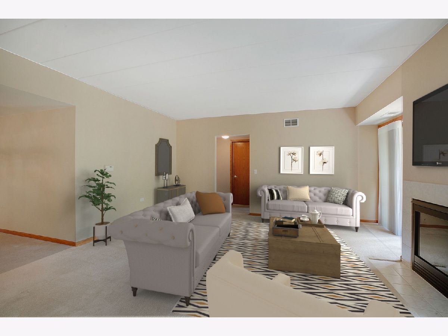
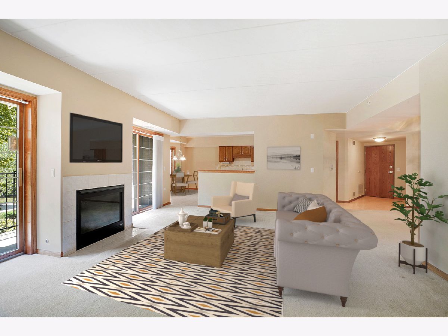
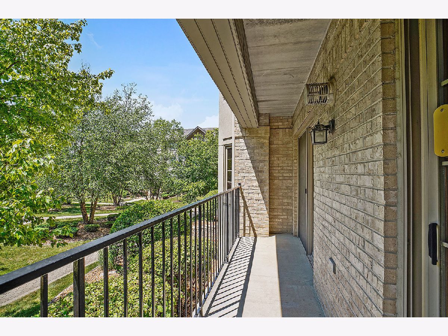
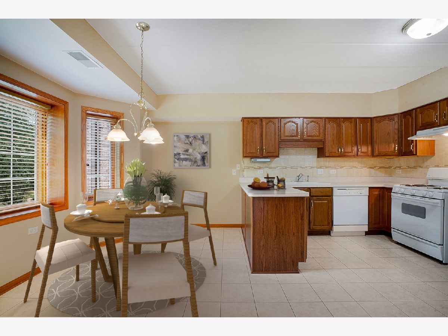
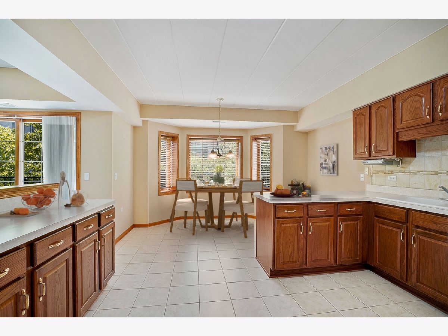
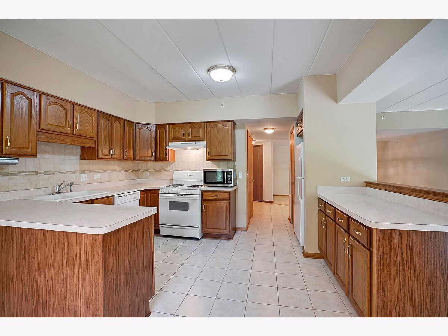
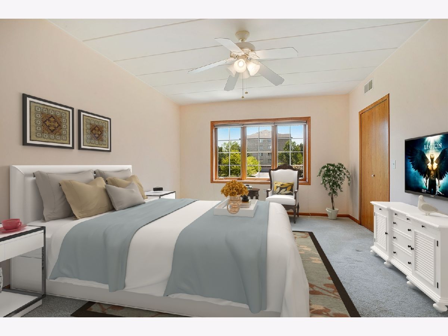
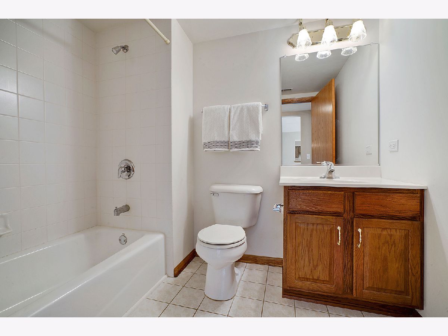
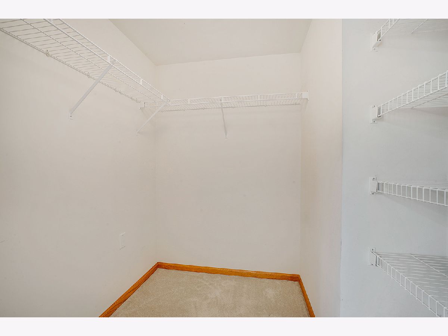
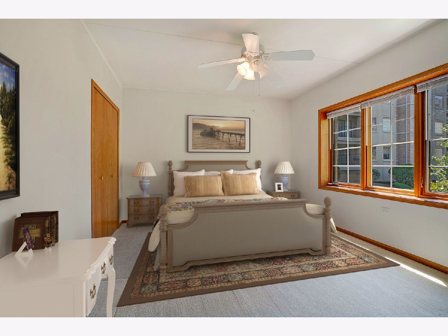
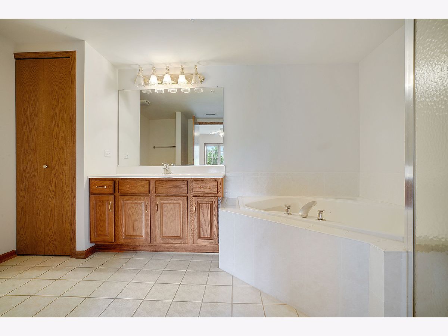
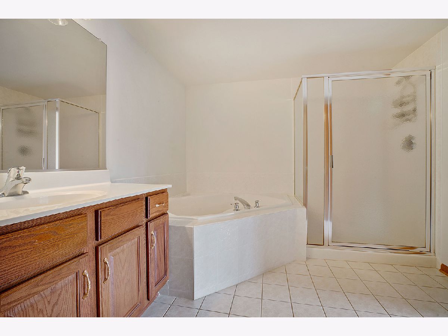
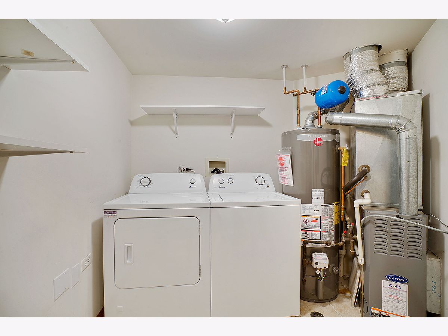
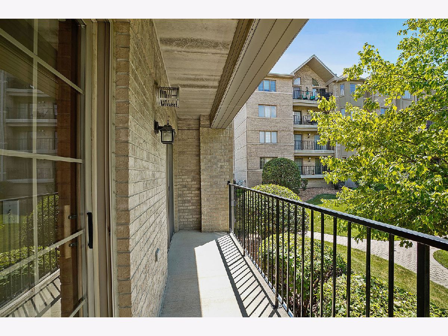
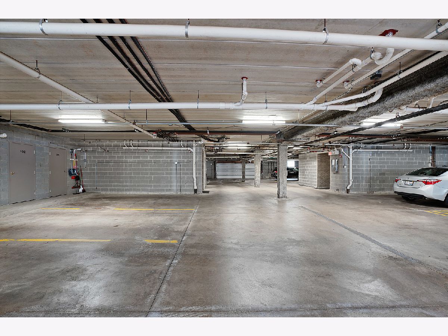
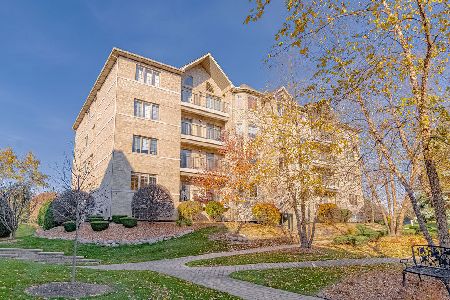
Spacious and move-in ready 2 bedroom, 2 bath condo in Long Run Creek has AMAZING COURTYARD VIEWS of green, lush lawn and a gazebo for relaxing outdoors. Fabulous open and flowing floor plan welcomes you the moment you step inside. Beautiful neutral decor and great room sizes are evidenced throughout. Formal dining room with a custom tray ceiling. Lovely living room boasts a gas log fireplace and 2 sets of sliding doors that open to your 19 x 4 patio that overlooks the lush green space. Large eat-in kitchen with all appliances, a pantry and great cabinet and counter space ideal for entertaining. Lovely master bedroom suite with a large, walk-in closet and master bath with a corner jetted tub and separate shower. Spacious bedroom 2 with wall closet and lighted ceiling fan. Large laundry/utility room with great storage. Heated garage for parking 1 car and additional storage locker (#102) NEWER WINDOWS - Approximately 3-4 years, Newer roof. PRIME LOCATION OVERLOOKING SERENE COURTYARD from your living room, kitchen and second bedroom. Immaculate home in ideal location near METRA, shopping, dining and parks. Pride of ownership is evident!
Property Specifics
| Condos/Townhomes | |
| 4 | |
| — | |
| 2004 | |
| None | |
| Brick | |
| — | |
| — | |
| No | |
| — |
| Cook | |
| Long Run Creek | |
| 320 / Monthly | |
| Insurance, Exterior Maintenance, Lawn Care, Scavenger, Snow Removal | |
| Lake Michigan | |
| Public Sewer | |
| Central Air | |
| Natural Gas, Forced Air | |
| 10777011 | |
| 27063110471094 |
Property History
| DATE: | EVENT: | PRICE: | SOURCE: |
|---|---|---|---|
| 30 Jul, 2020 | Sold | $217,000 | MRED MLS |
| 12 Jul, 2020 | Under contract | $219,000 | MRED MLS |
| 10 Jul, 2020 | Listed for sale | $219,000 | MRED MLS |
Some photos of this home have been virtually staged.
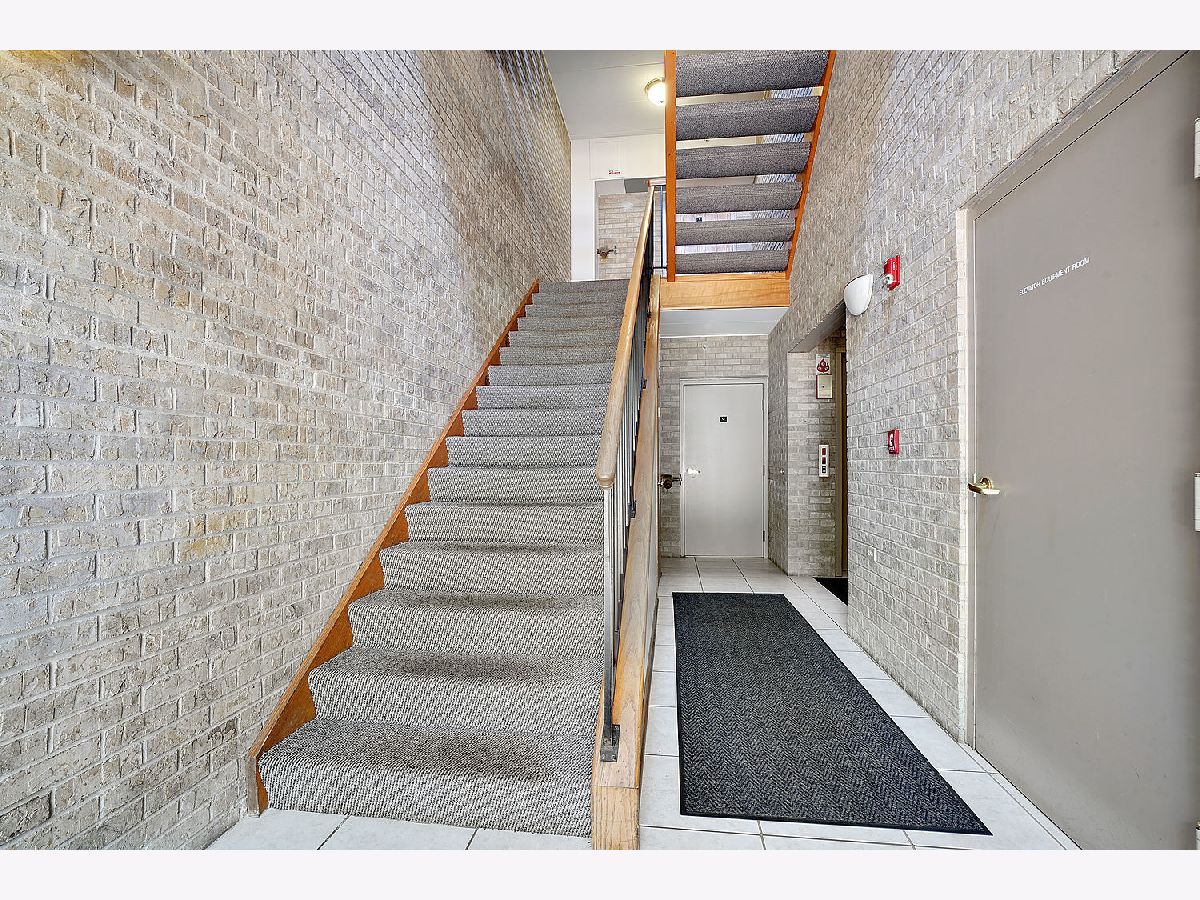
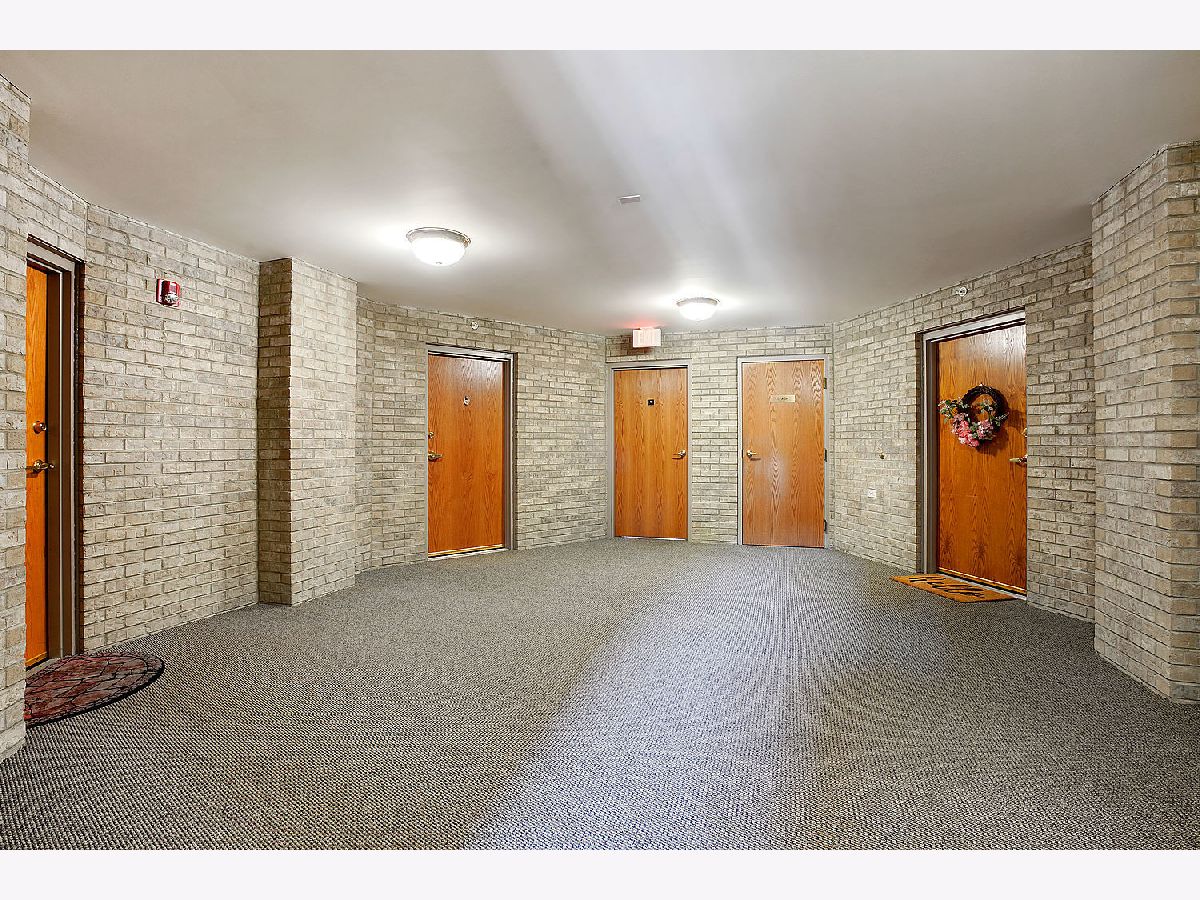
Room Specifics
Total Bedrooms: 2
Bedrooms Above Ground: 2
Bedrooms Below Ground: 0
Dimensions: —
Floor Type: Carpet
Full Bathrooms: 2
Bathroom Amenities: Whirlpool, Separate Shower
Bathroom in Basement: 0
Dimensions: —
Floor Type: Ceramic Tile
Features: Eating Area-Table Space, Pantry-Closet
Dimensions: —
Floor Type: Vinyl
Dimensions: —
Floor Type: Carpet
Rooms: Eating Area, Foyer
Other Specifics
| 1 | |
| — | |
| Garage | |
| — | |
| — | |
| — | |
| Balcony | |
| — | |
| COMMON | |
| — | |
| Full | |
| Elevator, First Floor Bedroom, First Floor Laundry, Storage, Flexicore | |
| Range, Microwave, Dishwasher, Refrigerator, Washer, Dryer, Disposal | |
| Not in DB | |
| — | |
| Elevator(s), Storage | |
| Attached Fireplace Doors/Screen, Gas Log |
Tax History
| Year | Property Taxes |
|---|---|
| 2020 | $2,025 |
Contact Agent
Nearby Similar Homes
Nearby Sold Comparables

Contact Agent
Listing Provided By
Realty Executives Elite
