

1118 Pitner Avenue, Evanston, Illinois 60202


$725,000
|
For Sale
|
|
| Status: | New |
| Sqft: | 2,400 |
| Cost/Sqft: | $302 |
| Beds: | 4 |
| Baths: | 3 |
| Year Built: | 2020 |
| Property Taxes: | $15,674 |
| Days On Market: | 1 |
| Lot Size: | 0,00 |
Description
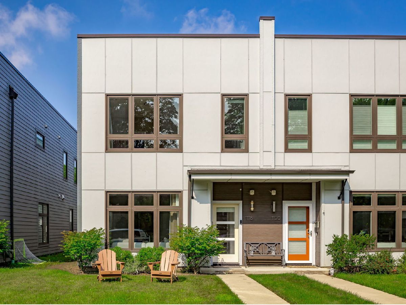
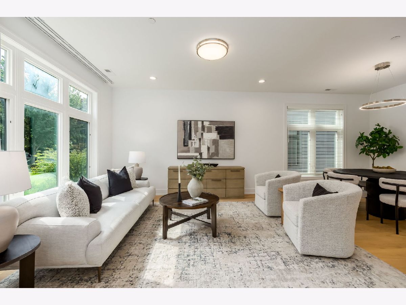
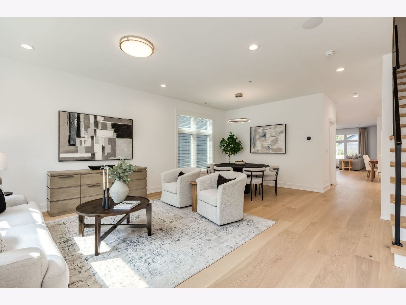
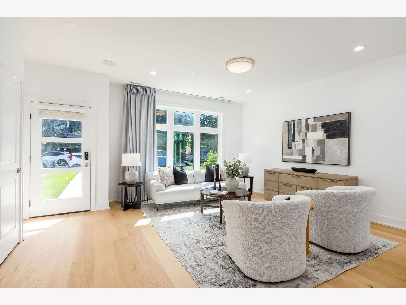
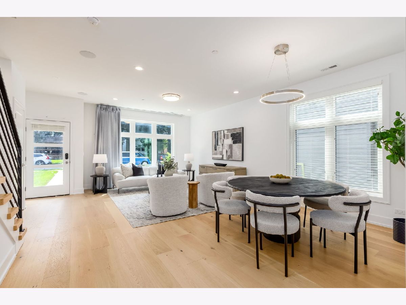
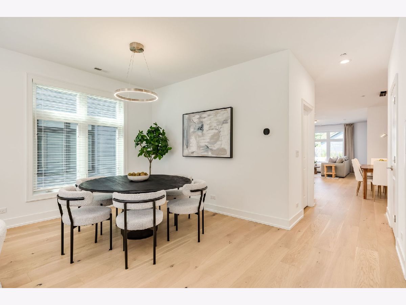
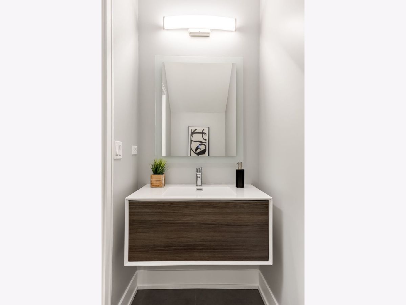
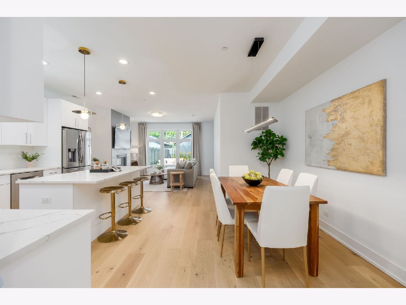
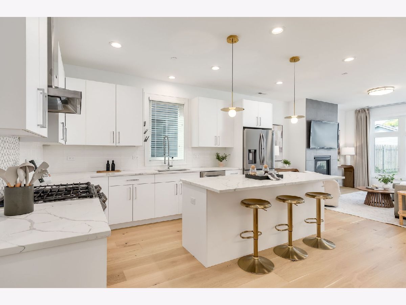
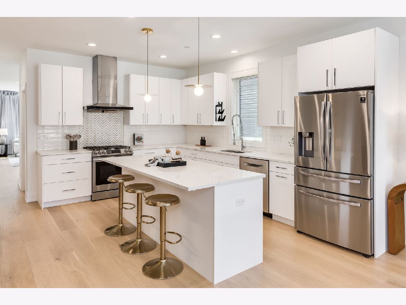
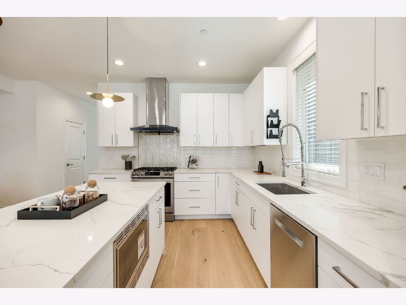
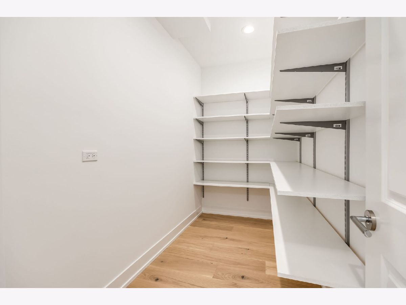
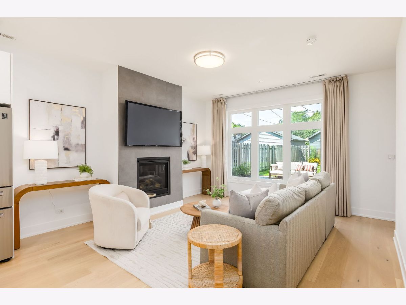
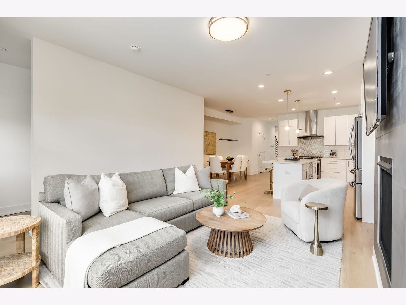
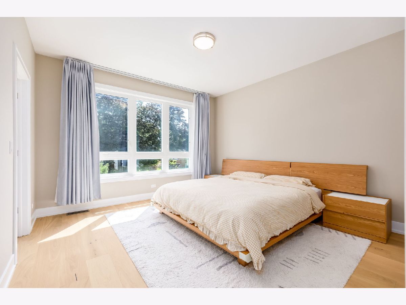
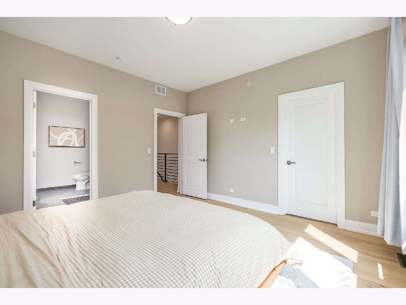
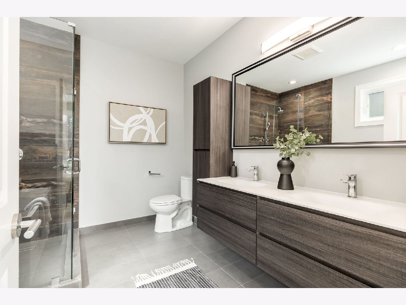
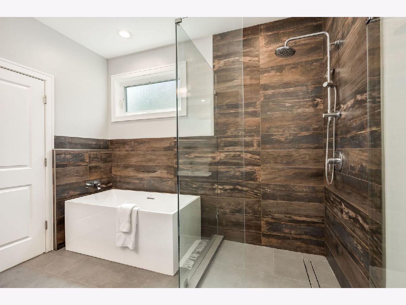
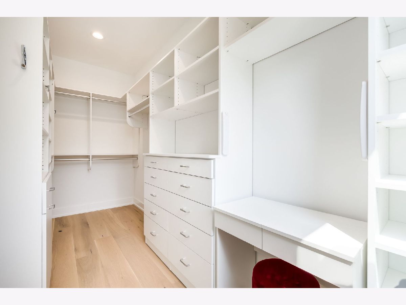
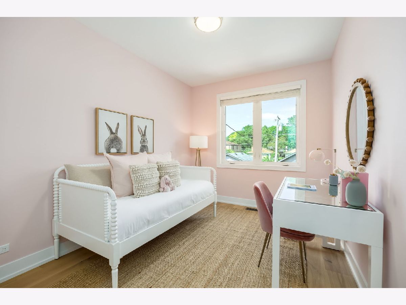
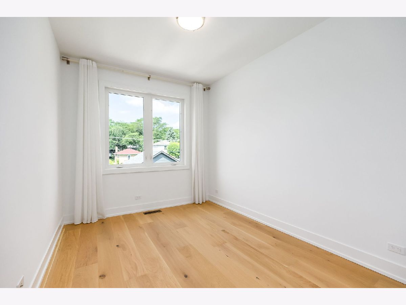
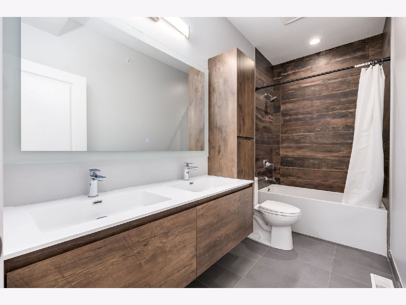
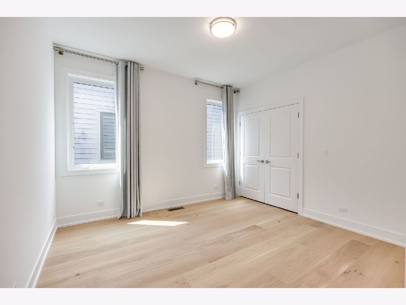
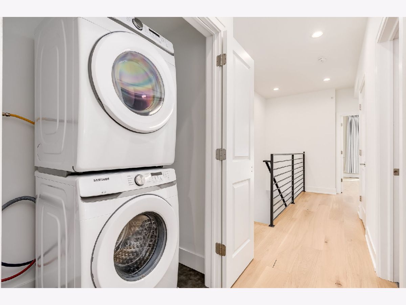
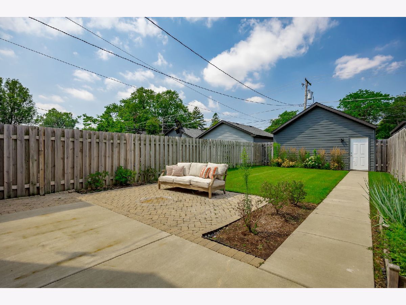
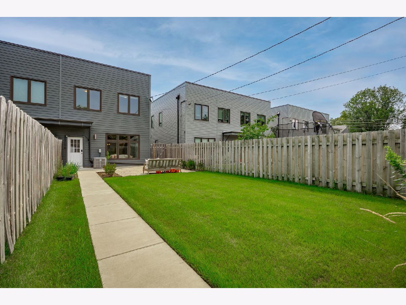
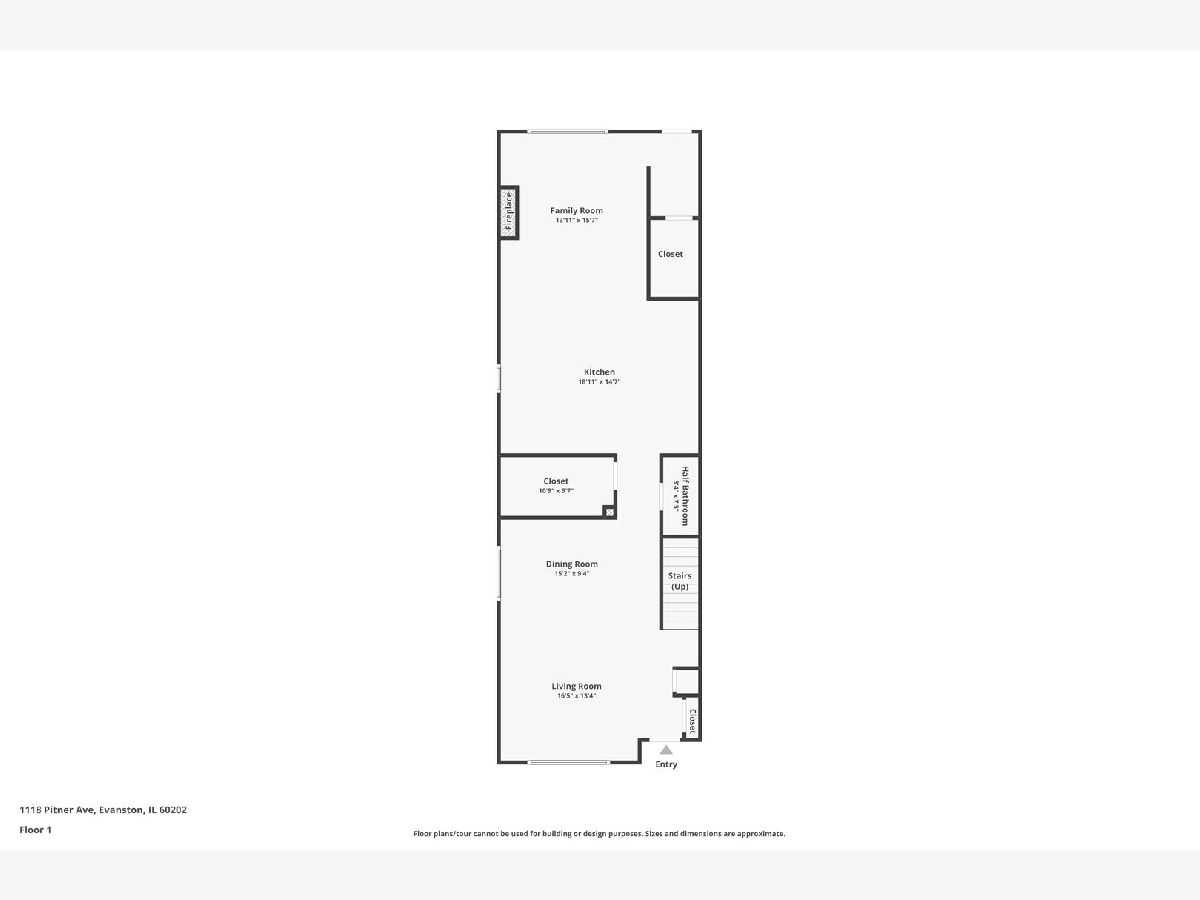
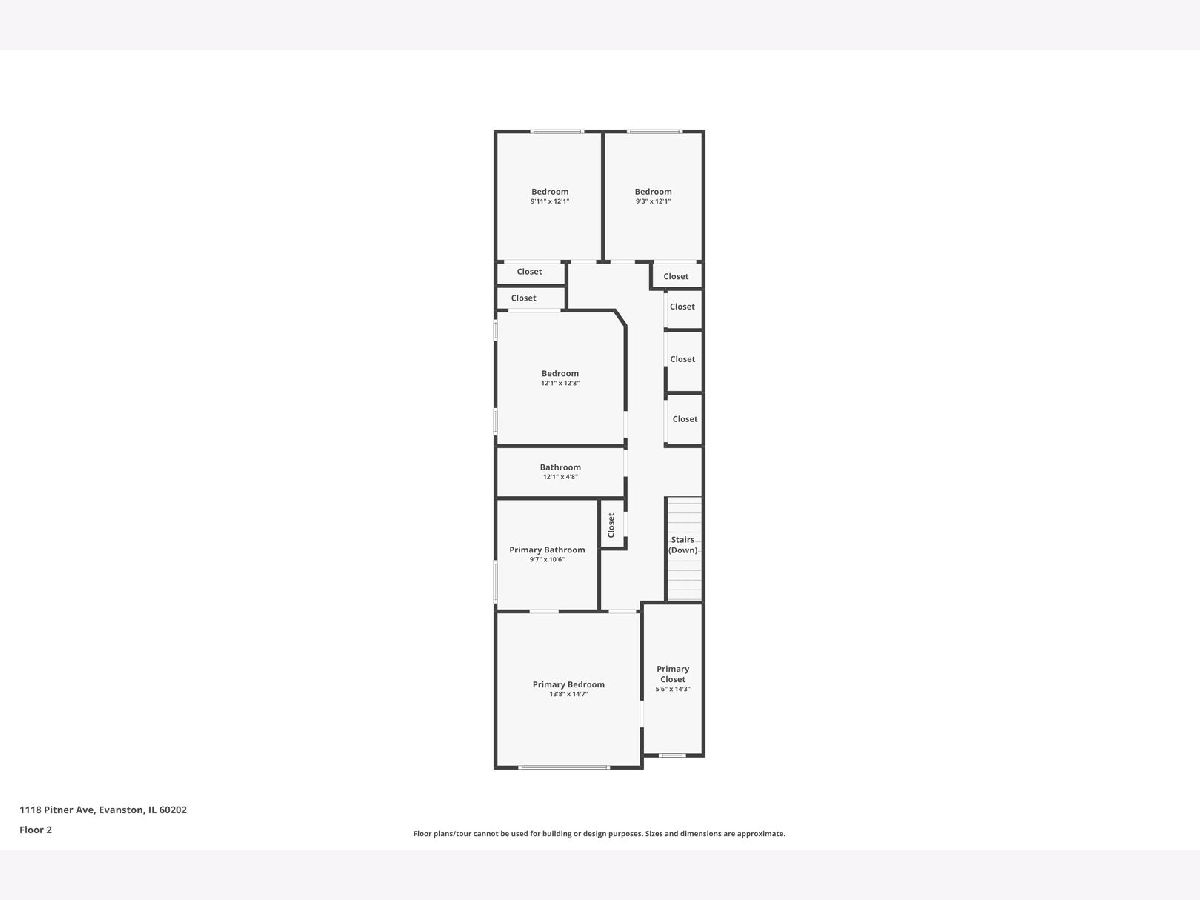
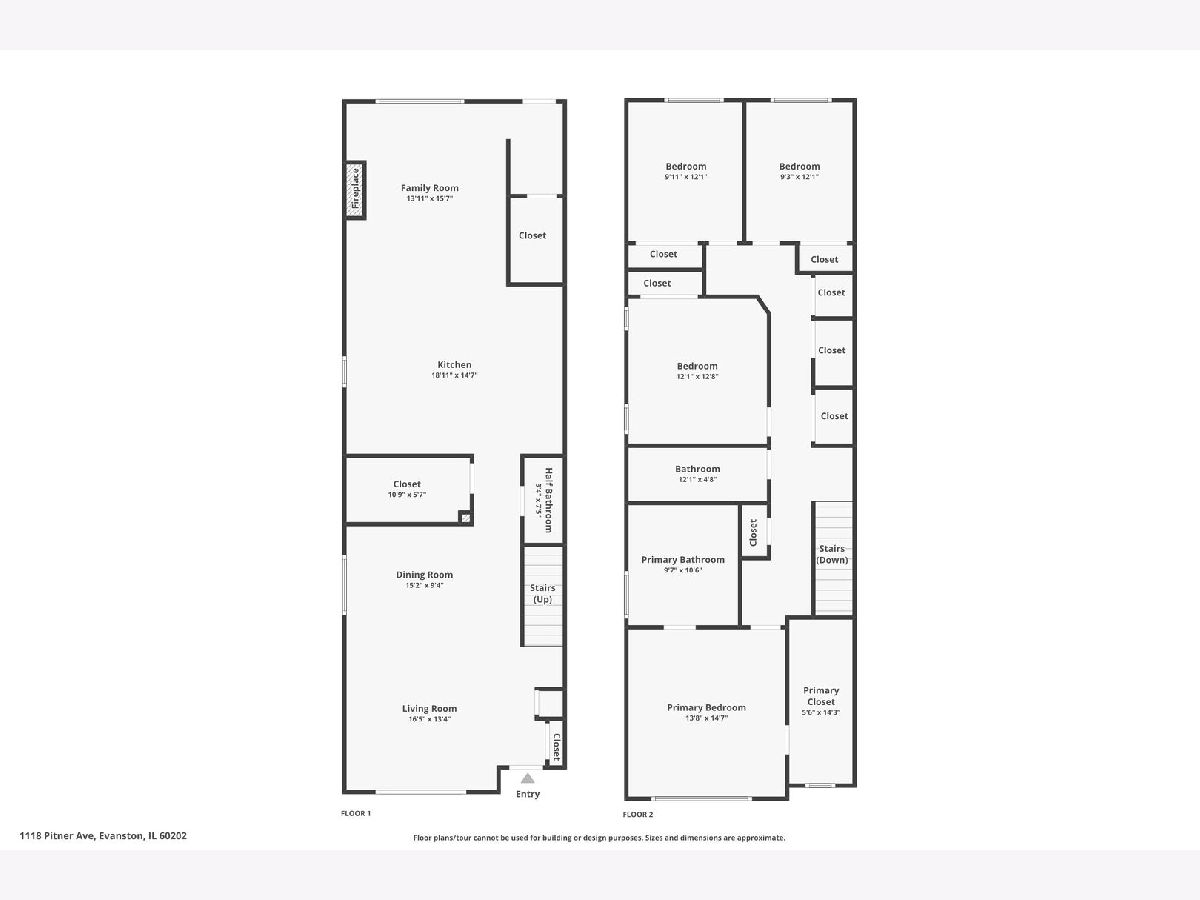
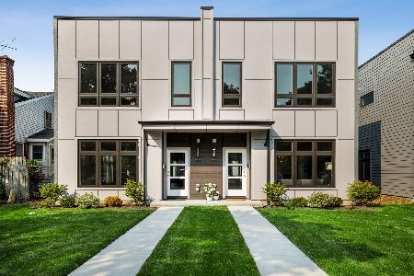
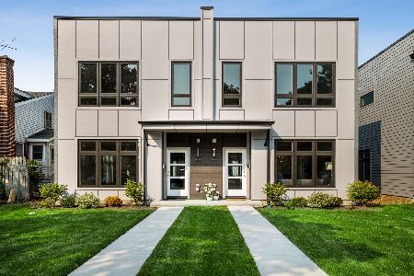
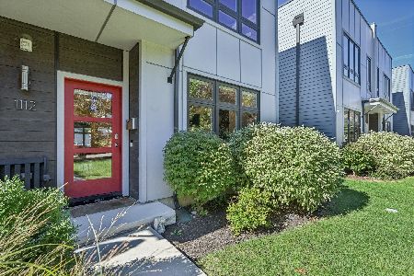
Welcome to this beautifully built townhome offering approximately 2,400 square feet of modern living space in Evanston's desirable West End neighborhood. HOA fees? No thanks. Built in 2020, this thoughtfully designed home features an open-concept floor plan, 2 spacious living and dining areas, a contemporary kitchen with modern finishes, walk in pantry, and abundant natural light. You will find 4 bedrooms upstairs including a private primary suite with a spa-inspired bath and a large walk in closet. Three additional bedrooms provide flexibility for guests, a home office, or growing households, while the two-car garage and generous backyard add everyday convenience. Ideally located near parks, shopping, dining, the Robert Crown Community Center, the North Shore Channel Trail, and public transportation, this home offers the perfect blend of style, comfort, and accessibility.
Property Specifics
| Condos/Townhomes | |
| 2 | |
| — | |
| 2020 | |
| — | |
| — | |
| No | |
| — |
| Cook | |
| — | |
| — / Not Applicable | |
| — | |
| — | |
| — | |
| 12729539 | |
| 10241050180000 |
Nearby Schools
| NAME: | DISTRICT: | DISTANCE: | |
|---|---|---|---|
|
Grade School
Walker Elementary School |
65 | — | |
|
Middle School
Chute Middle School |
65 | Not in DB | |
|
High School
Evanston Twp High School |
202 | Not in DB | |
Property History
| DATE: | EVENT: | PRICE: | SOURCE: |
|---|---|---|---|
| 26 Mar, 2021 | Sold | $599,000 | MRED MLS |
| 13 Dec, 2020 | Under contract | $599,000 | MRED MLS |
| 24 Sep, 2020 | Listed for sale | $599,000 | MRED MLS |
| 12 Aug, 2026 | Listed for sale | $725,000 | MRED MLS |
Room Specifics
Total Bedrooms: 4
Bedrooms Above Ground: 4
Bedrooms Below Ground: 0
Dimensions: —
Floor Type: —
Dimensions: —
Floor Type: —
Dimensions: —
Floor Type: —
Full Bathrooms: 3
Bathroom Amenities: Soaking Tub
Bathroom in Basement: 0
Rooms: —
Basement Description: —
Other Specifics
| 2 | |
| — | |
| — | |
| — | |
| — | |
| 25x167 | |
| — | |
| — | |
| — | |
| — | |
| Not in DB | |
| — | |
| — | |
| — | |
| — |
Tax History
| Year | Property Taxes |
|---|---|
| 2026 | $15,674 |
Contact Agent
Nearby Similar Homes
Nearby Sold Comparables

Contact Agent
Listing Provided By
Compass
