

1118 Sycamore Street, Lake In The Hills, Illinois 60156


$235,900
|
For Sale
|
|
| Status: | Contingent |
| Sqft: | 620 |
| Cost/Sqft: | $380 |
| Beds: | 2 |
| Baths: | 1 |
| Year Built: | 1950 |
| Property Taxes: | $4,700 |
| Days On Market: | 20 |
| Lot Size: | 0,00 |
Description
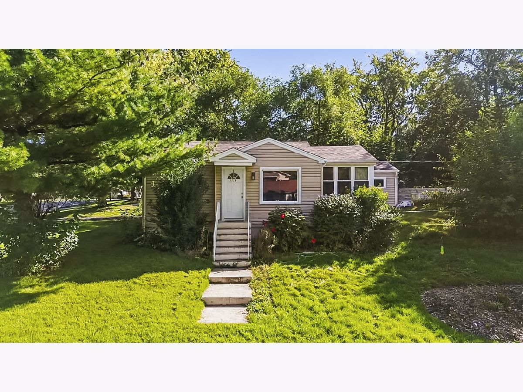
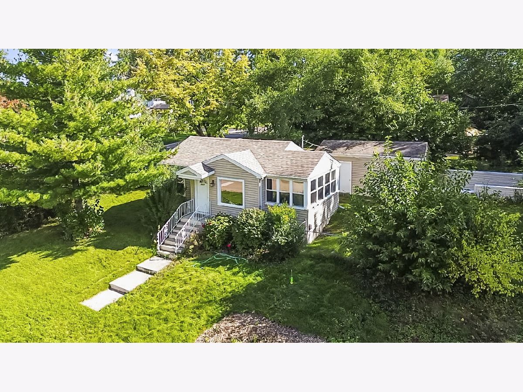
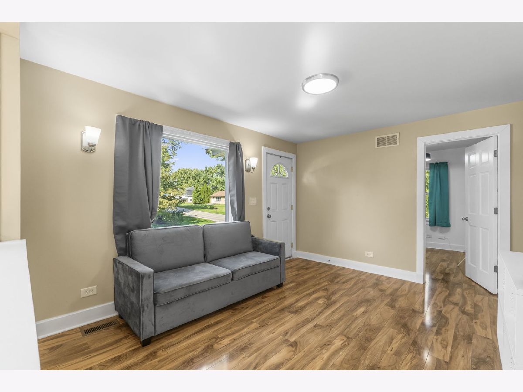
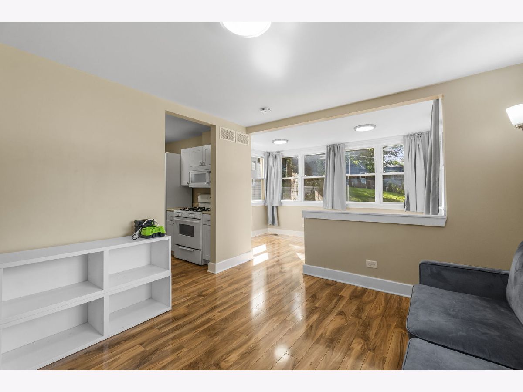
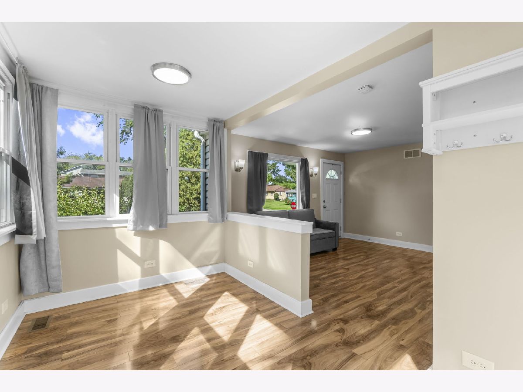
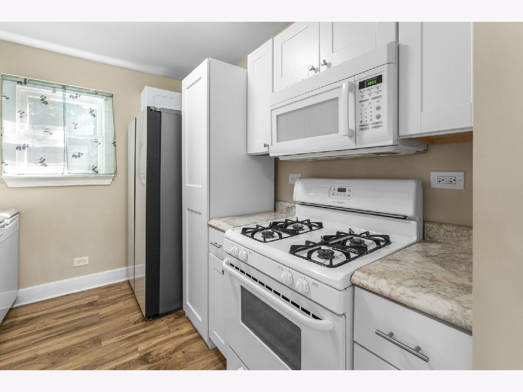
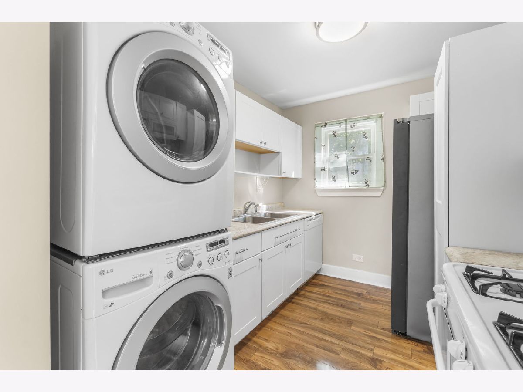
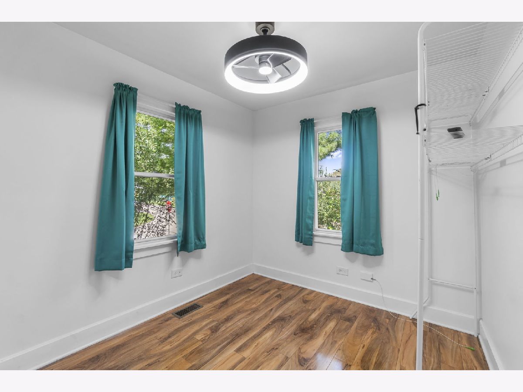
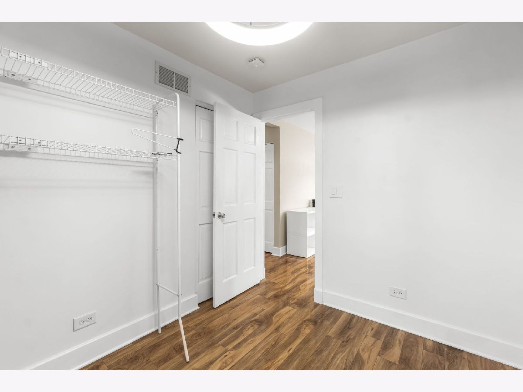
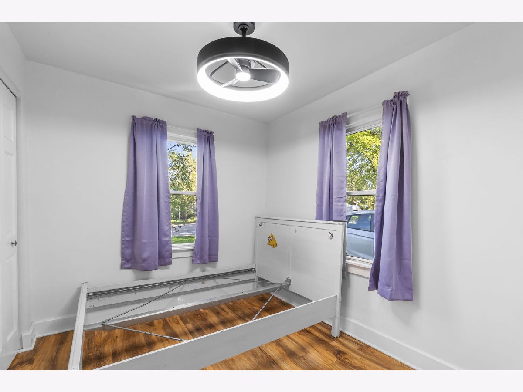
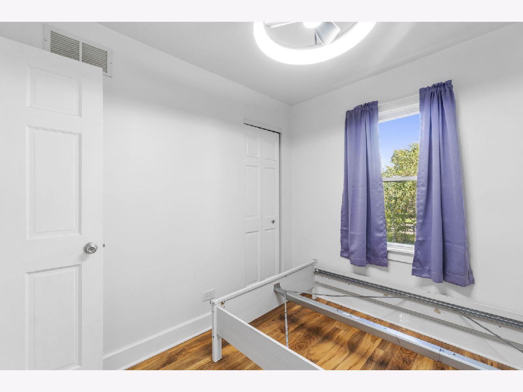
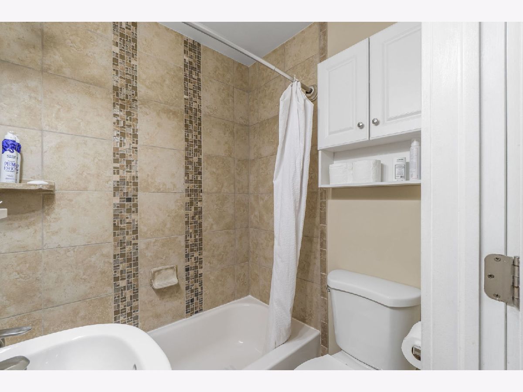
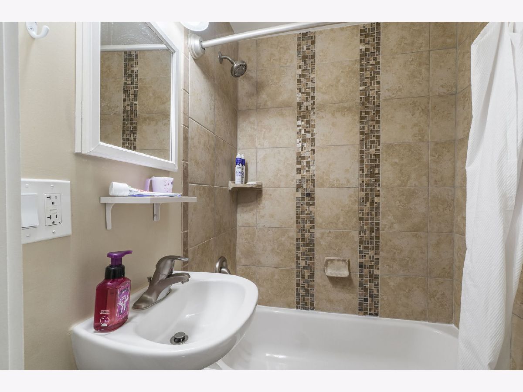
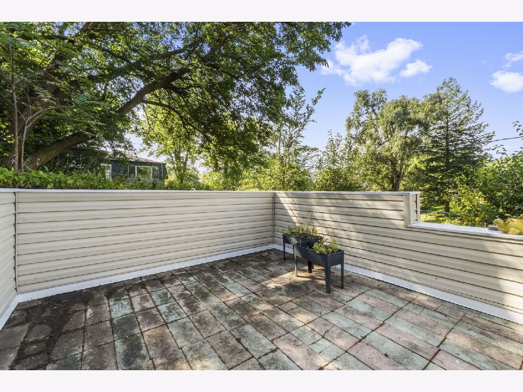
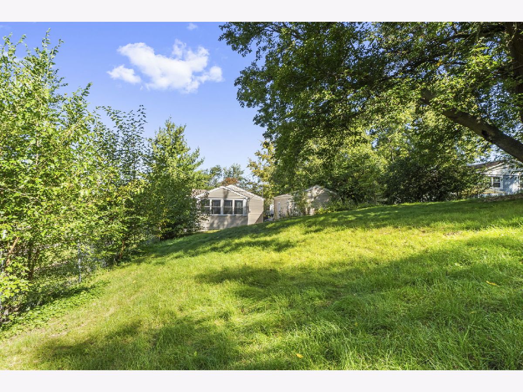
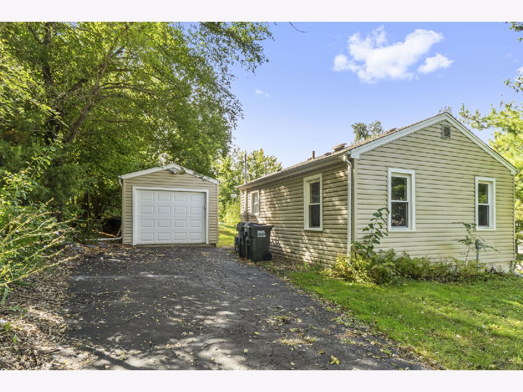
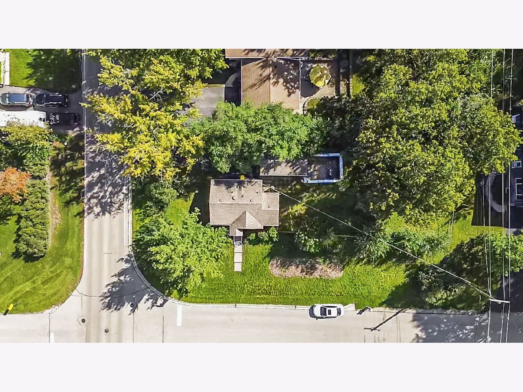
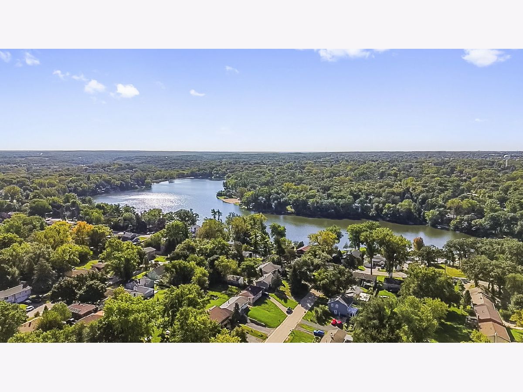
Bright, Charming & Move-In Ready! Welcome to this inviting 2-bedroom, 1-bath ranch-style home offering easy one-level living, abundant natural light, and a spacious backyard with patio. Featuring a detached 1-car garage, additional parking, wood laminate flooring throughout, and a convenient location near Randall Road shopping, dining, major routes, and Metra access. Step inside to a sun-filled living room with a large picture window, a functional kitchen with included appliances, and a generous dining area perfect for everyday living or entertaining. Outside, enjoy a great-sized yard and patio with plenty of room to relax, entertain, or create your own outdoor retreat. Comfort, convenience, and charm-all in one great package. Don't miss this opportunity!
Property Specifics
| Single Family | |
| — | |
| — | |
| 1950 | |
| Crawl Space | |
| Vinyl Siding | |
| — | |
| — | |
| No | |
| — |
| — | |
| — | |
| — / Not Applicable | |
| None | |
| Public | |
| Public Sewer | |
| Central Air | |
| Natural Gas | |
| 12776236 | |
| 1920451001 |
Nearby Schools
| NAME: | DISTRICT: | DISTANCE: | |
|---|---|---|---|
|
Grade School
Lake In The Hills Elementary Sch |
300 | — | |
|
Middle School
Westfield Community School |
300 | Not in DB | |
|
High School
H D Jacobs High School |
300 | Not in DB | |
Property History
| DATE: | EVENT: | PRICE: | SOURCE: |
|---|---|---|---|
| 13 Dec, 2013 | Sold | $48,000 | MRED MLS |
| 28 Oct, 2013 | Under contract | $47,500 | MRED MLS |
| 17 Sep, 2013 | Listed for sale | $47,500 | MRED MLS |
| 13 Oct, 2026 | Under contract | $235,900 | MRED MLS |
| 3 Oct, 2026 | Listed for sale | $235,900 | MRED MLS |
Room Specifics
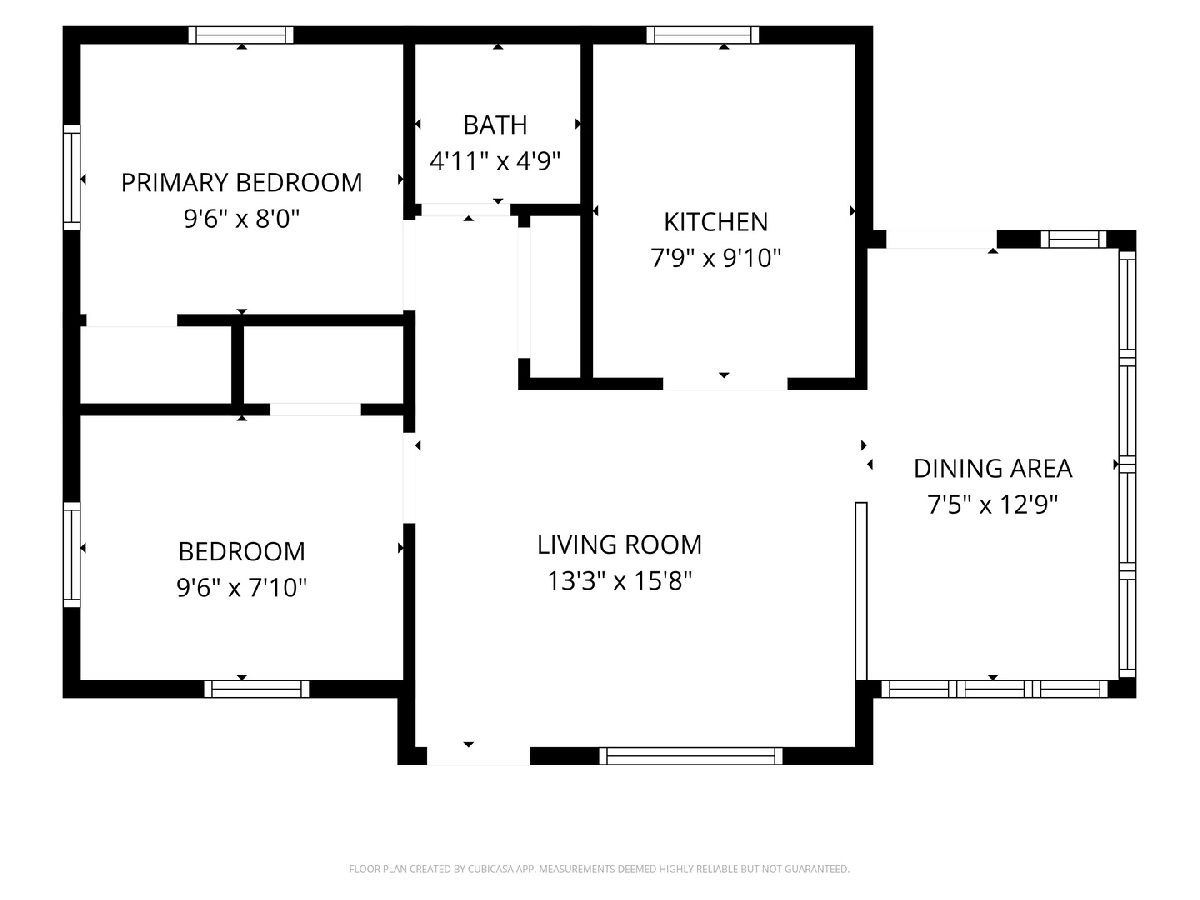
Total Bedrooms: 2
Bedrooms Above Ground: 2
Bedrooms Below Ground: 0
Dimensions: 10X8
Floor Type: Laminate
Dimensions: 10X8
Floor Type: Laminate
Full Bathrooms: 1
Bathroom Amenities: —
Bathroom in Basement: —
Dimensions: 8X13
Floor Type: Laminate
Dimensions: 7X10
Floor Type: Laminate
Dimensions: 13X16
Floor Type: Laminate
Rooms: No additional rooms
Other Specifics
| 1 | |
| — | |
| Asphalt, Garage Owned, Detached, Garage | |
| — | |
| — | |
| — | |
| — | |
| — | |
| 70x140 | |
| — | |
| None | |
| — | |
| — | |
| Not in DB | |
| — | |
| — | |
| — |
Tax History
| Year | Property Taxes |
|---|---|
| 2013 | $2,892 |
| 2026 | $4,700 |
Contact Agent
Nearby Similar Homes
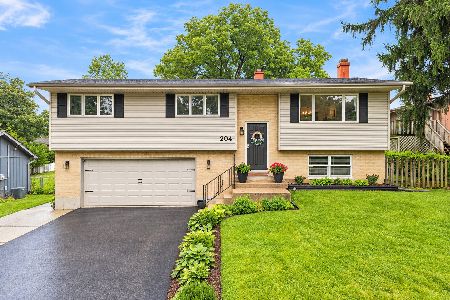
Nearby Sold Comparables



Contact Agent
Listing Provided By
eXp Realty
