

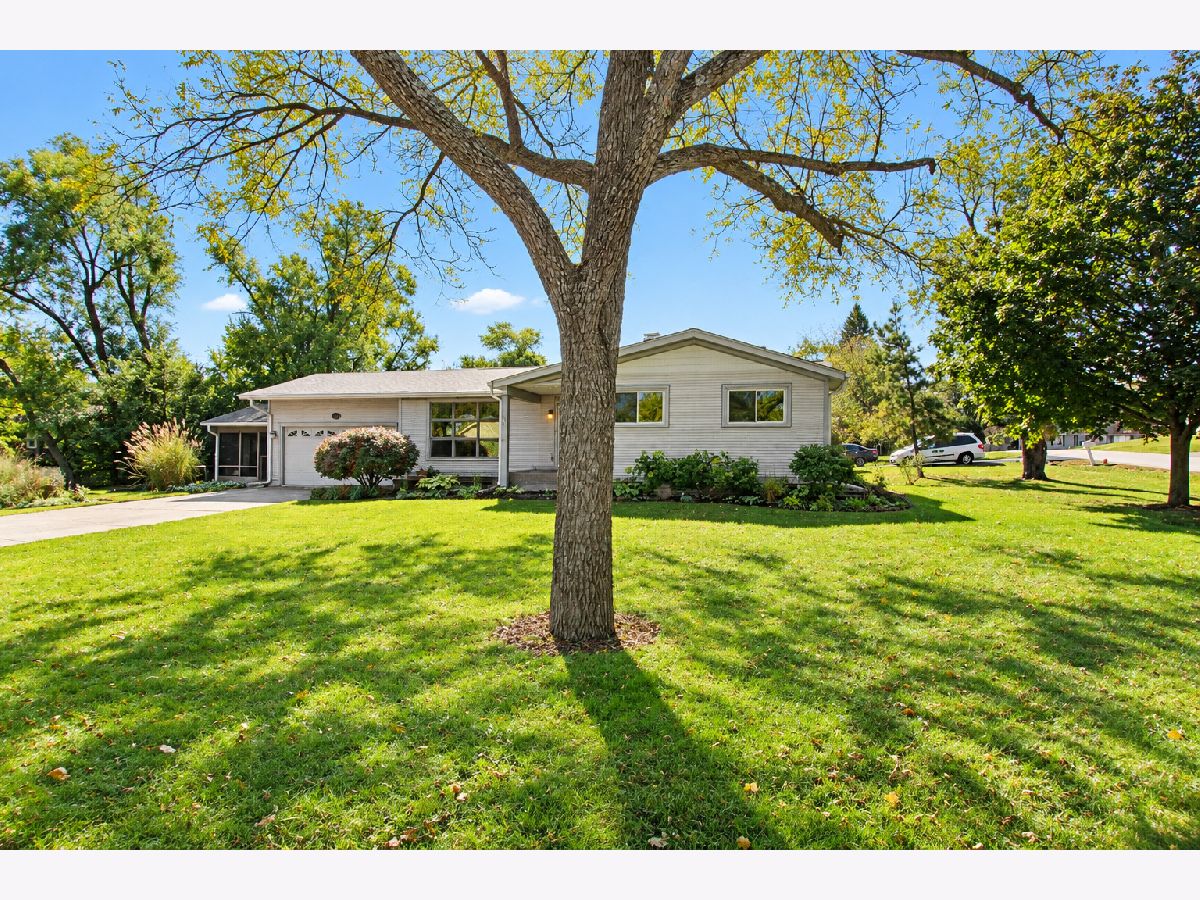
135 Hickory Road, Lake In The Hills, Illinois 60156


$340,000
|
For Sale
|
|
| Status: | New |
| Sqft: | 1,280 |
| Cost/Sqft: | $266 |
| Beds: | 3 |
| Baths: | 2 |
| Year Built: | 1967 |
| Property Taxes: | $6,516 |
| Days On Market: | 4 |
| Lot Size: | 0,22 |
Description
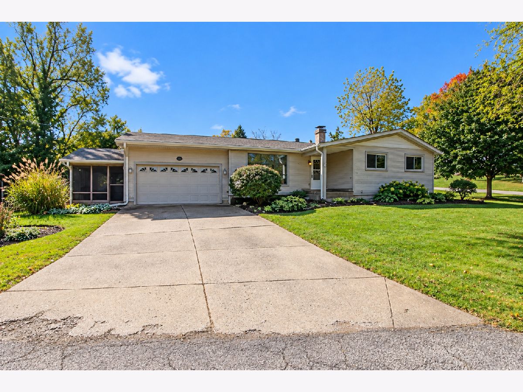
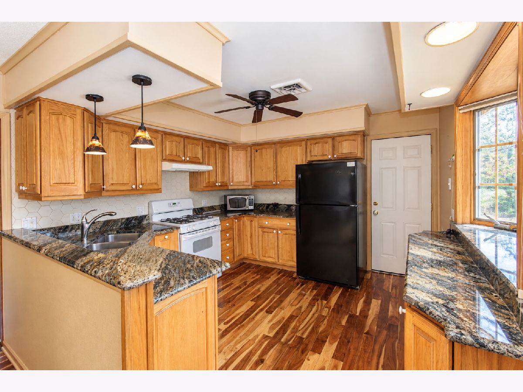
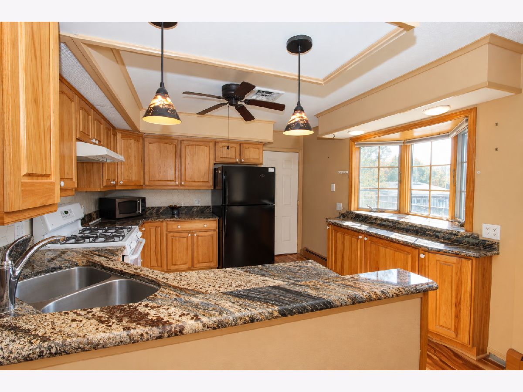
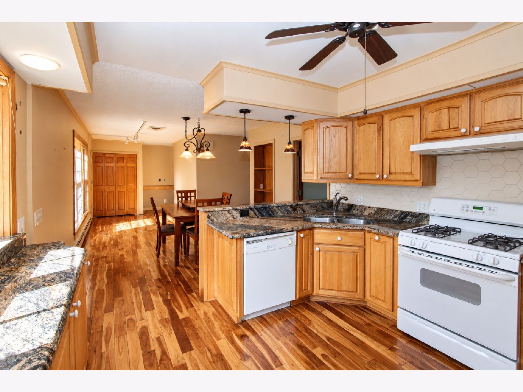
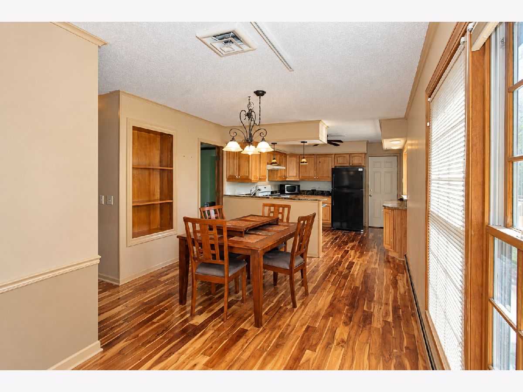
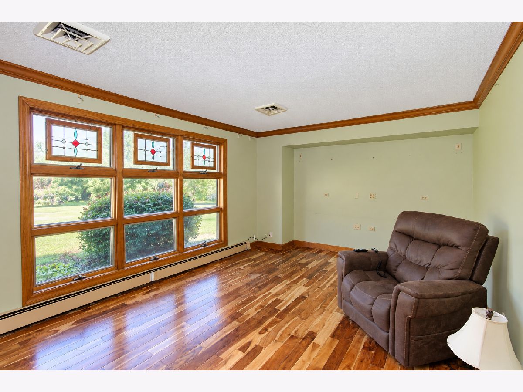
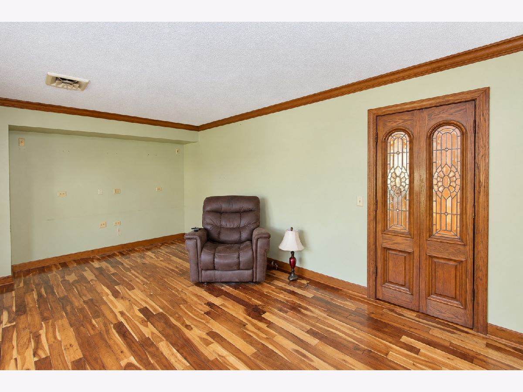
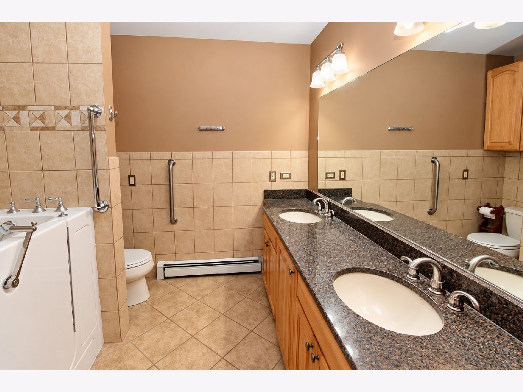
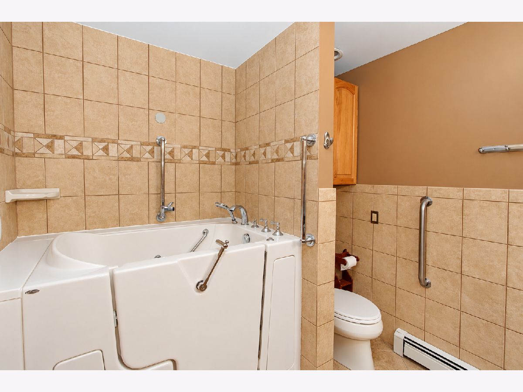
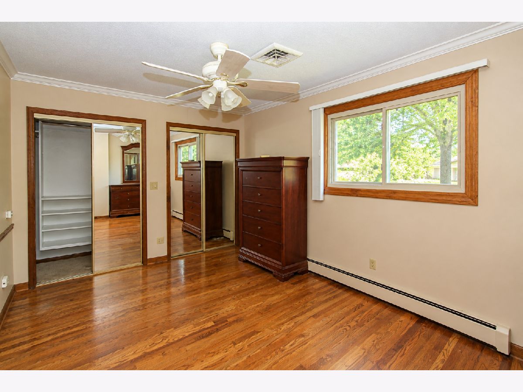
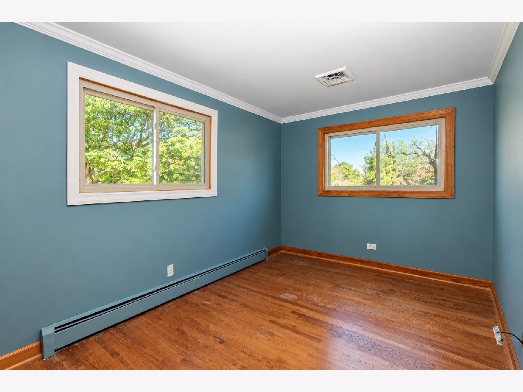
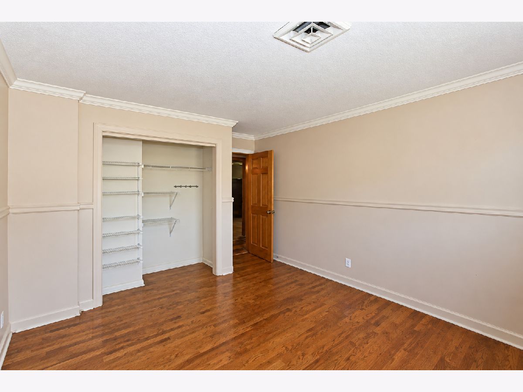
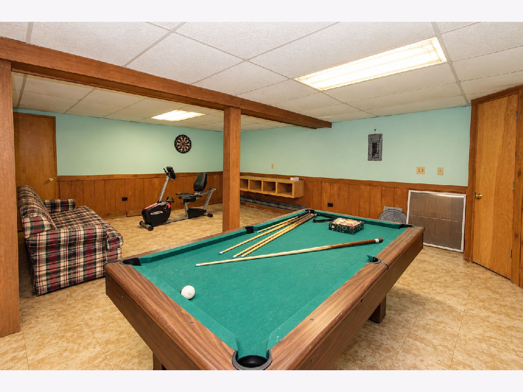
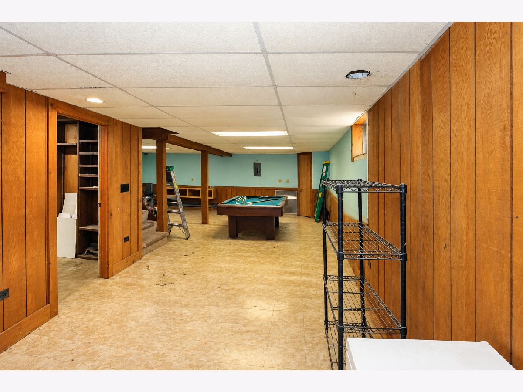
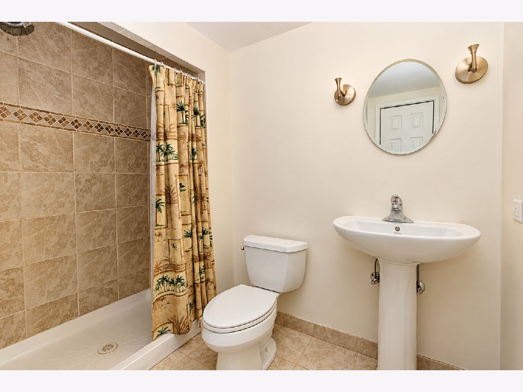
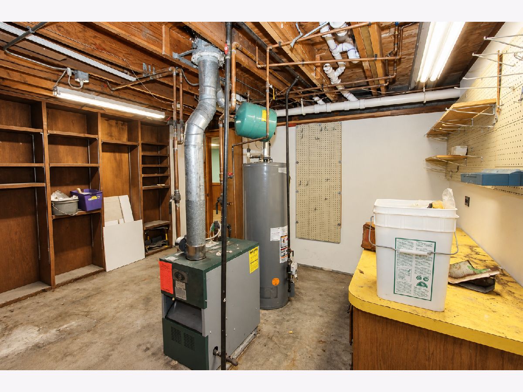
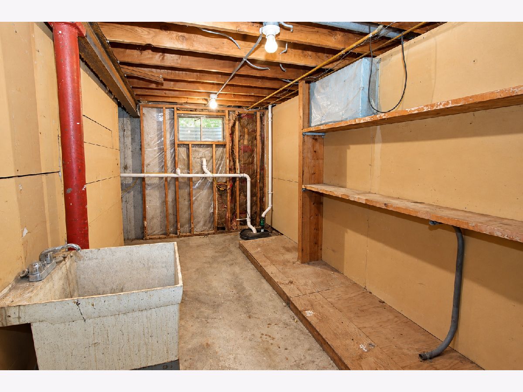
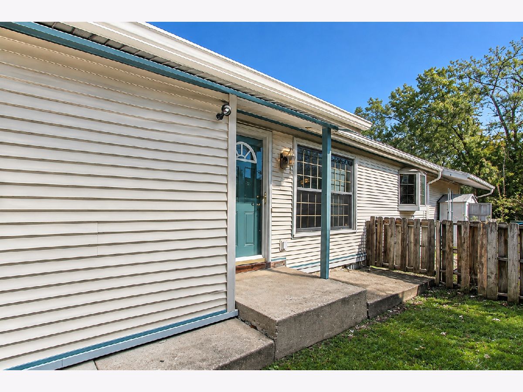
Located in an established neighborhood in Lake in the Hills, this spacious home offers plenty of possibilities! Step inside to discover a generous dining room and versatile flex space, providing plenty of room for entertaining family and friends. The adjoining kitchen features beautiful granite countertops and a charming bay window that fills the space with natural light. Leaded glass doors add character and allow you to create a private retreat in the living room, an ideal space for a home office, den, or quiet getaway. Three spacious bedrooms with hardwood floors and a large bathroom featuring double sinks and a walk-in bathtub complete the main level. Downstairs, the expansive recreation/family room offers even more space for gatherings, hobbies, or simply relaxing. A full bathroom, dedicated workroom, and abundant storage space for all your stuff! With generous room sizes, a flexible floor plan, this home is ready for your personal touches. Home has Leafguard gutters. Roof was replaced in 2021. Bathroom was remodeled in 2021.
Property Specifics
| Single Family | |
| — | |
| Ranch | |
| 1967 | |
| Partially Finished, Full | |
| Vinyl Siding | |
| Asphalt | |
| — | |
| Lake Privileges | |
| 0.22 |
| — | |
| Lake In The Hills Estates | |
| 0 / Not Applicable | |
| None | |
| Public | |
| Public Sewer | |
| Central Air | |
| Baseboard, Radiant | |
| No | |
| 12780679 | |
| 1929207001 |
Nearby Schools
| NAME: | DISTRICT: | DISTANCE: | |
|---|---|---|---|
|
Grade School
Lake In The Hills Elementary Sch |
300 | — | |
|
Middle School
Westfield Community School |
300 | Not in DB | |
|
High School
H D Jacobs High School |
300 | Not in DB | |
Property History
| DATE: | EVENT: | PRICE: | SOURCE: |
|---|---|---|---|
| 19 Oct, 2026 | Listed for sale | $340,000 | MRED MLS |
Room Specifics
Total Bedrooms: 3
Bedrooms Above Ground: 3
Bedrooms Below Ground: 0
Dimensions: 15X11
Floor Type: Hardwood
Dimensions: 14X9
Floor Type: Hardwood
Dimensions: 12X11
Floor Type: Hardwood
Full Bathrooms: 2
Bathroom Amenities: Double Sink
Bathroom in Basement: 1
Dimensions: 11X11
Floor Type: Wood Laminate
Dimensions: 12X11
Floor Type: Wood Laminate
Features: Eating Area-Table Space, Granite Counters
Dimensions: 6X4
Floor Type: Vinyl
Dimensions: 18X11
Floor Type: Wood Laminate
Dimensions: 21X12
Floor Type: Vinyl
Rooms: Recreation Room, Foyer, Screened Porch, Storage, Workshop
Name: Recreation Room
Dimensions: 22X14
Floor Type: Vinyl
Name: Foyer
Dimensions: 7X4
Floor Type: Wood Laminate
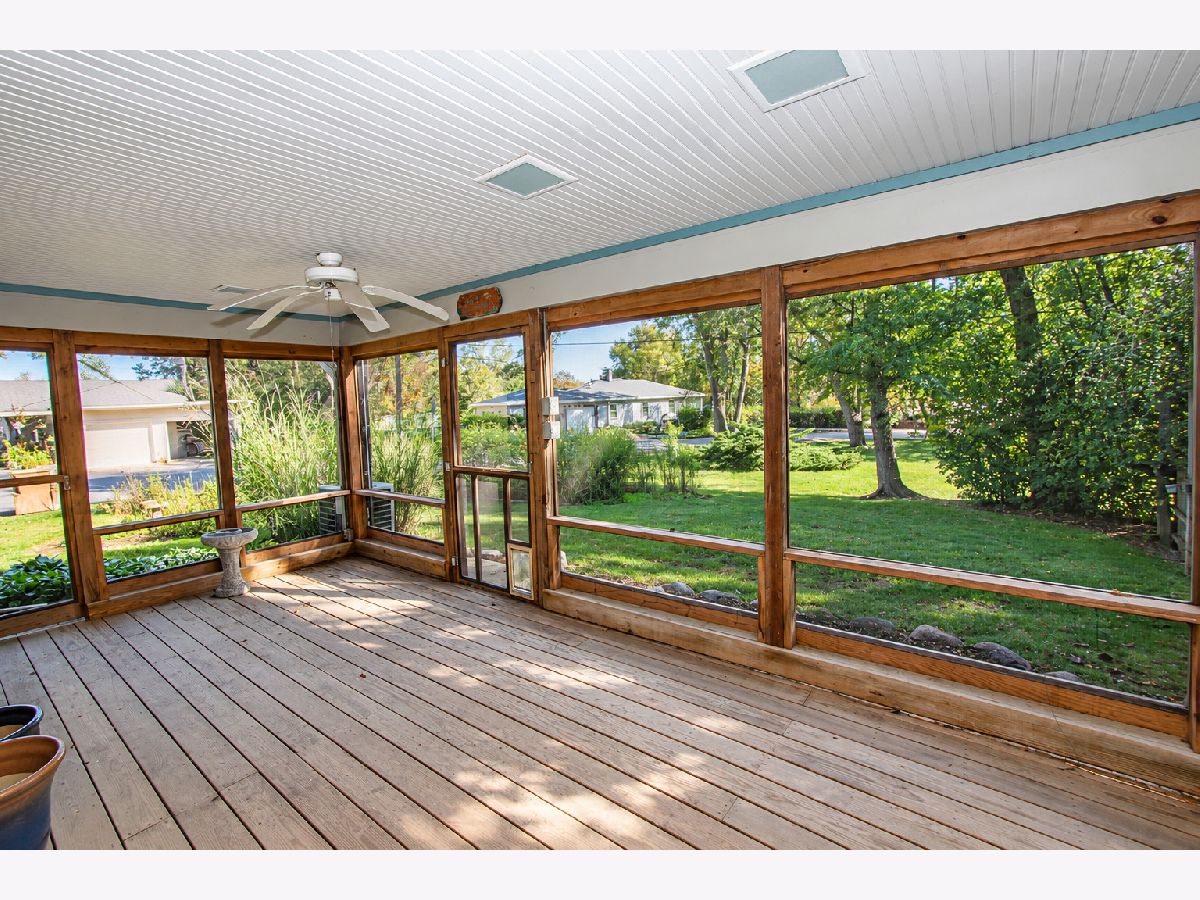
Name: Screened Porch
Dimensions: 20X10
Floor Type: —
Name: Storage
Dimensions: 16X8
Floor Type: Other
Name: Work Room
Dimensions: 13X11
Floor Type: Other
Other Specifics
| 2 | |
| Concrete Perimeter | |
| Concrete, Garage Door Opener, Garage Owned, Attached, Garage | |
| Gas Dryer Hookup, Laundry Closet | |
| — | |
| Screened | |
| — | |
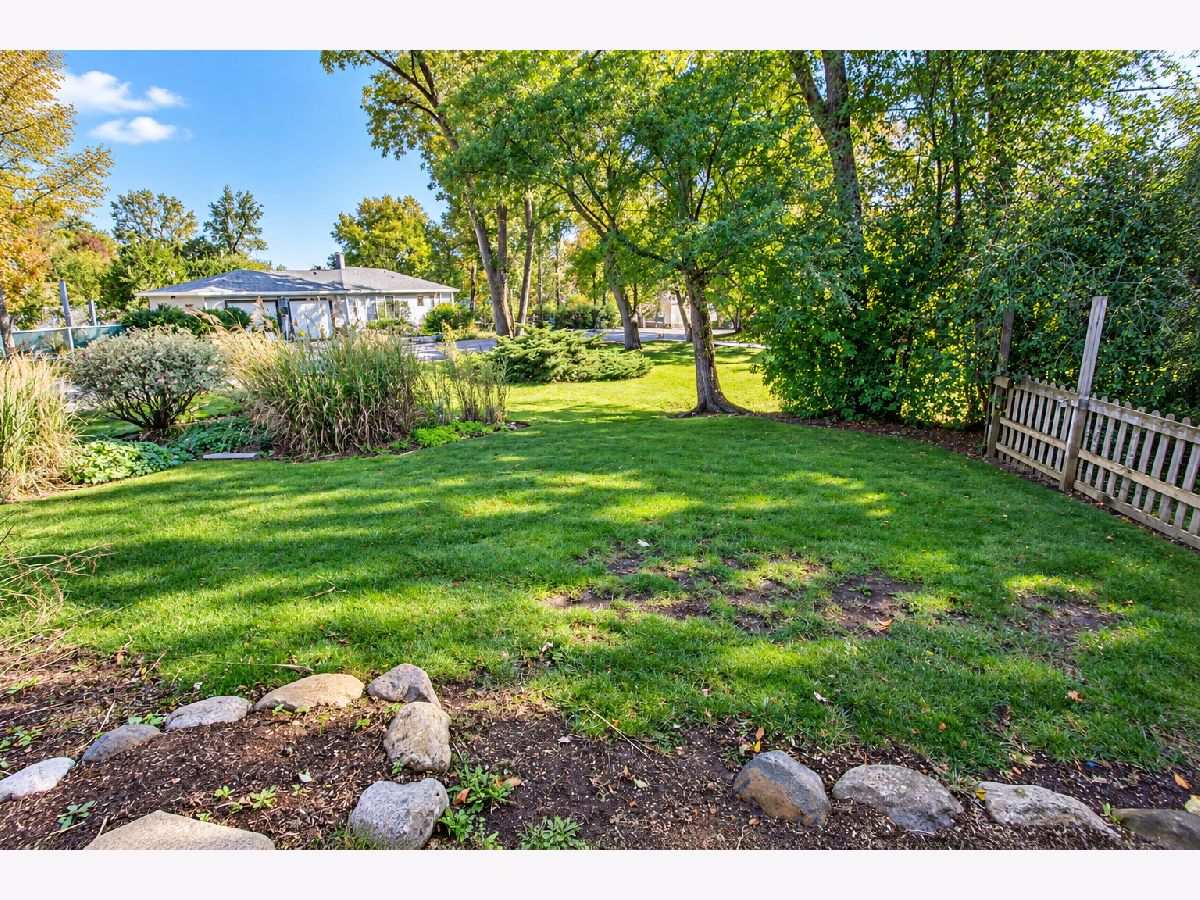
| Wooded, Mature Trees | |
| 142x41x140x94 | |
| — | |
| None | |
| — | |
| Range, Microwave, Dishwasher, Refrigerator, Washer, Dryer, Gas Oven | |
| Not in DB | |
| Park, Lake | |
| — | |
| — |
Tax History
| Year | Property Taxes |
|---|---|
| 2026 | $6,516 |
Contact Agent
Nearby Similar Homes
Nearby Sold Comparables



Contact Agent
Listing Provided By
Keller Williams Success Realty
