

124 Hilltop Drive, Lake In The Hills, Illinois 60156
Subdivision > Lake In The Hills Estates


$379,900
|
Foreclosure
|
|
| Status: | Active |
| Sqft: | 2,696 |
| Cost/Sqft: | $141 |
| Beds: | 5 |
| Baths: | 2 |
| Year Built: | 1951 |
| Property Taxes: | $5,237 |
| Days On Market: | 15 |
| Lot Size: | 0,17 |
Description
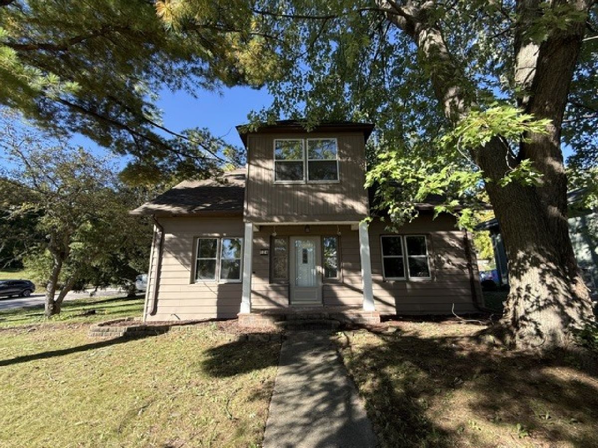
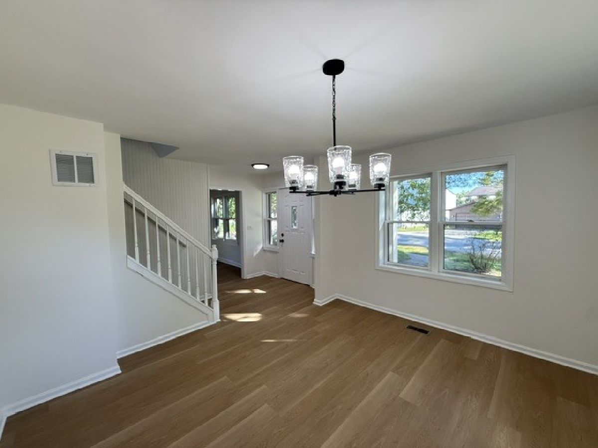
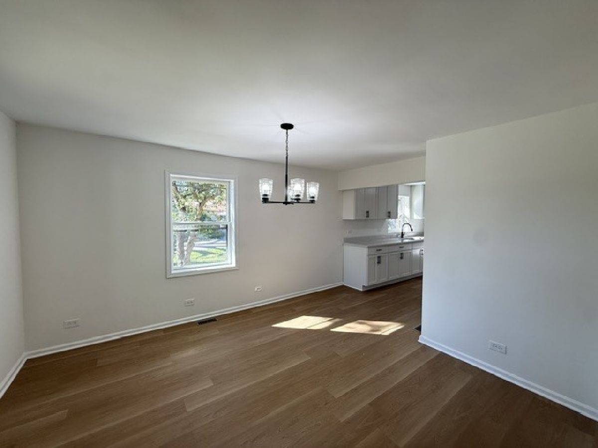
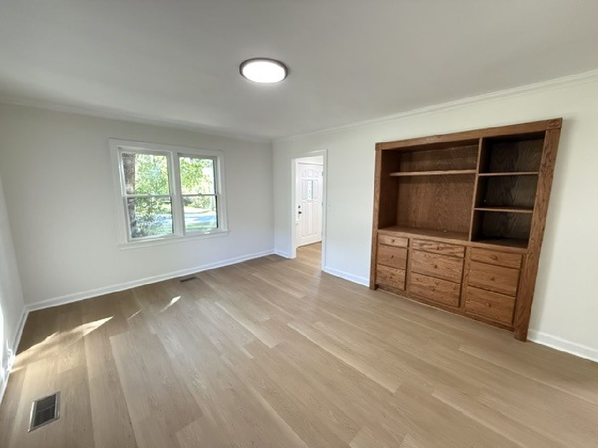
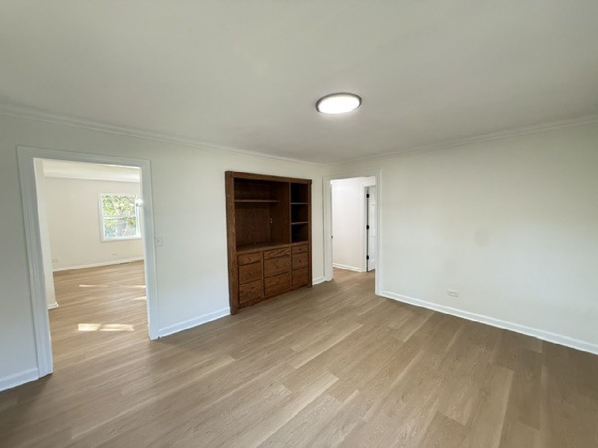
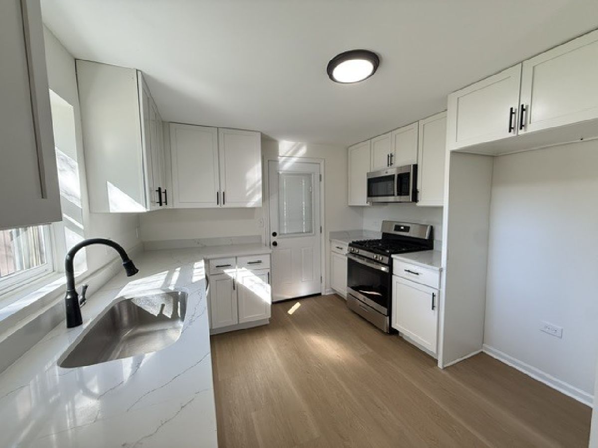
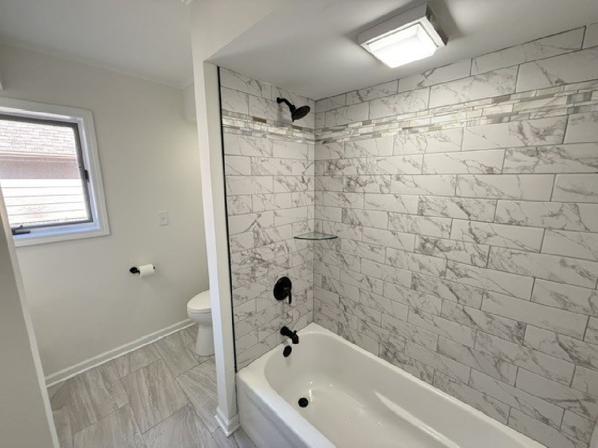
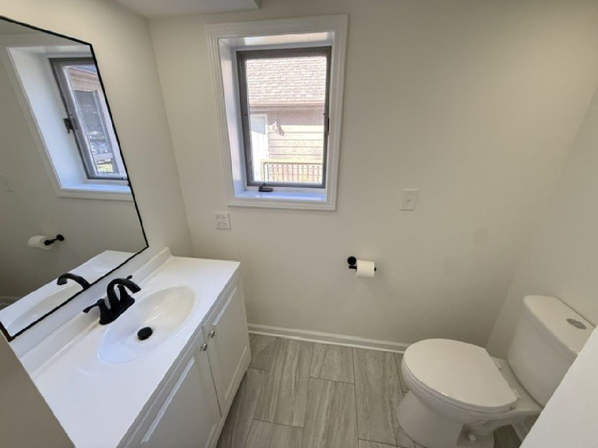
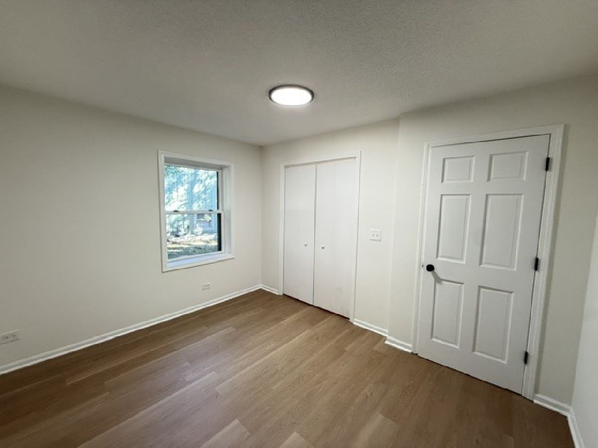
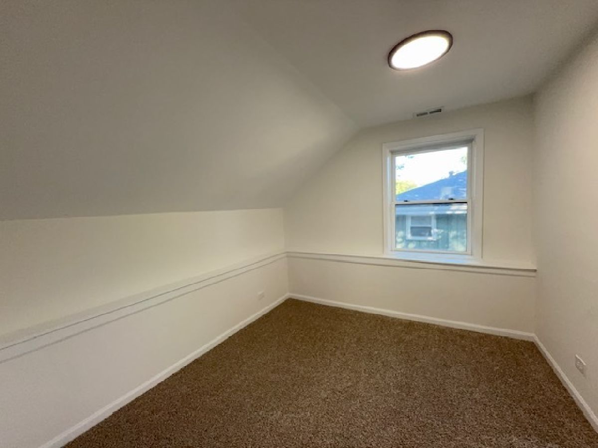
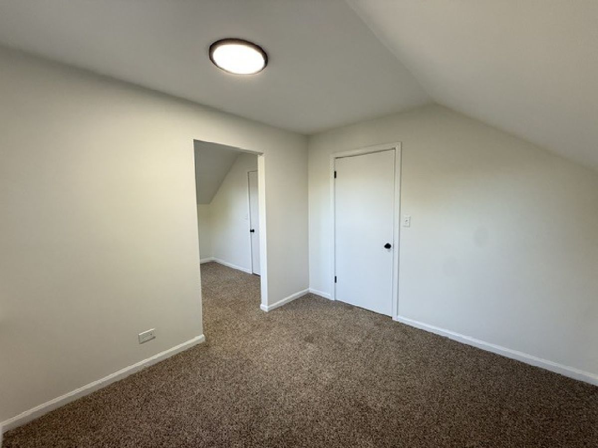
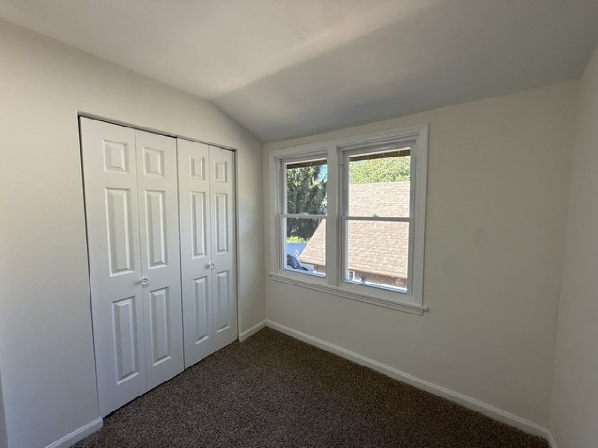
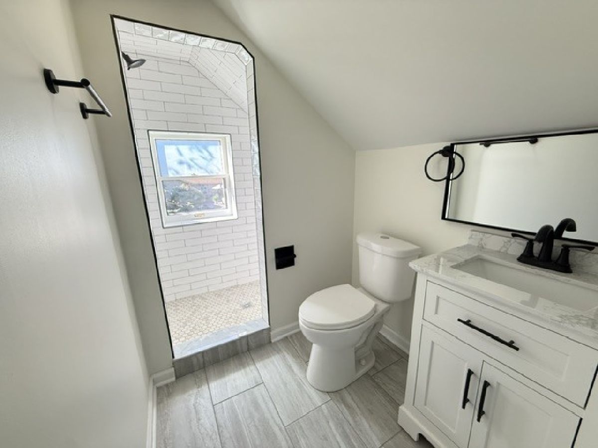
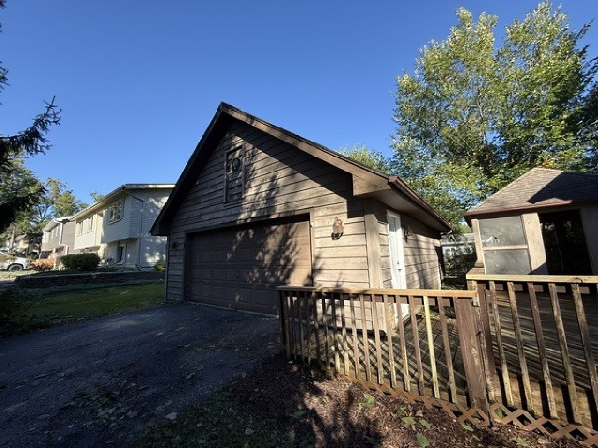
DON'T MISS OUT!! This is an excellent opportunity to own a stunning, spacious, completely renovated 5 bedroom 2 bathroom home with a 2 car detached garage. This gorgeous home has new kitchen, new bathrooms, new flooring, new stainless steel appliances, new lighting, new windows, new HVAC, new water heater, spacious deck and backyard for entertaining and much much more - everything new, nothing left untouched. The property is located near schools, parks, retail, and public transportation. A must see!!
Property Specifics
| Single Family | |
| — | |
| — | |
| 1951 | |
| 2026 | |
| Unfinished, Partial, Walk-Out Access | |
| Frame | |
| Asphalt | |
| — | |
| No | |
| 0.17 |
| — | |
| Lake In The Hills Estates | |
| 0 / Not Applicable | |
| None | |
| Public | |
| Public Sewer | |
| Central Air | |
| Gas, Forced Air | |
| 12781144 | |
| 1920452190 |
Nearby Schools
| NAME: | DISTRICT: | DISTANCE: | |
|---|---|---|---|
|
Grade School
Lake In The Hills Elementary Sch |
300 | — | |
|
Middle School
Westfield Community School |
300 | Not in DB | |
|
High School
H D Jacobs High School |
300 | Not in DB | |
Property History
| DATE: | EVENT: | PRICE: | SOURCE: |
|---|---|---|---|
| 8 Oct, 2026 | Listed for sale | $379,900 | MRED MLS |
Room Specifics
All Bedroom Info:
Total Bedrooms: 5
Bedrooms Above Ground: 5
Bedrooms Below Ground: 0
Total Bedrooms: 5
Bedrooms Above Ground: 5
Bedrooms Below Ground: 0
Master Bedroom Info:
Dimensions: 15X11
Location: —Dimensions: 15X11
Floor Type: Wood Laminate
Second Bedroom Info:
Dimensions: 16X10
Location: —Dimensions: 16X10
Floor Type: Carpet
Third Bedroom Info:
Dimensions: 13X15
Location: —Dimensions: 13X15
Floor Type: Carpet
Fourth Bedroom Info:
Dimensions: 11X12
Location: —Dimensions: 11X12
Floor Type: Carpet
Bathroom Info:
Full Bathrooms: 2
Partial Bathrooms: 0Full Bathrooms: 2
Bathroom Amenities: —
Bathroom in Basement: 0
Dining Room Info:
Dimensions: 15X16
Location: —Dimensions: 15X16
Floor Type: Wood Laminate
Kitchen Info:
Dimensions: 11X14
Location: —Dimensions: 11X14
Floor Type: Wood Laminate
Living Room Info:
Dimensions: 16X21
Location: —Dimensions: 16X21
Floor Type: Wood Laminate
Additional Rooms Info:
Rooms: Bedroom 5, Recreation Room, Screened Porch
Basement: Unfinished, Partial, Walk-Out AccessRooms: Bedroom 5, Recreation Room, Screened Porch
First Additional Room Info:
Name: Bedroom 5
Dimensions: 12X12
Location: —Name: Bedroom 5
Dimensions: 12X12
Floor Type: Carpet
Second Additional Room Info:
Name: Recreation Room
Dimensions: 10X10
Location: —Name: Recreation Room
Dimensions: 10X10
Floor Type: Carpet
Third Additional Room Info:
Name: Screened Porch
Dimensions: 16X8
Location: —Name: Screened Porch
Dimensions: 16X8
Floor Type: Other
Other Specifics
| 2 | |
| Concrete Perimeter | |
| Garage Owned, Detached, Garage | |
| — | |
| — | |
| Deck, Screened | |
| — | |
| — | |
| 71x115 | |
| — | |
| None | |
| 1st Floor Bedroom, 1st Floor Full Bath | |
| Range, Microwave, Dishwasher | |
| Not in DB | |
| Lake | |
| — | |
| — |
Tax History
| Year | Property Taxes |
|---|---|
| 2026 | $5,237 |
Contact Agent
Nearby Similar Homes
1118 Sycamore Street, Lake In The Hills, Illinois 60156
For Sale
$235,900
2 beds / 1.0 baths / 620 ft2
Single Family / Built: 1950
20
1112 Spruce Street, Lake In The Hills, Illinois 60156
For Sale
$239,900
3 beds / 1.0 baths / 984 ft2
Single Family / Built: 1951
142
16 Oak Street, Lake In The Hills, Illinois 60156
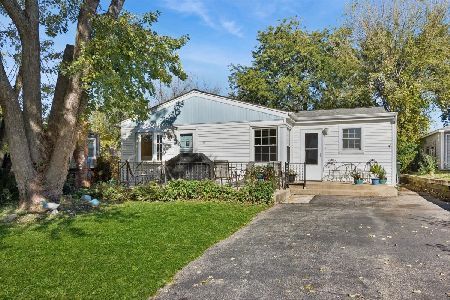
For Sale
$269,900
3 beds / 1.0 baths / 1,344 ft2
Single Family / Built: —
4
135 Hickory Road, Lake In The Hills, Illinois 60156
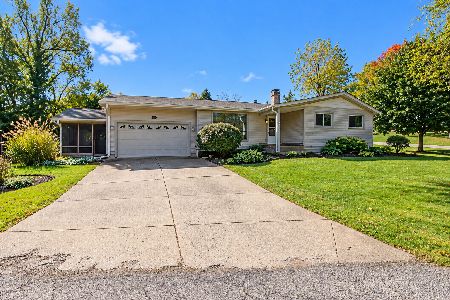
For Sale
$340,000
3 beds / 2.0 baths / 1,280 ft2
Single Family / Built: 1967
4
204 Wander Way, Lake In The Hills, Illinois 60156
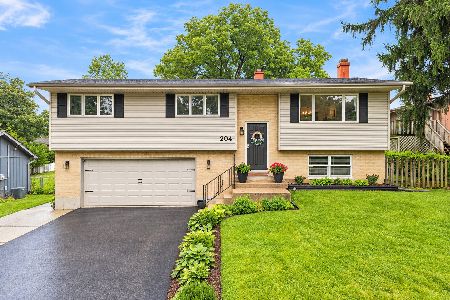
For Sale
$369,000
3 beds / 2.0 baths / 1,790 ft2
Single Family / Built: 1976
30
404 Crystal Lake Road, Lake In The Hills, Illinois 60156
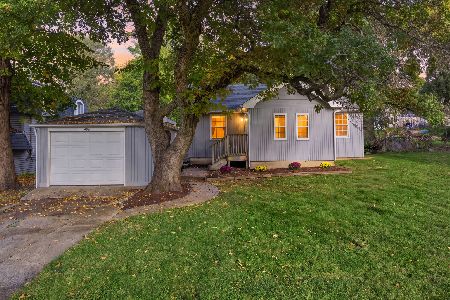
For Sale
$249,900
2 beds / 1.0 baths / 867 ft2
Single Family / Built: 1942
9
Nearby Sold Comparables
122 Hilltop Drive, Lake In The Hills, Illinois 60156

Sold
$200,000
3 beds / 2.0 baths / 2,238 ft2
Single Family / Built: 1971
1213
1106 Birch Street, Lake In The Hills, Illinois 60156

Sold
$350,000
4 beds / 3.0 baths / 1,697 ft2
Single Family / Built: 1984
859
128 Hilltop Drive, Lake In The Hills, Illinois 60156

Sold
$69,900
3 beds / 1.0 baths / 1,132 ft2
Single Family / Built: 1953
5776
125 Hilltop Drive, Lake In The Hills, Illinois 60156

Sold
$300,000
5 beds / 2.1 baths / 3,336 ft2
Single Family / Built: 1949
1558
125 Hilltop Drive, Lake In The Hills, Illinois 60156

Sold
$499,000
5 beds / 2.1 baths / 3,336 ft2
Single Family / Built: 1949
1317
1103 Pine Street, Lake In The Hills, Illinois 60156
Sold
$0
3 beds / 2.0 baths / 1,192 ft2
Single Family / Built: 1962
4133
Contact Agent
Listing Provided By
SR Realty Group Inc.
