

1118 Thomas Avenue, Forest Park, Illinois 60130


$498,000
|
For Sale
|
|
| Status: | Active |
| Sqft: | 1,100 |
| Cost/Sqft: | $453 |
| Beds: | 4 |
| Baths: | 2 |
| Year Built: | 1906 |
| Property Taxes: | $9,517 |
| Days On Market: | 17 |
| Lot Size: | 0,00 |
Description
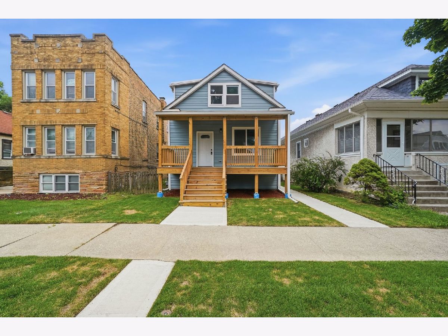
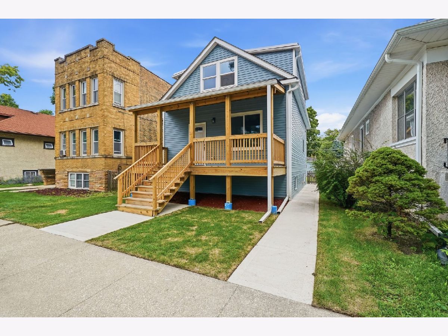
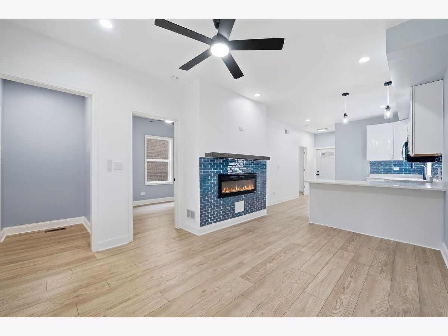
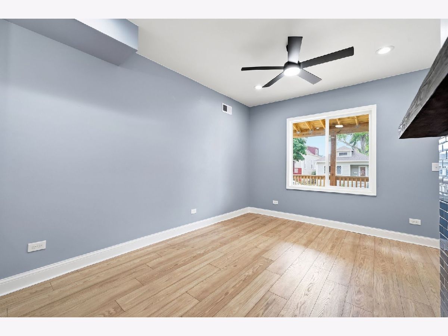
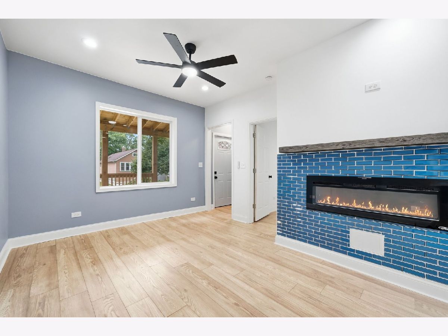
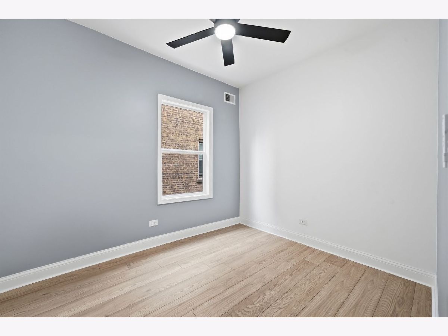
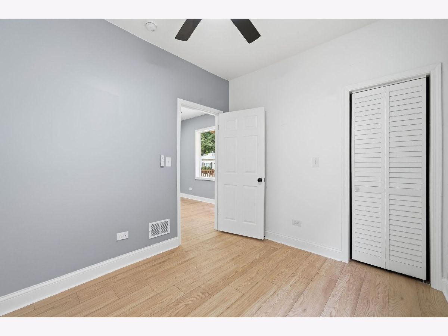
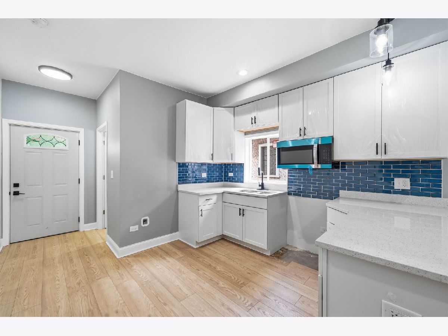
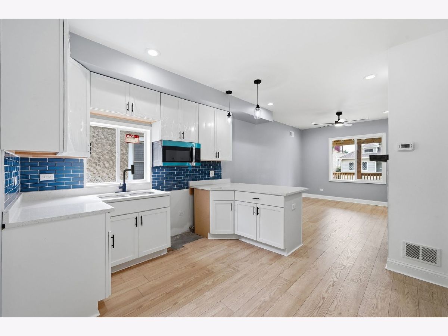
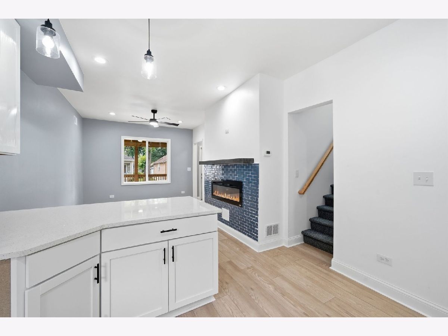
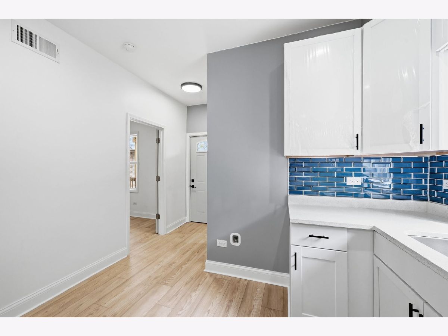
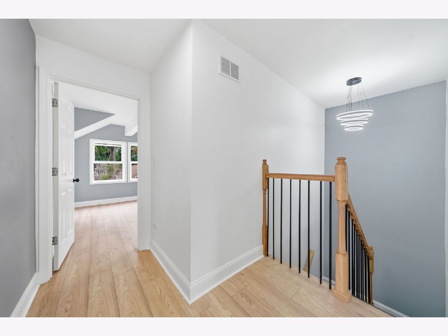
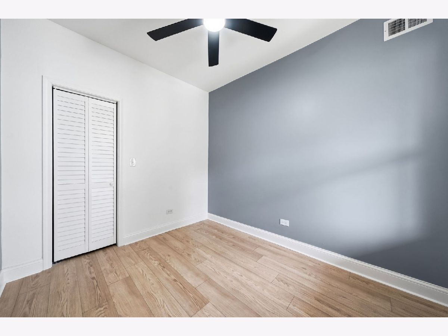
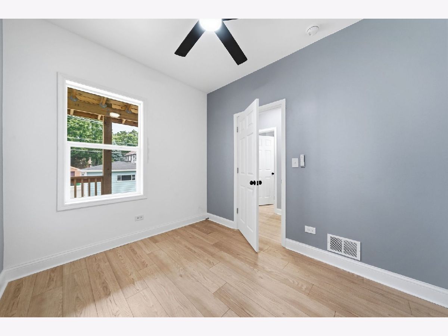
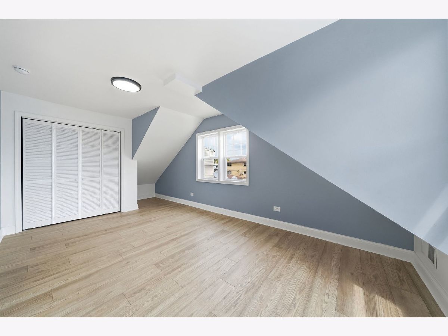
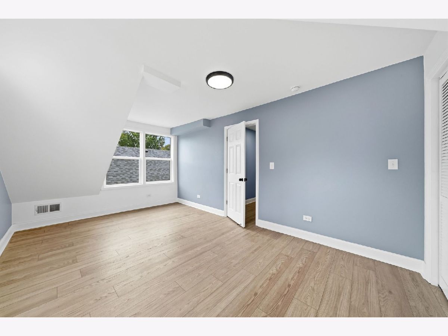
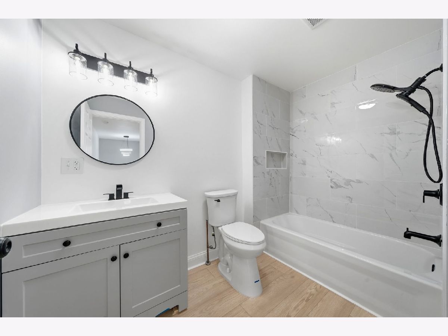
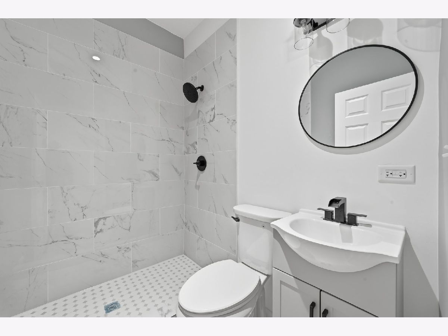
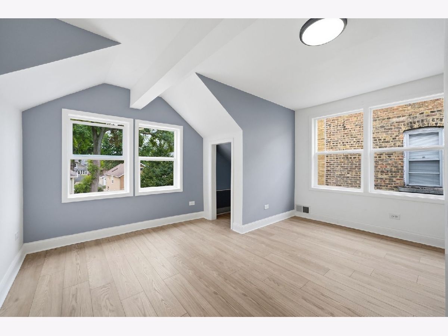
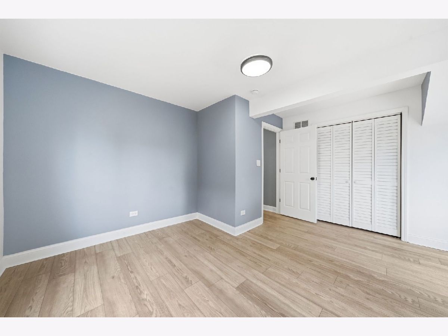
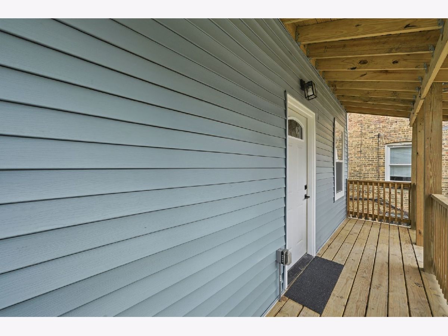
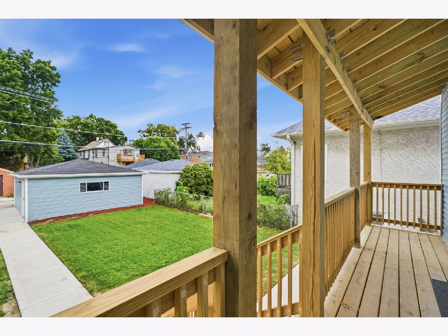
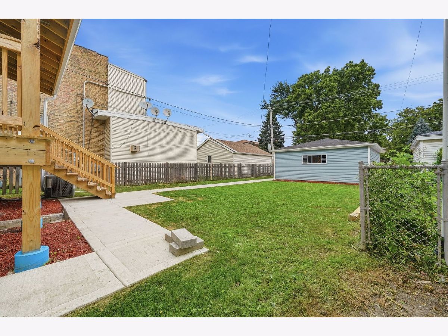
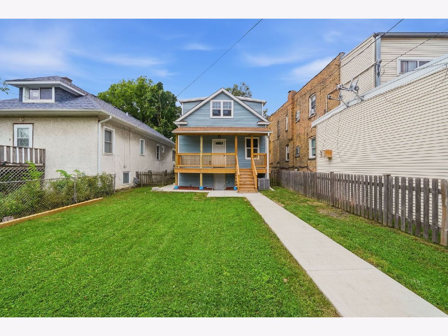
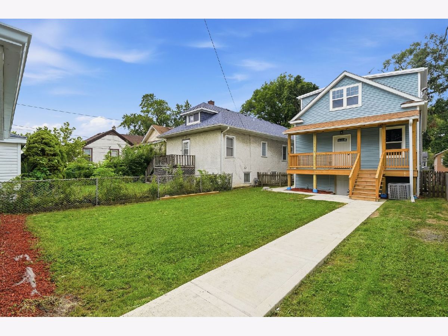
Great opportunity to make this house your home in Forest Park. Newly renovated, open concept, granite countertops, new front/back porch, 2 car garage and more! Near forest park's best amenities, this home offers easy access to the forest park Aquatic center, the Forest park public library, planet fitness, and incredible variety of restaurants, coffee shops, boutique, and shopping along vibrant Madison street. Commuters will appreciate proximity to both the Forest park and Harlem CTA blue line stations, convenient Metra access, and nearby expressways making downtown Chicago easily accessible.
Property Specifics
| Single Family | |
| — | |
| — | |
| 1906 | |
| 2026 | |
| Unfinished, Full | |
| Vinyl Siding | |
| — | |
| — | |
| No | |
| — |
| Cook | |
| — | |
| — / Not Applicable | |
| None | |
| Lake Michigan | |
| Public Sewer | |
| Central Air | |
| Natural Gas | |
| 12783065 | |
| 15134270070000 |
Property History
| DATE: | EVENT: | PRICE: | SOURCE: |
|---|---|---|---|
| 27 Oct, 2025 | Sold | $200,000 | MRED MLS |
| 1 Oct, 2025 | Under contract | $209,900 | MRED MLS |
| — | Last price change | $209,900 | MRED MLS |
| 27 Aug, 2025 | Listed for sale | $209,900 | MRED MLS |
| 12 Oct, 2026 | Listed for sale | $498,000 | MRED MLS |
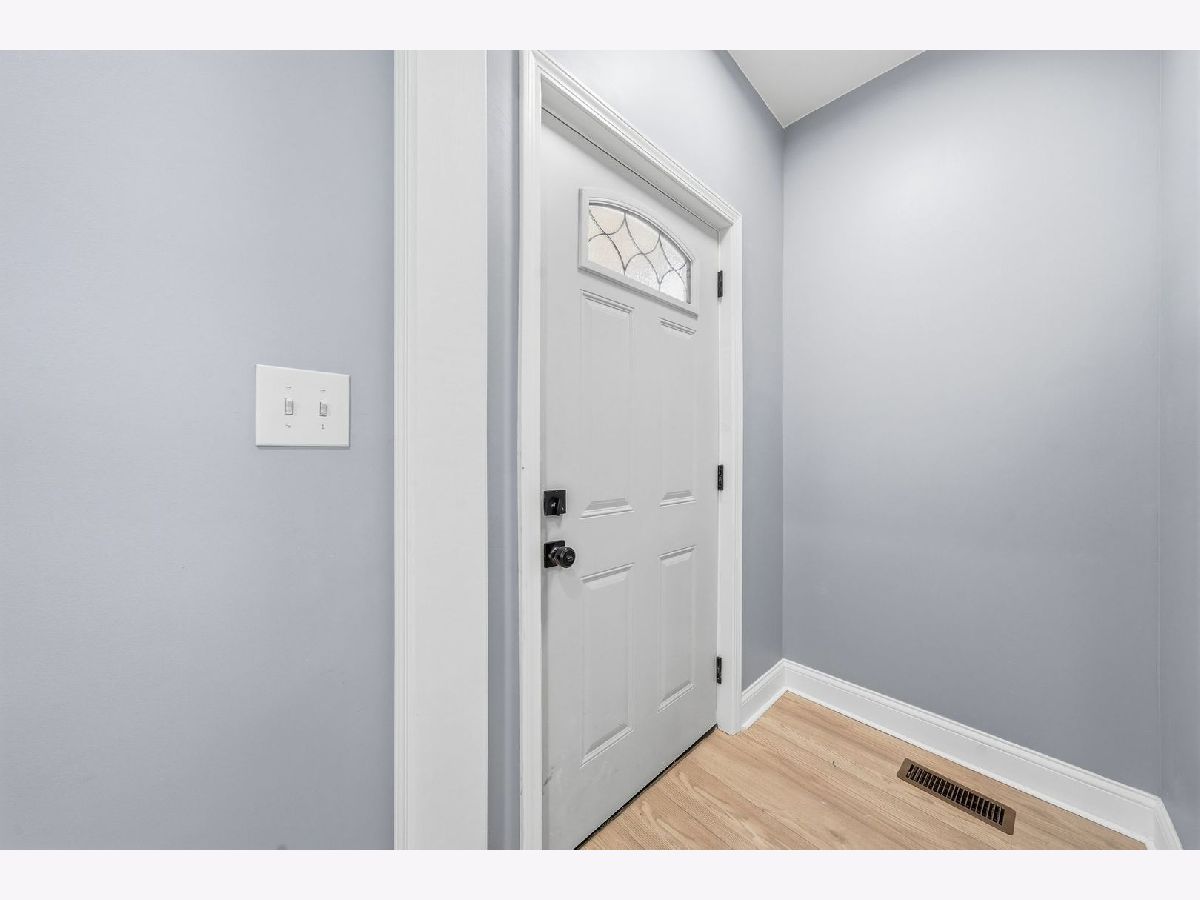
Some photos of this home have been virtually staged.
Room Specifics
All Bedroom Info:
Total Bedrooms: 4
Bedrooms Above Ground: 4
Bedrooms Below Ground: 0
Total Bedrooms: 4
Bedrooms Above Ground: 4
Bedrooms Below Ground: 0
Master Bedroom Info:
Dimensions: 8X20
Location: 2nd LevelDimensions: 8X20
Floor Type: —
Second Bedroom Info:
Dimensions: 8X10
Location: Main LevelDimensions: 8X10
Floor Type: —
Third Bedroom Info:
Dimensions: 8X20
Location: 2nd LevelDimensions: 8X20
Floor Type: —
Fourth Bedroom Info:
Dimensions: 8X10
Location: Main LevelDimensions: 8X10
Floor Type: —
Bathroom Info:
Full Bathrooms: 2
Partial Bathrooms: 0Full Bathrooms: 2
Bathroom Amenities: —
Bathroom in Basement: 0
Dining Room Info:
Dimensions: 8X10
Location: Main LevelDimensions: 8X10
Floor Type: —
Kitchen Info:
Dimensions: 8X10
Location: Main LevelDimensions: 8X10
Floor Type: —
Laundry Room Info:
Dimensions: 8X10
Location: BasementDimensions: 8X10
Floor Type: —
Living Room Info:
Dimensions: 8X10
Location: Main LevelDimensions: 8X10
Floor Type: —
Family Room Info:
Dimensions: 8X10
Location: Main LevelDimensions: 8X10
Floor Type: —
Additional Rooms Info:
Rooms: Balcony/Porch/Lanai
Basement: Unfinished, FullRooms: Balcony/Porch/Lanai
First Additional Room Info:
Name: Balcony/Porch/Lanai
Dimensions: 4X20
Location: BasementName: Balcony/Porch/Lanai
Dimensions: 4X20
Floor Type: —
Other Specifics
| 2 | |
| — | |
| Detached, Garage | |
| — | |
| — | |
| — | |
| — | |
| — | |
| 20x125 | |
| — | |
| None | |
| — | |
| — | |
| Not in DB | |
| — | |
| — | |
| — |
Tax History
| Year | Property Taxes |
|---|---|
| 2025 | $9,517 |
| 2026 | $9,517 |
Contact Agent
Nearby Similar Homes
1126 Beloit Avenue, Forest Park, Illinois 60130
For Sale
$714,000
4 beds / 3.0 baths / 2,700 ft2
Single Family / Built: —
15
1033 Hannah Avenue, Forest Park, Illinois 60130
For Sale
$319,900
2 beds / 2.0 baths / 0 ft2
Single Family / Built: 1923
7
1044 Ferdinand Avenue, Forest Park, Illinois 60130
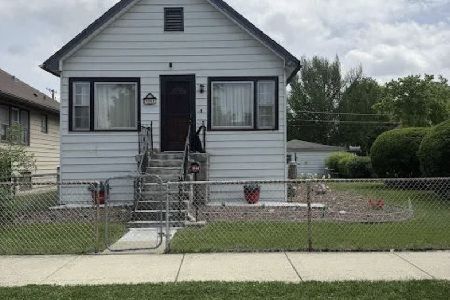
For Sale
$305,000
2 beds / 2.0 baths / 968 ft2
Single Family / Built: 1916
48
1118 Ferdinand Avenue, Forest Park, Illinois 60130
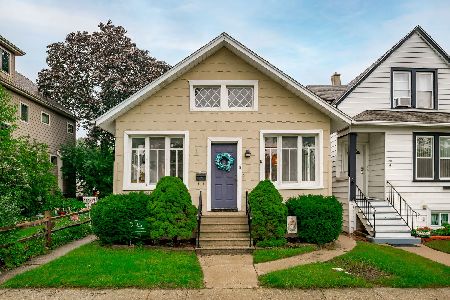
For Sale
$339,000
2 beds / 2.0 baths / 1,089 ft2
Single Family / Built: 1908
27
1028 Lathrop Avenue, Forest Park, Illinois 60130
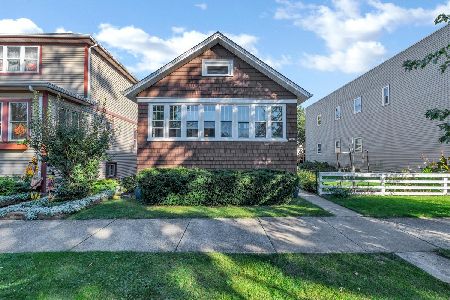
For Sale
$299,000
2 beds / 1.0 baths / 720 ft2
Single Family / Built: 1924
6
915 Ferdinand Avenue, Forest Park, Illinois 60130
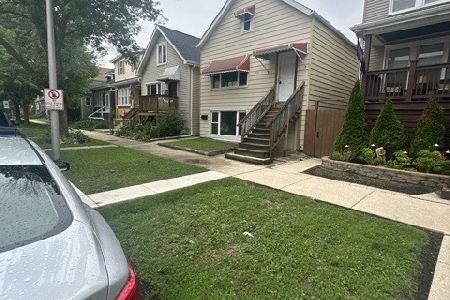
Foreclosure
$169,900
6 beds / 2.0 baths / 1,686 ft2
Single Family / Built: 1910
148
Nearby Sold Comparables
1118 Thomas Avenue, Forest Park, Illinois 60130

Sold
$209,900
4 beds / 1.1 baths / 1,209 ft2
Single Family / Built: 1907
428
1115 Thomas Avenue, Forest Park, Illinois 60130

Sold
$165,000
3 beds / 1.0 baths / 0 ft2
Single Family / Built: 1914
3920
1117 Thomas Avenue, Forest Park, Illinois 60130
Sold
$205,000
3 beds / 1.0 baths / 0 ft2
Single Family / Built: —
4621
1117 Thomas Avenue, Forest Park, Illinois 60130

Sold
$259,900
3 beds / 1.0 baths / 0 ft2
Single Family / Built: 1923
2275
1111 Thomas Avenue, Forest Park, Illinois 60130
Sold
$109,900
2 beds / 1.1 baths / 900 ft2
Single Family / Built: 1921
5568
1111 Thomas Avenue, Forest Park, Illinois 60130
Sold
$165,000
2 beds / 1.1 baths / 900 ft2
Single Family / Built: 1921
3727
Contact Agent
Listing Provided By
Realty of America, LLC
