

1033 Hannah Avenue, Forest Park, Illinois 60130


$319,900
|
For Sale
|
|
| Status: | Pending |
| Sqft: | 0 |
| Cost/Sqft: | — |
| Beds: | 2 |
| Baths: | 2 |
| Year Built: | 1923 |
| Property Taxes: | $6,561 |
| Days On Market: | 7 |
| Lot Size: | 0,00 |
Description
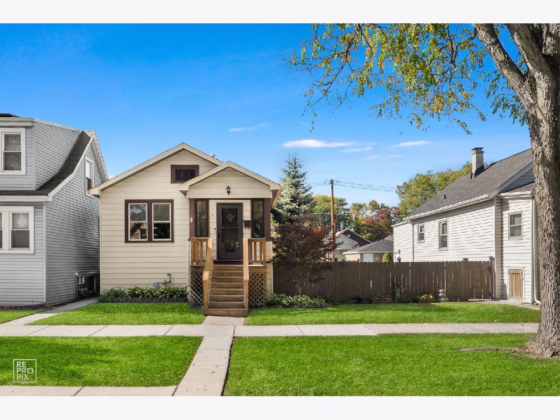
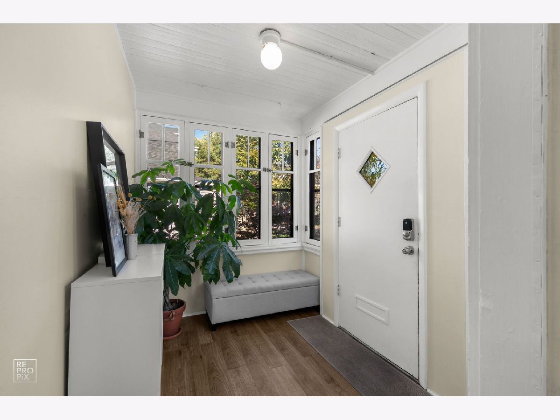
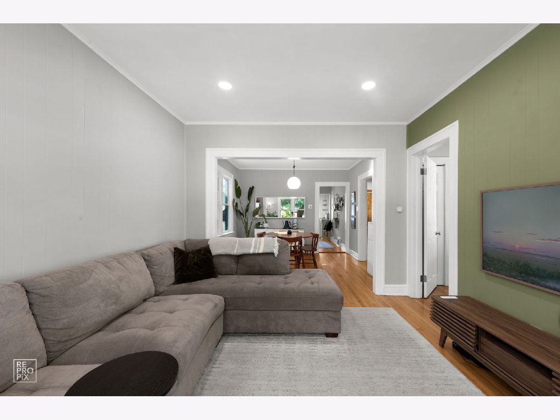
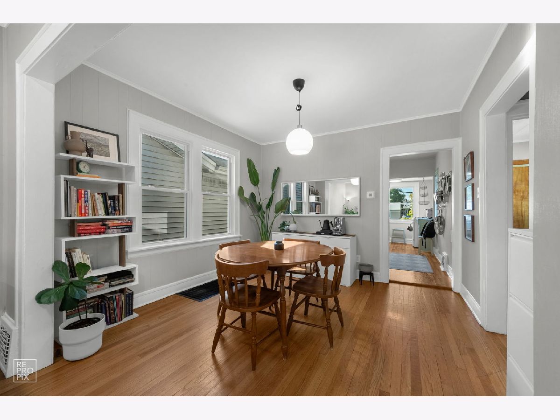
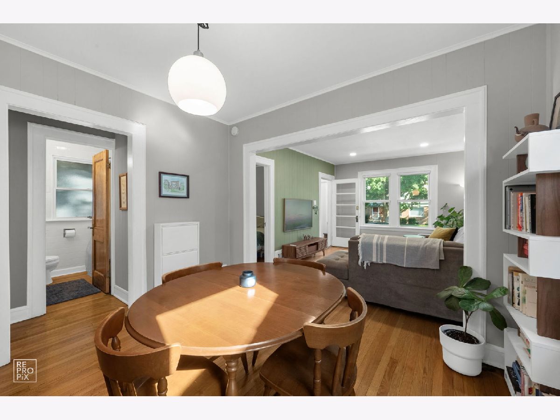
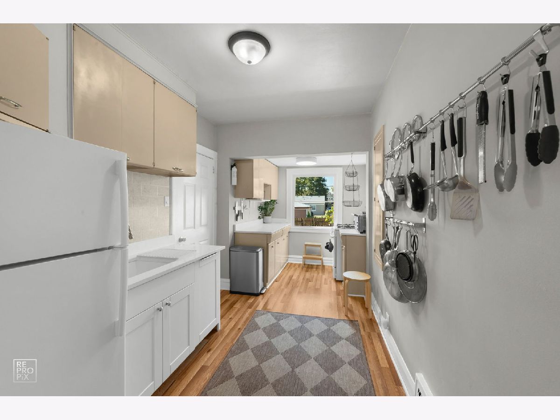
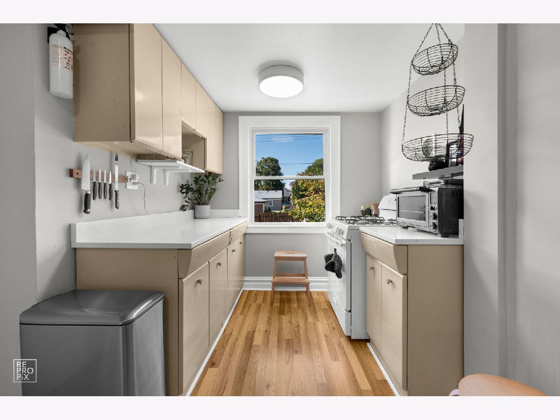
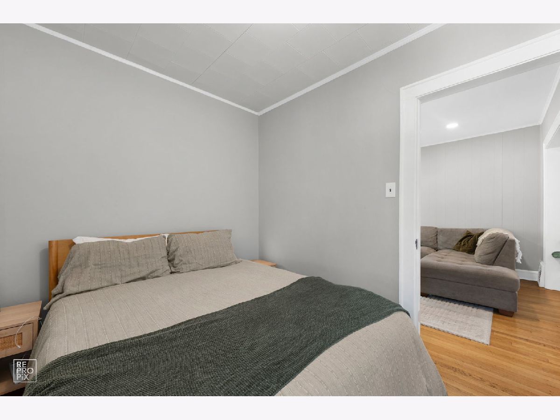
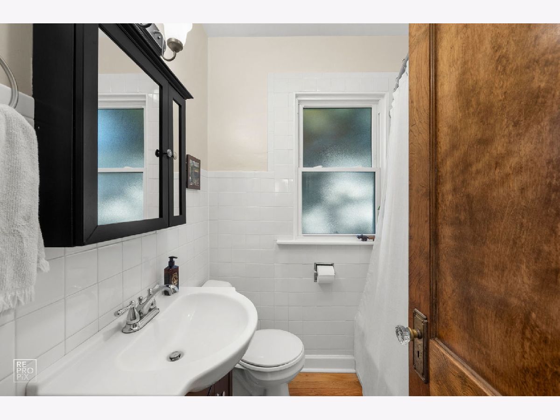
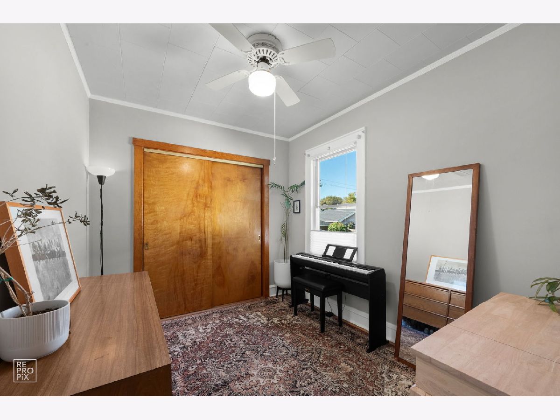
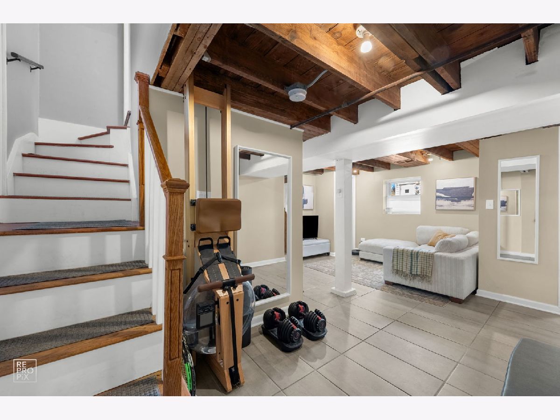
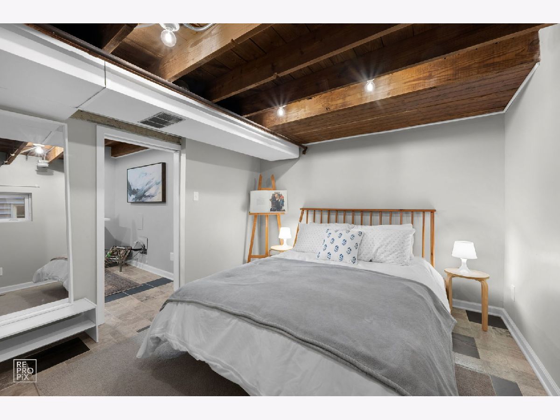
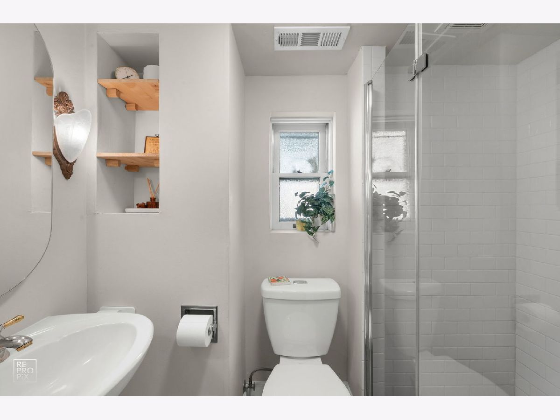
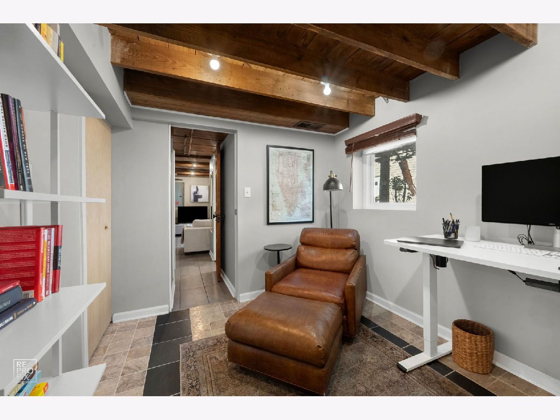
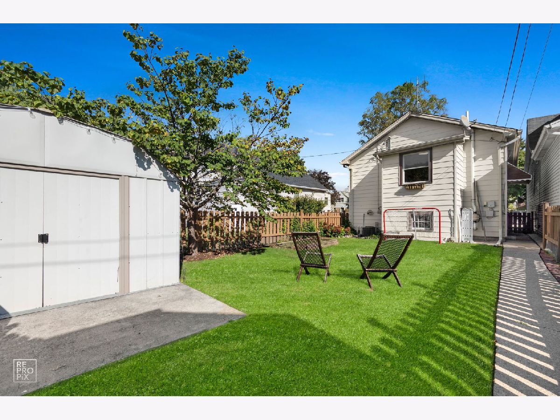
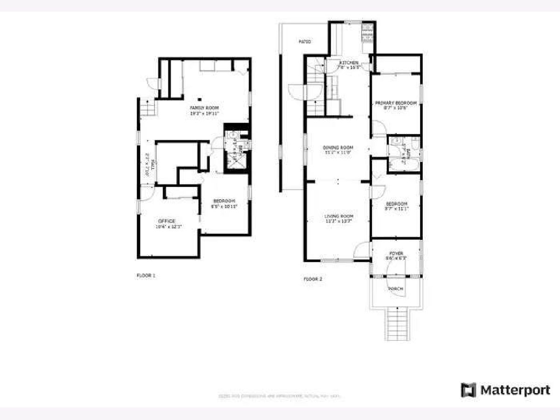
Discover the charm and convenience of Forest Park living in this inviting bungalow offering the perfect blend of character, comfort, and functionality! An excellent alternative to condo living, this home features beautiful hardwood flooring, a bright and welcoming living and dining area, and a kitchen featuring updated quartz countertops, a new dishwasher, and distinctive vintage cabinetry. Two main-level bedrooms provide comfortable living, while the finished basement offers exceptional versatility with additional rooms that can be used as a home office, guest room, potential bedroom, recreation area, or whatever best suits your needs. The basement also features a second full bathroom, providing even more flexibility for everyday living. Additional improvements include a new water heater installed in 2024. Step outside to enjoy a fully fenced backyard, perfect for entertaining, gardening, or simply relaxing, along with convenient off-alley parking. Additional highlights include solar panels and an electric vehicle charging connection. Ideally located in the heart of Forest Park, with convenient access to restaurants, shopping, parks, and public transportation, including the CTA Blue Line. Whether you're a first-time homebuyer, downsizing, or simply looking for the privacy and flexibility of single-family living, this home offers an incredible opportunity to enjoy everything Forest Park has to offer. Don't miss your chance to make it yours!
Property Specifics
| Single Family | |
| — | |
| — | |
| 1923 | |
| 2016 | |
| Finished, Full | |
| Aluminum Siding | |
| — | |
| — | |
| No | |
| — |
| Cook | |
| — | |
| — / Not Applicable | |
| None | |
| Public | |
| Public Sewer | |
| Central Air | |
| Gas, Forced Air | |
| 12788292 | |
| 15134190330000 |
Nearby Schools
| NAME: | DISTRICT: | DISTANCE: | |
|---|---|---|---|
|
Grade School
Field Stevenson Elementary Schoo |
91 | — | |
|
Middle School
Forest Park Middle School |
91 | Not in DB | |
|
High School
Proviso Mathematics And Science |
209 | Not in DB | |
Property History
| DATE: | EVENT: | PRICE: | SOURCE: |
|---|---|---|---|
| 17 May, 2023 | Sold | $240,000 | MRED MLS |
| 31 Mar, 2023 | Under contract | $224,900 | MRED MLS |
| 28 Mar, 2023 | Listed for sale | $224,900 | MRED MLS |
| 24 Oct, 2026 | Under contract | $319,900 | MRED MLS |
| 22 Oct, 2026 | Listed for sale | $319,900 | MRED MLS |
Room Specifics
Total Bedrooms: 3
Bedrooms Above Ground: 2
Bedrooms Below Ground: 1
Dimensions: 9X11
Floor Type: Hardwood
Dimensions: 9X11
Floor Type: Hardwood
Dimensions: 10X12
Floor Type: Ceramic Tile
Full Bathrooms: 2
Bathroom Amenities: —
Bathroom in Basement: 1
Dimensions: 11X11
Floor Type: Hardwood
Dimensions: 8X17
Floor Type: Wood Laminate
Features: Galley
Dimensions: 11X14
Floor Type: Hardwood
Dimensions: 19X20
Floor Type: Ceramic Tile
Rooms: Foyer, Office
Name: Foyer
Dimensions: 9X6
Floor Type: Hardwood
Name: Office
Dimensions: 10X12
Floor Type: Ceramic Tile
Other Specifics
| — | |
| — | |
| Owned | |
| Gas Dryer Hookup, In Unit | |
| Hardwood, Laminate | |
| Porch | |
| Shed(s) | |
| Photovoltaic/Solar System, Low flow commode | |
| — | |
| — | |
| 25X124 | |
| Unfinished | |
| Full | |
| 1st Floor Bedroom, 1st Floor Full Bath, Built-in Features | |
| Range, Microwave, Refrigerator, Freezer, Washer, Dryer | |
| Not in DB | |
| Park, Pool, Tennis Court(s), Curbs, Sidewalks, Street Lights, Street Paved | |
| — | |
| — |
Tax History
| Year | Property Taxes |
|---|---|
| 2023 | $5,457 |
| 2026 | $6,561 |
Contact Agent
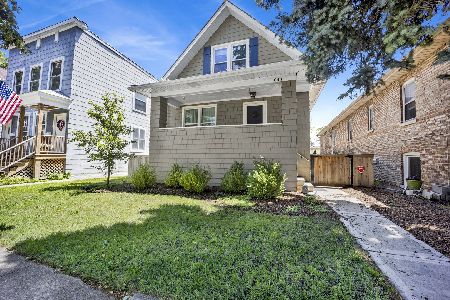
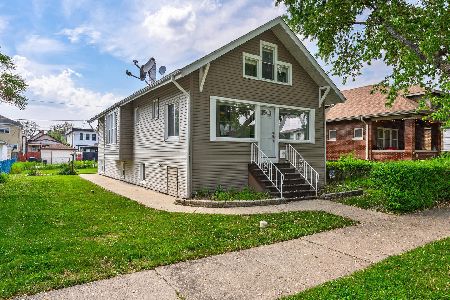
Nearby Similar Homes
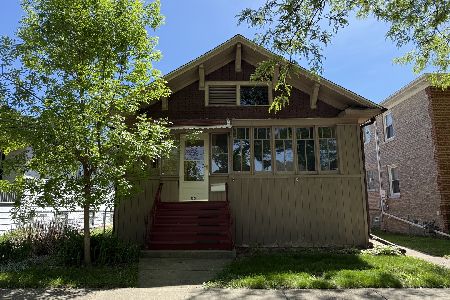
Nearby Sold Comparables


Contact Agent
Listing Provided By
Second City Real Estate
