

1126 Beloit Avenue, Forest Park, Illinois 60130


$714,000
|
For Sale
|
|
| Status: | Active |
| Sqft: | 2,700 |
| Cost/Sqft: | $264 |
| Beds: | 4 |
| Baths: | 3 |
| Year Built: | — |
| Property Taxes: | $9,920 |
| Days On Market: | 15 |
| Lot Size: | 0,00 |
Description
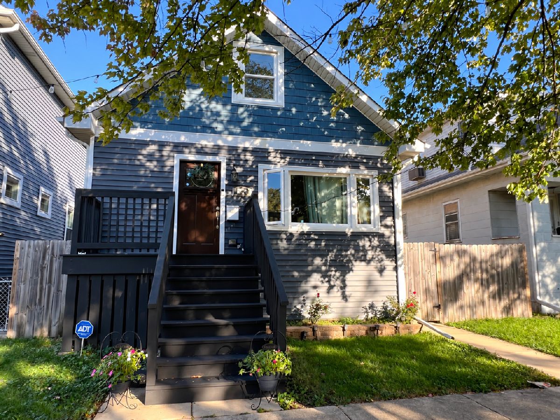
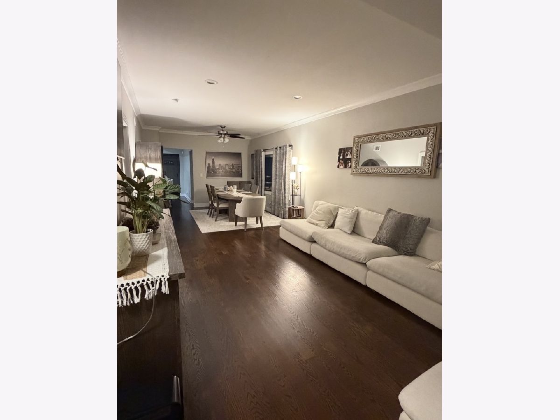
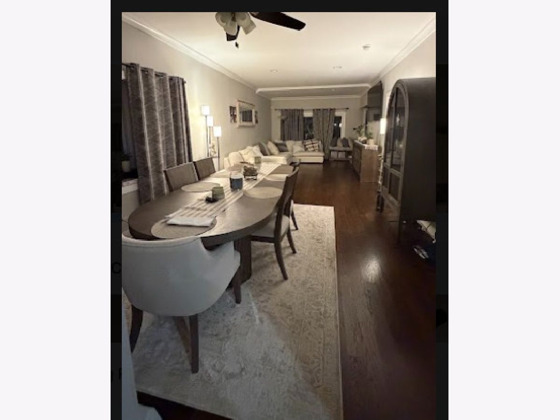
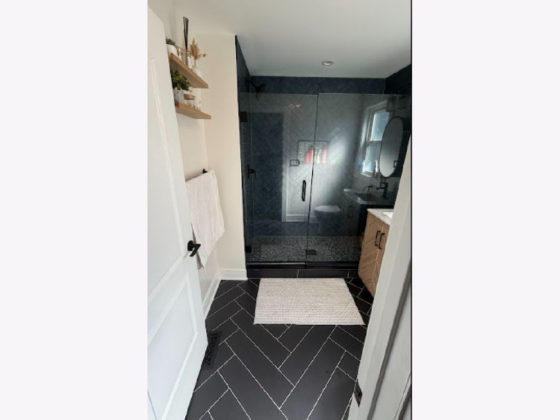
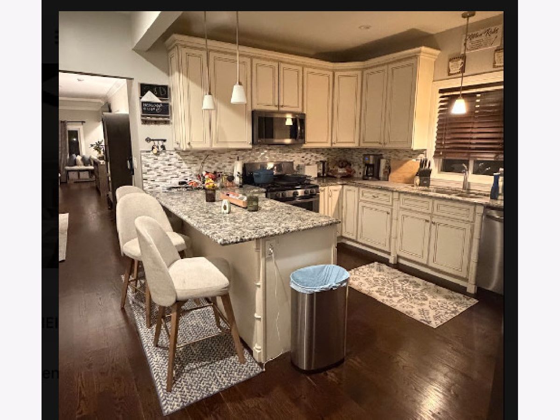
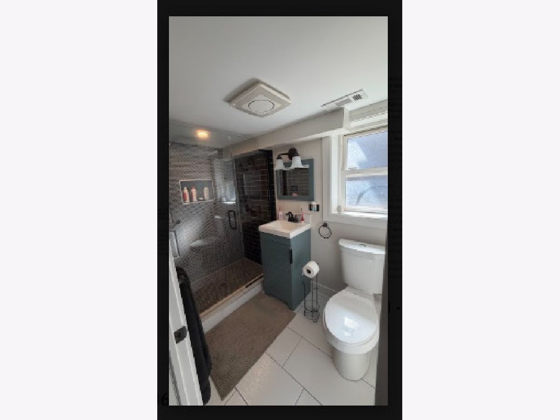
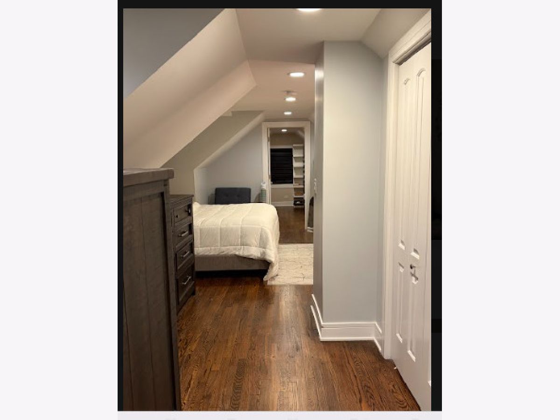
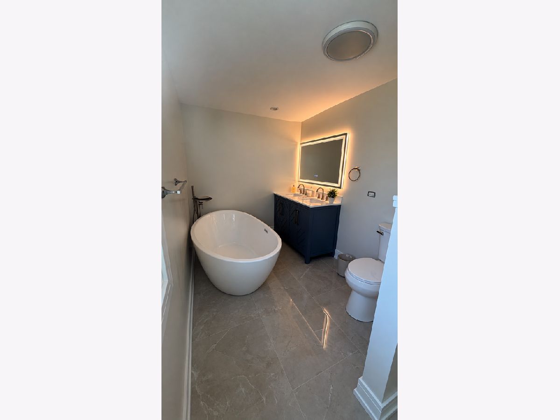
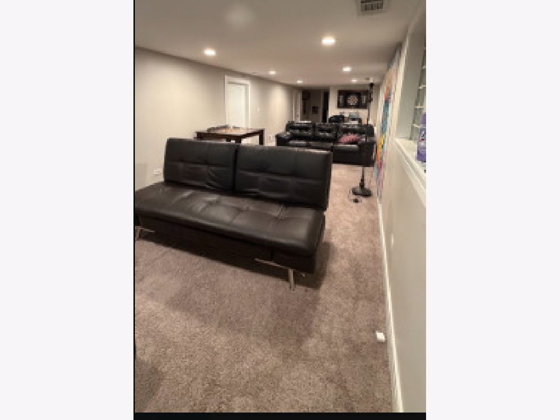
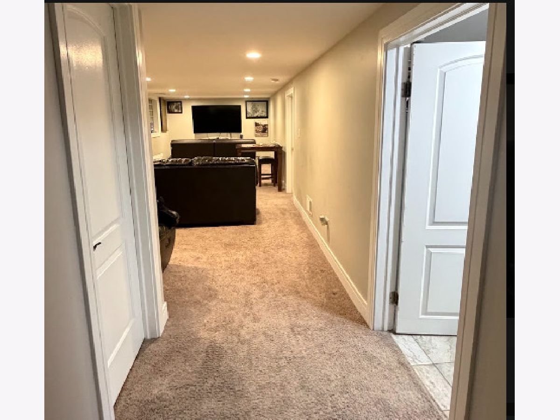
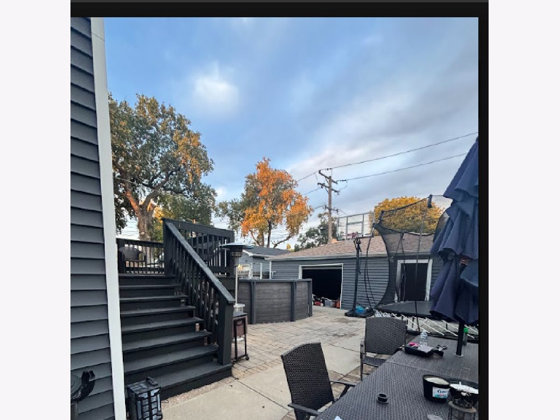
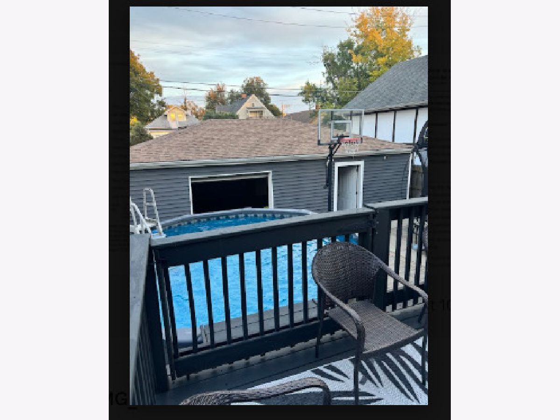
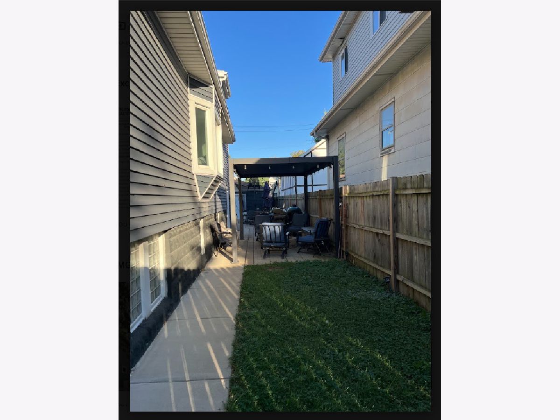
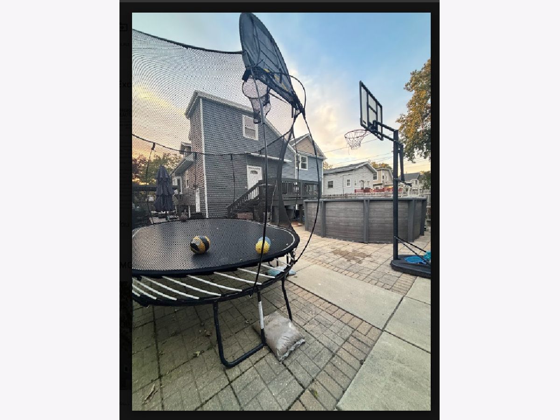
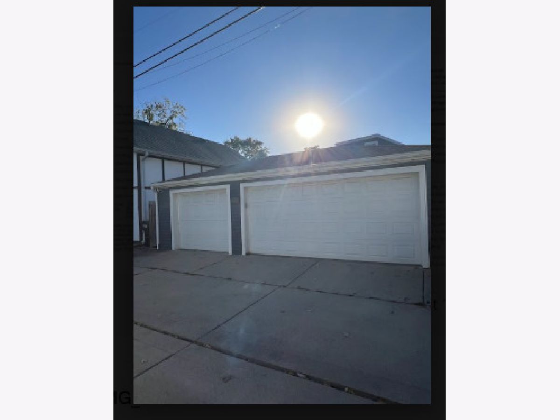
Welcome Home! Spacious, Updated 5-Bedroom single-family home has so much to offer! With renovations throughout, modern conveniences, and inviting living spaces, it's ready for you to move in and make it your own. The spacious living and dining room offers a warm and welcoming feel with plenty of room to make it your own. Beautiful hardwood floors throughout the first and second levels, high-efficiency appliances throughout the home are just some of the features that make this home both stylish and practical. The spacious custom kitchen offers elegant cabinetry, granite counter tops, plenty of pantry storage and seating area. The main level offers two bedrooms, while the second floor features a unique primary bedroom, an additional bedroom, and a private full bathroom. The fully finished basement has a fifth bedroom, a full bathroom, a spacious laundry area, and carpeting. Step outside and enjoy the generous yard with a newer paved backyard area, with a pool and space for outdoor gatherings along with a 3-car garage! Situated in the Forest Park location, this home combines space, comfort, and modern updates at a great value. There's so many great features about this home!
Property Specifics
| Single Family | |
| — | |
| — | |
| — | |
| 2017 | |
| Finished, Full | |
| Vinyl Siding, Frame | |
| — | |
| — | |
| No | |
| — |
| Cook | |
| — | |
| — / Not Applicable | |
| None | |
| Public | |
| Public Sewer | |
| Central Air | |
| Gas | |
| 12784865 | |
| 15134260100000 |
Property History
| DATE: | EVENT: | PRICE: | SOURCE: |
|---|---|---|---|
| 12 Aug, 2016 | Sold | $111,000 | MRED MLS |
| 12 Jul, 2016 | Under contract | $116,900 | MRED MLS |
| — | Last price change | $123,500 | MRED MLS |
| 29 Apr, 2016 | Listed for sale | $129,900 | MRED MLS |
| 14 Oct, 2026 | Listed for sale | $714,000 | MRED MLS |
Room Specifics
Total Bedrooms: 5
Bedrooms Above Ground: 4
Bedrooms Below Ground: 1
Dimensions: 13X25
Floor Type: Hardwood
Dimensions: 10X14
Floor Type: Hardwood
Dimensions: 9X12
Floor Type: Hardwood
Dimensions: 8X10
Floor Type: Hardwood
Full Bathrooms: 3
Bathroom Amenities: —
Bathroom in Basement: 1
Dimensions: 12X12
Floor Type: Hardwood
Dimensions: 12X13
Floor Type: Hardwood
Dimensions: 9X19
Floor Type: Ceramic Tile
Dimensions: 12X20
Floor Type: Hardwood
Dimensions: 10X27
Floor Type: Carpet
Rooms: Bedroom 5
Name: Bedroom 5
Dimensions: 9X14
Floor Type: Carpet
Other Specifics
| 3 | |
| — | |
| Detached, Garage | |
| — | |
| — | |
| — | |
| — | |
| — | |
| 37x125 | |
| — | |
| Full | |
| — | |
| — | |
| Not in DB | |
| — | |
| — | |
| — |
Tax History
| Year | Property Taxes |
|---|---|
| 2016 | $7,633 |
| 2026 | $9,920 |
Contact Agent
Nearby Similar Homes
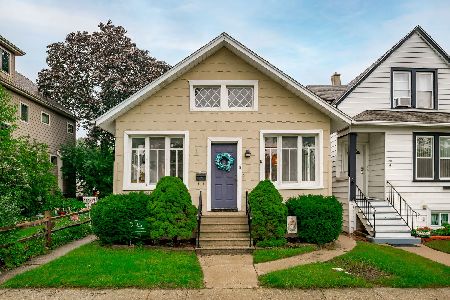
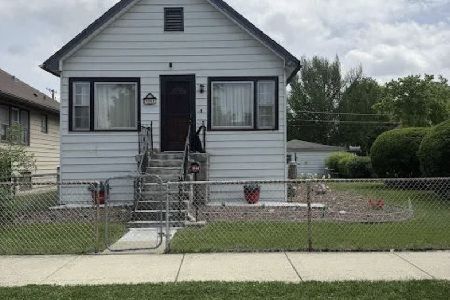
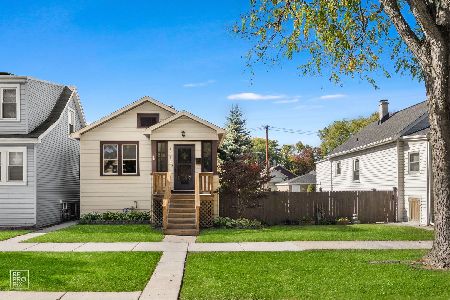
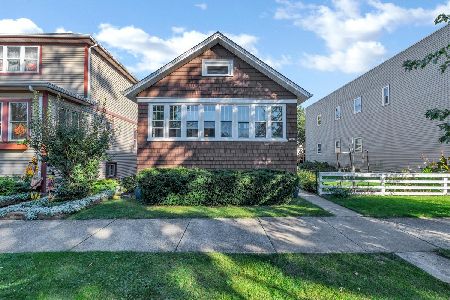
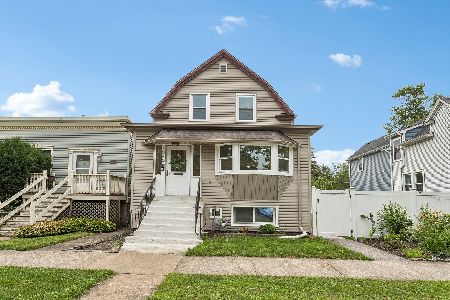
Nearby Sold Comparables



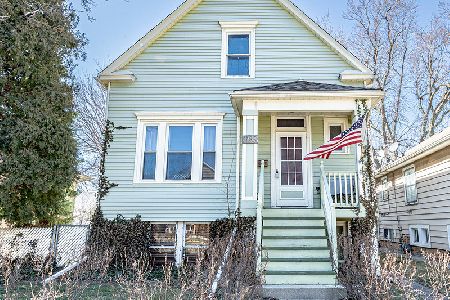
Contact Agent
Listing Provided By
A & G Realty Inc.
