

112 Carriage Way Drive, Burr Ridge, Illinois 60527


$269,000
|
For Sale
|
|
| Status: | Contingent |
| Sqft: | 1,200 |
| Cost/Sqft: | $224 |
| Beds: | 2 |
| Baths: | 2 |
| Year Built: | 1972 |
| Property Taxes: | $4,294 |
| Days On Market: | 106 |
| Lot Size: | 0,00 |
Description
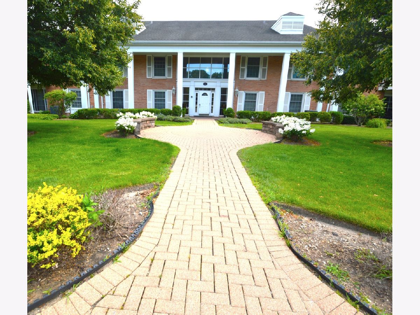
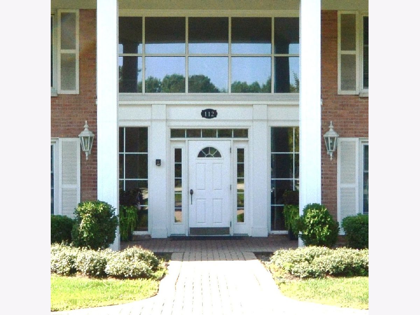
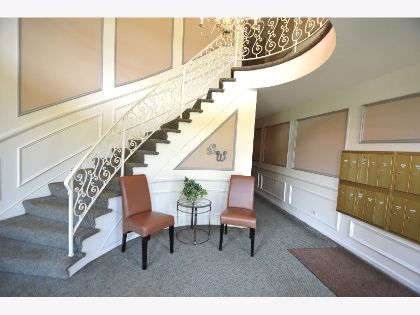
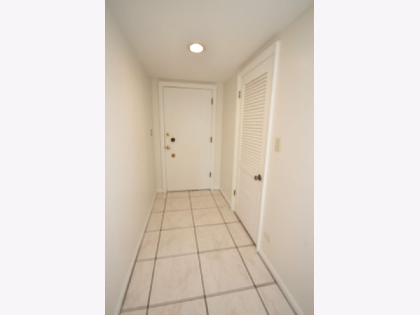
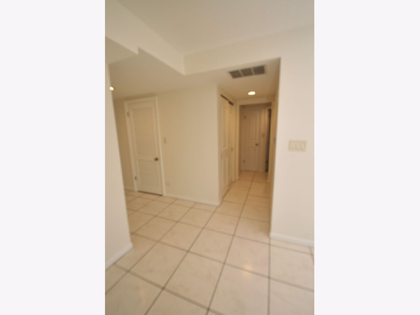
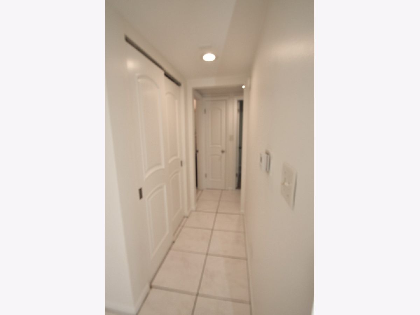
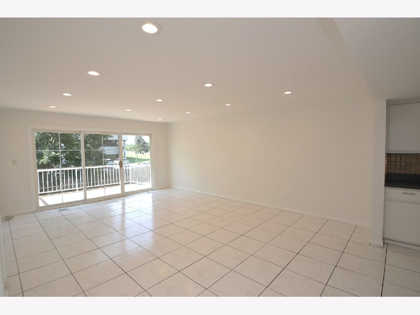
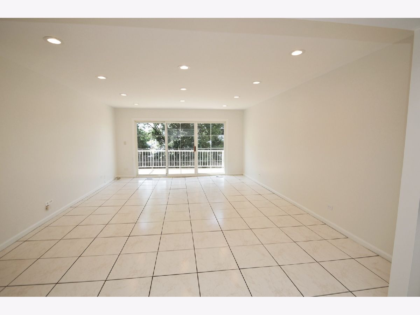
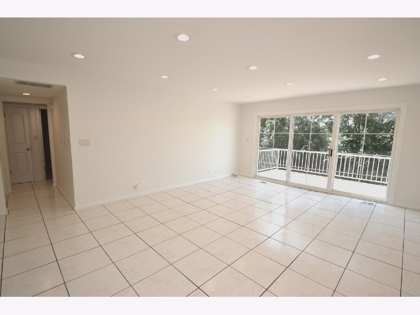
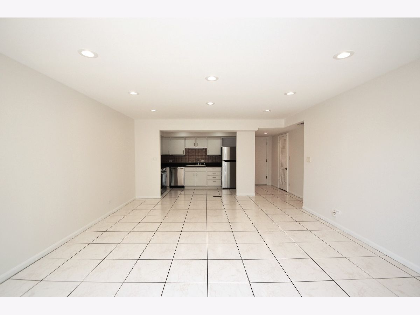
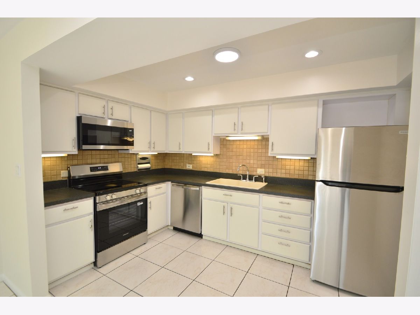
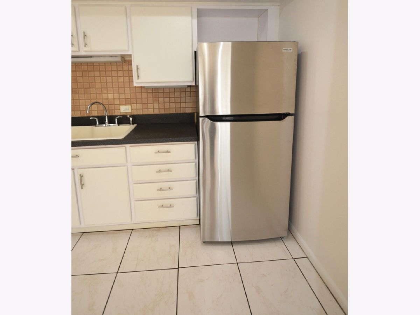
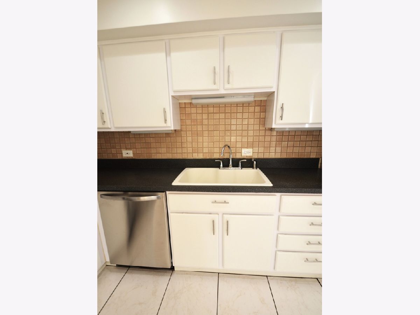
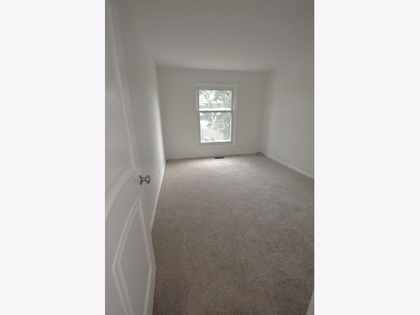
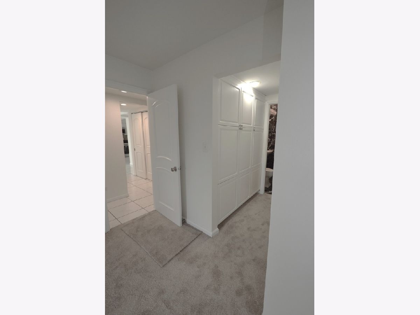
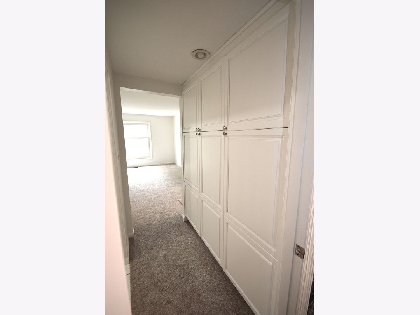
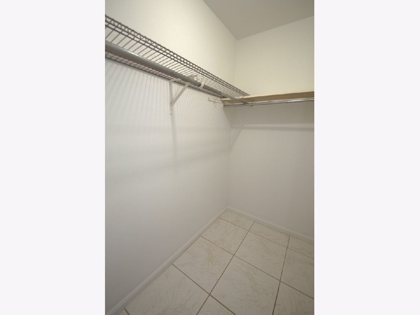
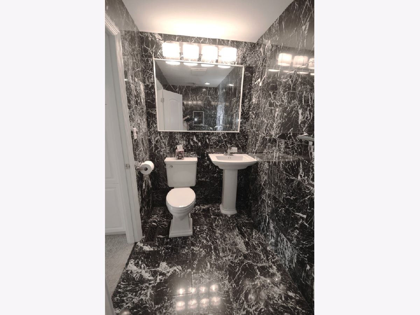
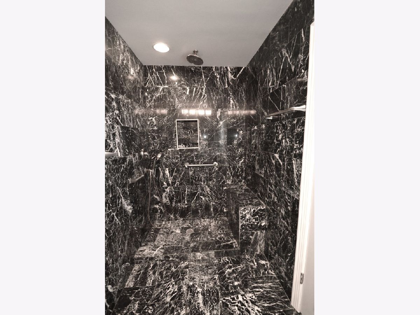
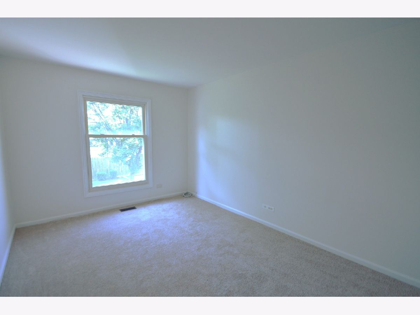
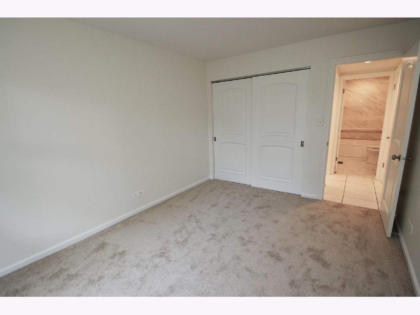
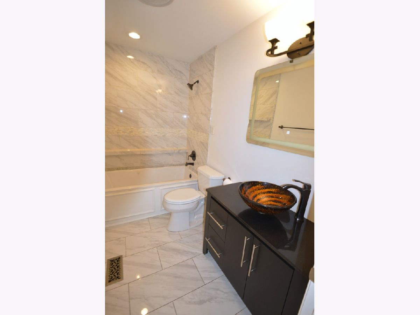
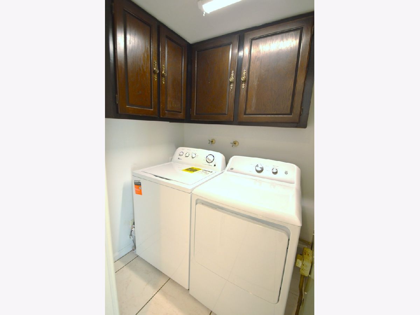
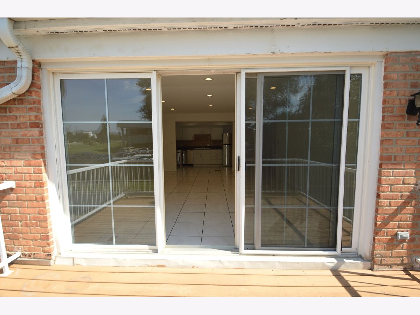
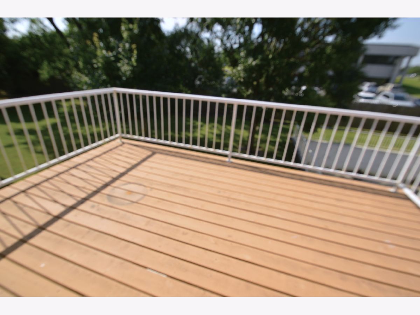
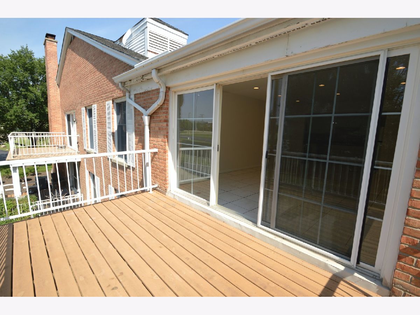
PRICE REDUCED FOR QUICK SALE! Rarely-Available "Carriage Way" Subdivision! Prime Burr Ridge Location, Near I-55 Corridor, Burr Ridge Village Center & Exceptional Dining, Shopping, Parks, Schools & Entertainment. THREE Deeded Spaces in Heated Bsmt Garage! Bright, Open Floor Plan, Entire Unit Thoroughly-Cleaned & Freshly-Painted. Big Kitchen: White Cabinetry, Under-Cabinet Lighting, All New Stainless Appliances, Completely Open to Spacious Living Rm, Which Leads Out to Large Deck. In-Unit Laundry: Gas Dryer & New Washer. Great Closet Space! 2 BRs, 2 Full Updated Baths; Jetted Tub in Hall Bath. Beautiful 2-Panel Interior Doors w/Arched Tops & Raised Moldings. Fantastic Custom Cabinetry in Primary BR + Walk-In Closet. Great Security. Extra-Large Storage Space in Garage. Assessment Includes Everything But Electric. Lots of Guest Prkg in Front.
Property Specifics
| Condos/Townhomes | |
| 2 | |
| — | |
| 1972 | |
| None | |
| Brick | |
| — | |
| — | |
| No | |
| — |
| Cook | |
| — | |
| 476 / Monthly | |
| Heat, Water, Gas, Insurance, Exterior Maintenance, Lawn Care, Scavenger, Snow Removal | |
| Lake Michigan | |
| Public Sewer | |
| Central Air | |
| Natural Gas, Forced Air | |
| 12702783 | |
| 18193070071020 |
Nearby Schools
| NAME: | DISTRICT: | DISTANCE: | |
|---|---|---|---|
|
Grade School
Pleasantdale Elementary School |
107 | — | |
|
Middle School
Pleasantdale Middle School |
107 | Not in DB | |
|
High School
Lyons Twp High School |
204 | Not in DB | |
Property History
| DATE: | EVENT: | PRICE: | SOURCE: |
|---|---|---|---|
| 11 May, 2016 | Sold | $175,500 | MRED MLS |
| 9 Feb, 2016 | Under contract | $182,500 | MRED MLS |
| 6 Oct, 2015 | Listed for sale | $182,500 | MRED MLS |
| 14 Aug, 2020 | Sold | $210,000 | MRED MLS |
| 20 Jul, 2020 | Under contract | $219,990 | MRED MLS |
| 30 Apr, 2020 | Listed for sale | $219,990 | MRED MLS |
| 7 Aug, 2026 | Under contract | $269,000 | MRED MLS |
| — | Last price change | $289,000 | MRED MLS |
| 13 Jul, 2026 | Listed for sale | $289,000 | MRED MLS |
Room Specifics
Total Bedrooms: 2
Bedrooms Above Ground: 2
Bedrooms Below Ground: 0
Dimensions: 17X11
Floor Type: Carpet
Dimensions: 13X10
Floor Type: Carpet
Full Bathrooms: 2
Bathroom Amenities: Whirlpool
Bathroom in Basement: 0
Dimensions: 13X8
Floor Type: Ceramic Tile
Dimensions: 6X5
Floor Type: Ceramic Tile
Dimensions: 22X15
Floor Type: Ceramic Tile
Rooms: Deck
Name: Deck
Dimensions: 15X9
Floor Type: —
Other Specifics
| 3 | |
| — | |
| Garage Door Opener, Garage Owned, Attached, Garage | |
| Main Level, Washer Hookup, Gas Dryer Hookup, In Unit | |
| Carpet | |
| — | |
| Balcony | |
| — | |
| COMMON | |
| — | |
| Full | |
| Elevator, 1st Floor Bedroom, 1st Floor Full Bath, Storage, Built-in Features, Walk-In Closet(s), Open Floorplan, Lobby | |
| Range, Microwave, Dishwasher, Refrigerator, Washer, Dryer, Disposal, Stainless Steel Appliance(s), Electric Oven | |
| Not in DB | |
| — | |
| Elevator in Residence, Storage, Security Door Lock(s), Elevator(s), Intercom, Security | |
| — |
Tax History
| Year | Property Taxes |
|---|---|
| 2016 | $899 |
| 2020 | $2,769 |
| 2026 | $4,294 |
Contact Agent
Nearby Similar Homes
Nearby Sold Comparables

Contact Agent
Listing Provided By
Century 21 Circle
