

140 Carriage Way Drive, Burr Ridge, Illinois 60527


$374,900
|
For Sale
|
|
| Status: | Active |
| Sqft: | 1,500 |
| Cost/Sqft: | $250 |
| Beds: | 3 |
| Baths: | 2 |
| Year Built: | 1972 |
| Property Taxes: | $6,528 |
| Days On Market: | 48 |
| Lot Size: | 0,00 |
Description
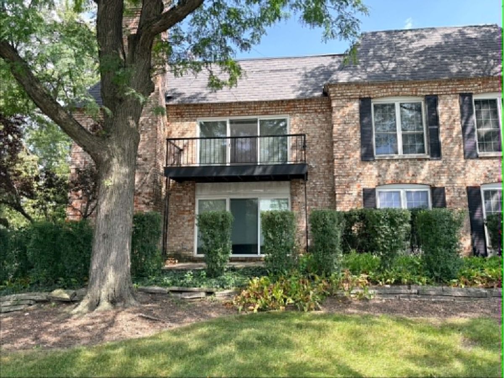
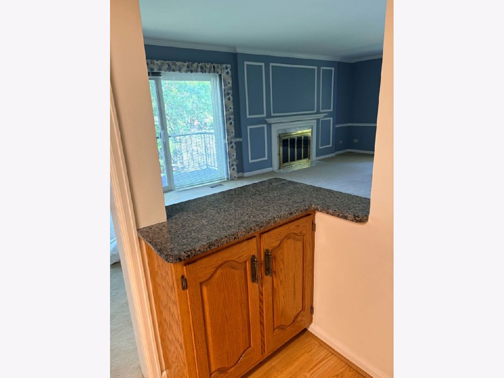
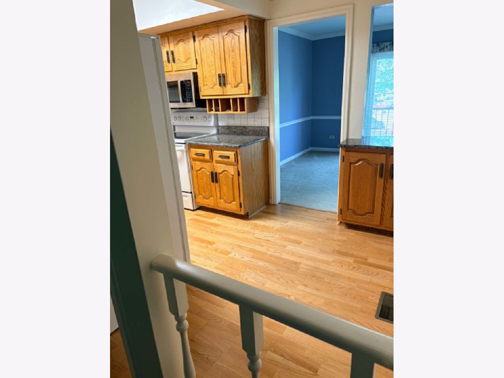
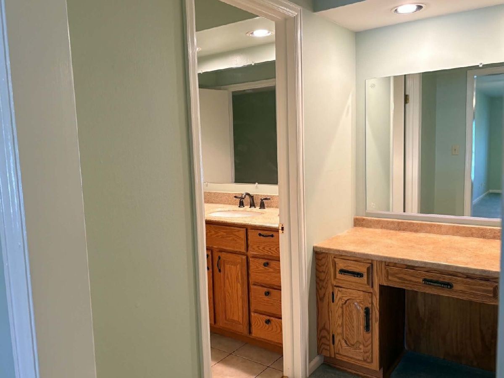
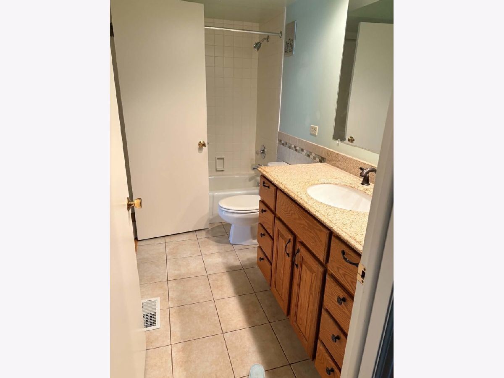
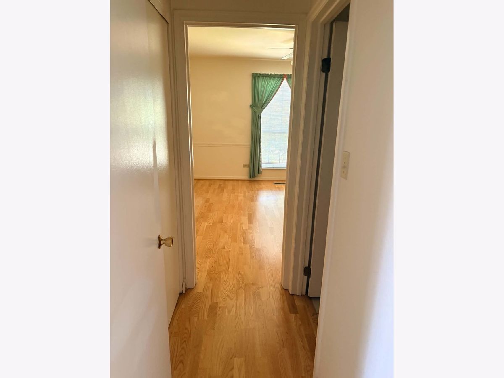
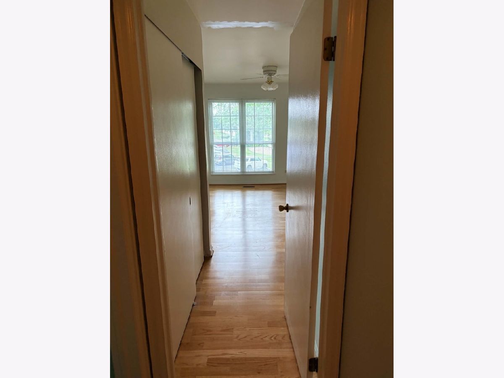
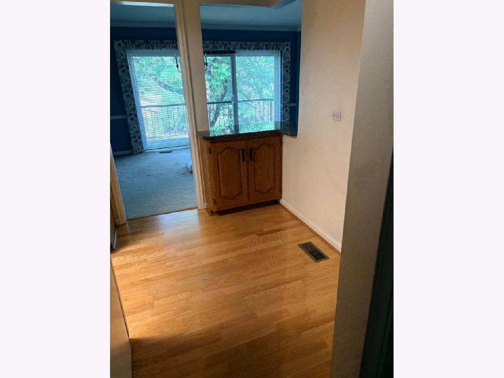
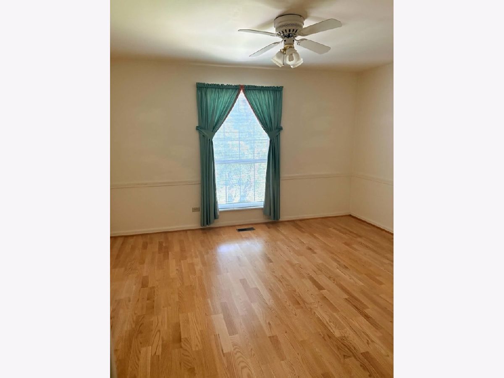
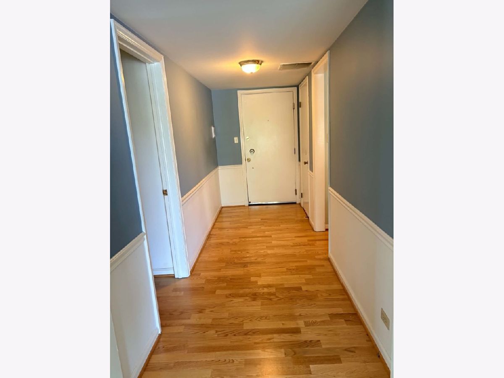
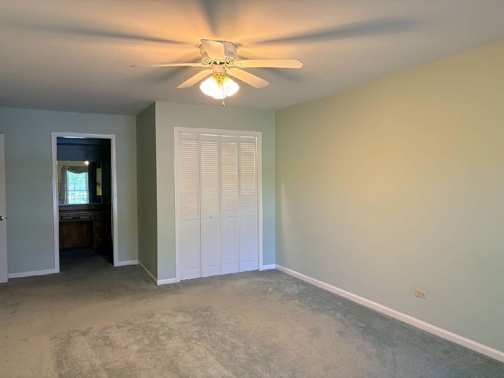
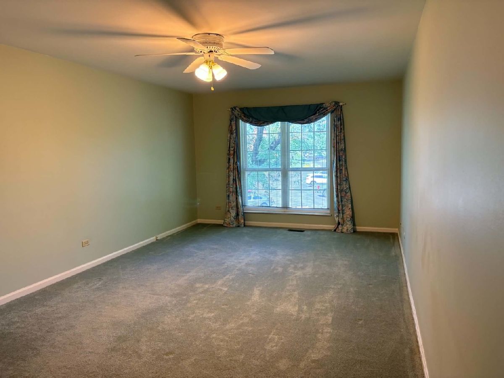
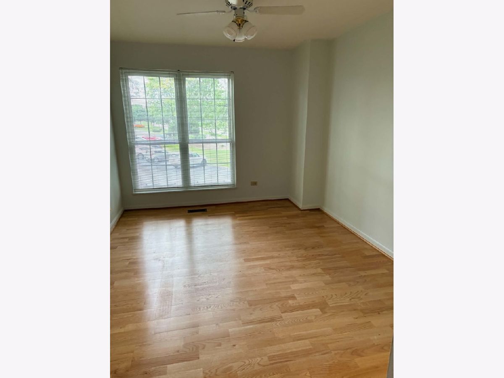
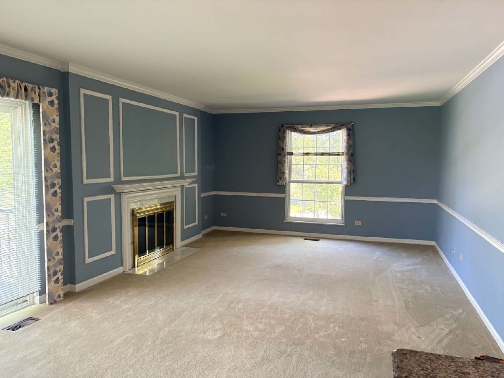
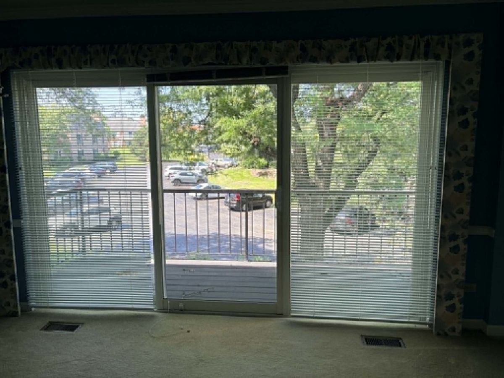
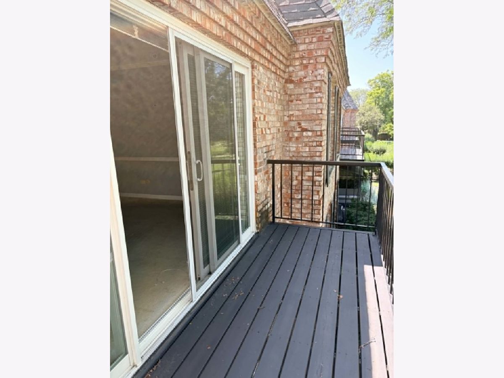
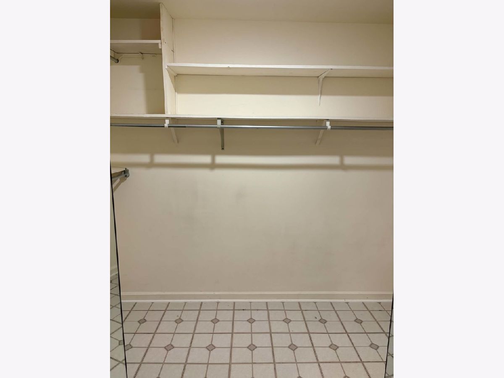
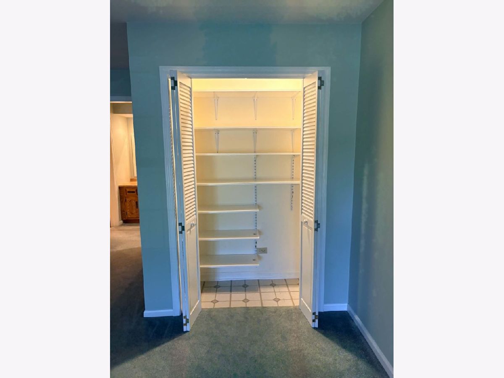
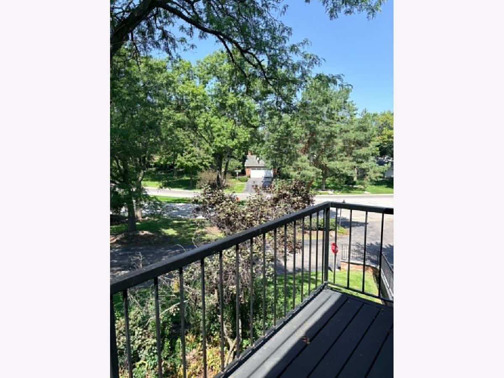
Lovely, move-in-ready 3-bedroom, 2-bath corner end-unit condo featuring an elevator accessible building in a desirable location near I-55, I-294, Burr Ridge Centre restaurants and shopping, and highly rated schools. This bright second-floor end unit offers approximately 1,500 sq. ft. of living space, a private balcony and a spacious primary bedroom with a vanity/dressing area just outside the walk-in closet, plus additional closet space. Two deeded indoor parking spaces are included, providing exceptional convenience and value. The heated garage also offers a convenient car-wash area. A large dedicated storage unit provides additional space. Just steps away from Lake Carriage Way Park, an outdoor playground area for your little ones or visiting grandchildren and nature area to sit or walk around. Monthly assessment includes Maintenance and cleaning of common properties, heated garage, on call building maintenance for common areas, gas, water, common area electric, lawn care, snow removal, garbage removal, door security system, common insurance. Wonderful neighbors and a well-maintained community make this a truly comfortable place to call home. An excellent opportunity for buyers looking for spacious living and convenient location.
Property Specifics
| Condos/Townhomes | |
| 2 | |
| — | |
| 1972 | |
| None | |
| Brick | |
| Asphalt | |
| C228 | |
| No | |
| — |
| Cook | |
| Carriage Way | |
| 717 / Monthly | |
| Water, Gas, Insurance, Security, Exterior Maintenance, Lawn Care, Scavenger, Snow Removal | |
| Lake Michigan | |
| Storm Sewer | |
| Central Air | |
| Electric | |
| 12745982 | |
| 18193070071261 |
Nearby Schools
| NAME: | DISTRICT: | DISTANCE: | |
|---|---|---|---|
|
Grade School
Pleasantdale Elementary School |
107 | — | |
|
Middle School
Pleasantdale Middle School |
107 | Not in DB | |
|
High School
Lyons Twp High School |
204 | Not in DB | |
Room Specifics
Total Bedrooms: 3
Bedrooms Above Ground: 3
Bedrooms Below Ground: 0
Dimensions: 20X11
Floor Type: Carpet
Dimensions: 13X10
Floor Type: Wood Laminate
Dimensions: 11X13
Floor Type: Wood Laminate
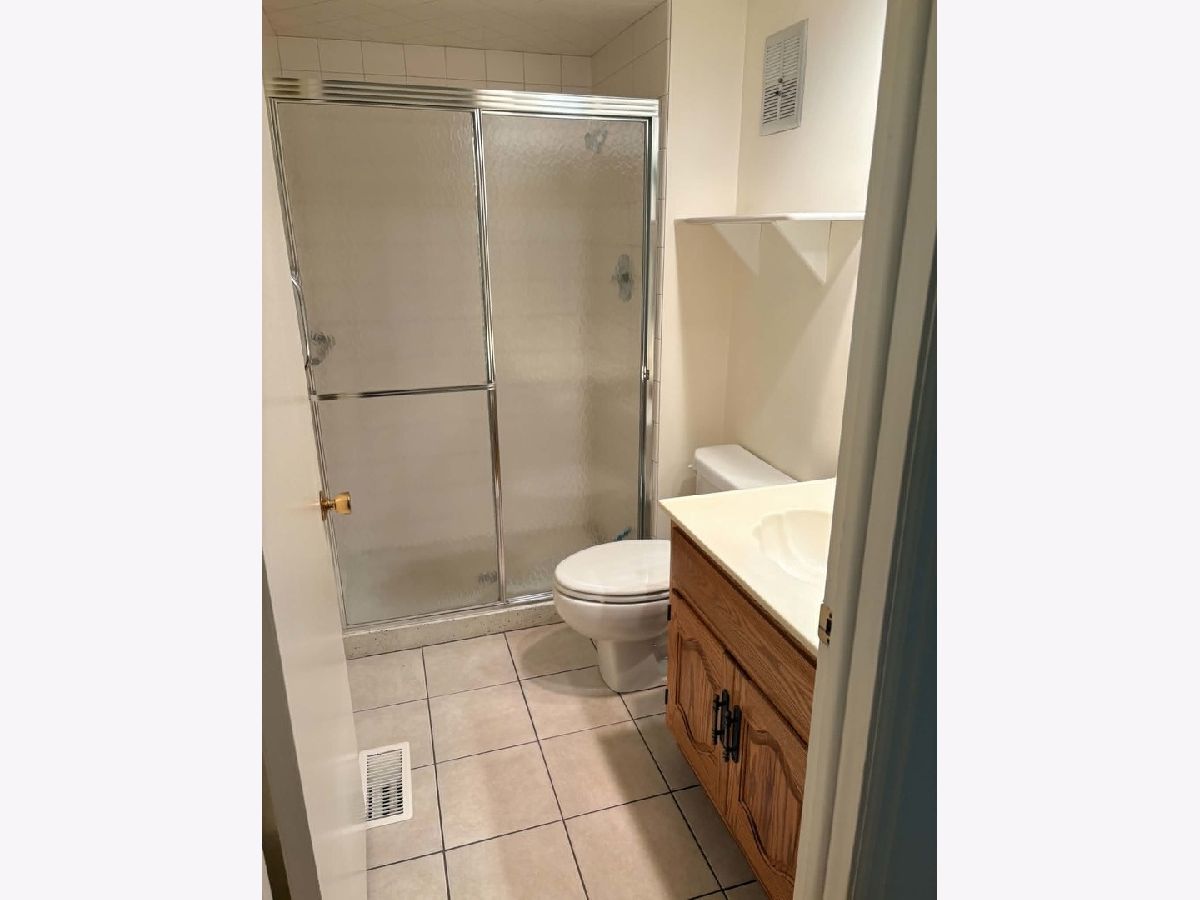
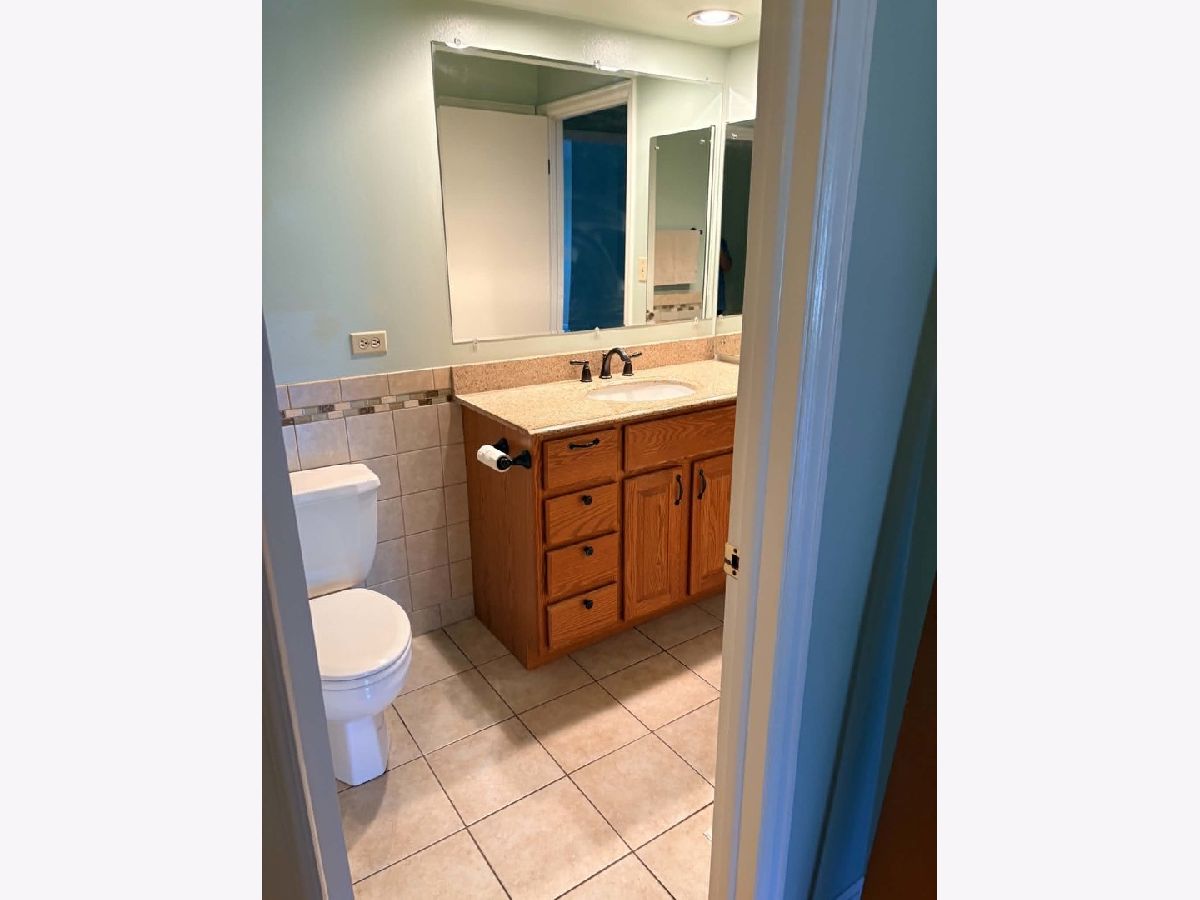
Full Bathrooms: 2
Bathroom Amenities: Full Body Spray Shower
Bathroom in Basement: 0
Dimensions: COMBO
Floor Type: —
Dimensions: 8X15
Floor Type: Wood Laminate
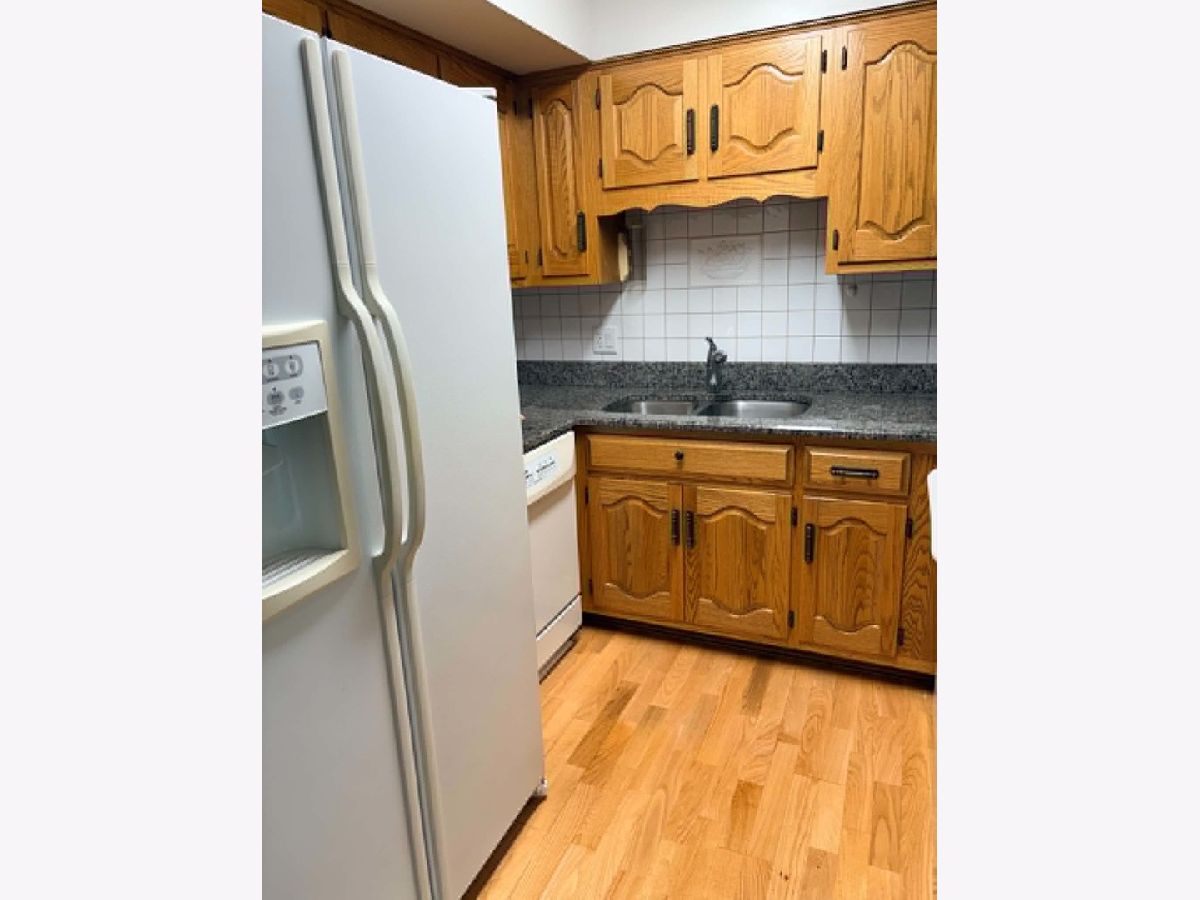
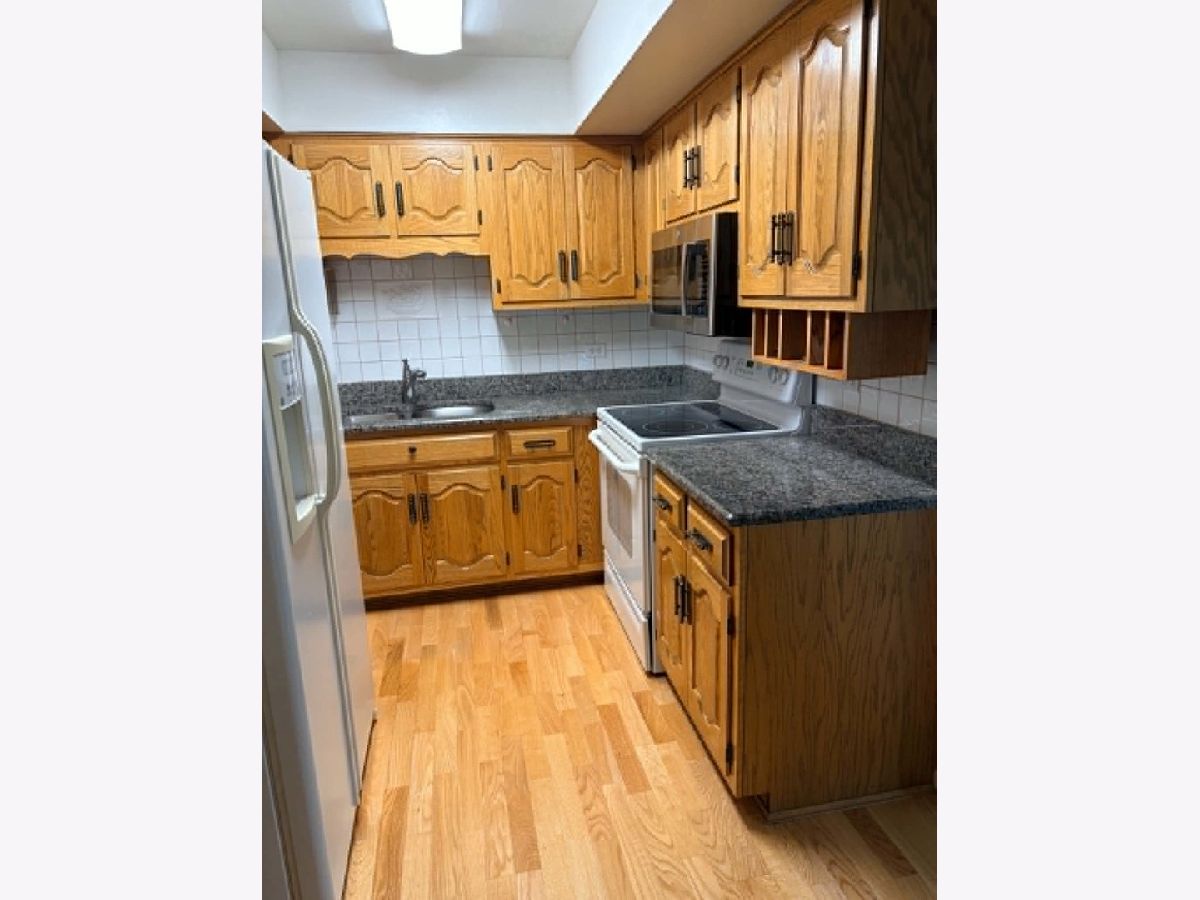
Features: Eating Area-Table Space, Galley
Dimensions: 5X7
Floor Type: Vinyl
Dimensions: 24X19
Floor Type: Carpet
Rooms: Walk In Closet, Other Room
Name: Walk In Closet
Dimensions: 10X6
Floor Type: Vinyl
Name: Other Room
Dimensions: 5X7
Floor Type: Carpet
Other Specifics
| 2 | |
| Concrete Perimeter | |
| Asphalt, Garage Door Opener, Heated Garage, Garage Owned, Attached, Owned, Garage | |
| — | |
| — | |
| — | |
| Bath Grab Bars | |
| Balcony | |
| Common Grounds, Landscaped | |
| Common | |
| — | |
| Full | |
| — | |
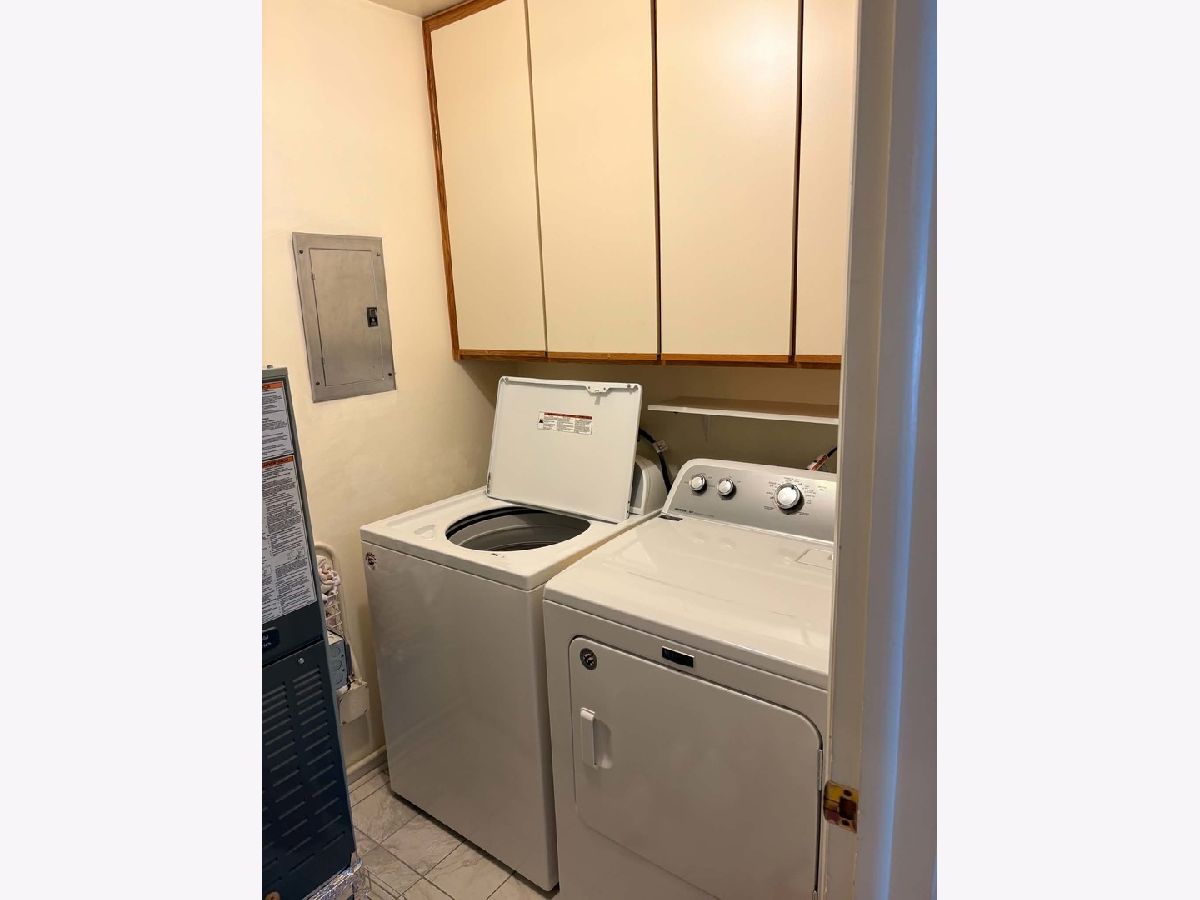
| Range, Microwave, Dishwasher, Refrigerator, Washer, Dryer, Disposal | |
| Not in DB | |
| — | |
| Elevator in Residence, Storage, Park, Security Door Lock(s), Service Elevator(s) | |
| Gas Log, Gas Starter |
Contact Agent
Nearby Similar Homes
Nearby Sold Comparables

Contact Agent
Listing Provided By
Berg Properties
