

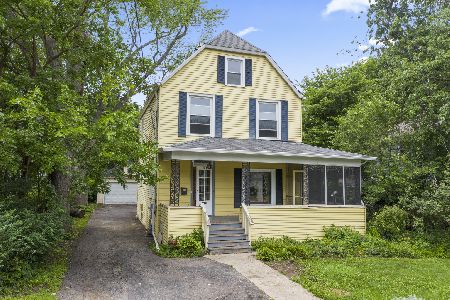
112 Douglas Avenue, Libertyville, Illinois 60048


$825,000
|
For Sale
|
|
| Status: | Contingent |
| Sqft: | 3,475 |
| Cost/Sqft: | $237 |
| Beds: | 4 |
| Baths: | 4 |
| Year Built: | 1926 |
| Property Taxes: | $15,722 |
| Days On Market: | 51 |
| Lot Size: | 0,00 |
Description
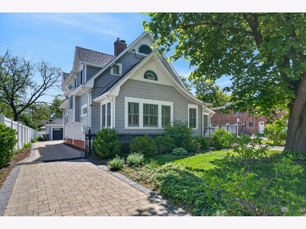
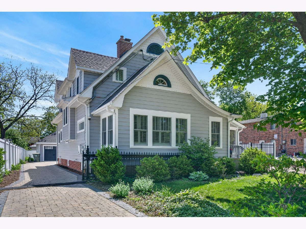
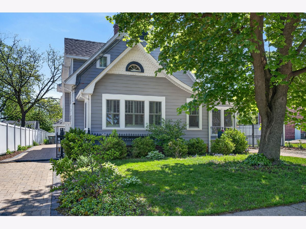
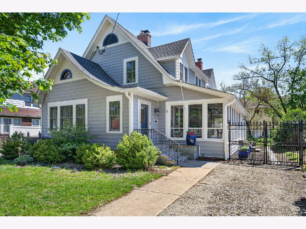
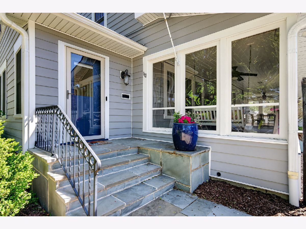
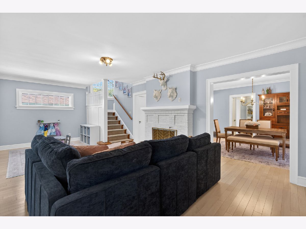
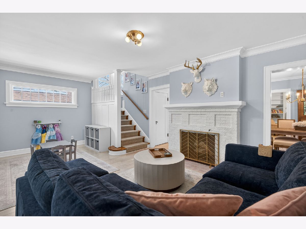
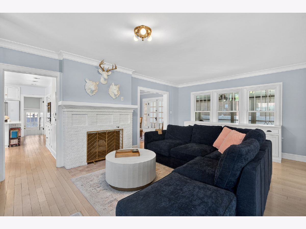
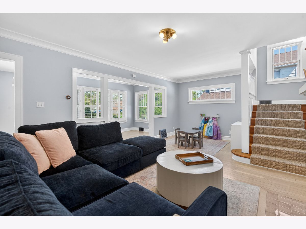
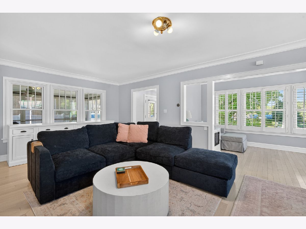
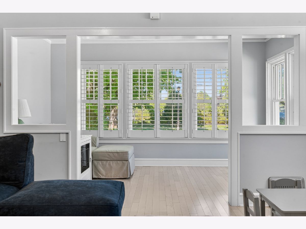
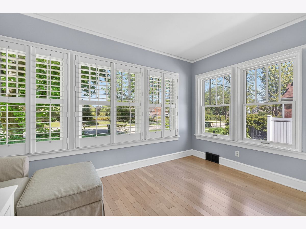
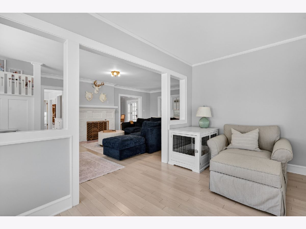
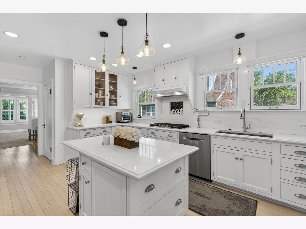
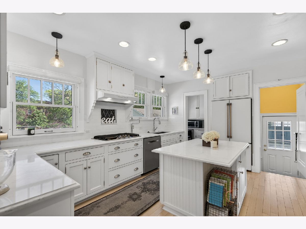
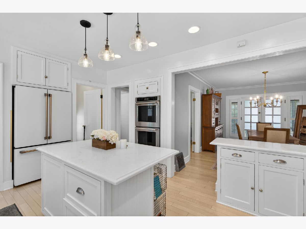
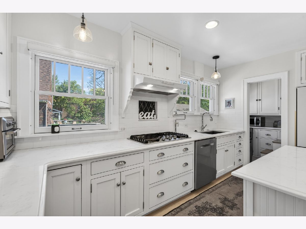
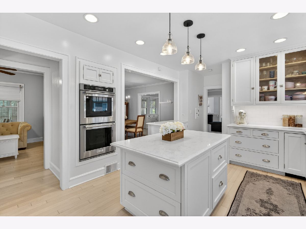
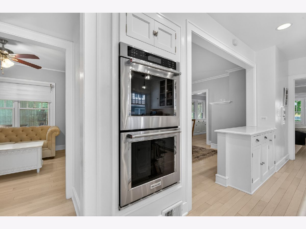
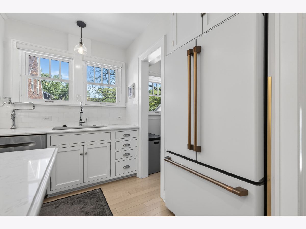
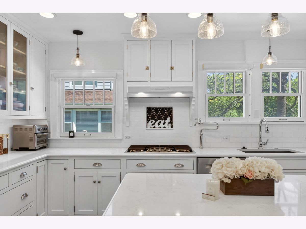
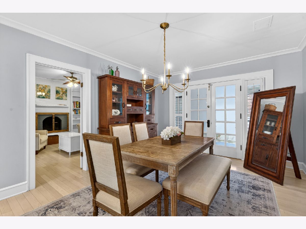
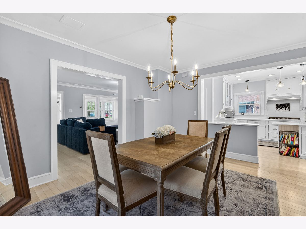
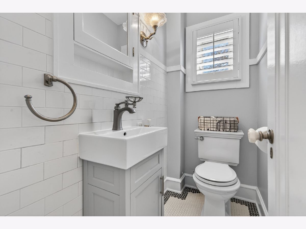
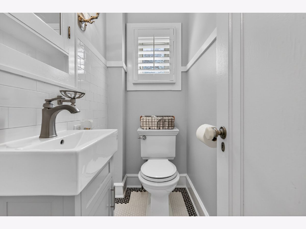
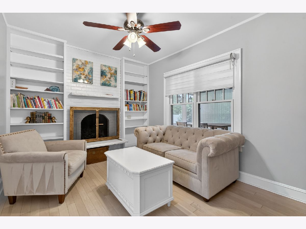
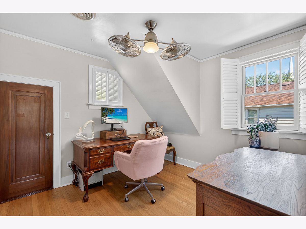
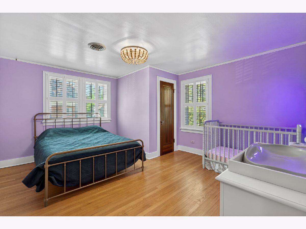
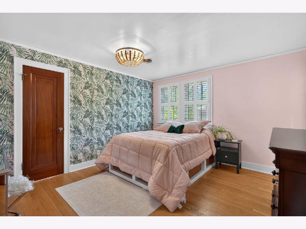
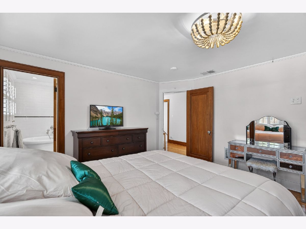
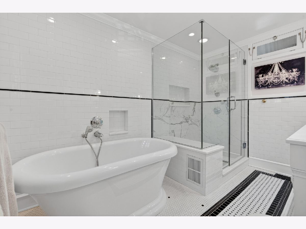
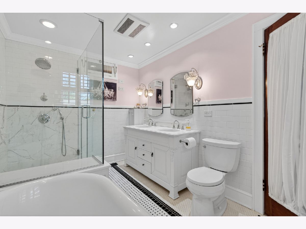
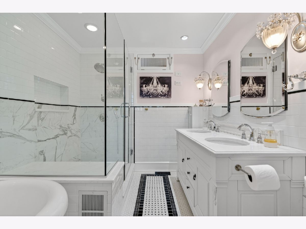
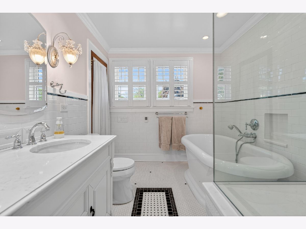
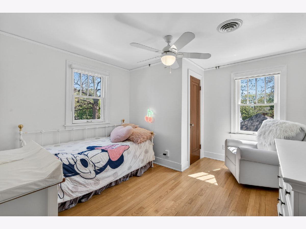
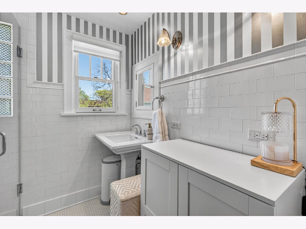
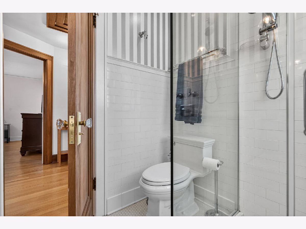
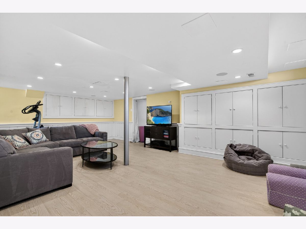
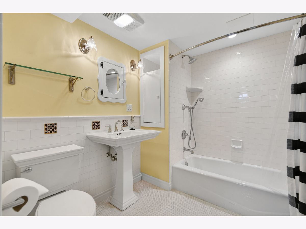
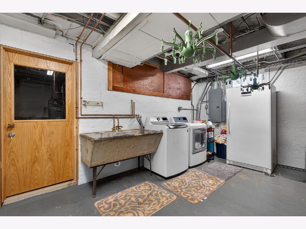
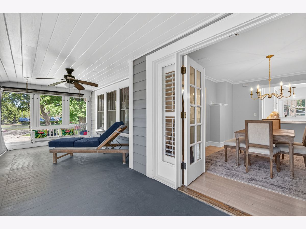
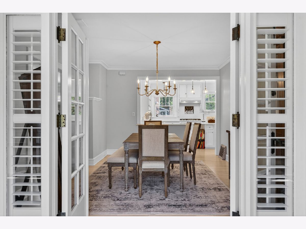
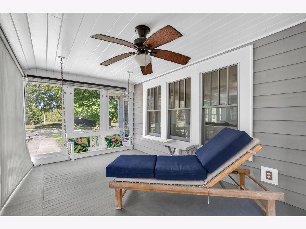
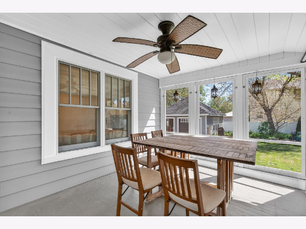
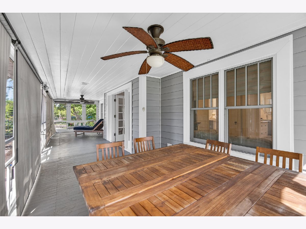
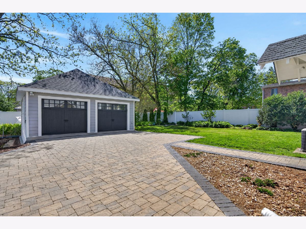
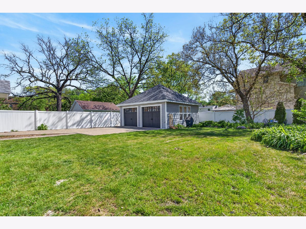
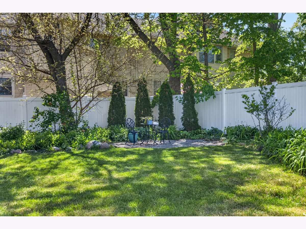
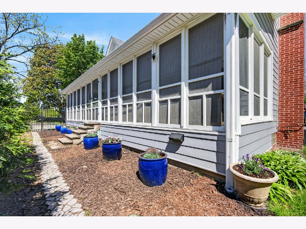
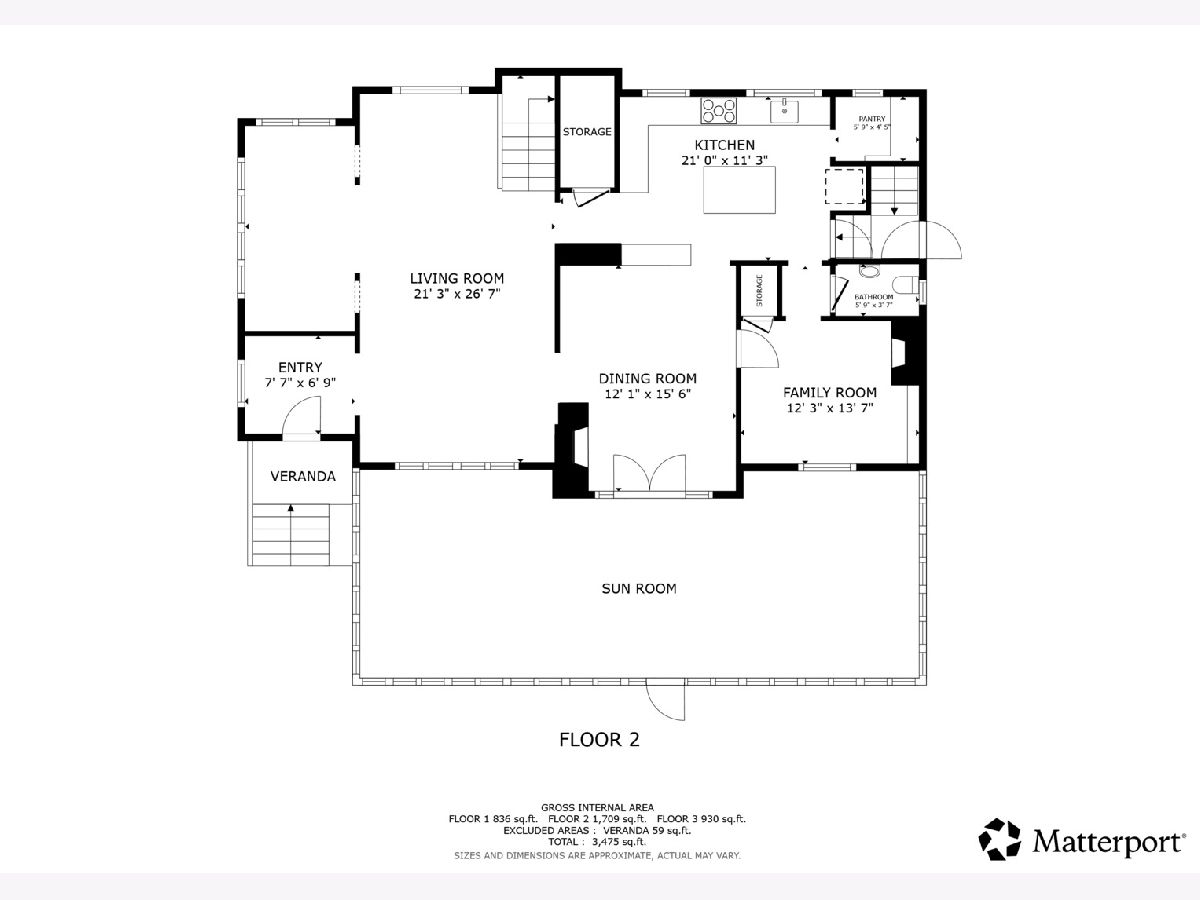
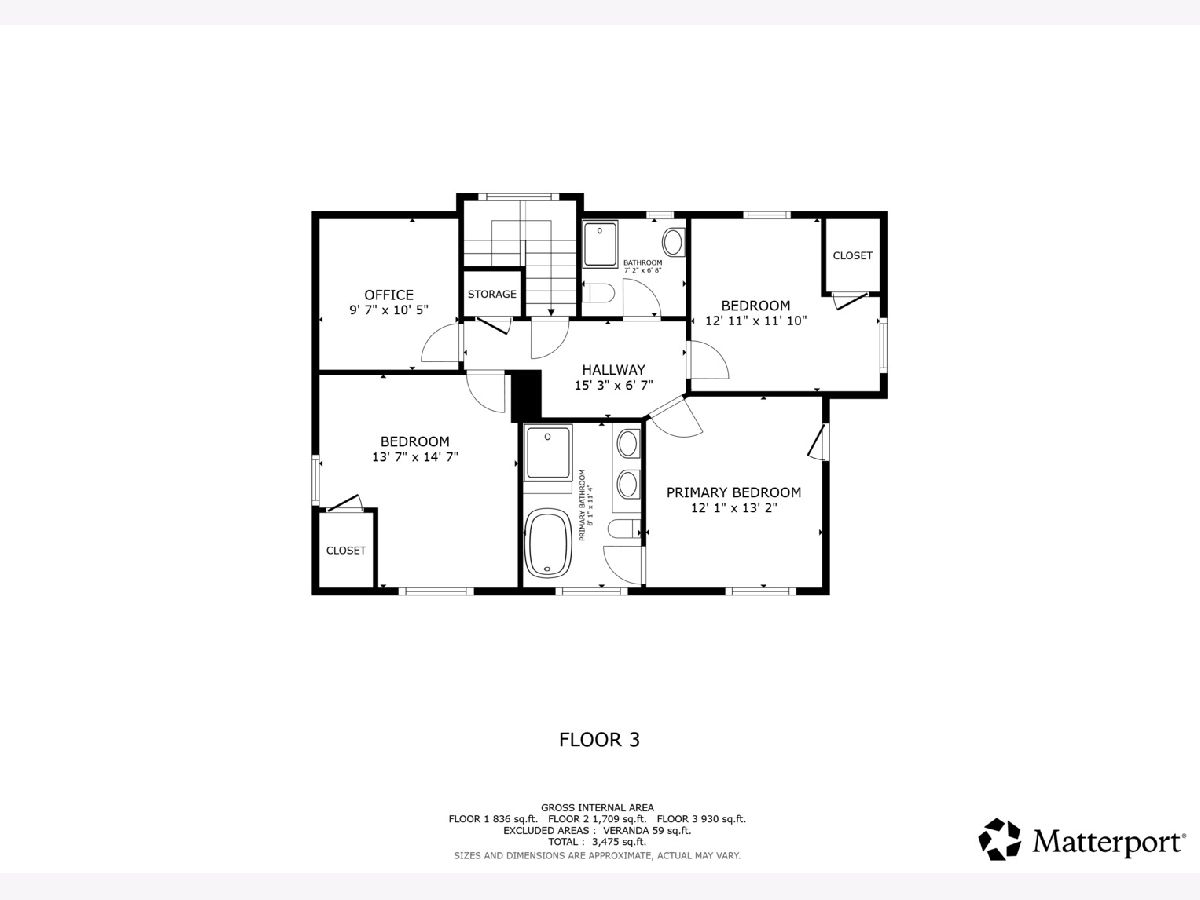
Welcome to this beautifully presented home that effortlessly blends classic character with modern comfort. From the moment you step inside, you're greeted by an abundance of natural light, thoughtfully designed living spaces, and stylish finishes throughout. The main living areas offer a warm and inviting atmosphere-perfect for both everyday living and entertaining. A spacious living room flows seamlessly into the dining area, while the updated kitchen features sleek cabinetry, quality appliances, and ample counter space for cooking and gathering. Four bedrooms on the second floor provide comfortable retreats, and the well-appointed bathrooms showcase contemporary fixtures and clean design. Thoughtful details, including updated lighting, fresh finishes, and functional layout choices, enhance the home's overall appeal. Step outside to enjoy a private outdoor space ideal for relaxing, dining, or hosting friends and family. Whether it's morning coffee or evening gatherings, the yard offers versatility and charm. Located in a desirable neighborhood, this home combines convenience with a welcoming residential feel- close to downtown Libertyville, the train station, and Libertyville high school. Move-in ready and meticulously maintained, this is a home you won't want to miss.
Property Specifics
| Single Family | |
| — | |
| — | |
| 1926 | |
| — | |
| — | |
| No | |
| — |
| Lake | |
| — | |
| — / Not Applicable | |
| — | |
| — | |
| — | |
| 12649337 | |
| 11211050020000 |
Nearby Schools
| NAME: | DISTRICT: | DISTANCE: | |
|---|---|---|---|
|
Grade School
Butterfield School |
70 | — | |
|
Middle School
Highland Middle School |
70 | Not in DB | |
|
High School
Libertyville High School |
128 | Not in DB | |
Property History
| DATE: | EVENT: | PRICE: | SOURCE: |
|---|---|---|---|
| 8 Jun, 2015 | Sold | $491,900 | MRED MLS |
| 16 Apr, 2015 | Under contract | $499,900 | MRED MLS |
| 27 Mar, 2015 | Listed for sale | $499,900 | MRED MLS |
| 1 Jul, 2019 | Sold | $642,000 | MRED MLS |
| 8 May, 2019 | Under contract | $649,000 | MRED MLS |
| 4 May, 2019 | Listed for sale | $649,000 | MRED MLS |
| 25 May, 2026 | Under contract | $825,000 | MRED MLS |
| 21 May, 2026 | Listed for sale | $825,000 | MRED MLS |
Room Specifics
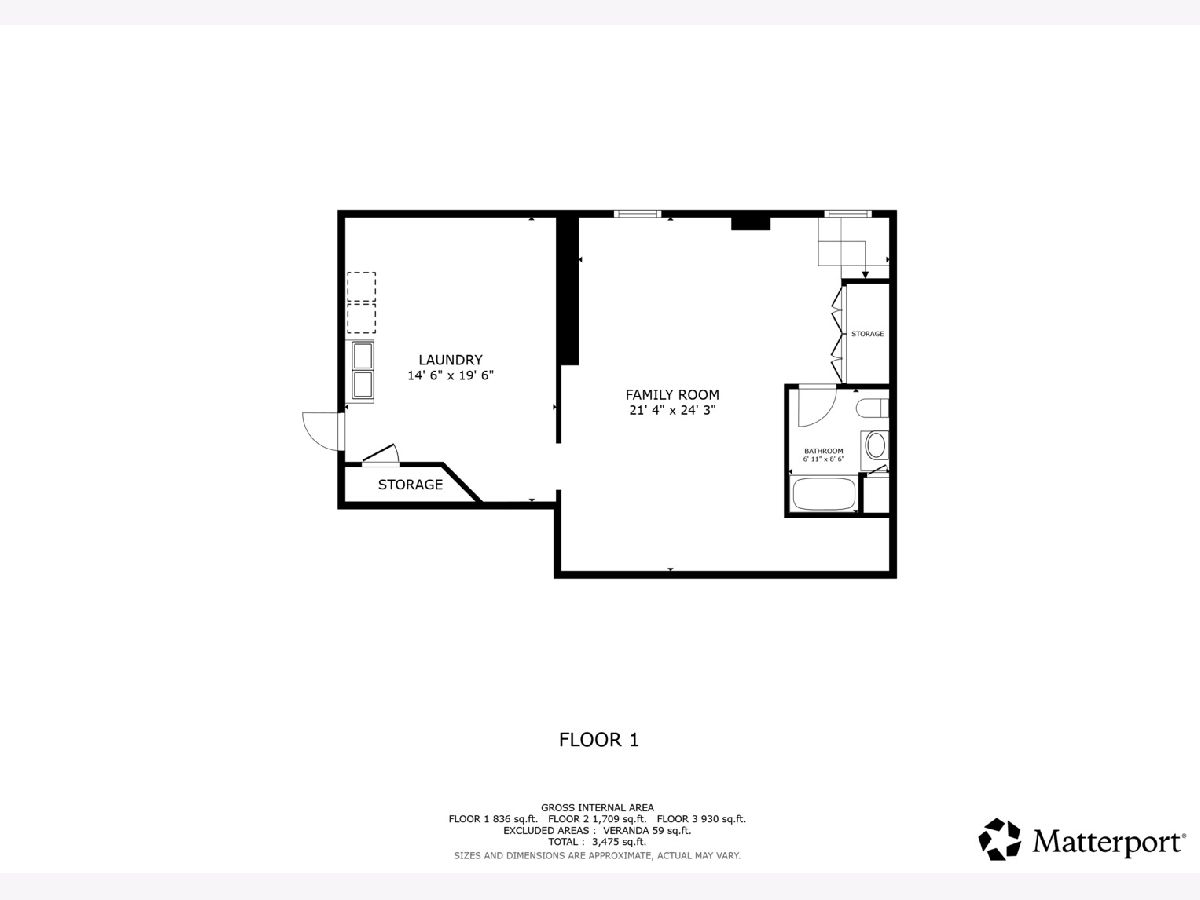
Total Bedrooms: 4
Bedrooms Above Ground: 4
Bedrooms Below Ground: 0
Dimensions: —
Floor Type: —
Dimensions: —
Floor Type: —
Dimensions: —
Floor Type: —
Full Bathrooms: 4
Bathroom Amenities: Separate Shower,Double Sink,Soaking Tub
Bathroom in Basement: 1
Rooms: —
Basement Description: —
Other Specifics
| 2 | |
| — | |
| — | |
| — | |
| — | |
| 8847 | |
| Unfinished | |
| — | |
| — | |
| — | |
| Not in DB | |
| — | |
| — | |
| — | |
| — |
Tax History
| Year | Property Taxes |
|---|---|
| 2015 | $9,741 |
| 2019 | $11,047 |
| 2026 | $15,722 |
Contact Agent
Nearby Similar Homes
Nearby Sold Comparables

Contact Agent
Listing Provided By
Redfin Corporation
