

112 Douglas Avenue, Libertyville, Illinois 60048
$642,000
|
Sold
|
|
| Status: | Closed |
| Sqft: | 2,296 |
| Cost/Sqft: | $283 |
| Beds: | 4 |
| Baths: | 4 |
| Year Built: | 1926 |
| Property Taxes: | $11,047 |
| Days On Market: | 2625 |
| Lot Size: | 0,20 |
Description
Experience historic charm blended w/contemporary elegance. This 1926 Victorian beauty restored by craftsmen has truly withstood the test of time. From original details preserved to modern finishes, you'll be instantly impressed! Large windows w/plantation shutters flood the home with light. Hardwood floors gleam throughout. Kitchen is adorned w/Quartz countertops, large center island, SS appliances & an impressive butler's pantry. The LR is accented by an original brick fireplace & opens to the sitting room, dining room & kitchen. Master suite boasts a WIC, en suite w/dual vanity, air jet tub & separate shower. 3 sizeable BR's & full bath complete the upper level. Large screened in porch & finished basement add to this exquisite home. Updated electrical & plumbing, professional landscaping, custom Italian tile, heated floors, high end lighting, crown molding, custom millwork & so much more! ASK TO SEE THE "SPECIAL FEATURES" SHEET FOR FULL LIST. Near downtown, train & top rated schools!
Property Specifics
| Single Family | |
| — | |
| Victorian | |
| 1926 | |
| Partial | |
| — | |
| No | |
| 0.2 |
| Lake | |
| Heritage | |
| 0 / Not Applicable | |
| None | |
| Lake Michigan | |
| Public Sewer, Sewer-Storm | |
| 10367545 | |
| 11211050020000 |
Nearby Schools
| NAME: | DISTRICT: | DISTANCE: | |
|---|---|---|---|
|
Grade School
Butterfield School |
70 | — | |
|
Middle School
Highland Middle School |
70 | Not in DB | |
|
High School
Libertyville High School |
128 | Not in DB | |
Property History
| DATE: | EVENT: | PRICE: | SOURCE: |
|---|---|---|---|
| 8 Jun, 2015 | Sold | $491,900 | MRED MLS |
| 16 Apr, 2015 | Under contract | $499,900 | MRED MLS |
| 27 Mar, 2015 | Listed for sale | $499,900 | MRED MLS |
| 1 Jul, 2019 | Sold | $642,000 | MRED MLS |
| 8 May, 2019 | Under contract | $649,000 | MRED MLS |
| 4 May, 2019 | Listed for sale | $649,000 | MRED MLS |
| 25 May, 2026 | Under contract | $825,000 | MRED MLS |
| 21 May, 2026 | Listed for sale | $825,000 | MRED MLS |
Room Specifics
Total Bedrooms: 4
Bedrooms Above Ground: 4
Bedrooms Below Ground: 0
Dimensions: —
Floor Type: Hardwood
Dimensions: —
Floor Type: Hardwood
Dimensions: —
Floor Type: Hardwood
Full Bathrooms: 4
Bathroom Amenities: Separate Shower,Double Sink,Full Body Spray Shower,Soaking Tub
Bathroom in Basement: 1
Rooms: Den,Sitting Room,Foyer,Pantry,Walk In Closet,Screened Porch,Recreation Room
Basement Description: Finished
Other Specifics
| 2 | |
| Concrete Perimeter | |
| Asphalt | |
| Patio, Porch Screened | |
| Fenced Yard,Landscaped | |
| 63X138X63X141 | |
| Pull Down Stair | |
| Full | |
| Hardwood Floors, Heated Floors, Built-in Features, Walk-In Closet(s) | |
| Range, Dishwasher, Freezer, Washer, Dryer, Disposal, Trash Compactor, Stainless Steel Appliance(s), Water Purifier | |
| Not in DB | |
| Sidewalks, Street Lights, Street Paved | |
| — | |
| — | |
| Wood Burning, Gas Log, Gas Starter |
Tax History
| Year | Property Taxes |
|---|---|
| 2015 | $9,741 |
| 2019 | $11,047 |
| 2026 | $15,722 |
Contact Agent
Nearby Similar Homes
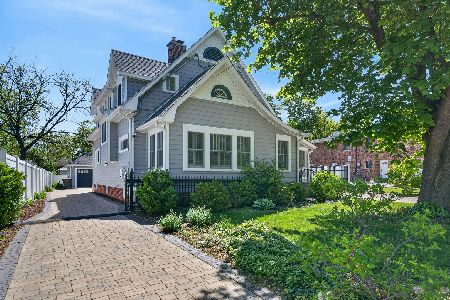
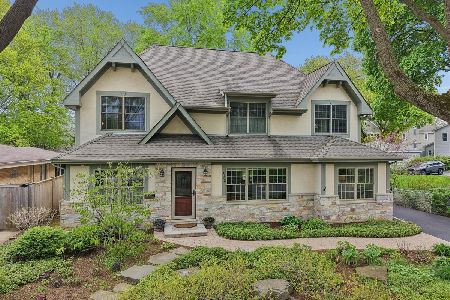
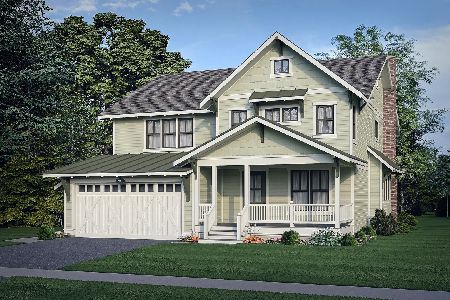
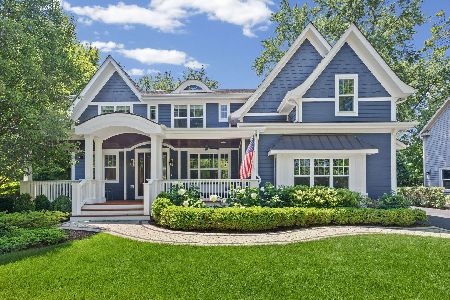
Nearby Sold Comparables

Contact Agent
Listing Provided By
Berkshire Hathaway HomeServices Starck Real Estate
