

112 Mccabe Drive, Streamwood, Illinois 60107


$307,000
|
For Sale
|
|
| Status: | New |
| Sqft: | 1,060 |
| Cost/Sqft: | $290 |
| Beds: | 3 |
| Baths: | 1 |
| Year Built: | 1961 |
| Property Taxes: | $5,734 |
| Lot Size: | 0,15 |
Description
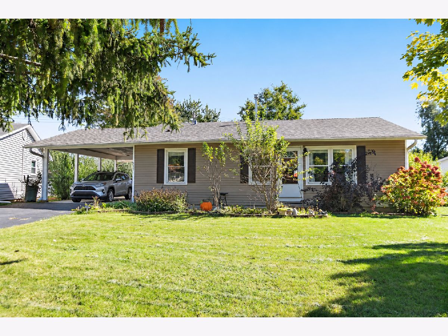
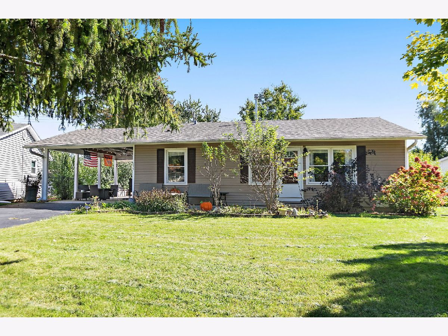
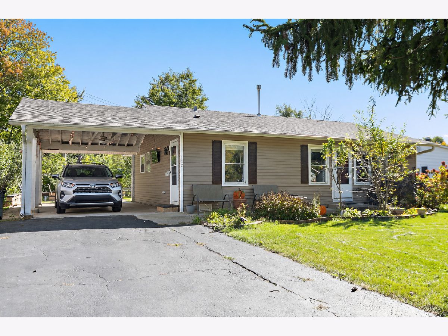
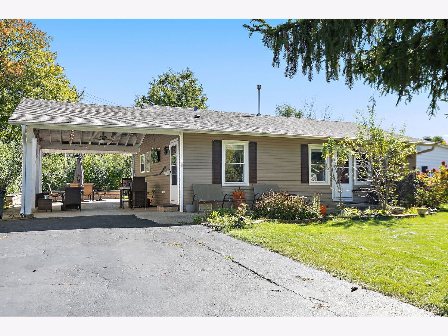
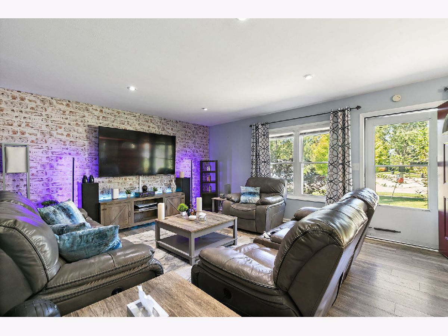
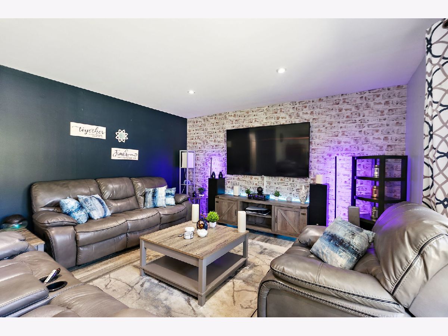
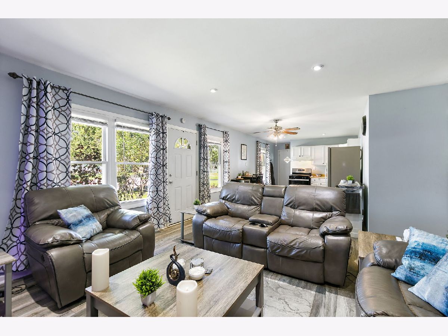
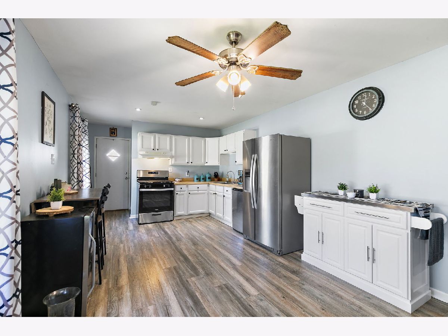
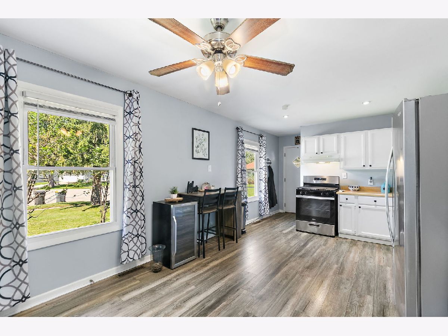
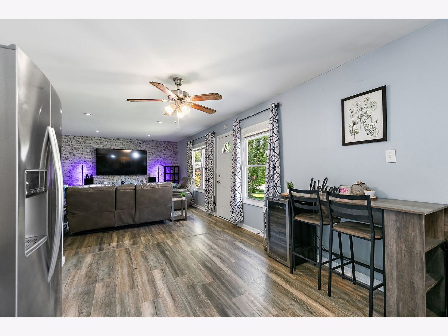
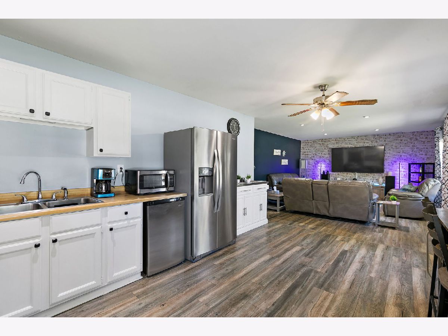
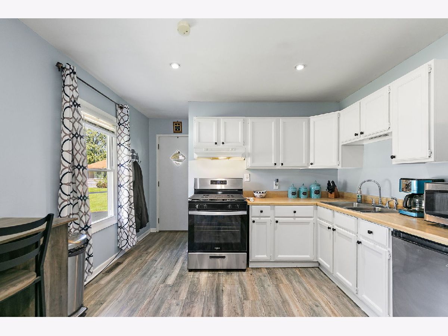
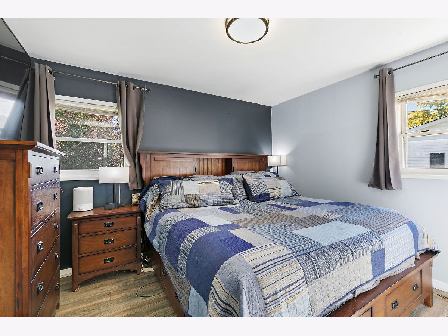
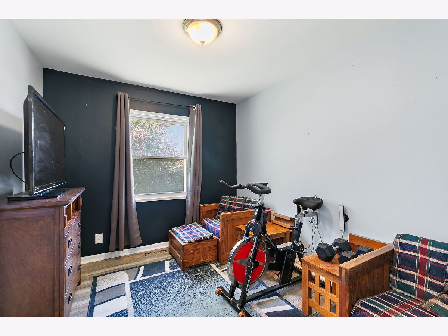
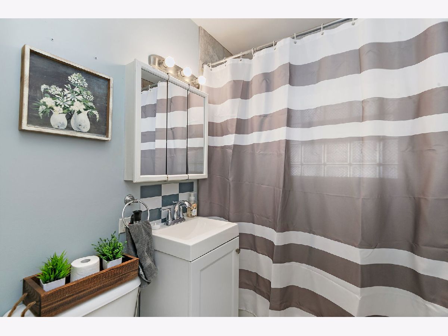
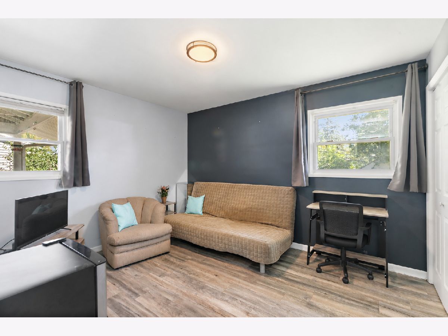
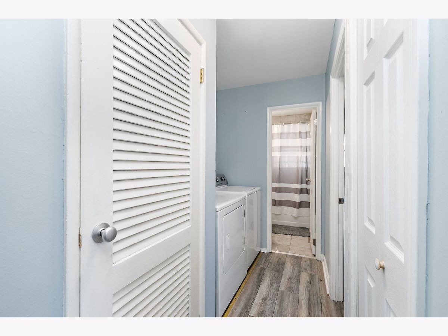
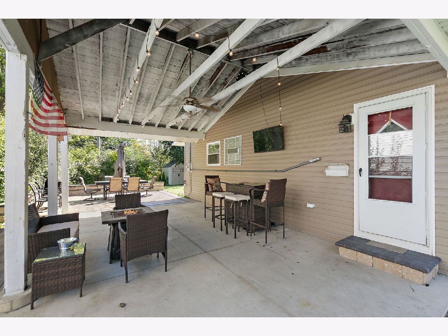
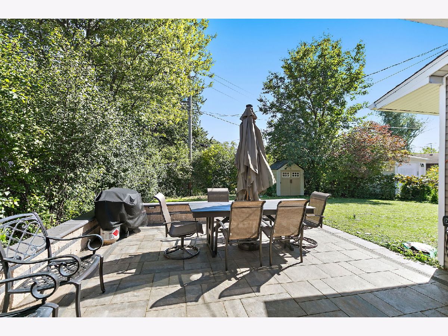
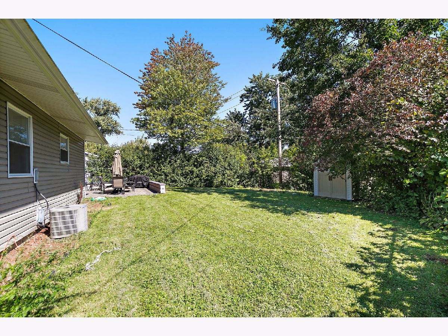
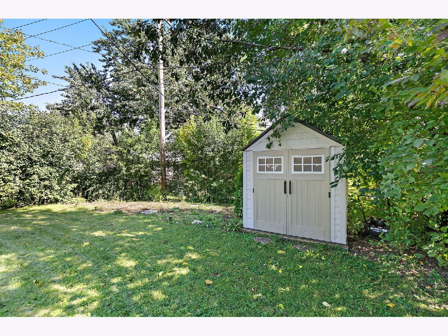
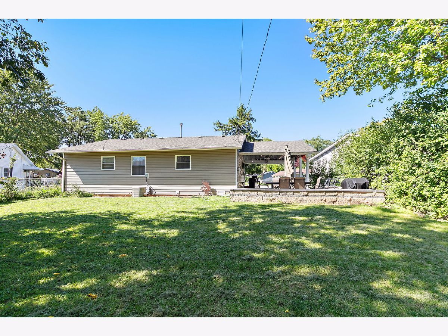
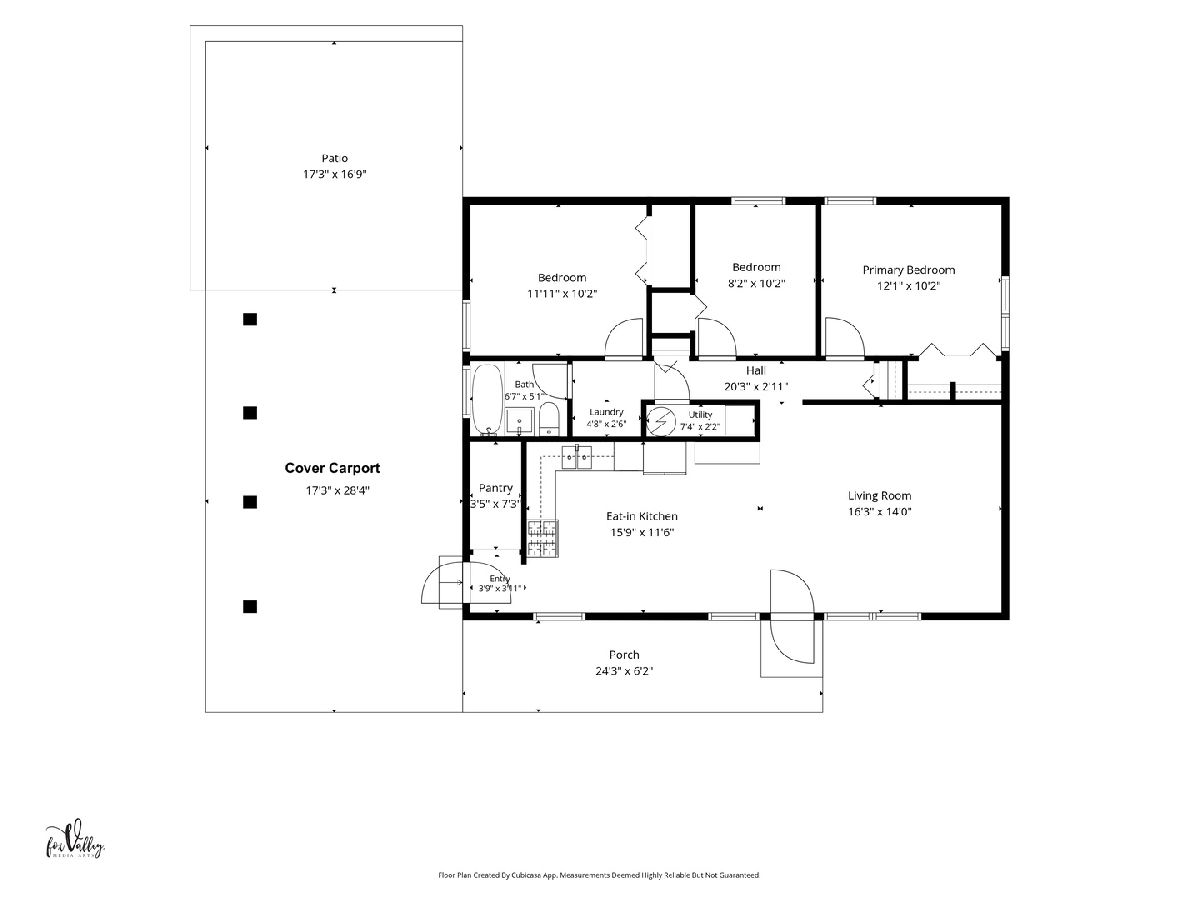
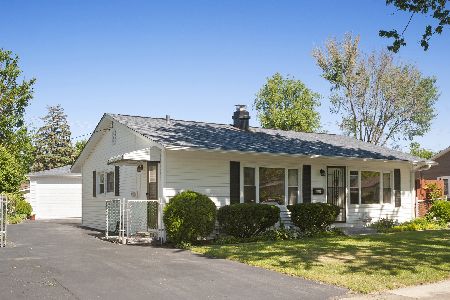
Bright, spacious ranch on a cul-de-sac with beautiful outdoor entertaining space! This inviting 3-bedroom, 1-bath home offers an open-concept layout ideal for everyday living and entertaining. The primary bedroom features two closets, while two additional generously sized bedrooms, a full bathroom, and conveniently located laundry complete the interior. Enjoy a large, beautifully maintained yard with a professionally installed paver patio (2025) and a versatile carport offering covered parking or additional space for outdoor gatherings. Other updates include a new stove (2026), flooring throughout (2021), furnace and water heater (2019), and roof and gutters (2016). Conveniently located near shopping, dining, and everyday amenities, this home is ready for you to make it your own!
Property Specifics
| Single Family | |
| — | |
| Ranch | |
| 1961 | |
| Crawl Space | |
| Vinyl Siding | |
| Asphalt | |
| — | |
| No | |
| 0.15 |
| Cook | |
| — | |
| — / Not Applicable | |
| None | |
| Lake Michigan, Public | |
| Public Sewer | |
| Central Air | |
| Gas, Forced Air | |
| 12790532 | |
| 06231040020000 |
Nearby Schools
| NAME: | DISTRICT: | DISTANCE: | |
|---|---|---|---|
|
Grade School
Oakhill Elementary School |
U46 | — | |
|
Middle School
Canton Middle School |
U46 | Not in DB | |
|
High School
Streamwood High School |
U46 | Not in DB | |
Some photos of this home have been virtually staged.
Room Specifics
Total Bedrooms: 3
Bedrooms Above Ground: 3
Bedrooms Below Ground: 0
Dimensions: 12X11
Floor Type: Luxury Vinyl
Dimensions: 12X11
Floor Type: Luxury Vinyl
Dimensions: 11X9
Floor Type: Luxury Vinyl
Full Bathrooms: 1
Bathroom Amenities: —
Bathroom in Basement: —
Dimensions: COMBO
Floor Type: —
Dimensions: 16X11
Floor Type: Luxury Vinyl
Features: Eating Area-Table Space
Dimensions: 5X3
Floor Type: Luxury Vinyl
Dimensions: 16X14
Floor Type: Luxury Vinyl
Rooms: Storage
Name: Storage
Dimensions: 8X3
Floor Type: Luxury Vinyl
Other Specifics
| — | |
| Concrete Perimeter | |
| Asphalt, Driveway, Enclosed, Other, Owned | |
| Main Level, In Unit | |
| — | |
| Patio | |
| Shed(s) | |
| — | |
| — | |
| 6720 | |
| — | |
| None | |
| 1st Floor Bedroom, 1st Floor Full Bath, Open Floorplan | |
| — | |
| Not in DB | |
| — | |
| — | |
| — |
Contact Agent
Nearby Similar Homes

Nearby Sold Comparables


Contact Agent
Listing Provided By
Royal Family Real Estate
