

10 Canterbury Court, Streamwood, Illinois 60107


$419,000
|
For Sale
|
|
| Status: | New |
| Sqft: | 1,724 |
| Cost/Sqft: | $243 |
| Beds: | 3 |
| Baths: | 3 |
| Year Built: | 1980 |
| Property Taxes: | $9,433 |
| Lot Size: | 0,24 |
Description
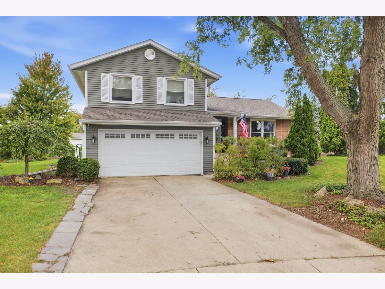
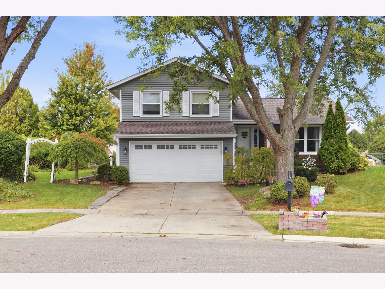
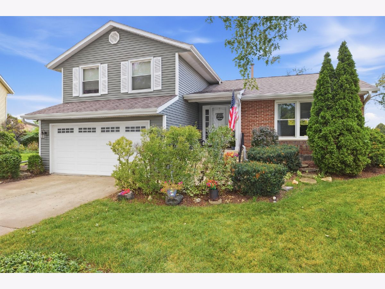
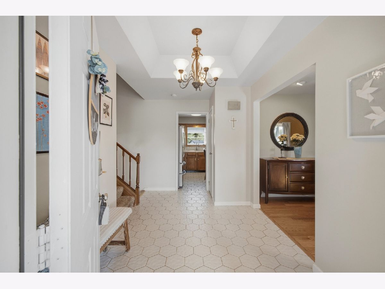
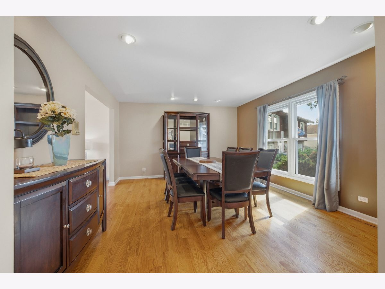
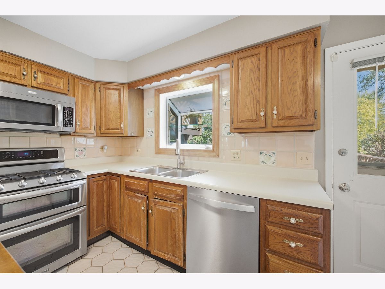
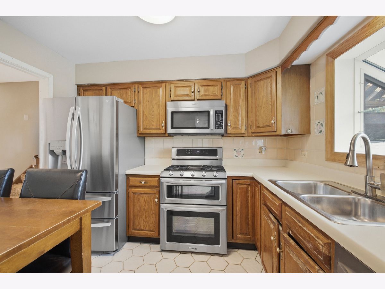
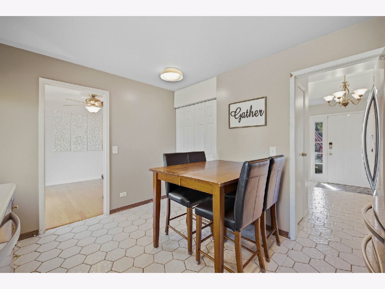
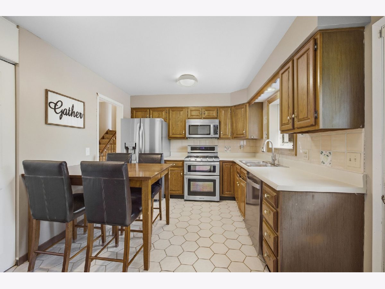
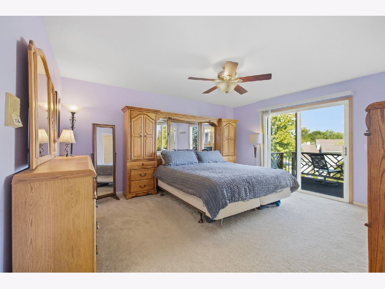
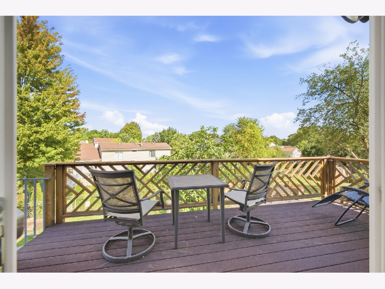
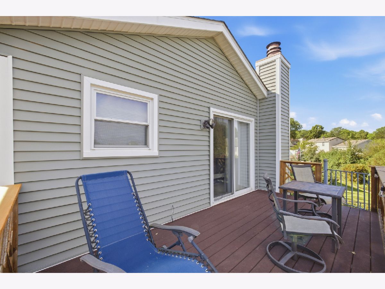
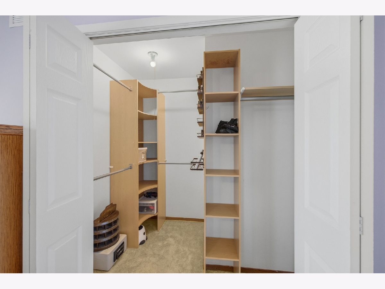
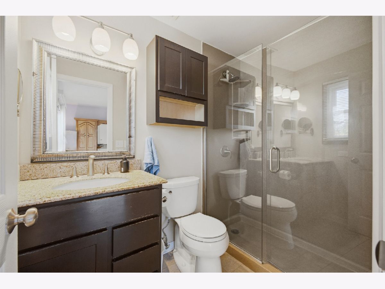
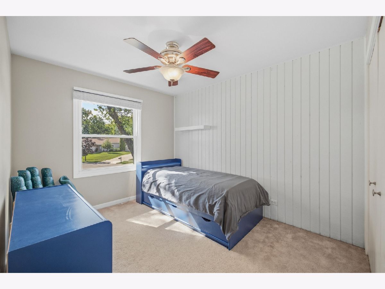
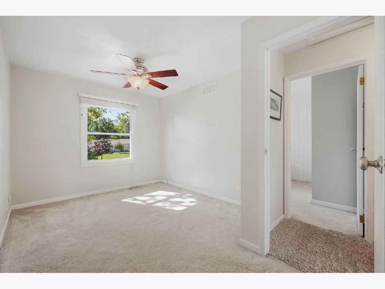
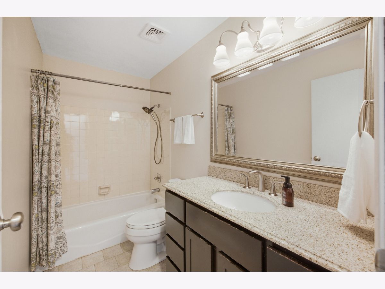
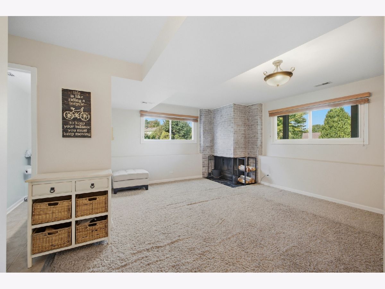
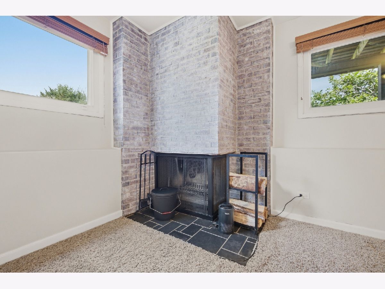
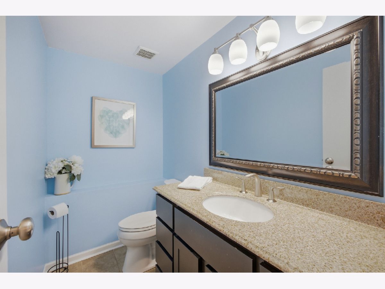
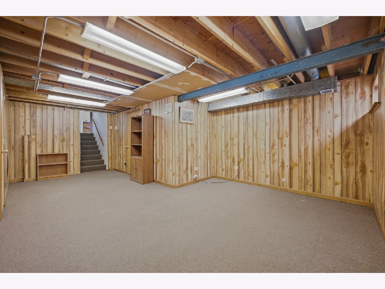
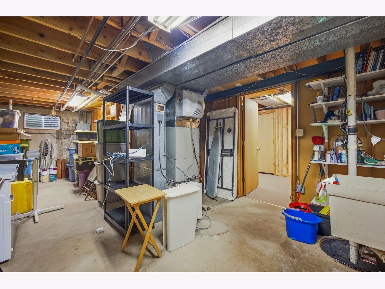
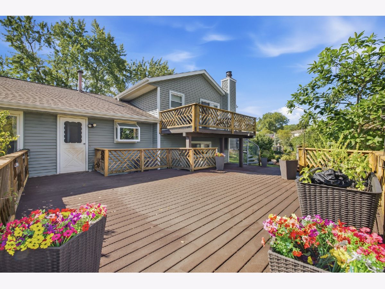
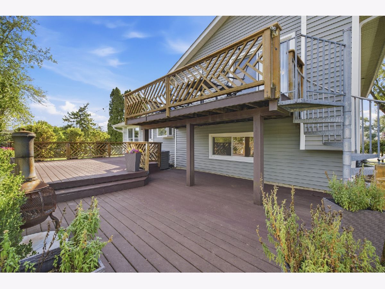
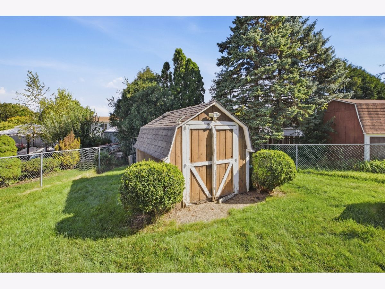
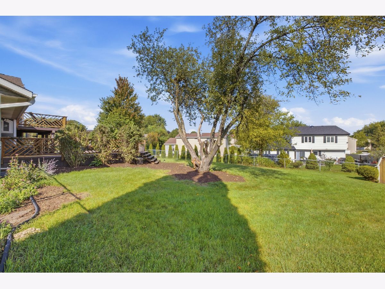
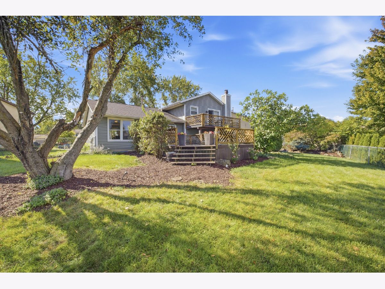
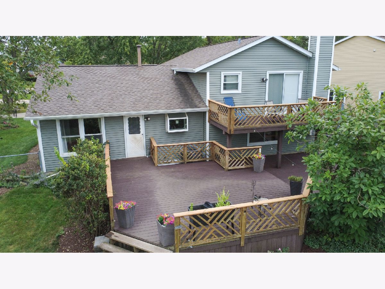
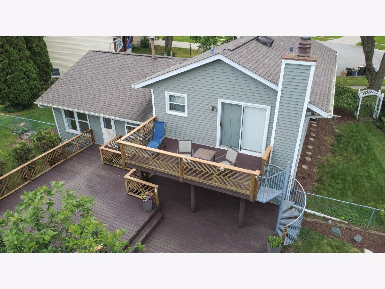
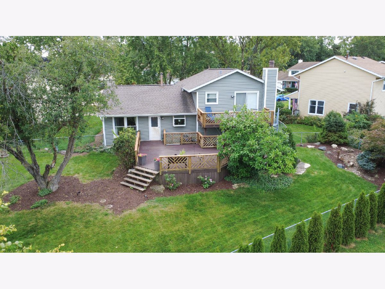
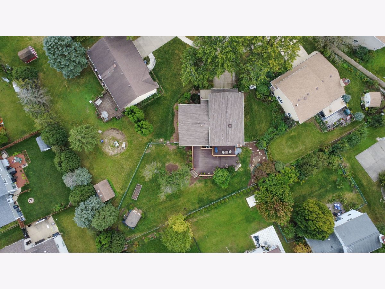
Welcome home! Step through the foyer and into a spacious dining room where holidays, dinner parties, and gatherings with family and friends naturally come to life. Just beyond, the kitchen keeps you connected to the fun, with the sink overlooking the patio and a convenient door leading directly to the deck, making it easy to step outside while hosting. Upstairs, three comfortable bedrooms offer a peaceful retreat, including a primary suite with its own full bath and access to a private balcony. Imagine ending the evening here looking up at the stars and enjoying a little quiet time of your own. And then there's the backyard, where this home truly shines. The deck and fully fenced yard are made for summer BBQs, entertaining, and the kind of everyday moments that become favorite memories. Located on a quiet cul-de-sac, there's room for kids to ride their bikes, shoot some hoops, and enjoy the freedom of a neighborhood that feels like home. With a 2-car heated garage, sub-basement, and plenty of storage, this is more than a house with space. It's a place to make memories for years to come.
Property Specifics
| Single Family | |
| — | |
| — | |
| 1980 | |
| — | |
| — | |
| No | |
| 0.24 |
| Cook | |
| — | |
| — / Not Applicable | |
| — | |
| — | |
| — | |
| 12758325 | |
| 06144160080000 |
Nearby Schools
| NAME: | DISTRICT: | DISTANCE: | |
|---|---|---|---|
|
Grade School
Glenbrook Elementary School |
46 | — | |
|
Middle School
Canton Middle School |
U46 | Not in DB | |
|
High School
Streamwood High School |
46 | Not in DB | |
Room Specifics
Total Bedrooms: 3
Bedrooms Above Ground: 3
Bedrooms Below Ground: 0
Dimensions: —
Floor Type: —
Dimensions: —
Floor Type: —
Full Bathrooms: 3
Bathroom Amenities: Separate Shower
Bathroom in Basement: 0
Rooms: —
Basement Description: —
Other Specifics
| 2 | |
| — | |
| — | |
| — | |
| — | |
| 38X101X140X167 | |
| — | |
| — | |
| — | |
| — | |
| Not in DB | |
| — | |
| — | |
| — | |
| — |
Contact Agent
Nearby Similar Homes


Nearby Sold Comparables



Contact Agent
Listing Provided By
Baird & Warner
