

859 Ravinia Court, Batavia, Illinois 60510


$675,000
|
For Sale
|
|
| Status: | Active |
| Sqft: | 4,031 |
| Cost/Sqft: | $167 |
| Beds: | 4 |
| Baths: | 4 |
| Year Built: | 1988 |
| Property Taxes: | $13,822 |
| Lot Size: | 0,27 |
Description
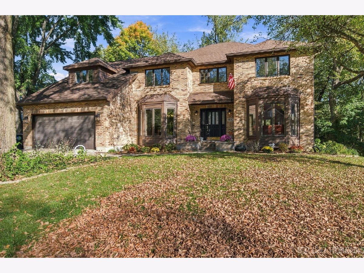
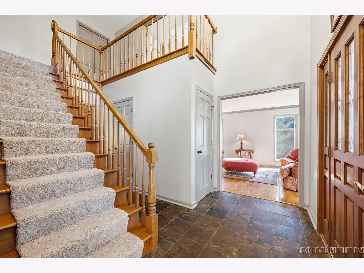
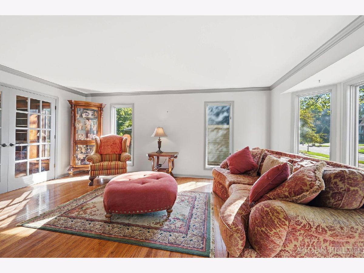
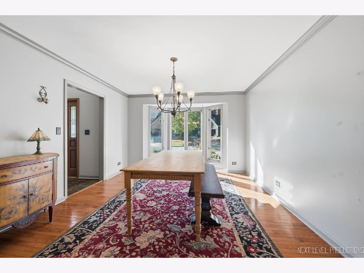
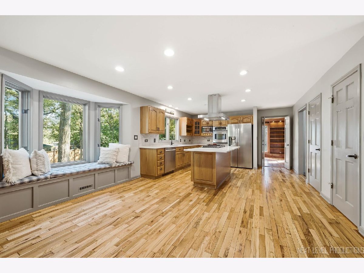
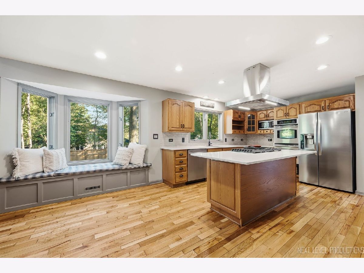
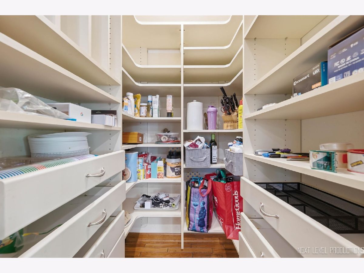
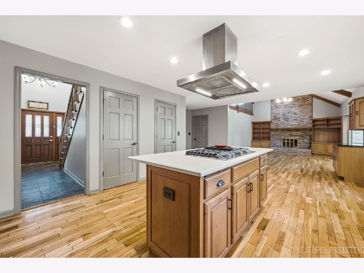
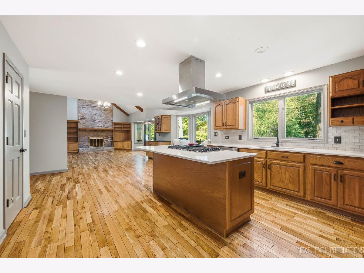
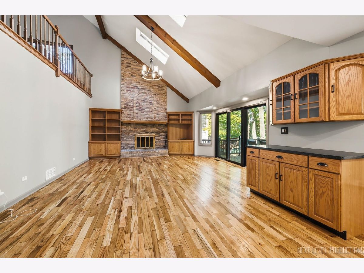
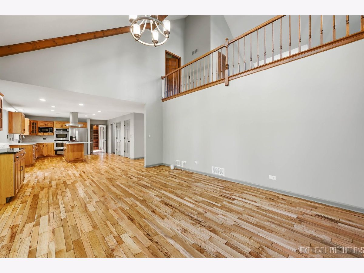
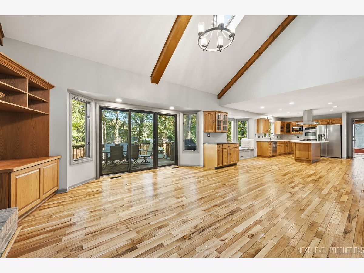
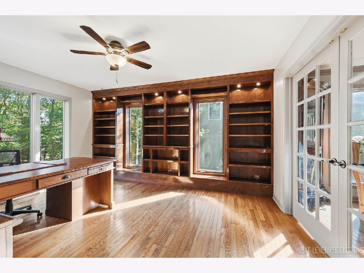
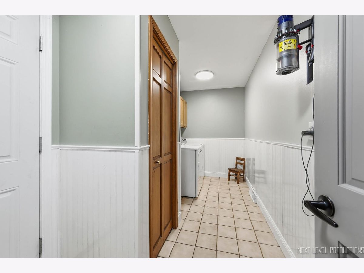
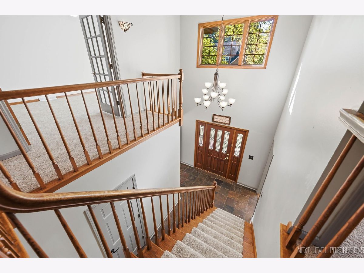
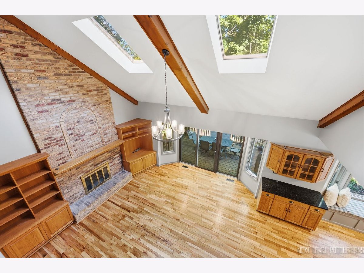
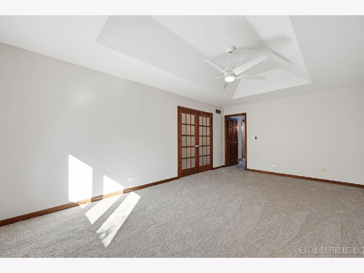
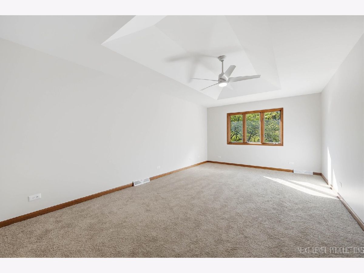
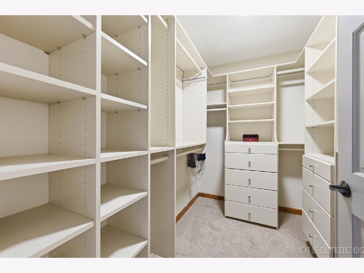
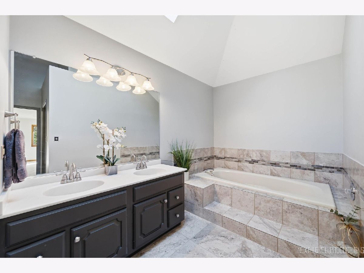
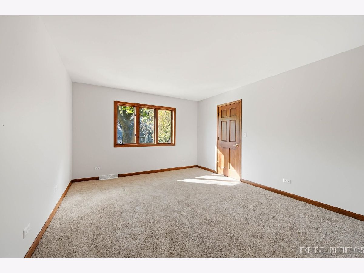
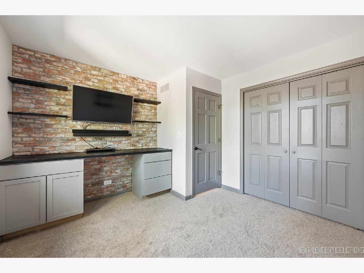
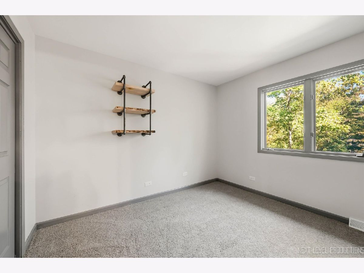
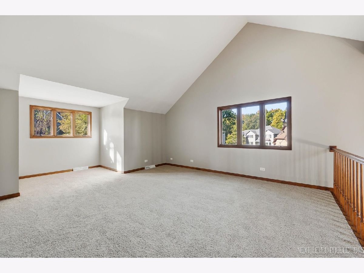
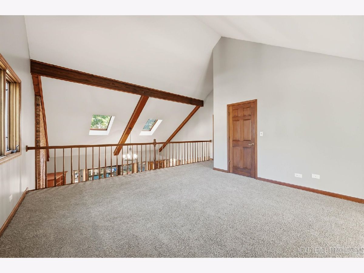
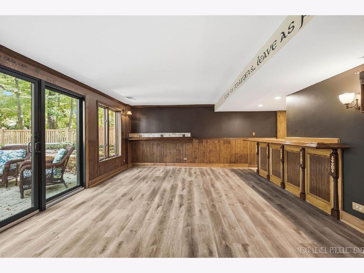
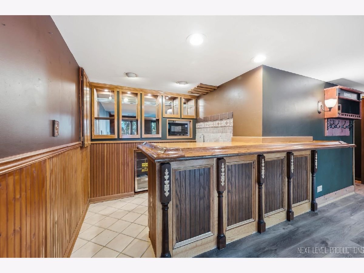
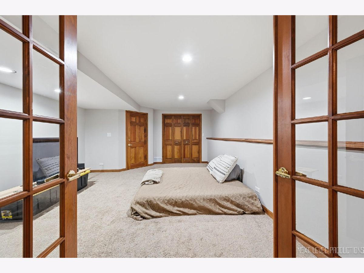
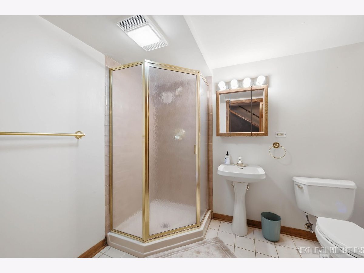
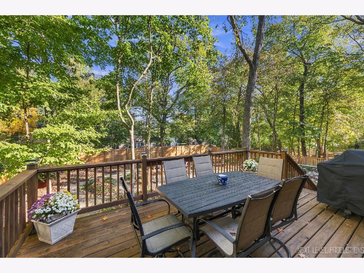
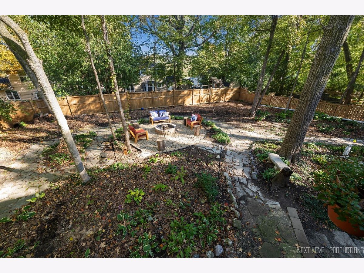
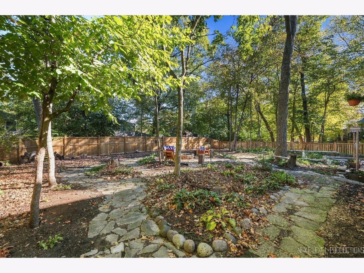
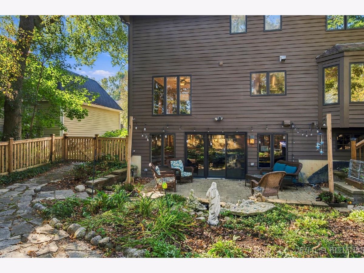
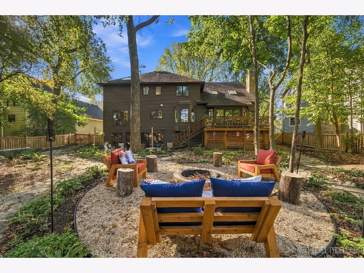
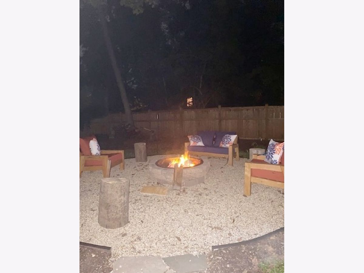
Nestled on a beautiful totally private cul-de-sac in desirable Breton Manor, this stunning custom-built home offers over 4,000 square feet of thoughtfully designed living space, exceptional architectural details and an incredible backyard retreat! Gorgeous hardwood floors flow throughout the main level, creating a warm and inviting atmosphere. The beautifully appointed kitchen features quartz countertops, stainless steel appliances, recessed lighting, a center island with breakfast bar, charming built-in window seat and a pantry with custom built-ins. The kitchen opens seamlessly to the impressive family room, showcasing a soaring vaulted ceiling with exposed beams, a cozy fireplace and a dramatic overlook from above. A main floor den with French door entry, gorgeous built-ins and convenient laundry room add to the home's exceptional functionality. Upstairs, the spacious primary suite offers a custom walk-in closet and private en-suite bath, while two generously sized secondary bedrooms feature custom closet organizers. The versatile 20 x15 loft with views of family room below and its own closet offers endless possibilities and could easily serve as a fourth bedroom! The fabulous, finished walk-out basement is an entertainer's dream, complete with an expansive recreation room, wet bar, full bath, office/work-out/flex space and abundant storage. Step outside to your own private oasis! The beautifully landscaped, fully privacy fenced wooded backyard features a tranquil waterfall and pond, built-in fire pit, expansive paver patio and a large, elevated deck overlooking it all-perfect for outdoor entertaining or simply relaxing in a peaceful setting. A two-car garage completes this exceptional home. Custom craftsmanship, fabulous indoor and outdoor living spaces and a picturesque cul-de-sac setting make this Breton Manor beauty truly special!
Property Specifics
| Single Family | |
| — | |
| Traditional | |
| 1988 | |
| 2022 | |
| Finished, Exterior Entry, Full, Walk-Out Access | |
| Brick, Cedar | |
| Asphalt | |
| — | |
| Pond | |
| 0.27 |
| Kane | |
| Breton Manor | |
| 0 / Not Applicable | |
| None | |
| Public | |
| Public Sewer | |
| Central Air | |
| Gas, Forced Air | |
| 12774292 | |
| 1223454041 |
Nearby Schools
| NAME: | DISTRICT: | DISTANCE: | |
|---|---|---|---|
|
Grade School
J B Nelson Elementary School |
101 | — | |
|
Middle School
Sam Rotolo Middle School Of Bat |
101 | Not in DB | |
|
High School
Batavia Sr High School |
101 | Not in DB | |
Room Specifics
Total Bedrooms: 4
Bedrooms Above Ground: 4
Bedrooms Below Ground: 0
Dimensions: 20X12
Floor Type: Carpet
Dimensions: 15X12
Floor Type: Carpet
Dimensions: 12X10
Floor Type: Carpet
Dimensions: 20X15
Floor Type: Carpet
Full Bathrooms: 4
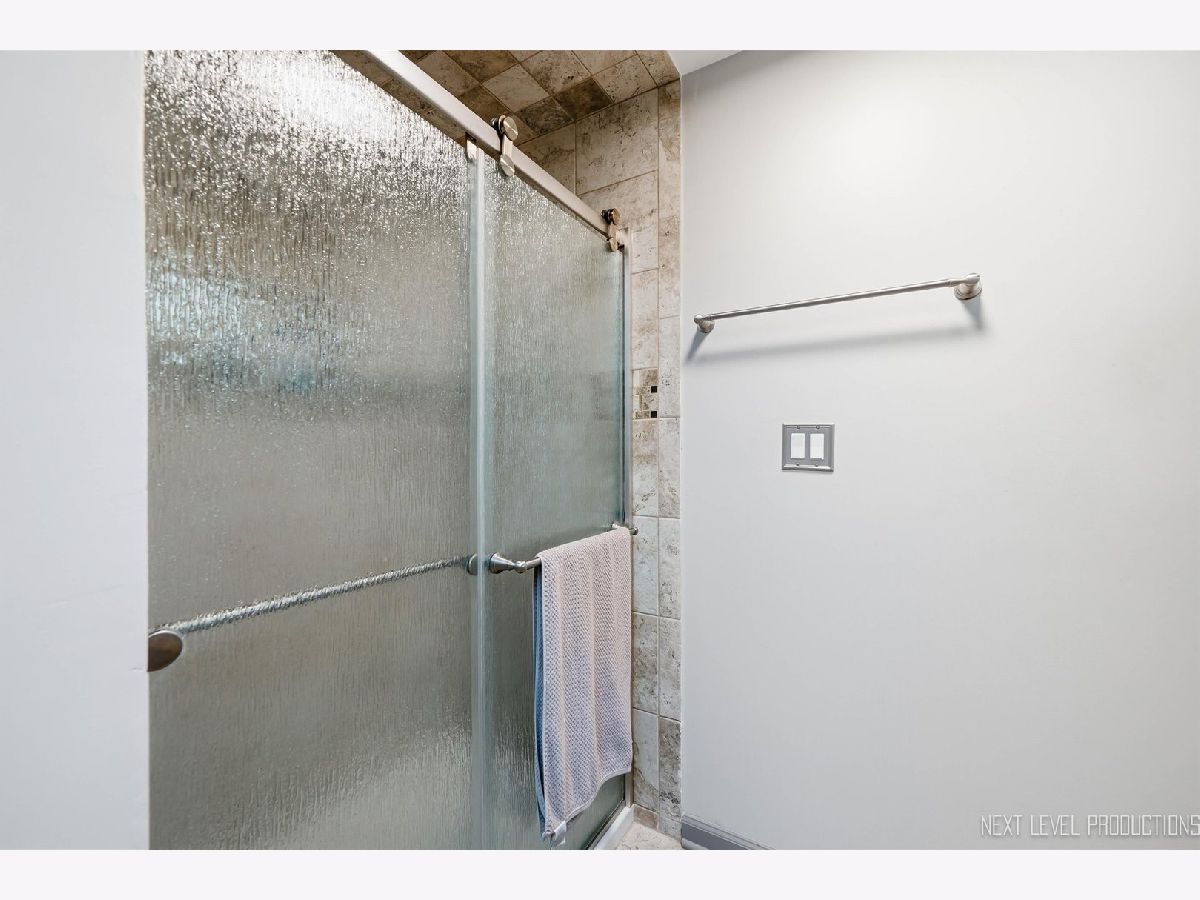
Bathroom Amenities: Whirlpool, Separate Shower, Double Sink
Bathroom in Basement: 1
Dimensions: 16X13
Floor Type: Hardwood
Dimensions: 23X16
Floor Type: Hardwood
Features: Eating Area-Breakfast Bar, Eating Area-Table Space, Island, Pantry-Walk-in
Dimensions: 12X6
Floor Type: Ceramic Tile
Dimensions: 19X17
Floor Type: Hardwood
Dimensions: 21X17
Floor Type: Hardwood
Rooms: Den, Recreation Room, Media Room
Name: Den
Dimensions: 15X12
Floor Type: Hardwood
Name: Recreation Room
Dimensions: 23X15
Floor Type: Luxury Vinyl
Name: Media Room
Dimensions: 19X14
Floor Type: Carpet
Other Specifics
| 2.1 | |
| Concrete Perimeter | |
| Concrete, Garage Door Opener, Garage, Garage Owned, Attached | |
| Main Level, Gas Dryer Hookup | |
| Hardwood | |
| Deck, Patio | |
| Fenced | |
| Fire Pit | |
| Landscaped, Wooded | |
| 81x138x86x140 | |
| — | |
| Full | |
| Vaulted Ceiling(s), Cathedral Ceiling(s), Wet Bar | |
| Double Oven, Microwave, Dishwasher, Refrigerator, Washer, Dryer, Stainless Steel Appliance(s), Humidifier | |
| Not in DB | |
| Park, Curbs, Sidewalks, Street Lights, Street Paved | |
| — | |
| Wood Burning |
Contact Agent
Nearby Similar Homes
Nearby Sold Comparables

Contact Agent
Listing Provided By
RE/MAX SUBURBAN
