

1512 Devon Avenue, Park Ridge, Illinois 60068
Subdivision > Southwest Woods
Sorry, we are updating photos, please update this page in 15 minutes
$307,000
|
Sold
|
|
| Status: | Closed |
| Sqft: | 1,420 |
| Cost/Sqft: | $227 |
| Beds: | 3 |
| Baths: | 3 |
| Year Built: | 1956 |
| Property Taxes: | $8,521 |
| Days On Market: | 4190 |
| Lot Size: | 0,15 |
Description
Mid-Century Ranch Located In Desirable Southwest Woods. Across from Parkway & Overlooking Forest Preserve. Stainless Steel Appliances in Updated Kitchen. 1 Full & 1/2 Bath on 1st Floor. Unique, Open Layout. Over 2600 sq ft Living Space Including Basement (w/ Overhead Sewers & 1/2 Bath). Mud Room, Attached Two Car Garage. Blocks Away from Award-Winning Maine South, Washington & Lincoln Schools.
Property Specifics
| Single Family | |
| — | |
| Ranch | |
| 1956 | |
| Full | |
| Brick | |
| — | |
| — | |
| No | |
| 0.15 |
| Cook | |
| Southwest Woods | |
| 0 / Not Applicable | |
| None | |
| Lake Michigan | |
| Public Sewer, Overhead Sewers | |
| Central Air | |
| Natural Gas, Forced Air | |
| 08921534 | |
| 09344190390000 |
Nearby Schools
| NAME: | DISTRICT: | DISTANCE: | |
|---|---|---|---|
|
Grade School
George Washington Elementary Sch |
64 | — | |
|
Middle School
Lincoln Middle School |
64 | Not in DB | |
|
High School
Maine South High School |
207 | Not in DB | |
Property History
| DATE: | EVENT: | PRICE: | SOURCE: |
|---|---|---|---|
| 20 Aug, 2015 | Sold | $307,000 | MRED MLS |
| 29 Jun, 2015 | Under contract | $323,000 | MRED MLS |
| 13 May, 2015 | Listed for sale | $323,000 | MRED MLS |
Sorry, we are updating photos, please update this page in 15 minutes
Room Specifics
All Bedroom Info:
Total Bedrooms: 4
Bedrooms Above Ground: 3
Bedrooms Below Ground: 1
Total Bedrooms: 4
Bedrooms Above Ground: 3
Bedrooms Below Ground: 1
Second Bedroom Info:
Dimensions: —
Location: —Dimensions: —
Floor Type: Hardwood
Third Bedroom Info:
Dimensions: —
Location: —Dimensions: —
Floor Type: Hardwood
Fourth Bedroom Info:
Dimensions: —
Location: —Dimensions: —
Floor Type: Carpet
Bathroom Info:
Full Bathrooms: 3
Partial Bathrooms: 2Full Bathrooms: 3
Bathroom Amenities: Double Sink
Bathroom in Basement: 1
Dining Room Info:
Dimensions: —
Location: —Dimensions: —
Floor Type: Hardwood
Kitchen Info:
Dimensions: —
Location: —Dimensions: —
Floor Type: Other
Features: Eating Area-Table Space, Pantry-Closet
Laundry Room Info:
Dimensions: —
Location: —Dimensions: —
Floor Type: Other
Living Room Info:
Dimensions: —
Location: —Dimensions: —
Floor Type: Hardwood
Family Room Info:
Dimensions: —
Location: —Dimensions: —
Floor Type: Carpet
Additional Rooms Info:
Rooms: Foyer, Mud Room
Basement: FullRooms: Foyer, Mud Room
Other Specifics
| 2 | |
| — | |
| Garage | |
| — | |
| — | |
| — | |
| — | |
| — | |
| 49 X 134 X 48 X 133 | |
| — | |
| None | |
| Bar-Wet, Hardwood Floors, First Floor Bedroom, First Floor Full Bath | |
| Range, Microwave, Dishwasher, Refrigerator, Washer, Dryer, Disposal, Stainless Steel Appliance(s) | |
| Not in DB | |
| Sidewalks | |
| — | |
| Gas Log |
Tax History
| Year | Property Taxes |
|---|---|
| 2015 | $8,521 |
Contact Agent
Nearby Similar Homes
1121 Aldine Avenue, Park Ridge, Illinois 60068
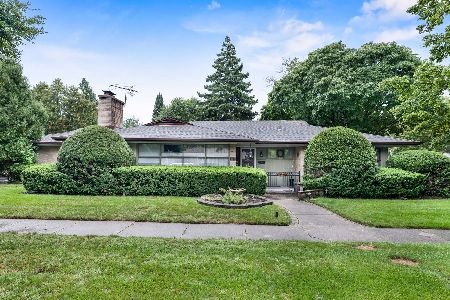
For Sale
$575,000
3 beds / 1.1 baths / 1,502 ft2
Single Family / Built: 1954
54
1234 Western Avenue, Park Ridge, Illinois 60068
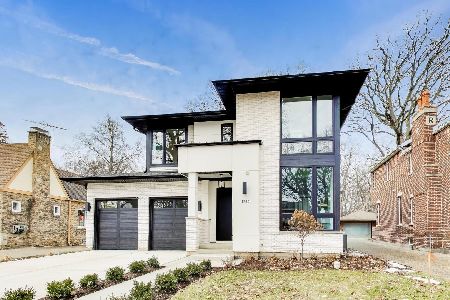
For Sale
$1,750,000
4 beds / 3.1 baths / 3,514 ft2
Single Family / Built: 2025
46
1201 Lincoln Avenue, Park Ridge, Illinois 60068
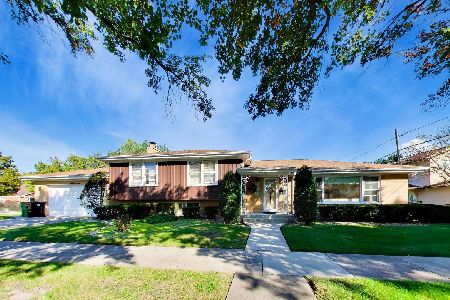
For Sale
$735,000
3 beds / 3.0 baths / 2,550 ft2
Single Family / Built: 1962
24
1821 Arthur Street, Park Ridge, Illinois 60068
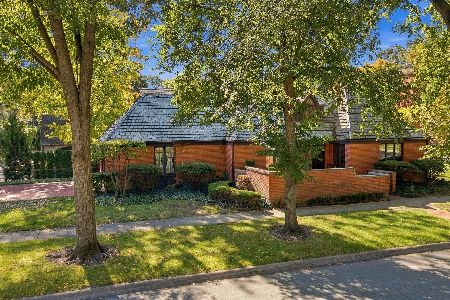
For Sale
$899,000
3 beds / 2.0 baths / 1,825 ft2
Single Family / Built: 1974
9
1013 Delphia Avenue, Park Ridge, Illinois 60068
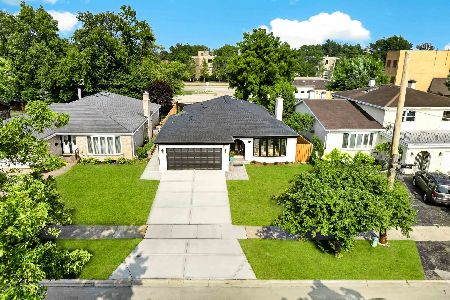
For Sale
$1,349,000
3 beds / 3.1 baths / 2,200 ft2
Single Family / Built: 1978
59
1501 Talcott Road, Park Ridge, Illinois 60068
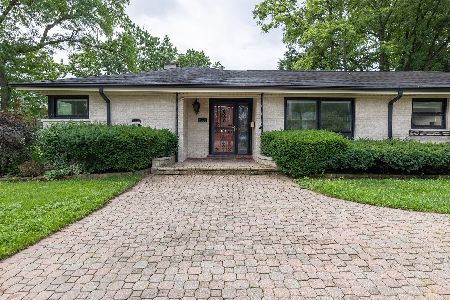
For Sale
$610,000
2 beds / 2.1 baths / 1,361 ft2
Single Family / Built: 1965
27
Nearby Sold Comparables
1117 Aldine Avenue, Park Ridge, Illinois 60068

Sold
$349,999
3 beds / 3.1 baths / 1,531 ft2
Single Family / Built: 1955
5040
1116 Western Avenue, Park Ridge, Illinois 60068
Sold
$599,000
4 beds / 2.1 baths / 3,244 ft2
Single Family / Built: 1981
4075
1116 Western Avenue, Park Ridge, Illinois 60068

Sold
$789,000
4 beds / 2.1 baths / 3,244 ft2
Single Family / Built: 1981
1956
1505 Devon Avenue, Park Ridge, Illinois 60068

Sold
$800,000
4 beds / 3.1 baths / 4,500 ft2
Single Family / Built: 1998
1370
1122 Western Avenue, Park Ridge, Illinois 60068
Sold
$549,000
2 beds / 3.0 baths / 1,799 ft2
Single Family / Built: 1958
3774
1122 Western Avenue, Park Ridge, Illinois 60068
Sold
$344,800
3 beds / 3.0 baths / 1,799 ft2
Single Family / Built: 1958
6243
Contact Agent
Listing Provided By
Century 21 Elm, Realtors
