

1821 Arthur Street, Park Ridge, Illinois 60068


$899,000
|
For Sale
|
|
| Status: | New |
| Sqft: | 1,825 |
| Cost/Sqft: | $493 |
| Beds: | 3 |
| Baths: | 2 |
| Year Built: | 1974 |
| Property Taxes: | $16,285 |
| Lot Size: | 0,00 |
Description
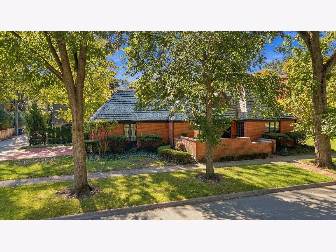
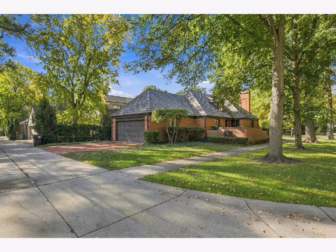
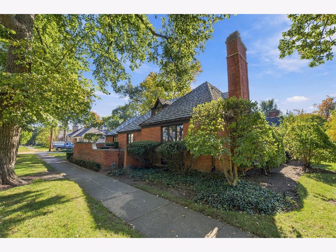
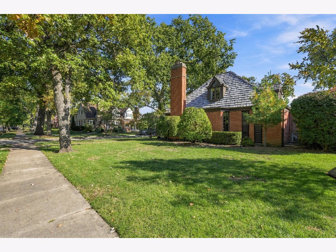
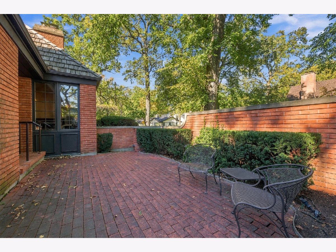
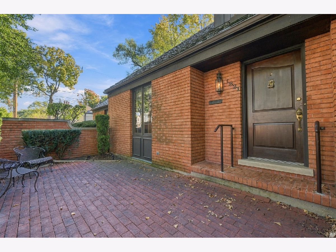
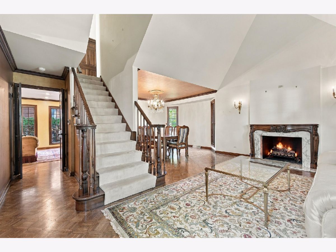
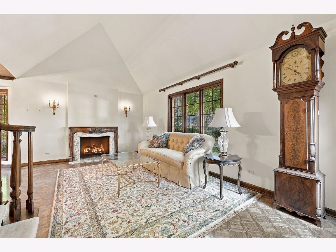
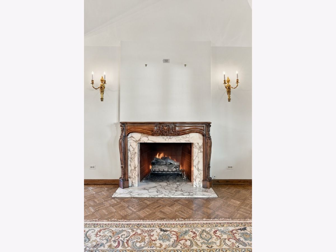
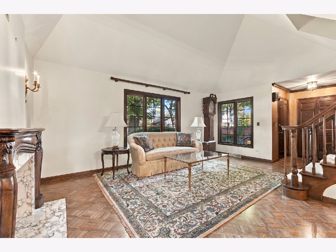
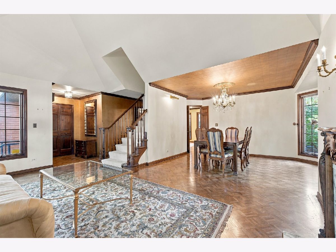
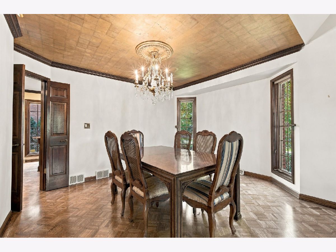
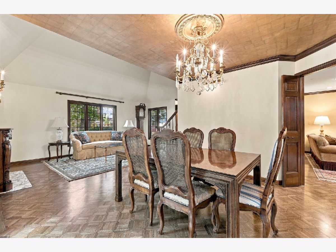
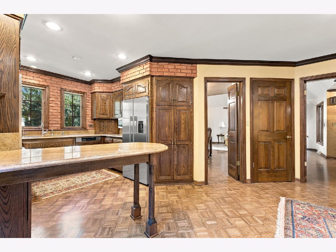
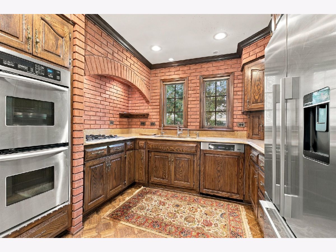
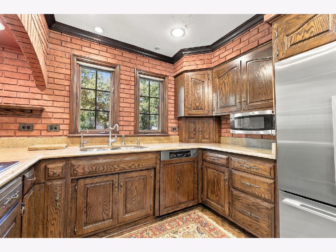
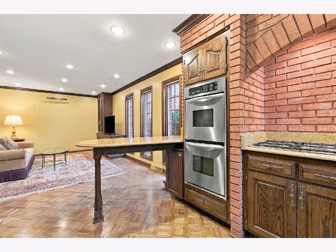
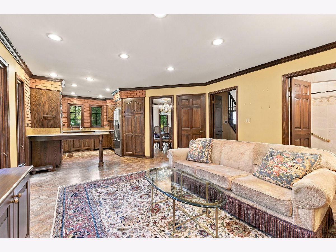
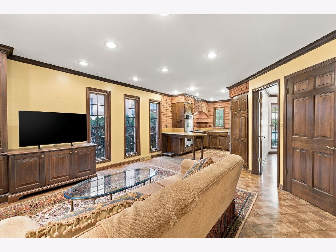
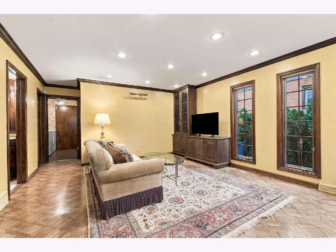
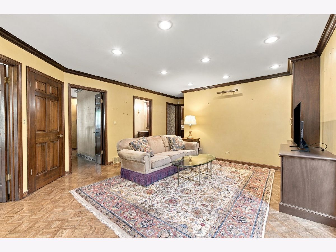
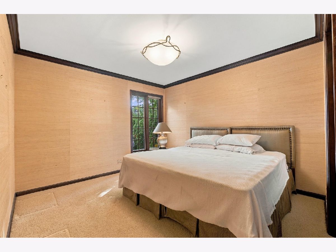
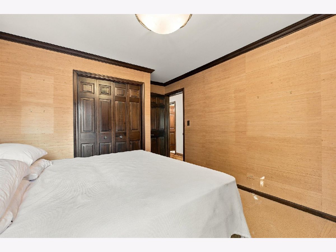
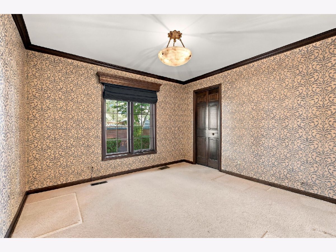
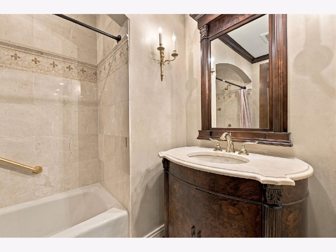
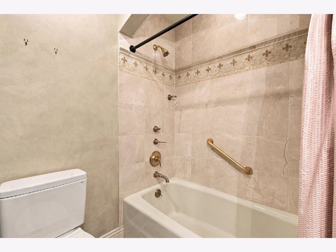
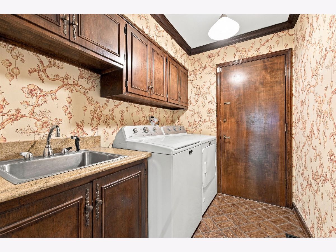
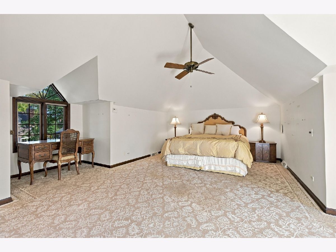
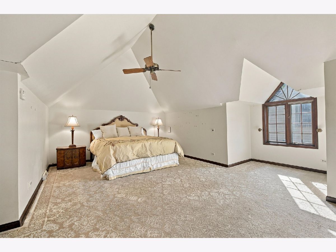
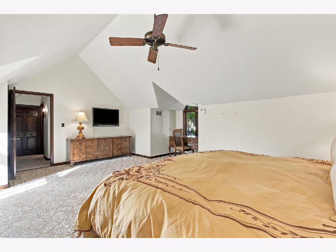
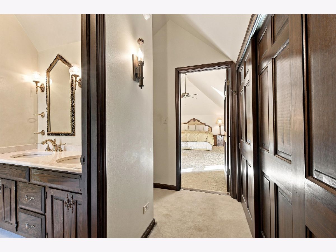
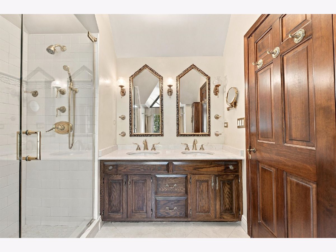
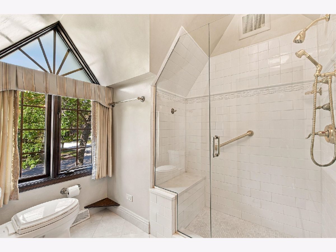
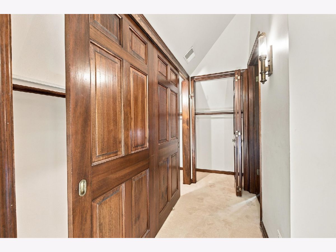
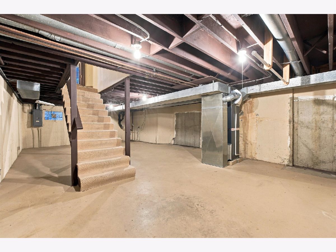
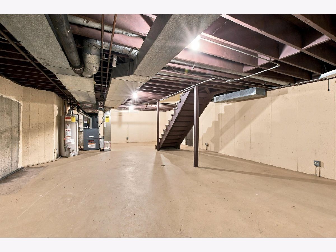
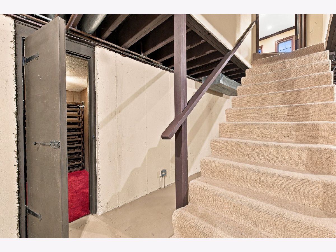
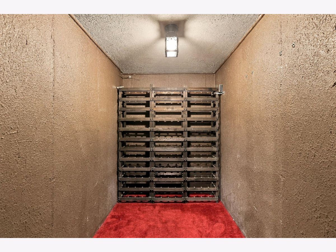
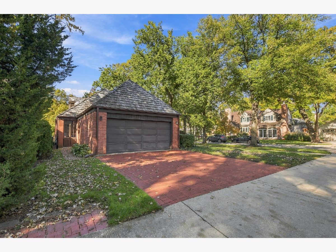
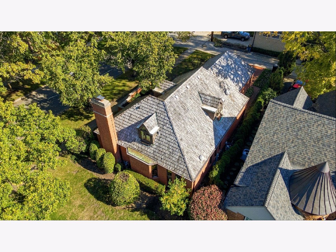
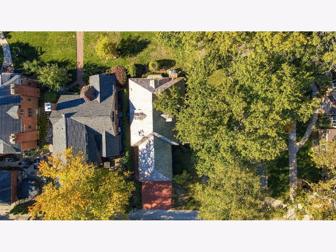
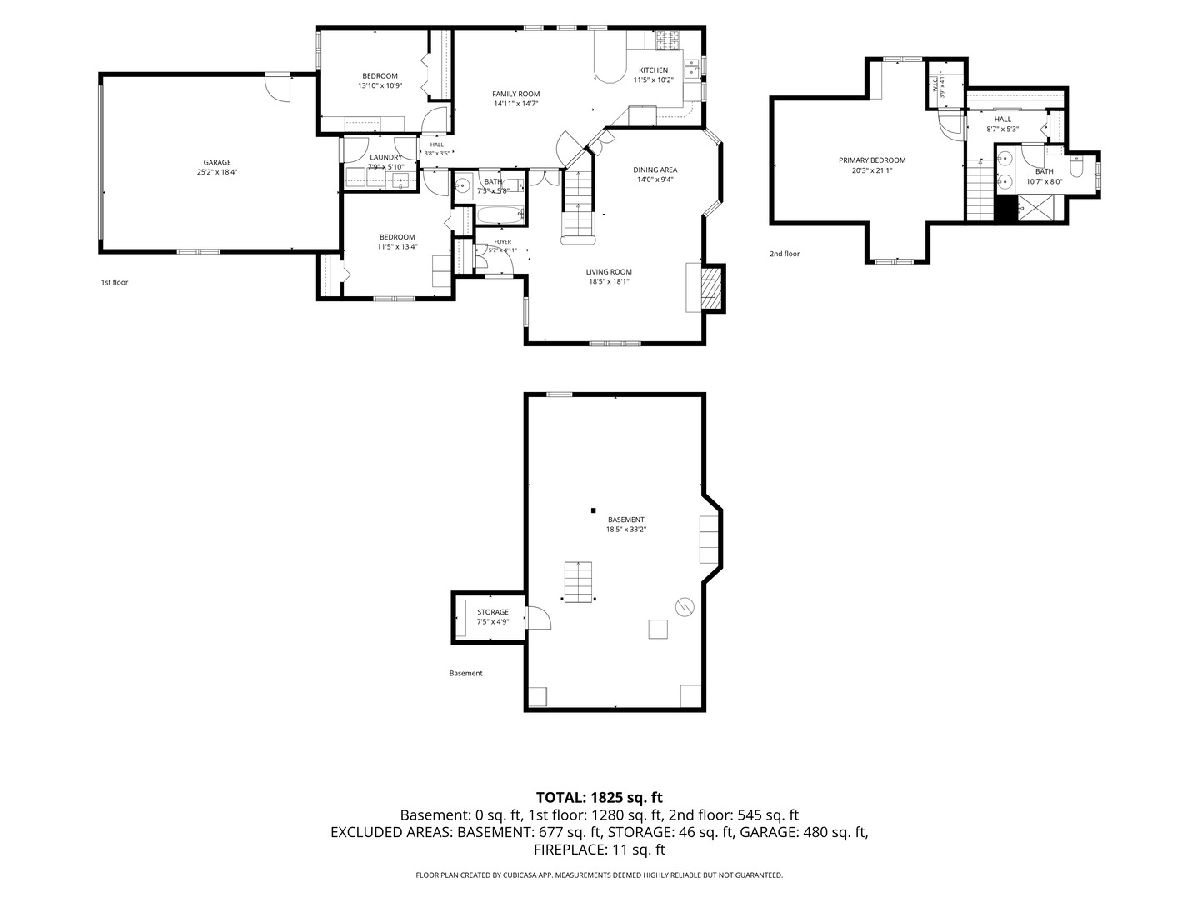
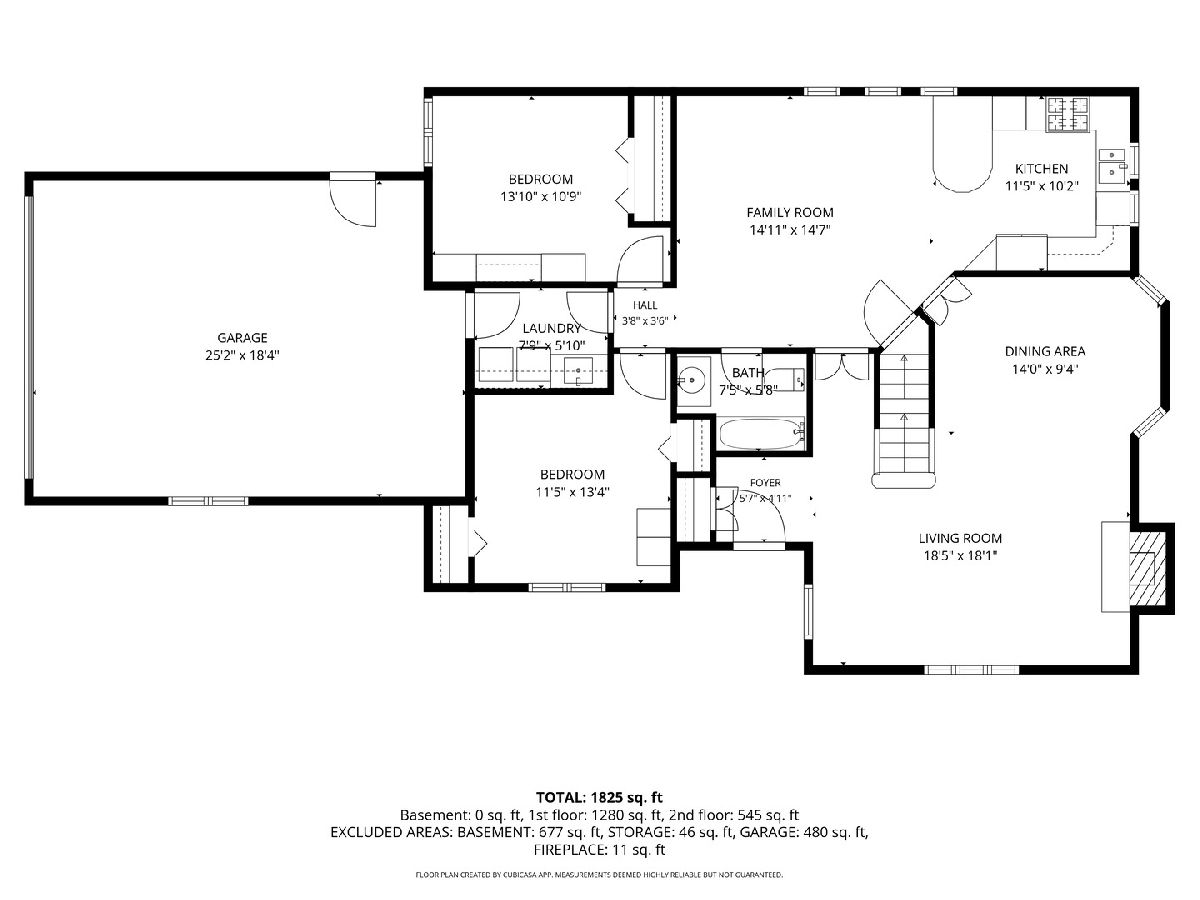
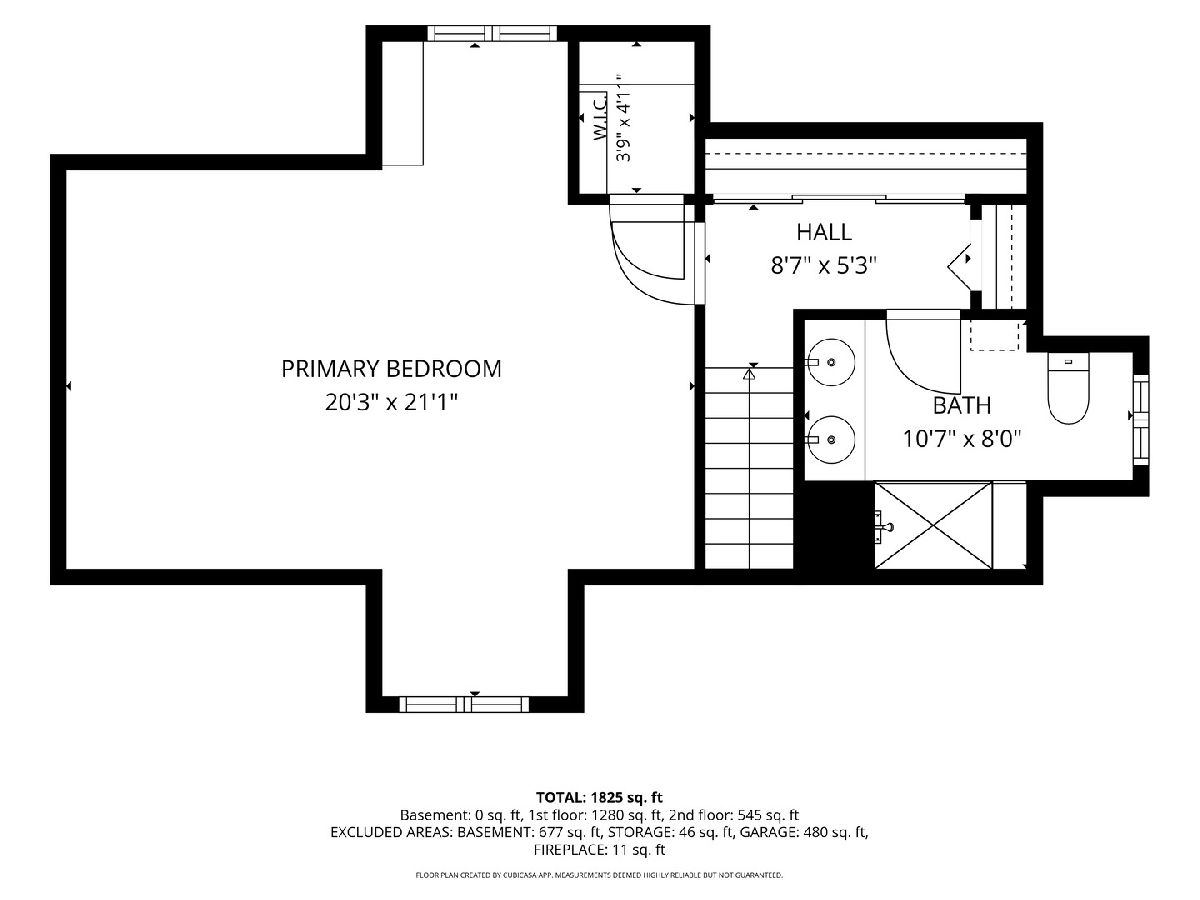
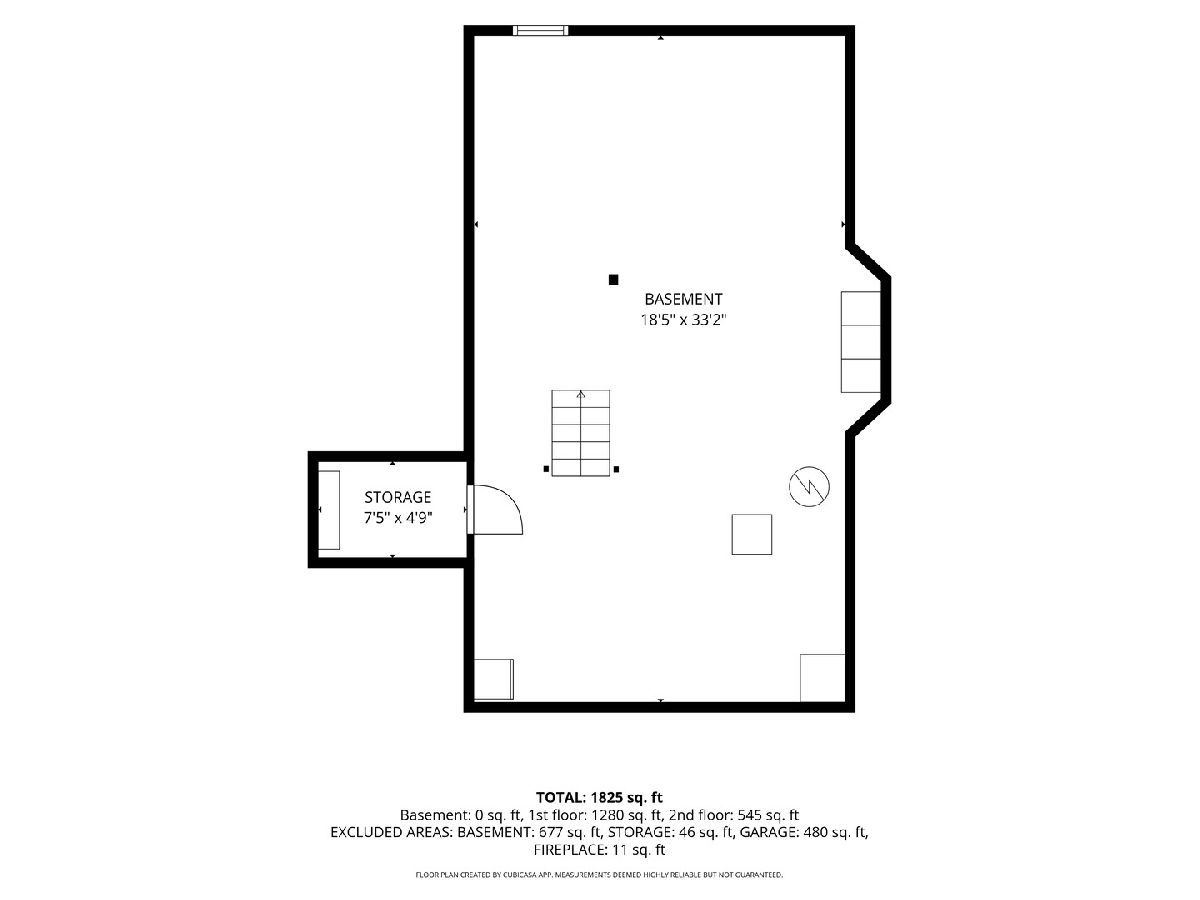
Beautiful curb appeal welcomes you to this solid all-brick home, situated on a stunning corner lot in a highly desirable Park Ridge location! Surrounded by mature trees and landscaping, the charming front patio offers a lovely space to relax and enjoy the neighborhood. Step inside to a welcoming foyer that opens to a spacious living room with a fireplace and a generously sized dining room, perfect for entertaining. The kitchen overlooks the family room, creating a comfortable space for everyday living. The main level also features two bedrooms, a full bathroom, and laundry room with access to the attached two-car garage. Upstairs, you'll find an expansive primary suite offering a private retreat with abundant closet space and an en-suite bathroom. Additional highlights include storage space above the garage and a full unfinished basement featuring a wine cellar and endless possibilities. Solidly built and full of potential, this home is ready for your personal touches and decorating ideas. Ideally located near Maine South High School, with convenient access to expressways, O'Hare, Downtown Chicago, and all that Park Ridge has to offer. A wonderful opportunity to make this home your own! Estate sale, selling AS-IS.
Property Specifics
| Single Family | |
| — | |
| — | |
| 1974 | |
| Unfinished, Full | |
| 723 | |
| Brick | |
| Asphalt | |
| — | |
| No | |
| — |
| Cook | |
| — | |
| — / Not Applicable | |
| None | |
| Public | |
| Public Sewer | |
| Central Air | |
| Gas, Forced Air | |
| 12785679 | |
| 09344160010000 |
Nearby Schools
| NAME: | DISTRICT: | DISTANCE: | |
|---|---|---|---|
|
Grade School
George Washington Elementary Sch |
64 | — | |
|
Middle School
Lincoln Middle School |
64 | Not in DB | |
|
High School
Maine South High School |
207 | Not in DB | |
Room Specifics
Total Bedrooms: 3
Bedrooms Above Ground: 3
Bedrooms Below Ground: 0
Dimensions: 20X21
Floor Type: Carpet
Dimensions: 14X11
Floor Type: Carpet
Dimensions: 11X13
Floor Type: Carpet
Full Bathrooms: 2
Bathroom Amenities: Double Sink
Bathroom in Basement: 0
Dimensions: 14X9
Floor Type: Parquet
Dimensions: 11X10
Floor Type: Parquet
Features: Eating Area-Breakfast Bar, Pantry-Closet
Dimensions: 8X6
Floor Type: Tile
Dimensions: 18X18
Floor Type: Parquet
Dimensions: 15X15
Floor Type: Parquet
Rooms: Recreation Room, Foyer
Name: Recreation Room
Dimensions: 18X33
Floor Type: Other
Name: Foyer
Dimensions: 6X5
Floor Type: Parquet
Other Specifics
| 2 | |
| — | |
| Garage Owned, Attached, Garage | |
| Main Level | |
| — | |
| Patio | |
| — | |
| Corner Lot | |
| 124x50 | |
| — | |
| Full | |
| 1st Floor Bedroom, 1st Floor Full Bath, Built-in Features | |
| Range, Microwave, Dishwasher, Refrigerator, Washer, Dryer, Cooktop | |
| Not in DB | |
| Curbs, Sidewalks, Street Lights, Street Paved | |
| — | |
| Gas Log |
Contact Agent
Nearby Similar Homes
Nearby Sold Comparables

Contact Agent
Listing Provided By
RE/MAX Properties Northwest
